


4915 Old Oakleaf DRIVE


About This Property
Payment Calculator
Your Estimated Monthly Payment
Cap Rate Calculator
What does this mean?
Based on our analysis, the cap rate of this property is 1.25%. A negative cap rate indicates that the property might not be feasible as an income-producing asset. The median cap rate for a near zip code 11238 is 4.23%.
How much can I actually make?
Actual monthly rental income may vary between $4,760 and $7,140 depending on unit-specific characteristics. You can change the amount using the slider to further explore.
How is cap rate calculated?
Cap Rate = Net Operating Income (NOI) / Property Asset Value.
When calculating the cap rate, we assume 100% occupancy. Leverage (mortgage) is not considered.
Cap Rate provided by RealtyHop and RentHop, learn more about cap rate here.
Price History
| Date / Event | Date | Event | Price |
|---|---|---|---|
| Mar 31, 2025 | In contract | - | |
| In contract | |||
| Mar 26, 2025 | Listed | $750,000 | |
| Listed | |||
| | |||
|
Under contract-accepting backup offers. High and Dry Lakefront 3bd/2.5ba/office/3 car garage Pool Home
Welcome to a beautifully maintained home in the Oakleaf community, a tranquil and sought-after neighborhood. This delightful property offers a perfect blend of comfort, quality, style, and convenience, making it an ideal choice.
Key Features.
Quality built by Pruett: vaulted ceilings, higher end materials.
Spacious Living Areas: Open-concept layout with great natural light and a warm and inviting atmosphere. The living room opens to the lanai and pool, perfect for indoor-outdoor entertaining and relaxation.
Renovated Kitchen: The recently updated kitchen with granite counters, glass tile backsplash, upscale appliances and soft close cabinetry is ready for its new owners and flows into the adjacent dining area and family room perfect for meals and after dinner relaxation.
Bedrooms and Bathrooms: The property includes three generously sized bedrooms, each with ample closet space. The owners’ suite features an en-suite bathroom with a luxurious soaking tub, a separate shower and two sinks. An additional full bathroom and a half bath ensure convenience for family and guests.
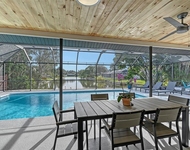
Outdoor Space: You will enjoy the large, maturely landscaped front yard. The enclosed lanai, large swimming pool, outdoor shower, and patio area is an ideal combination for barbecue gatherings and alfresco dining.
Location: Situated in a serene and friendly neighborhood, the home is within top-rated schools, parks, and local amenities. Zoned schools are Ashton elementary with rating 10/10, Sarasota middle with gifted Panther academy, Sarasota High. Legendary Pine view magnet school is minutes away. Easy access to major roads and highways makes commuting a breeze. Just minutes to Siesta Key Beach, Maria Selby Botanical garden, Marina plaza and Bay front park, restaurants and Downtown Sarasota.
Additional Highlights: Office with built in desk and shelving.
Water frontage along the lake with stunning view from living room, dining area, family room and owner's suite.
Remodeling and upgrades: Roof 2016, family room, pool 2013, kitchen 2014, AC and master bathroom 2015, PGT Windows & Sliders, Impact resistant, insulated 2017, garage 2017-18, paver driveway & walkway 2017, Appliances 2019-22, lights 2023, pool pimp 2024.
Attached 3-car garage with additional storage space.
HOA has a playground, a half basketball court, and sidewalks.
| |||
| Sep 6, 2022 | Sold | ||
| Sold | |||
| May 28, 2022 | Listed by RE/MAX ALLIANCE GROUP | $828,000 | |
| Listed by RE/MAX ALLIANCE GROUP | |||
| Mar 27, 2013 | Sold | ||
| Sold | |||

Property Highlights
Building Info
Comparables
Status
Price/ft²
Listed On
Sold On
About Oakleaf
Similar Homes for Sale
Currently no similar homes aroundNearby Rentals



RE/MAX ALLIANCE GROUP
Last Updated: 3 years ago
Data Source: Stellar MLS, MLS# A4537001
 Your Privacy Choices
Phone: 425-283-2930
Address: 335 Madison Avenue, New York, NY 10017