Check Availability
$1,500,000
● House - For Sale

4915 Cheena Drive
Houston, TX 77096
bedrooms
5 Beds
bathrooms
4 Baths, 1 Half Bath
square feet
4,990 Ft²
Upcoming Open House
9AM - 11AM, Sat, Nov 7 -
Book now
$9,918
Est. Monthly
$75
HOA / Fees

About This Property

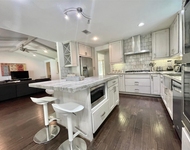
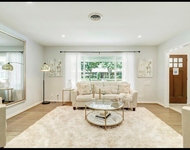
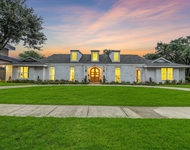
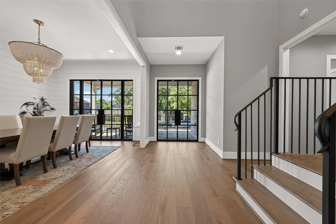
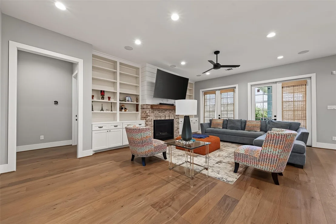
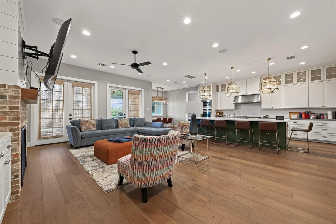
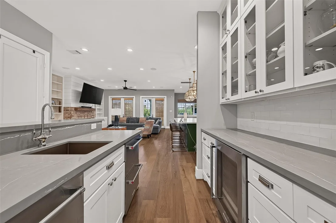
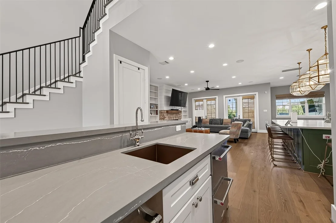
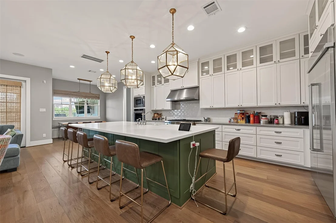
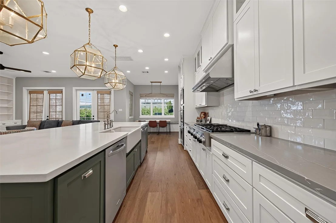
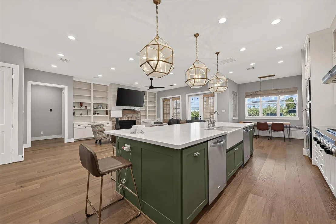
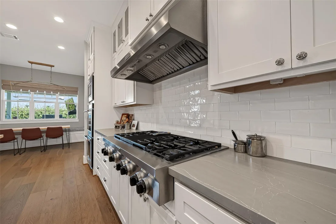
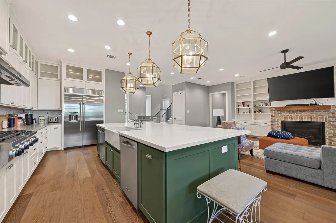
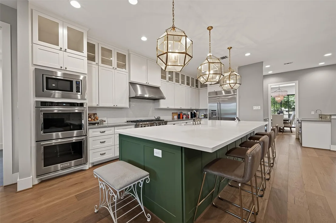
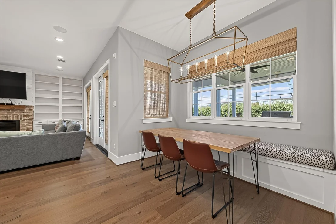
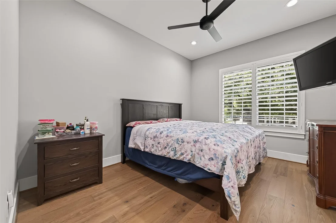
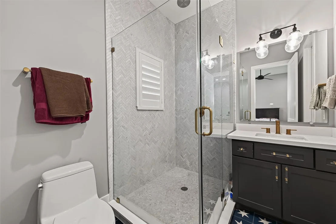
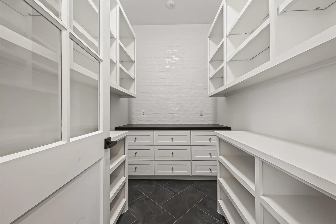
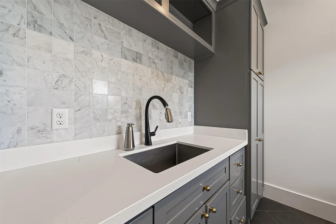
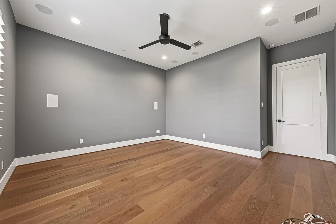
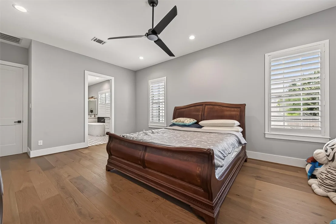
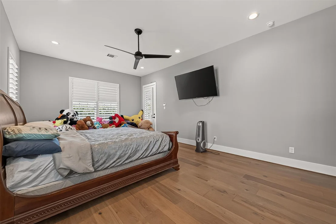
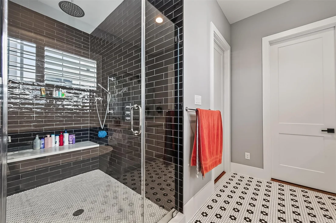
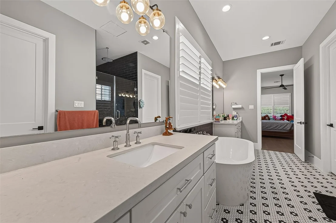
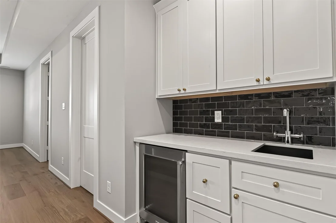
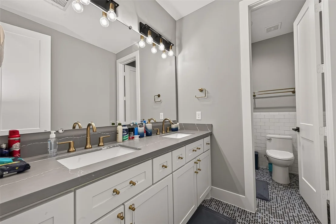
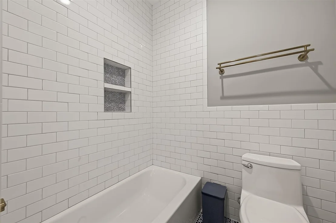
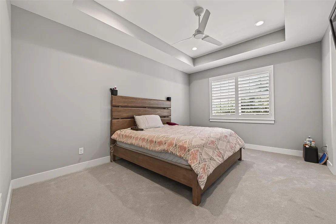
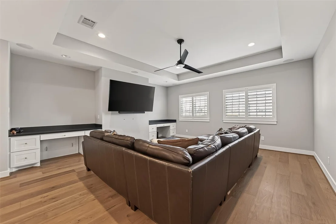
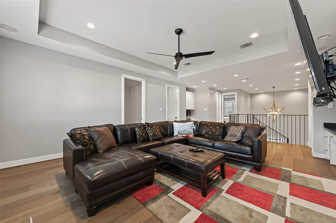
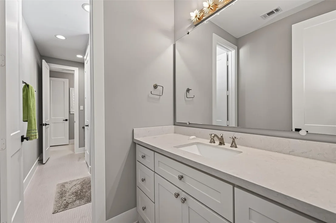
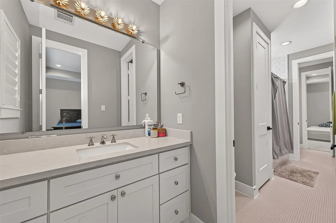
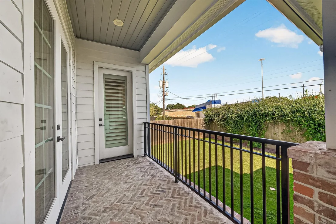
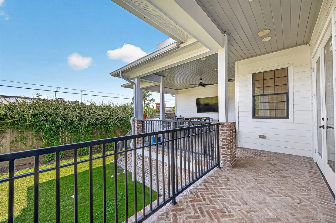
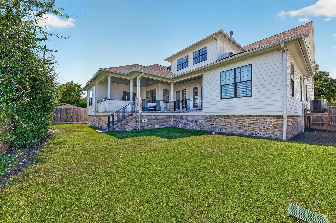
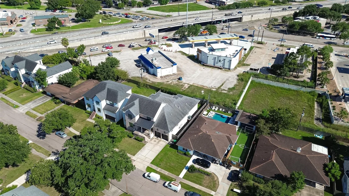
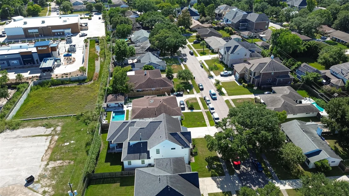
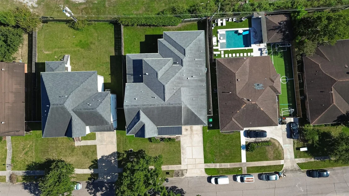
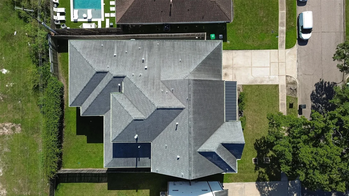
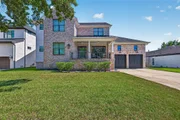
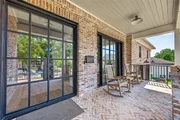
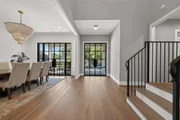
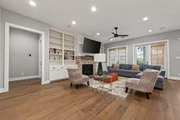
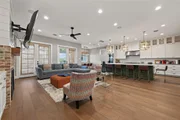
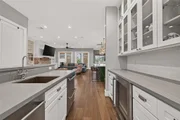
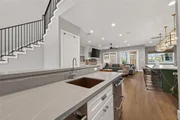
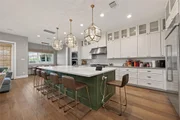
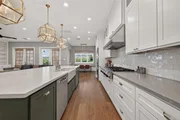
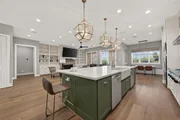
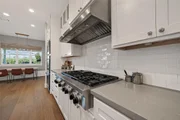
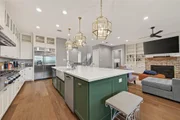
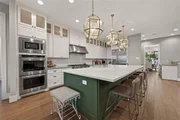
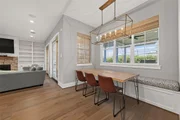
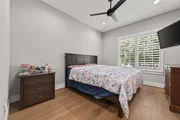
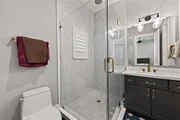
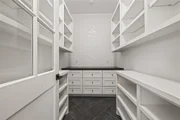
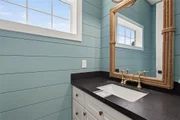
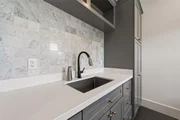
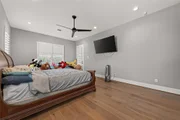
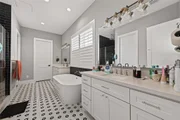
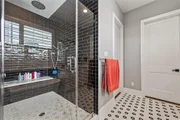
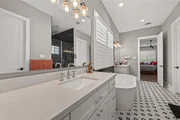
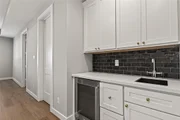
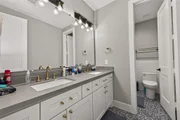
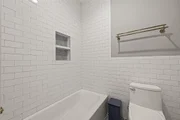
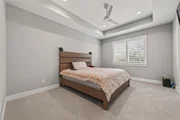
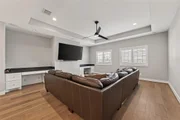
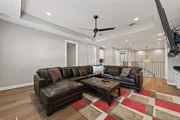
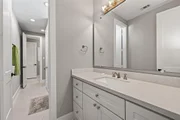
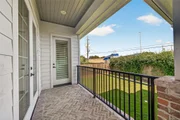
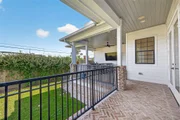
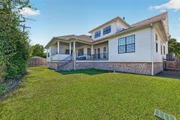
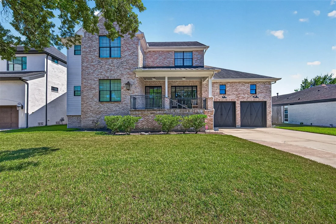
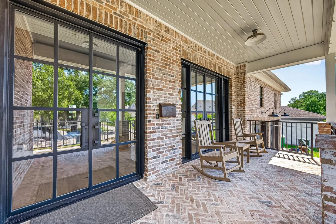
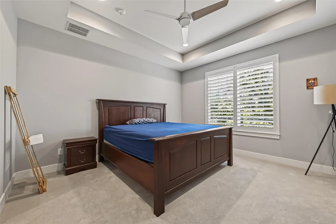
Amazing home just under 5000 sqft, finished in 2019, well kept & taken care of. Home offers 5 bedrooms with 4.5 baths, 2 covered porches front and back. The kitchen offers custom cabinets, gas cooktop, double ovens, 2 dishwashers & much more. There is also a wet bar, glass front cabinets, sink with beverage fridge & 2 beverage drawers with icemaker. The family room offers a gas fireplace, custom built-ins, spacious for family events or hangout with friends. The primary bedroom is downstairs, offers an oversized shower, freestanding tub and dual vanities and 2 walk-in closets. The other bedroom down offers a walk-in closet, can be a private office and En Suite bath with shower. The media room is pre-wired for surround sound. The home has spacious mudroom, large walk-in pantry, garage with stair lift and sprinkler system. The upstairs offer 3 spacious bedrooms with 2 full baths, game room and a small office. Conveniently located by 610. Contact us for a private tour!
Unit Size
4,990 Ft²
Days on Market
-
Land Size
0.21 acres
Price per sqft
$301
Property Type
House
Property Taxes
$2,477
HOA Dues
$75
Year Built
2018

Listed By

Payment Calculator

Cap Rate Calculator

Last updated: 24 hours ago (HAR #26952665)

Price History

Date / Event Date Event Price
Aug 20, 2026 Listed by Texas Tier Realty $1,500,000
Listed by Texas Tier Realty
Apr 22, 2022 Sold
Sold
Mar 11, 2022 Listed by Walzel Properties $1,275,000
Listed by Walzel Properties
With almost 5000 square feet of luxury living, this 5 bedroom, 4.5 bathroom home was completed in 2019. Over 520 feet of covered veranda (front and rear) and a chef's kitchen with custom cabinetry enhanced by a gas cooktop, 2 dishwashers and double wall ovens are just a few of the highlights. Always ready to entertain, the bar area features glass front cabinets, a sink, a beverage fridge, 2 beverage drawers and an ice maker. The welcoming family room includes a gas fireplace flanked by custom built ins. The extra bedroom on the first floor could be used for a private office with its attached en suite. The primary bedroom has an oversized shower, freestanding tub, 2 vanities and 2 walk in closets. A media room decked out with speakers and Dolby Atmos wiring is ready for your private viewings. Upstairs there are 3 spacious bedrooms, 2 full baths and a fabulous bonus space. A mud room with a water fountain, a stair lift in the garage and a 6 zone irrigation system complete this home!

Property Highlights

Garage
Elevator
Fireplace
Parking Details
Has Garage
Attached Garage
Parking Features: Attached, Oversized, Garage Door Opener, Double-Wide Driveway
Garage Spaces: 2
Interior Details
Half Bathrooms: 1
Full Bathrooms: 4
Interior Features: Crown Molding, Elevator, High Ceilings, Wet Bar, Wired for Sound, Balcony, Formal Entry/Foyer, Prewired for Alarm System, 2 Bedrooms Down, Primary Bed - 1st Floor, Walk-In Closet(s)
Appliances: ENERGY STAR Qualified Appliances, Water Heater, Disposal, Ice Maker, Refrigerator, Convection Oven, Gas Oven, Microwave, Gas Cooktop, Indoor Grill, Dishwasher
Flooring Type: Carpet, Tile, Engineered Wood
Door Features: Insulated Doors
Laundry Features: Electric Dryer Hookup, Gas Dryer Hookup, Washer Hookup
Has Fireplace
Fireplace Features: Gas, Gas Log
Fireplaces: 1
Exterior Details
Square Footage: 4990
Architectural Style: Other, Traditional
Year Built: 2018
Building Area Total: 4990
Window Features: Insulated/Low-E windows
Construction Materials: Brick, Cement Siding, Wood Siding
Patio and Porch Features: Covered, Patio, Porch
Lot Features: Back Yard, Subdivided, 0 Up To 1/4 Acre
Lot Size Area: 0.2083
Lot Size Units: Acres
Lot Size Acres: 0.2083
Lot Size Square Feet: 9073.548
Water Source: Public
Financial Details
Tax Annual Amount: $29,723
Utilities Details
Cooling Type: Ceiling Fan(s), Electric
Heating Type: Natural Gas
Sewer : Public Sewer
Location Details
HOA Fee: $900
HOA Fee Frequency: Annually

Building Info

Overview

    General

  • Year Built: 2018
  • Effective Year Built: 2018
  • Building Count: 1
  • Total Rooms: 11
  • Bedroom Count: 6
  • Bathroom Count: 6
  • Full Bathrooms: 5
  • Partial Bathrooms: 6
  • Bathroom Plumbing Fixtures: 43
  • Building Condition: 6
  • Building Quality: 1
  • Construction Type: 2
  • Building Style: 1
  • Exterior Walls Type: 3
  • Interior Walls Type: 0
  • Roof Shape Type: 0
  • Roof Cover Type: 0
  • Floor Count: 100
  • Living Units: 1
  • Floor Cover: 0
  • Basement Type: 0
  • Basement Area: 0
  • Garage Type: 7
  • Garage Square Area: 535
  • Parking Space Count: 2
  • Patio Type: 55
  • Porch Type: 106
  • Pool Type: 0
  • Location Influence Type: 129

    Dimensions

  • Lot Size Square Feet: 9,075
  • Total Building Area: 4,990
  • Gross Building Area: 4,990
  • Building Area: 4,990
  • Building Area Measurement: L

    Heating and Cooling

  • Fireplace Count: 1
  • Air Conditioning: 1
  • Heating: 3
  • Heated Square Feet: 4,990
  • Heating Fuel Type: 3

    Utilities

  • Sewer System: 1
  • Water Service: 2

Building

  • Building Type: 0
  • Property Class: R
  • Subdivision: MEYERLAND SEC 7 R/P B & EXTN
  • Land Acres: 0000000208
  • Standard Land Use Code: 1001
  • County Land Use Code: 1001
  • State Land Use Code: A1
  • Legal Description 1: LT 9 BLK 1 MEYERLAND SEC 7 R/P B & EXTN

Neighborhood

  • School District Name: Houston Independent School District
  • School Tax School District: HOUSTON ISD
  • Census Tract: 420700

Geography

  • Assessors Map Reference: 5153B
  • Account Number: 0902800010009
  • District: 061
  • Parcel: 090-280-001-0009
  • Block: 1
  • Lot: 9
  • Municipality: CITY OF HOUSTON
  • Latitude: 29.6718
  • Longitude: -95.4627

    Address

  • Full Address: 4915 Cheena Dr
  • Address - House Number: 4915
  • Address - Street Name: Cheena
  • Address - Suffix Type: Dr
  • State: TX
  • City Name: Houston
  • Carrier Code: C044
  • 4-Digit Zip Code: 4221
  • Zip Code: 77096

Valuation

    Tax

  • Total Area: 2,222
  • Tax Year: 2022
  • Tax Amount: $1,525,512
  • Initial Tax Delinquent Year: 2022
  • Tax Rate Code Area: 061

    Appraisal Valuation

  • Standard Deviation: 0.2158
  • Valuation Date: Nov 29, 2023
  • Confidence Score: 70
  • Final Value: 1,146,631
  • High Value: 1,394,130
  • Low Value: 899,132

    Market Valuation

  • Market Total Value: $1,090,143
  • Market Land Value: $284,400
  • Market Improvement Value: $805,743

    Assessments Valuation

  • Assessed Year: 2022
  • Assessed Total Value: $1,090,143
  • Assessed Land Value: $284,400
  • Assessed Improvements Value: $805,743

    Sales

  • Current Sale Contract Date: Apr 21, 2022
  • Current Sale Recording Date: Apr 28, 2022
  • Current Sale Price:
  • Current Sale Document Type: 27
  • Current Sale Input Document Number: 223012
Data used for valuation calculations is provided by RealtyHop, and other third party sources

Comparables

Unit
Status
Type
Beds
Baths
ft²
Price/ft²
Asking Price
Listed On
Closing Price
Sold On
HOA + Taxes

About Southwest Houston


Similar Homes for Sale

Currently no similar homes around

Nearby Rentals

Unit for rent at 5638 Grape Street, Houston, TX, 77096

$4,295 /mo

  • 4 Beds
  • 3 Baths
  • 2,727 ft²
5638 Grape Street, Houston, TX, 77096 Listing by Adi Shemer
Unit for rent at 5403 Carew Street, Houston, TX, 77096

$4,000 /mo

  • 2 Beds
  • 2 Baths
  • 1,534 ft²
5403 Carew Street, Houston, TX, 77096 Listing by Lilly Lazarus
Unit for rent at 9411 Millbury Drive, Houston, TX, 77096

$9,000 /mo

  • 5 Beds
  • 4 Baths
  • 5,561 ft²
9411 Millbury Drive, Houston, TX, 77096 Listing by Ed Wolff


Frequently Asked Questions

When was property at 4915 Cheena Drive built and last sold?
The property at 4915 Cheena Drive was built in 2018 and last sold on Apr 21, 2022 for $1,216,950.
How much is this home worth?
The estimated value of the home located at 4915 Cheena Drive is $1,515,000.
What are some comparable homes to 4915 Cheena Drive?
There are currently no comparable homes to 4915 Cheena Drive.