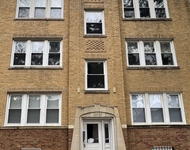
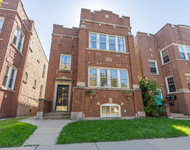
See Home Value
$490,000
● House - Off Market

4913 W Byron Street

Chicago, IL 60641
bedrooms
3 Beds
bathrooms
2 Baths
square feet
1,858 Ft²
$494,288
RealtyHop Estimate
2.98%
Since Apr 1, 2022
National-US
Primary Model

About This Property

Charming Portage Park home that's been beautifully updated. Excellent location just steps away from Six Corners with all new shopping and entertainment.  Spacious front porch and large fenced in backyard with extended patio area and 2 car garage.  Full basement, washer & dryer is included.  Open living space featuring hardwood floors throughout. Kitchen equipped with Maple cabinets and granite countertops.  Brand-new stainless dishwasher and stove were just recently installed.  The 2nd level features a large primary suite that offers an abundance of natural light with brand new window treatments.  Wood-burning fireplace in primary bedroom suite features a large walk-in closet that connects to a beautiful bathroom with separate shower, dual sink vanity and Jacuzzi whirlpool tub.  Easy access to Metra, CTA and highways.
Unit Size
1,858 Ft²
Days on Market
-
Land Size
0.08 acres
Price per sqft
$258
Property Type
House
Property Taxes
$370
HOA Dues
-
Year Built
1899

Payment Calculator

Cap Rate Calculator

Last updated: 3 years ago (MRED MLS #11296230)

Price History

Date / Event Date Event Price
Jun 14, 2024 Sold
Sold
May 8, 2024 Listed by Compass $550,000
Listed by Compass
Welcome to this charming Portage Park home, where classic charm meets contemporary comfort. You'll be greeted by a welcoming front porch, perfect for enjoying the neighborhood ambiance. Step inside to discover a proper foyer, spacious living room, bay windows and hardwood floors throughout. The open dining room is ideal for entertaining guests or enjoying casual meals. The updated kitchen is a chef's delight, with granite countertops and stainless appliances. The cabinetry was extended to offer maximum storage, including a pantry wall. Adjacent to the kitchen is a south facing mudroom that is flooded with natural light. The main level also boasts a guest bedroom and a fully remodeled full bathroom, adding convenience and comfort to this home. The second level is home to a large primary suite featuring abundant natural light pouring in from 4 skylights, a wood-burning fireplace, and a spacious walk-in closet that connects to the bathroom. A true retreat! There is a third bedroom which shares access to the primary bath. Downstairs, the partially finished basement offers a laundry room, storage, plus a fun recreation room providing additional space for relaxation and chores. The rear of the basement is also set up as an office and workout area that walks out to the private backyard. Outside, the professionally landscaped backyard is a true oasis, complete with an extended patio area, pergola, and a 2-car garage, providing ample space for outdoor activities and parking. Conveniently located blocks away from Six Corners, this home offers easy access to new shopping and entertainment options. Additionally, the property provides easy access to Metra, CTA, and highways, making commuting a breeze.
Mar 11, 2022 Sold
Sold
Jan 3, 2022 Listed by RE/MAX Suburban $480,000
Listed by RE/MAX Suburban
Apr 8, 2020 No longer available -
No longer available
Show More

Property Highlights

Garage
Air Conditioning

Building Info

Overview

    General

  • Year Built: 1899
  • Effective Year Built: 1899
  • Building Count: 1
  • Total Rooms: 6
  • Bedroom Count: 2
  • Bathroom Count: 1
  • Full Bathrooms: 1
  • Partial Bathrooms: 1
  • Building Condition: 6
  • Building Quality: 7
  • Construction Type: 6
  • Building Style: 28
  • Exterior Walls Type: 17
  • Interior Walls Type: 0
  • Roof Shape Type: 0
  • Roof Cover Type: 15
  • Floor Count: 100
  • Living Units: 1
  • Floor Cover: 0
  • Basement Type: 7
  • Basement Area: 0
  • Garage Type: 4
  • Parking Space Count: 3
  • Patio Type: 0
  • Porch Type: 0
  • Pool Type: 0

    Dimensions

  • Lot Size Square Feet: 3,690
  • Lot Size Depth Feet: 1,230
  • Lot Size Frontage Feet: 300
  • Total Building Area: 950
  • Gross Building Area: 950
  • Building Area: 950
  • Building Area Measurement: L

    Heating and Cooling

  • Air Conditioning: 13
  • Heating: 24
  • Heated Square Feet: 950
  • Heating Fuel Type: 0

    Utilities

  • Sewer System: 0
  • Water Service: 0

Building

  • Building Type: 0
  • Property Class: R
  • Subdivision: GRAYLAND PARK ADD
  • Land Acres: 0000000085
  • Standard Land Use Code: 1001
  • County Land Use Code: 2-02
  • Legal Description 1: (RESUBDIVISION) OF LTS 410-416 IN GRAYLAND PARK ADD T O CHICAGO SUB OF NH NE SEC 21-40-13

Neighborhood

  • School District Name: Chicago Public School District 299
  • Census Tract: 150800

Zoning

  • Zoning: RS-3

Geography

  • Assessors Map Reference: Sep 02, 2028
  • District: 71
  • Parcel: 13-21-210-013-0000
  • Lot: 410-4
  • Meridian: SEC 21 TWN 40N RNG 13E
  • Municipality: JEFFERSON
  • Latitude: 41.9513
  • Longitude: -87.7504

    Address

  • Full Address: 4913 W Byron St
  • Address - House Number: 4913
  • Street Direction: W
  • Address - Street Name: Byron
  • Address - Suffix Type: St
  • State: IL
  • City Name: Chicago
  • Carrier Code: C025
  • 4-Digit Zip Code: 2604
  • Zip Code: 60641

Valuation

    Tax

  • Tax Year: 2022
  • Tax Amount: $802,615
  • Tax Rate Code Area: 71033

    Appraisal Valuation

  • Standard Deviation: 0.265
  • Valuation Date: Mar 20, 2024
  • Confidence Score: 62
  • Final Value: 457,789
  • High Value: 579,127
  • Low Value: 336,450

    Market Valuation

  • Market Total Value: $390,000
  • Market Land Value: $103,320
  • Market Improvement Value: $286,680

    Assessments Valuation

  • Assessed Year: 2023
  • Assessed Total Value: $39,000
  • Assessed Land Value: $10,332
  • Assessed Improvements Value: $28,668

    Sales

  • Current Sale Contract Date: Feb 16, 2022
  • Current Sale Recording Date: Mar 15, 2022
  • Current Sale Price:
  • Current Sale Document Type: 71
  • Current Sale Input Document Number: 2207406280
  • Previous Sale Recording Date: Apr 10, 2020
  • Previous Sale Contract Date: Mar 23, 2020
  • Previous Sale Amount: $440,000
  • Previous Sale Document Type: 71

    Financing

  • First Mortgage Financing Type: FIX
Data used for valuation calculations is provided by RealtyHop, and other third party sources

Comparables

Unit
Status
Type
Beds
Baths
ft²
Price/ft²
Asking Price
Listed On
Closing Price
Sold On
HOA + Taxes

About Northwest Side


Similar Homes for Sale

Currently no similar homes around

Nearby Rentals

Unit for rent at 5039 W Cullom Avenue, Chicago, IL, 60641

$2,500 /mo

  • 3 Beds
  • 1 Bath
5039 W Cullom Avenue #2, Chicago, IL, 60641 Listing by Karla Mina
Unit for rent at 3722 W School Street, Chicago, IL, 60618

$2,500 /mo

  • 3 Beds
  • 2 Baths
  • 1,200 ft²
3722 W School Street #1W, Chicago, IL, 60618 Listing by Maja Krzewinska
Unit for rent at 5325 W Montrose Avenue, Chicago, IL, 60641

$2,450 /mo

  • 3 Beds
  • 1 Bath
  • 1,600 ft²
5325 W Montrose Avenue #2, Chicago, IL, 60641 Listing by Steven Ranis


Frequently Asked Questions

When was property at 4913 West Byron Street built and last sold?
The property at 4913 West Byron Street was built in 1899 and last sold on Feb 16, 2022 for $490,000.
How much is this home worth?
The estimated value of the home located at 4913 West Byron Street is $0.
What are some comparable homes to 4913 West Byron Street?
There are currently no comparable homes to 4913 West Byron Street.