


4913 CHEVY CHASE BOULEVARD


About This Property
The comfortable living room includes a fireplace flanked by windows and display shelving and flows seamlessly into the dining room with crown molding and access to the kitchen. At the heart of the home, the open and updated kitchen, breakfast area, and family room create a harmonious space designed for cooking and entertaining, while offering picturesque views and access to the idyllic pool and yard. The sun-drenched kitchen offers glass-front cabinetry, a GE Monogram refrigerator, gas cooking, built-in hutch with display shelving, and seamlessly flows into the bright breakfast room. The breakfast and family rooms feature walls of windows complemented by recessed lighting, crown molding, ceiling fans, a mini-split system, and wood flooring. French glass doors with a transom provide access to the exceptional backyard with its brick terrace, gazebo, and the in-ground pool. A powder room completes the main level.
The second level features three bedrooms, two full bathrooms and an office, including the captivating primary suite. This primary suite showcases double French doors opening to a grand New Orleans–style balcony overlooking the pool, and includes a ceiling fan, recessed lighting, a custom closet system, and an attached private bathroom. The spacious primary bath offers a glass-enclosed shower with a portal window, relaxing soaking tub, skylight, and linen closet. The secondary bedrooms on this level are well proportioned, with one featuring custom built-in shelving. The second full bathroom and separate cedar linen closet complete this level.
The versatile upper-level en-suite bedroom features a private bath, eave storage, and a closet, making it ideal for use as a playroom, guest suite, or bonus space. The lower level is unfinished and offers excellent storage and laundry facilities, with potential for future customization or finishing.
The backyard oasis truly sets this home apart- serene retreat with its pool and hot tub providing endless hours of enjoyment. A gazebo and patio enhance the outdoor living area, complemented by colorful plantings and a privacy fence. A driveway provides off-street parking.
This highly coveted neighborhood is known for its tree-lined streets, unmatched access to Downtown Bethesda and the Capital Crescent Trail, and its proximity to the shops and restaurants along Wisconsin Avenue. Just steps from Norwood Park and its exceptional recreational amenities including basketball courts, playgrounds, a softball field, tennis courts, and soccer fields.
Schools: Somerset Elementary, Westland Middle School, and Bethesda-Chevy Chase High School (International Baccalaureate Program)
Payment Calculator
Your Estimated Monthly Payment
Cap Rate Calculator
What does this mean?
Based on our analysis, the cap rate of this property is 1.25%. A negative cap rate indicates that the property might not be feasible as an income-producing asset. The median cap rate for a near zip code 11238 is 4.23%.
How much can I actually make?
Actual monthly rental income may vary between $4,760 and $7,140 depending on unit-specific characteristics. You can change the amount using the slider to further explore.
How is cap rate calculated?
Cap Rate = Net Operating Income (NOI) / Property Asset Value.
When calculating the cap rate, we assume 100% occupancy. Leverage (mortgage) is not considered.
Cap Rate provided by RealtyHop and RentHop, learn more about cap rate here.
Price History
Property Highlights
Building Info
Comparables
Status
Price/ft²
Listed On
Sold On
About Bethesda
Similar Homes for Sale
Currently no similar homes aroundNearby Rentals
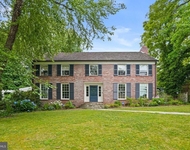
$9,800 /mo
- 5 Beds
- 4 Baths
- 4,028 ft²
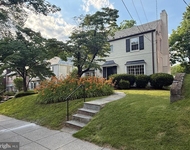
$6,450 /mo
- 3 Beds
- 2 Baths
- 1,812 ft²

Long & Foster Real Estate, Inc.
Last Updated: 2 hours ago
Data Source: Bright MLS , MLS# MDMC2224078
 Your Privacy Choices
Phone: 425-283-2930
Address: 335 Madison Avenue, New York, NY 10017