See Home Value
$925,000
● House - Off Market

4912 Keos Way

Oceanside, CA 92056
bedrooms
2 Beds
bathrooms
2 Baths
square feet
1,800 Ft²
$5,631
Est. Monthly
$671
HOA / Fees

About This Property

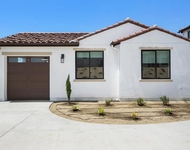
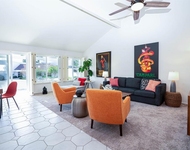
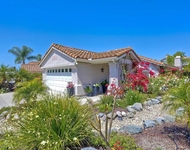
Come see this stunning St. Tropez model home in the highly sought-after Ocean Hills Country Club community! This residence exudes luxury, tranquility, and comfort, offering the perfect space for both relaxation and entertaining. The open-concept family and dining area creates a welcoming atmosphere for gatherings, while the vaulted primary suite provides a peaceful retreat. A guest bedroom and bathroom offer privacy for visitors, and the spacious floor-plan includes a dedicated office area and a large, functional kitchen designed for both style and efficiency. The beautiful atrium fills the home with natural light, enhancing its warm and inviting ambiance. Located in a premier 55+ resort-style community, this home comes with unparalleled amenities, including: 24/7 security with staffed gates for residents and guests. 18-hole executive golf course. Jr. Olympic-sized solar-heated saltwater pool. Tennis, pickleball, bocce ball, paddle ball, shuffleboard & croquet. RV parking for residents. A dog park & scenic 2.25-mile walking path. Expansive 27,000+ sq. ft. clubhouse with a fitness center, locker rooms, billiards, crafting rooms, woodworking, and more! Best of all, the HOA covers all these incredible amenities, including golf! Don't miss this rare opportunity to own an exceptional home in one of the most active and vibrant 55+ communities around. Schedule your showing today!
Unit Size
1,800 Ft²
Days on Market
30 days
Land Size
0.12 acres
Price per sqft
$561
Property Type
House
Property Taxes
-
HOA Dues
$671
Year Built
1987

Payment Calculator

Cap Rate Calculator

Last updated: 13 months ago (SDMLS #NDP2501386)

Price History

Date / Event Date Event Price
Aug 28, 2025 Sold
Sold
Aug 16, 2025 In contract -
In contract
Jul 24, 2025 Listed by Side, Inc. $1,249,000
Listed by Side, Inc.
Newly renovated Ocean Hills home offering a seamless transition between indoor & outdoor living! This 2 bed 2 bath home plus bonus office is an entertainer's dream featuring an open concept living space with soaring vaulted ceiling & exposed beam, recessed lighting, wide plank flooring, a stunning kitchen with spacious island & breakfast bar, timeless white cabinetry, dazzling tile backsplash, modern fixtures & finishes, and a charming atrium to further enjoy the outdoors and bring light in! Palatial master retreat with spa-like bath featuring walk-in tiled shower and dual sinks. Low maintenance yard includes patio area with pergola, shade trees and your own private putting green! Nestled around a private 18-hole golf course, this beautifully maintained and highly sought after 55+ community offers an unparalleled variety of amenities including a heated, Olympic-sized swimming pool, spa, lighted tennis courts, bocce ball courts, fitness center, billiards, and a secure RV storage area. Discover countless ways to stay active with 40 to 50 social clubs & classes! Outdoor lovers will enjoy miles of scenic walking paths, biking trails, and a dedicated dog park for furry companions.
Jul 10, 2025 In contract -
In contract
Jun 13, 2025 Relisted $1,249,000
Relisted
Show More

Property Highlights

Garage
Air Conditioning
Fireplace

Building Info

Overview

    General

  • Year Built: 1987
  • Effective Year Built: 1987
  • Building Count: 1
  • Bedroom Count: 2
  • Bathroom Count: 2
  • Full Bathrooms: 2
  • Partial Bathrooms: 2
  • Building Condition: 0
  • Building Quality: 0
  • Construction Type: 0
  • Building Style: 0
  • Exterior Walls Type: 0
  • Interior Walls Type: 0
  • Roof Shape Type: 0
  • Roof Cover Type: 0
  • Living Units: 1
  • Floor Cover: 0
  • Basement Type: 0
  • Basement Area: 0
  • Garage Type: 3
  • Parking Space Count: 2
  • Patio Type: 0
  • Porch Type: 0
  • Pool Type: 0
  • Location Influence Type: 000

    Dimensions

  • Lot Size Square Feet: 5,134
  • Total Building Area: 1,800
  • Building Area: 1,800
  • Building Area Measurement: L

    Heating and Cooling

  • Air Conditioning: 0
  • Heating: 0
  • Heated Square Feet: 1,800
  • Heating Fuel Type: 0

    Utilities

  • Sewer System: 0
  • Water Service: 0

Building

  • Building Type: 0
  • Property Class: R
  • Subdivision: LEISURE VILLAGE OCEANSIDE
  • Land Acres: 0000000118
  • Standard Land Use Code: 1001
  • County Land Use Code: 11
  • Legal Description 1: LOT 124 TR 011604

Neighborhood

  • School District Name: Vista Unified School District
  • School Tax School District: OCEANSIDE CITY
  • Census Tract: 019808

Zoning

  • Zoning: RM-A

Geography

  • Assessors Map Reference: 011604
  • Subdivision Tract Number: 011604
  • Parcel: 169-402-26-00
  • Lot: 124
  • Municipality: CITY OF OCEANSIDE
  • Latitude: 33.1606
  • Longitude: -117.263

    Address

  • Full Address: 4912 Keos Way
  • Address - House Number: 4912
  • Address - Street Name: Keos
  • Address - Suffix Type: Way
  • State: CA
  • City Name: Oceanside
  • Carrier Code: C679
  • 4-Digit Zip Code: 5156
  • Zip Code: 92056

Valuation

    Tax

  • Tax Year: 2023
  • Tax Amount: $728,168
  • Tax Rate Code Area: 07-003

    Appraisal Valuation

  • Standard Deviation: 0.1562
  • Valuation Date: Jan 27, 2024
  • Confidence Score: 80
  • Final Value: 1,047,386
  • High Value: 1,211,089
  • Low Value: 883,683

    Assessments Valuation

  • Assessed Year: 2023
  • Assessed Total Value: $677,001
  • Assessed Land Value: $363,443
  • Assessed Improvements Value: $313,558

    Exemptions

  • Homeowner Exemption: Yes

    Sales

  • Current Sale Contract Date: Feb 01, 2016
  • Current Sale Recording Date: Mar 08, 2016
  • Current Sale Price:
  • Current Sale Document Type: 36
  • Current Sale Input Document Number: 2016-0101458
  • Previous Sale Recording Date: Aug 31, 2015
  • Previous Sale Contract Date: Aug 07, 2015
  • Previous Sale Amount: $475,000
  • Previous Sale Document Type: 36
Data used for valuation calculations is provided by RealtyHop, and other third party sources

Comparables

Unit
Status
Type
Beds
Baths
ft²
Price/ft²
Asking Price
Listed On
Closing Price
Sold On
HOA + Taxes

About Ocean Hills


Similar Homes for Sale

Currently no similar homes around

Nearby Rentals

Unit for rent at 1223 Stonemark Place, VISTA, CA, 92081

$3,800 /mo

  • 2 Beds
  • 1 Bath
  • 1,200 ft²
1223 Stonemark Place #2, VISTA, CA, 92081 Listing by Karen Richardson
Unit for rent at 4717 Majorca Way, Oceanside, CA, 92056

$6,300 /mo

  • 2 Beds
  • 2 Baths
  • 1,444 ft²
4717 Majorca Way, Oceanside, CA, 92056 Listing by Jaime Rook
Unit for rent at 3730 Via Del Rancho, Oceanside, CA, 92056

$4,700 /mo

  • 2 Beds
  • 2 Baths
  • 1,208 ft²
3730 Via Del Rancho, Oceanside, CA, 92056 Listing by Julia Spragg


Frequently Asked Questions

When was property at 4912 Keos Way built and last sold?
The property at 4912 Keos Way was built in 1987 and last sold on Feb 1, 2016 for $595,000.
How much is this home worth?
The estimated value of the home located at 4912 Keos Way is $1,258,538.
What are some comparable homes to 4912 Keos Way?
There are currently no comparable homes to 4912 Keos Way.