See Home Value
$1,109,000
● House - Off Market

4912 Holly Tree Drive

Dallas, TX 75287
bedrooms
4 Beds
bathrooms
2 Baths, 2 Half Baths
square feet
4,152 Ft²
$6,803
Est. Monthly
$38
HOA / Fees
1.85%
Cap Rate

About This Property

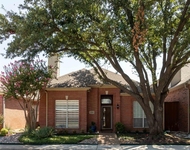
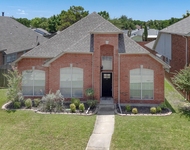
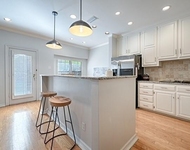
Gorgeous traditional in coveted Bent Tree North boasts a c-shaped floor plan that offers 3 living areas, 4 bedrooms, dual staircases, and a stunning backyard oasis with heated pool & spa. Entry welcomes with dramatic vaulted ceilings, a chandelier, and a sunken formal living space with a double-sided fireplace. Stately study shares the fireplace and offers soundproofing and extra privacy. Host special occasions in the sleek dining room with marble flooring and an elegant chandelier. Spacious family room includes an inviting fireplace and built-ins, and flows seamlessly to the breakfast nook and roomy kitchen, all highlighted by the wall of windows that overlook the sparkling pool. Delight in cooking in the gourmet kitchen that offers double ovens, ample built-ins, gas cooktop and built-in refrigerator. Generous countertop space offered by the island and breakfast bar make entertaining a breeze. Primary suite is a luxurious haven with walls of windows, a cozy sitting area, and an elegant primary bath that features dual vanities, a separate shower, custom walk-in closet and cedar closet. Additional bedrooms offer walk-in closets and plenty of room for family or guests. Rooms could also be used as an extra study, exercise room, or craft room. The enormous upstairs game room is perfect for gathering to watch movies or play games, accented by large windows that offer abundant natural lighting. Enjoy comfortable outdoor living in the backyard oasis, featuring a built-in grill, shimmering heated pool & spa, and extended grassy area that offers ample room for a play set or trampoline. Updates include new HVAC, roof, water heater, plantation shutters, and pool equipment. Neighborhood borders Bent Tree Country Club and is in Plano ISD.
Unit Size
4,152 Ft²
Days on Market
-
Land Size
0.21 acres
Price per sqft
$265
Property Type
House
Property Taxes
$1,369
HOA Dues
$38
Year Built
1992

Payment Calculator

Cap Rate Calculator

Last updated: 2 years ago (NTREIS #20847463)

Price History

Date / Event Date Event Price
Apr 22, 2025 Sold
Sold
Apr 3, 2025 In contract -
In contract
Mar 29, 2025 Price Decreased $1,099,000
↓ $100K (8.3%)
Price Decreased
Feb 25, 2025 Listed by Ebby Halliday, REALTORS $1,199,000
Listed by Ebby Halliday, REALTORS

Property Highlights

Garage
Air Conditioning
Fireplace

Building Info

Overview

    General

  • Year Built: 1992
  • Effective Year Built: 2005
  • Building Count: 1
  • Bedroom Count: 0
  • Bathroom Count: 4
  • Full Bathrooms: 3
  • Partial Bathrooms: 4
  • Building Condition: 0
  • Building Quality: 0
  • Construction Type: 17
  • Building Style: 0
  • Exterior Walls Type: 2
  • Interior Walls Type: 3
  • Roof Shape Type: 8
  • Roof Cover Type: 21
  • Floor Count: 200
  • Living Units: 1
  • Floor Cover: 11
  • Basement Type: 0
  • Basement Area: 0
  • Garage Type: 1
  • Garage Square Area: 631
  • Parking Space Count: 2
  • Patio Type: 0
  • Porch Type: 0
  • Pool Type: 8

    Dimensions

  • Lot Size Square Feet: 9,345
  • Total Building Area: 4,783
  • Gross Building Area: 4,783
  • Building Area: 4,152
  • Building Area Measurement: L

    Heating and Cooling

  • Fireplace Count: 1
  • Air Conditioning: 1
  • Heating: 3
  • Heated Square Feet: 4,152
  • Heating Fuel Type: 0

    Utilities

  • Sewer System: 0
  • Water Service: 0

Building

  • Building Type: 0
  • Property Class: R
  • Subdivision: BENT TREE NORTH NO 4 SECTION TWO (CDA)
  • Land Acres: 0000000215
  • Standard Land Use Code: 1001
  • County Land Use Code: A1
  • State Land Use Code: A1
  • Legal Description 1: BENT TREE NORTH NO 4 SECTION TWO (CDA), BLK 13/8733, LOT 8

Neighborhood

  • School District Name: Plano Independent School District
  • School Tax School District: PLANO ISD
  • Census Tract: 031706

Zoning

  • Zoning: SFR

Geography

  • Assessors Map Reference: 666-H
  • District: CDA
  • Parcel: R-2593-013-0080-1
  • Block: 13/87
  • Lot: 8
  • Municipality: DALLAS CITY
  • Latitude: 32.9983
  • Longitude: -96.8219

    Address

  • Full Address: 4912 Holly Tree Dr
  • Address - House Number: 4912
  • Address - Street Name: Holly Tree
  • Address - Suffix Type: Dr
  • State: TX
  • City Name: Dallas
  • Carrier Code: R015
  • 4-Digit Zip Code: 7238
  • Zip Code: 75287

Valuation

    Tax

  • Tax Year: 2023
  • Tax Amount: $1,642,487
  • Tax Rate Code Area: SPL

    Appraisal Valuation

  • Standard Deviation: 0.232
  • Valuation Date: Jan 17, 2024
  • Confidence Score: 67
  • Final Value: 1,065,392
  • High Value: 1,312,593
  • Low Value: 818,191

    Market Valuation

  • Market Total Value: $999,716
  • Market Land Value: $300,000
  • Market Improvement Value: $699,716

    Assessments Valuation

  • Assessed Year: 2023
  • Assessed Total Value: $803,521
  • Assessed Land Value: $300,000
  • Assessed Improvements Value: $699,716

    Exemptions

  • Homeowner Exemption: Yes

    Sales

  • Current Sale Contract Date: Apr 30, 2019
  • Current Sale Recording Date: May 02, 2019
  • Current Sale Price:
  • Current Sale Document Type: 70
  • Current Sale Input Document Number: 20190502000489580
  • Previous Sale Recording Date: Jun 09, 2005
  • Previous Sale Contract Date: Jun 01, 2005
  • Previous Sale Amount: $152,000
  • Previous Sale Document Type: 70
Data used for valuation calculations is provided by RealtyHop, and other third party sources

Comparables

Unit
Status
Type
Beds
Baths
ft²
Price/ft²
Asking Price
Listed On
Closing Price
Sold On
HOA + Taxes

About North Central Dallas


Similar Homes for Sale

Currently no similar homes around

Nearby Rentals

Unit for rent at 6080 Thursby Avenue, Dallas, TX, 75252

$3,200 /mo

  • 2 Beds
  • 2 Baths
  • 1,632 ft²
6080 Thursby Avenue, Dallas, TX, 75252 Listing by Ghitta Torrico
Unit for rent at 4234 Timberglen Road, Dallas, TX, 75287

$3,395 /mo

  • 3 Beds
  • 2 Baths
  • 2,146 ft²
4234 Timberglen Road, Dallas, TX, 75287 Listing by Joseph Spurlock
Unit for rent at 5136 Westgrove Drive, Dallas, TX, 75248

$2,950 /mo

  • 2 Beds
  • 2 Baths
  • 1,918 ft²
5136 Westgrove Drive #5136, Dallas, TX, 75248 Listing by MARCIE Burns


Frequently Asked Questions

When was property at 4912 Holly Tree Drive built and last sold?
The property at 4912 Holly Tree Drive was built in 1992 and last sold on Apr 30, 2019 for $715,000.
How much is this home worth?
The estimated value of the home located at 4912 Holly Tree Drive is $0.
What are some comparable homes to 4912 Holly Tree Drive?
There are currently no comparable homes to 4912 Holly Tree Drive.