


4912 DOWNLAND TERRACE


About This Property
Payment Calculator
Your Estimated Monthly Payment
Cap Rate Calculator
What does this mean?
Based on our analysis, the cap rate of this property is 1.25%. A negative cap rate indicates that the property might not be feasible as an income-producing asset. The median cap rate for a near zip code 11238 is 4.23%.
How much can I actually make?
Actual monthly rental income may vary between $4,760 and $7,140 depending on unit-specific characteristics. You can change the amount using the slider to further explore.
How is cap rate calculated?
Cap Rate = Net Operating Income (NOI) / Property Asset Value.
When calculating the cap rate, we assume 100% occupancy. Leverage (mortgage) is not considered.
Cap Rate provided by RealtyHop and RentHop, learn more about cap rate here.
Price History
| Date / Event | Date | Event | Price |
|---|---|---|---|
| Oct 10, 2025 | Sold | ||
| Sold | |||
| Sep 13, 2025 | In contract | - | |
| In contract | |||
| Aug 27, 2025 | Listed by Long & Foster Real Estate, Inc. | $1,100,000 | |
| Listed by Long & Foster Real Estate, Inc. | |||
| | |||
|
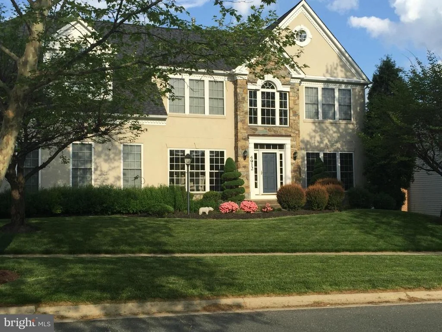
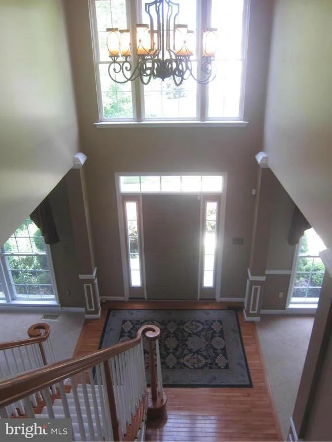
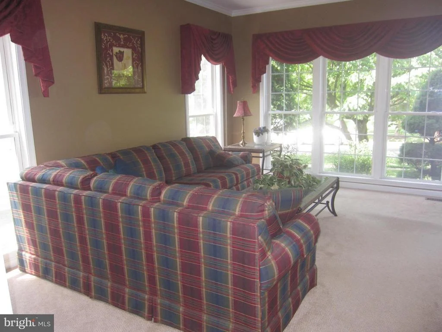
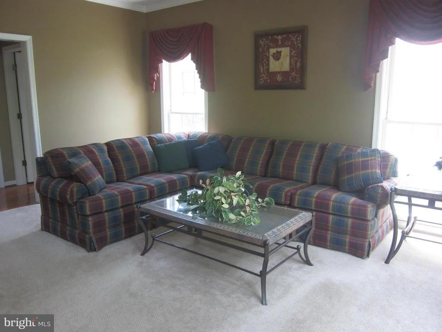
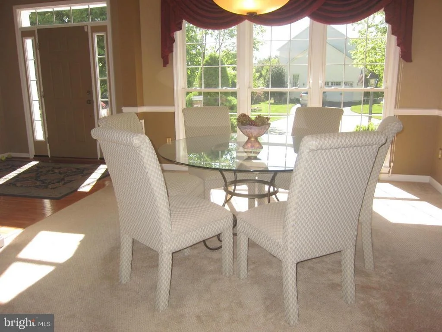
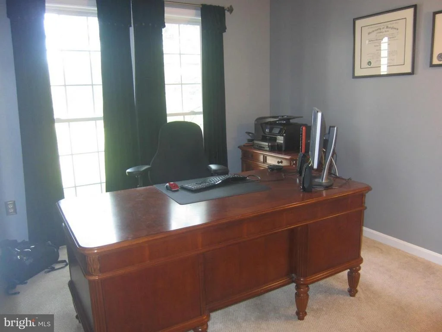
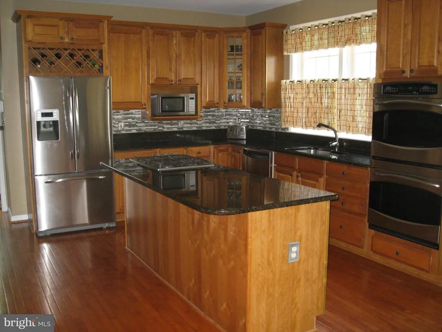
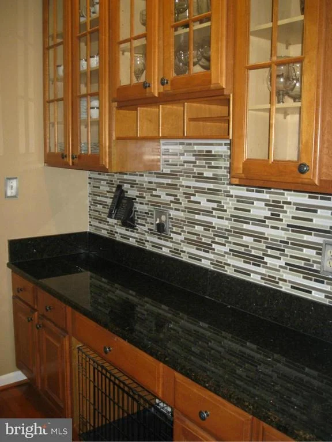
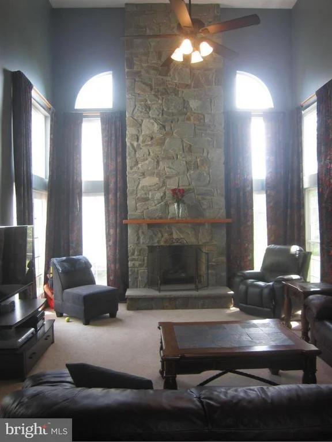
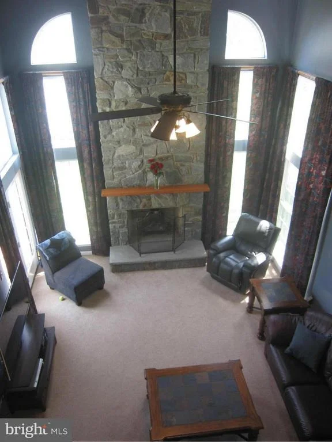
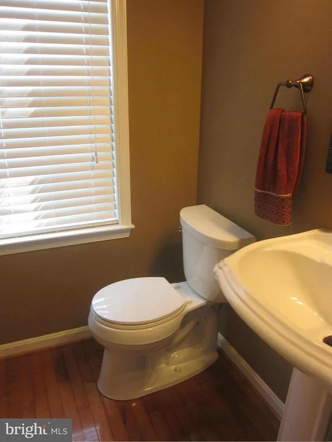
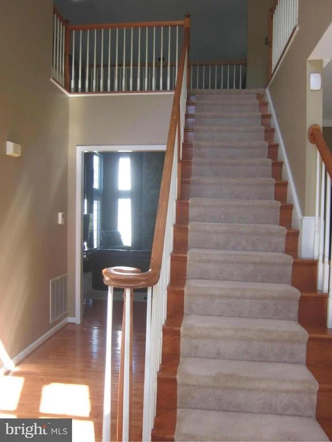
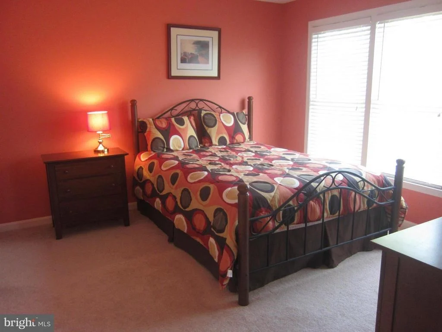
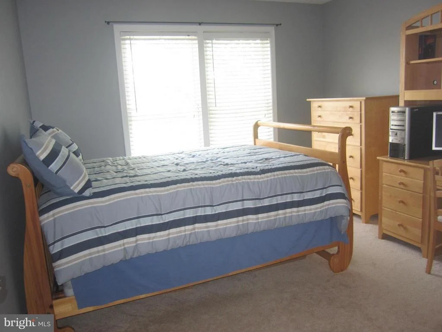
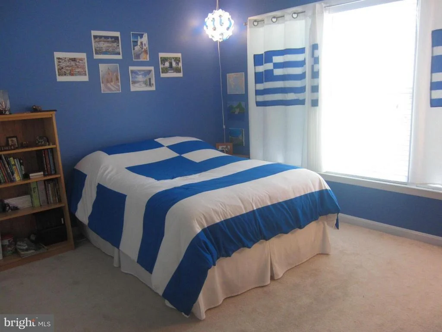
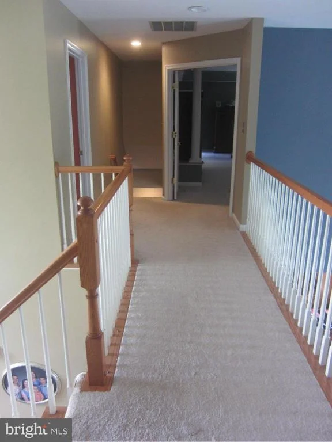
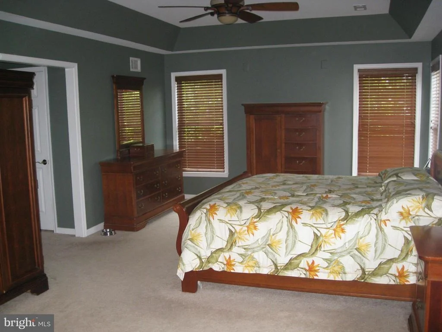
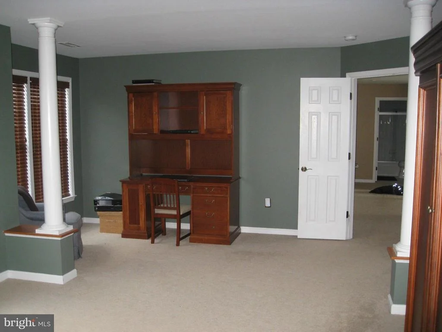
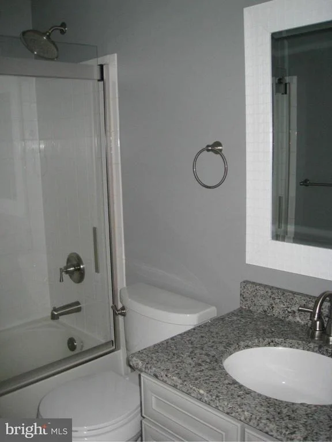
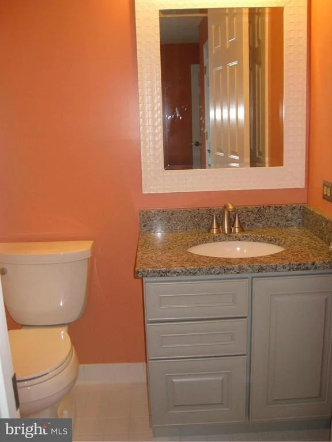
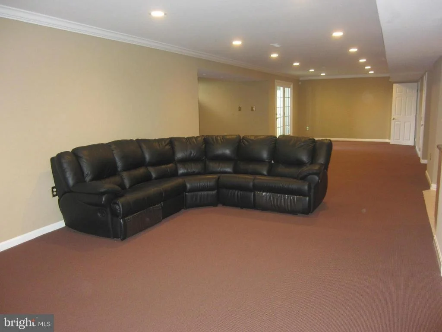
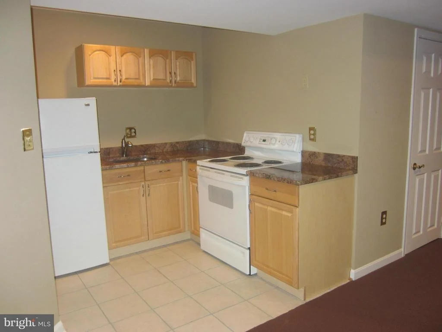
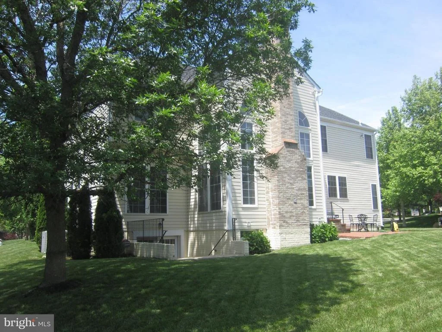
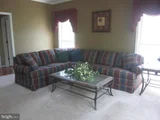
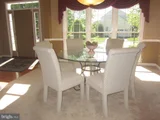
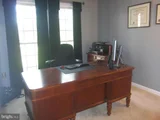
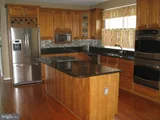
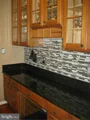
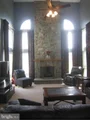
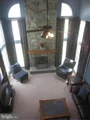
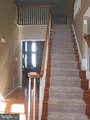
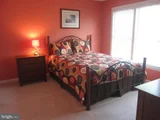
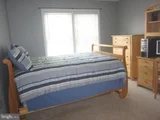
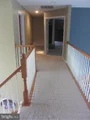
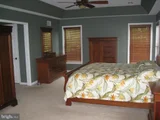
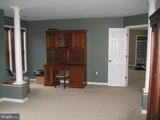
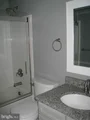
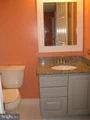
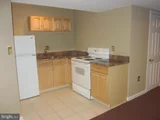
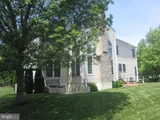
Located in sought after Norbeck Grove, 4912 Downland Terrace is an expansive residence offering three beautifully finished levels of living space! Sited on a corner lot in a wonderful section of the neighborhood, this prime property has more than 6000 square feet of total space with 4 Bedrooms, 4 Full Bathrooms (THREE FULL BATHROOMS ON UPPER LEVEL), 1 Half Bathroom, a MAIN LEVEL OFFICE, a full walkout lower level with a KITCHENETTE, a fully fenced backyard and more! This home truly combines size, style, and versatility—perfect for those seeking both everyday comfort and exceptional entertaining spaces. Enter to an impressive 2 story foyer and the main staircase. Sightlines from the front entry to the 2 story stone fireplace flanked by floor to ceiling windows speak of luxury. The banquet sized Living Room is on the left and a perfectly proportioned Sitting Room is on the right, both with large windows. The spacious Chef’s Kitchen with stainless appliances, a center island, abundant cabinetry and breakfast area has plenty of room for family and friends. There is a workstation in the Kitchen ideal for all kinds of projects. A side-load Two Car Garage with an electric car charger leads to the Mudroom and then the Kitchen. The 2 story Great Room is off the Kitchen and has new french doors that leads to the backyard. The main level also features a dedicated Office and of course a Powder Room. Outside, a brick Patio with access from the Kitchen and the Great Room is ideal for entertaining or enjoying all on your own. With Dual Staircases to the top level, no-one ever gets in your way! Ascend the back staircase from the Kitchen and Family Room to a delightful open hallway that overlooks the Great Room and the Foyer. Upstairs, you’ll find a private retreat with a luxurious Primary Suite (21 x 14 ft) with tray ceilings TWO walk-in closets and a Sitting Area (7x16 ft). An upscale large spa-inspired Bathroom with quartzite and marble tiles, 2 vanities, a separate soaking tub and a separate shower are sure to delight. The 2nd Bedroom has its own EN-SUITE Bathroom. A THIRD hall bathroom and two additional Bedrooms complete the top level.
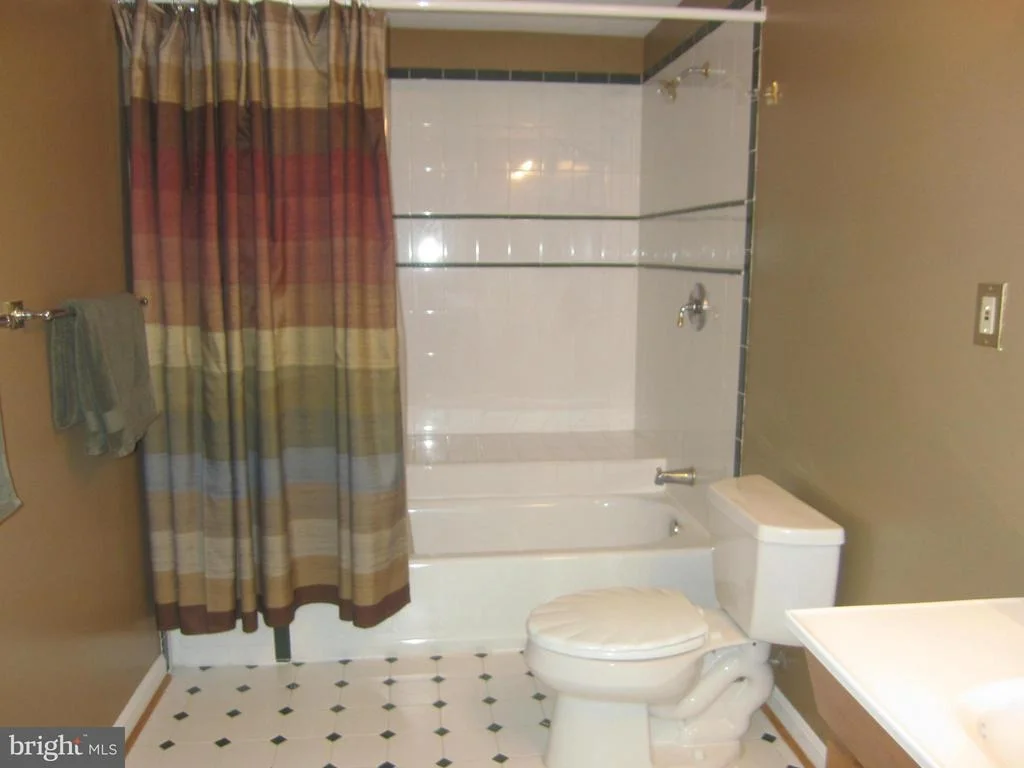
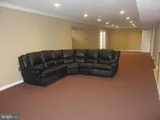
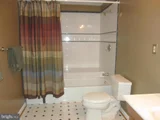
The full finished walk-up Lower Level with a KITCHNETTE, potential 5th Bedroom and a full Bathroom offer endless possibilities—whether you envision a home theater, game room, fitness area, or guest suite, the space is flexible and ready to meet your needs.
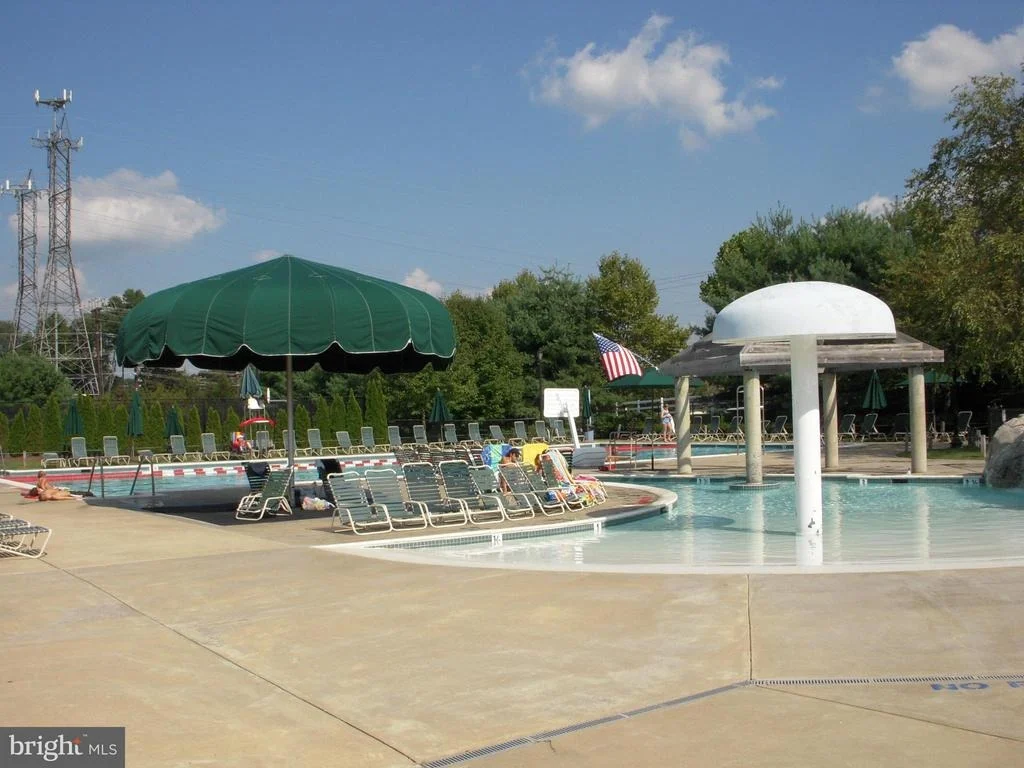
Additional highlights include Dual HVAC system (2015), hardwood flooring, designer carpeting, multiple storage areas, 50 year architectural roof (2015). 5 foot privacy fence, and a full house generator. Community amenities include a pool, playgrounds, walking paths, basketball, tennis, pickleball courts and more. You will love the neighborhood park just down the street. The property is zoned for top rated schools including Olney Elementary School, close to major throughfares and the unbeatable lifestyle that the Olney area offers. A fantastic floor plan, generous living spaces, a lovely street and the friendly, popular community make this the perfect place to call home!
| |||
| Sep 15, 2015 | Sold | ||
| Sold | |||
| Jun 4, 2015 | Listed by Weichert, REALTORS | $779,000 | |
| Listed by Weichert, REALTORS | |||

Property Highlights
Building Info
Comparables
Status
Price/ft²
Listed On
Sold On
About Olney
Similar Homes for Sale
Currently no similar homes aroundNearby Rentals
$3,500 /mo
- 3 Beds
- 2 Baths
- 2,330 ft²
$2,800 /mo
- 5 Beds
- 2 Baths
- 1,476 ft²

Weichert, REALTORS
Last Updated: 9 hours ago
Data Source: Bright MLS , MLS# 1002338749











 Your Privacy Choices
Phone: 425-283-2930
Address: 335 Madison Avenue, New York, NY 10017