See Home Value
$1,525,000 Last Listed Price
● House - Off Market

4911 Yarwell Drive

Houston, TX 77096
bedrooms
5 Beds
bathrooms
5 Baths, 1 Half Bath
square feet
4,252 Ft²
$10,015
Est. Monthly
$47
HOA / Fees
0.08%
Cap Rate

About This Property

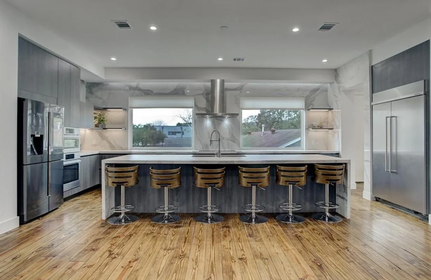
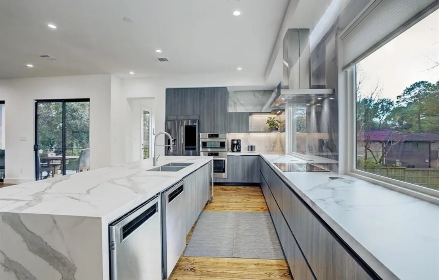
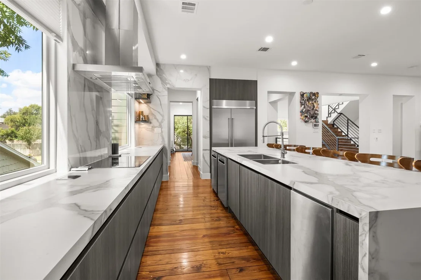
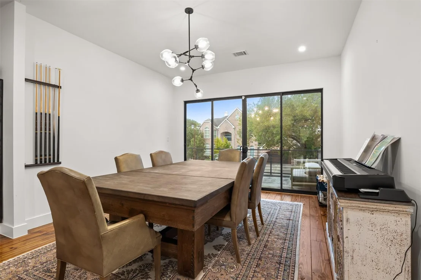
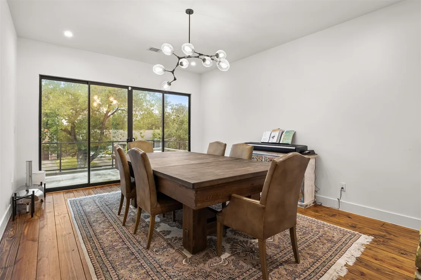
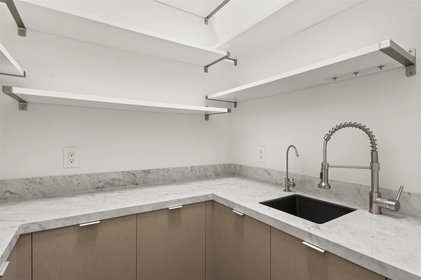
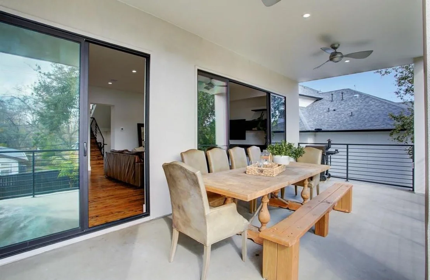
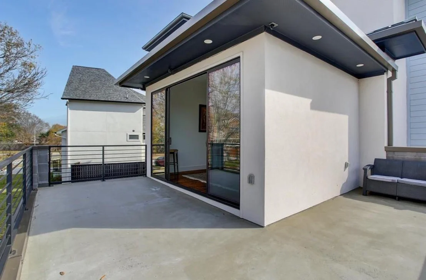
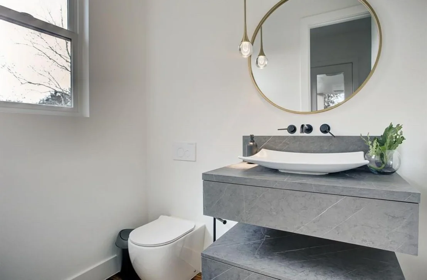
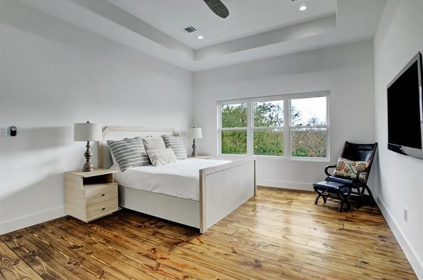
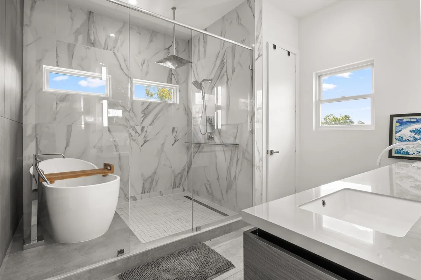
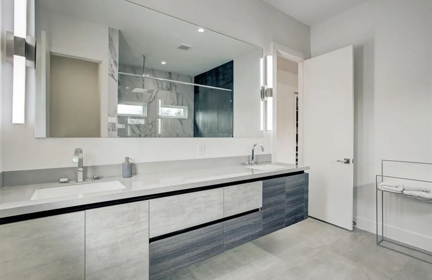
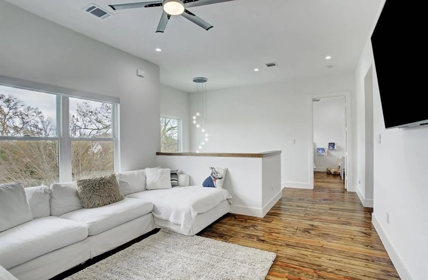
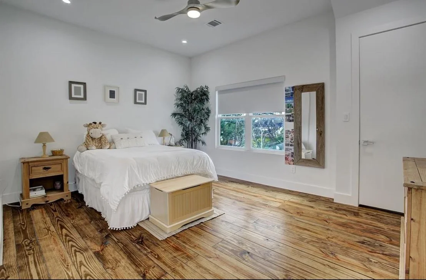
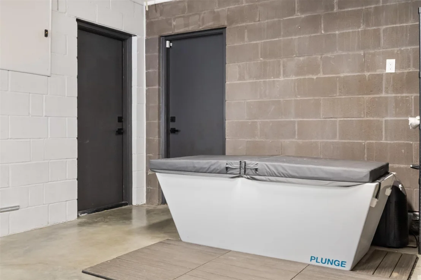
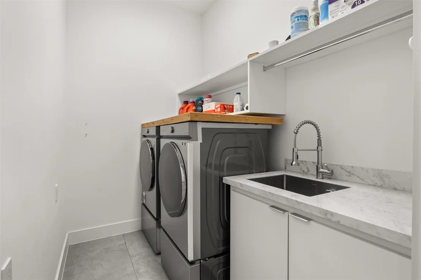
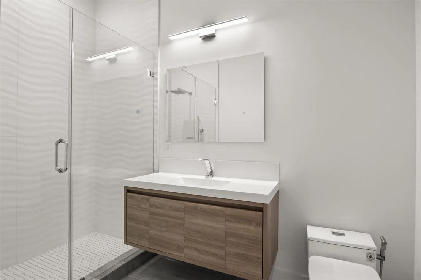
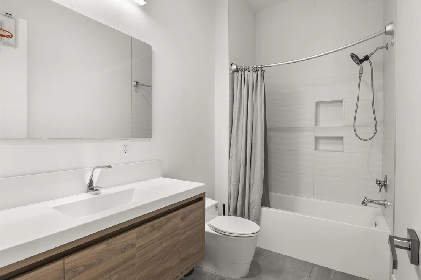
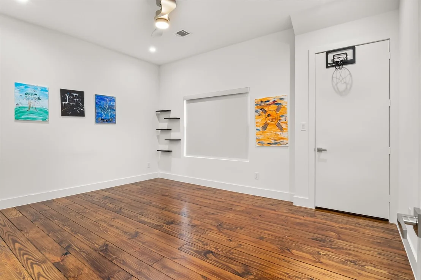
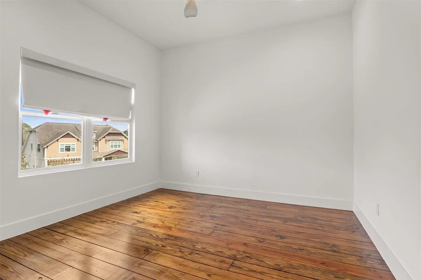
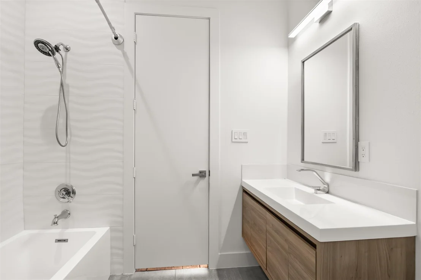
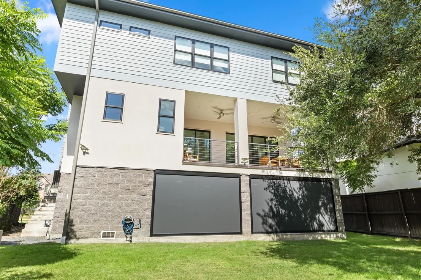
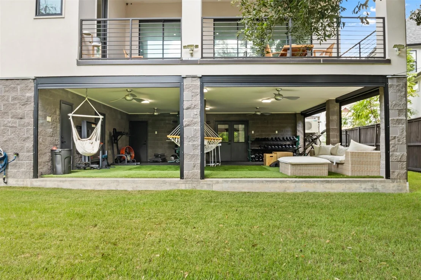
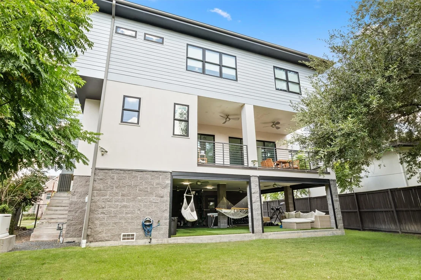
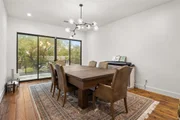
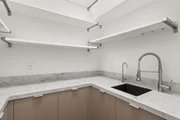
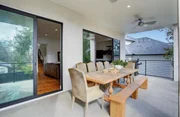
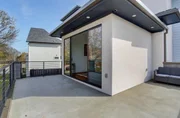
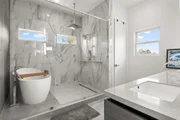
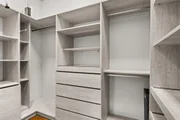
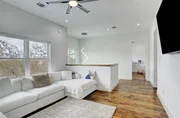
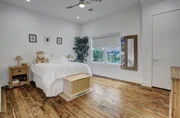
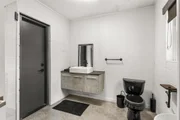
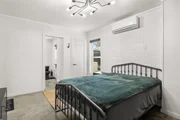
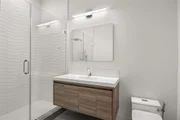
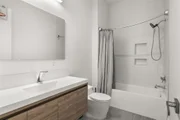
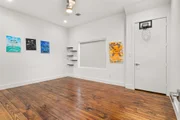
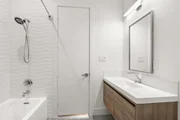
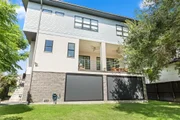
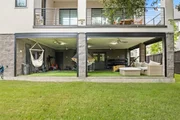
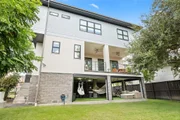
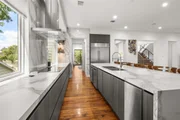
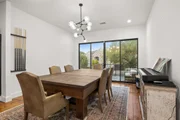
Extraordinary contemporary home built by McKinley Homes. Elevator-ready design, open-concept living with 10' ceilings, sliding glass doors, and extended balcony overlooking the backyard. Chef's kitchen features a 14' porcelain waterfall island, European cabinets, 42" induction cooktop, dual dishwashers, double ovens, 48" built-in refrigerator, trash compactor, reverse osmosis, and dual sinks. This home also has a generator as well as a sauna. Upstairs: 4 ensuite bedrooms + family lounge. Primary suite offers a spa-style bath with soaking tub and oversized walk-in shower. Additional features: 8" hardwood floors, Trane HVAC, 2 tankless water heaters, and 3-car garage.
Unit Size
4,252 Ft²
Days on Market
-
Land Size
0.22 acres
Price per sqft
$359
Property Type
House
Property Taxes
$2,479
HOA Dues
$47
Year Built
2020

Payment Calculator

Cap Rate Calculator

Last updated: 5 months ago (HAR #91622164)

Price History

Date / Event Date Event Price
Dec 23, 2025 Sold
Sold
Nov 4, 2025 In contract -
In contract
Oct 16, 2025 Price Decreased $1,525,000
↓ $74K (4.6%)
Price Decreased
Sep 23, 2025 Price Decreased $1,599,000
↓ $101K (5.9%)
Price Decreased
Sep 11, 2025 Listed by Compass RE Texas, LLC - Houston $1,700,000
Listed by Compass RE Texas, LLC - Houston
Show More

Property Highlights

Elevator
Garage

Building Info

Overview

    General

  • Year Built: 2020
  • Effective Year Built: 2020
  • Building Count: 1
  • Total Rooms: 9
  • Bedroom Count: 4
  • Bathroom Count: 5
  • Full Bathrooms: 4
  • Partial Bathrooms: 5
  • Bathroom Plumbing Fixtures: 20
  • Building Condition: 6
  • Building Quality: 1
  • Construction Type: 2
  • Building Style: 1
  • Exterior Walls Type: 23
  • Interior Walls Type: 0
  • Roof Shape Type: 0
  • Roof Cover Type: 0
  • Floor Count: 100
  • Living Units: 1
  • Floor Cover: 0
  • Basement Type: 0
  • Basement Area: 0
  • Garage Type: 1
  • Garage Square Area: 440
  • Parking Space Count: 2
  • Patio Type: 20
  • Porch Type: 7
  • Pool Type: 0
  • Location Influence Type: 129

    Dimensions

  • Lot Size Square Feet: 9,597
  • Total Building Area: 4,252
  • Gross Building Area: 4,252
  • Building Area: 4,252
  • Building Area Measurement: L

    Heating and Cooling

  • Air Conditioning: 1
  • Heating: 3
  • Heated Square Feet: 4,252
  • Heating Fuel Type: 3

    Utilities

  • Sewer System: 1
  • Water Service: 2

Building

  • Building Type: 0
  • Property Class: R
  • Subdivision: MEYERLAND SEC 7 R/P A
  • Land Acres: 0000000220
  • Standard Land Use Code: 1001
  • County Land Use Code: 1001
  • State Land Use Code: A1
  • Legal Description 1: LT 18 BLK 3 MEYERLAND SEC 7 R/P A

Neighborhood

  • School District Name: Houston Independent School District
  • School Tax School District: HOUSTON ISD
  • Census Tract: 420700

Geography

  • Assessors Map Reference: 5153B
  • Account Number: 0902770000018
  • District: 061
  • Parcel: 090-277-000-0018
  • Block: 3
  • Lot: 18
  • Municipality: CITY OF HOUSTON
  • Latitude: 29.6736
  • Longitude: -95.4619

    Address

  • Full Address: 4911 Yarwell Dr
  • Address - House Number: 4911
  • Address - Street Name: Yarwell
  • Address - Suffix Type: Dr
  • State: TX
  • City Name: Houston
  • Carrier Code: C049
  • 4-Digit Zip Code: 4232
  • Zip Code: 77096

Valuation

    Tax

  • Total Area: 2,022
  • Tax Year: 2022
  • Tax Amount: $2,077,529
  • Tax Rate Code Area: 061

    Appraisal Valuation

  • Standard Deviation: 0.2222
  • Valuation Date: Sep 13, 2023
  • Confidence Score: 69
  • Final Value: 1,147,810
  • High Value: 1,402,959
  • Low Value: 892,661

    Market Valuation

  • Market Total Value: $1,199,700
  • Market Land Value: $292,752
  • Market Improvement Value: $906,948

    Assessments Valuation

  • Assessed Year: 2022
  • Assessed Total Value: $1,199,700
  • Assessed Land Value: $292,752
  • Assessed Improvements Value: $906,948

    Sales

  • Current Sale Contract Date: Jul 12, 2022
  • Current Sale Recording Date: Jul 13, 2022
  • Current Sale Document Type: 27
  • Current Sale Input Document Number: 360633
  • Previous Sale Recording Date: Jul 13, 2022
  • Previous Sale Contract Date: Jul 12, 2022
  • Previous Sale Amount: $1,404,480
  • Previous Sale Document Type: 27
Data used for valuation calculations is provided by RealtyHop, and other third party sources

Comparables

Unit
Status
Type
Beds
Baths
ft²
Price/ft²
Asking Price
Listed On
Closing Price
Sold On
HOA + Taxes

About Southwest Houston


Similar Homes for Sale

Currently no similar homes around

Nearby Rentals

Unit for rent at 5431 Grape Street, Houston, TX, 77096

$2,650 /mo

  • 4 Beds
  • 2 Baths
  • 2,130 ft²
5431 Grape Street, Houston, TX, 77096 Listing by Patricia Sepulveda
Unit for rent at 5564 Aspen Street, Bellaire, TX, 77401
$2,775 /mo

  • 3 Beds
  • 3 Baths
  • 2,108 ft²
5564 Aspen Street, Bellaire, TX, 77401 Listing by Steve Anton
Unit for rent at 4627 Maple Street, Bellaire, TX, 77401

$2,600 /mo

  • 3 Beds
  • 2 Baths
  • 1,539 ft²
4627 Maple Street, Bellaire, TX, 77401 Listing by Nathalie Galvan


Frequently Asked Questions

When was property at 4911 Yarwell Drive built and last sold?
The property at 4911 Yarwell Drive was built in 2020 and last sold on Jul 12, 2022 for $0.
How much is this home worth?
The estimated value of the home located at 4911 Yarwell Drive is $1,540,250.
What are some comparable homes to 4911 Yarwell Drive?
There are currently no comparable homes to 4911 Yarwell Drive.