| Date / Event | Date | Event |
Price
|
| Aug 24, 2026 | Relisted |
$295,000
|
|
Relisted
|
| Jul 7, 2026 | Withdrawn |
-
|
|
Withdrawn
|
| May 15, 2026 | Listed by Long Nguyen Realty LLC |
$295,000
|
|
Listed by Long Nguyen Realty LLC
|
| Apr 28, 2026 | Withdrawn |
-
|
|
Withdrawn
|
| Apr 9, 2026 | Price Decreased |
$308,000
↓ $1K
(0.3%) |
|
Price Decreased
|
| Mar 4, 2026 | Listed by Winvo Realty |
$309,000
|
|
Listed by Winvo Realty
|
| |
|
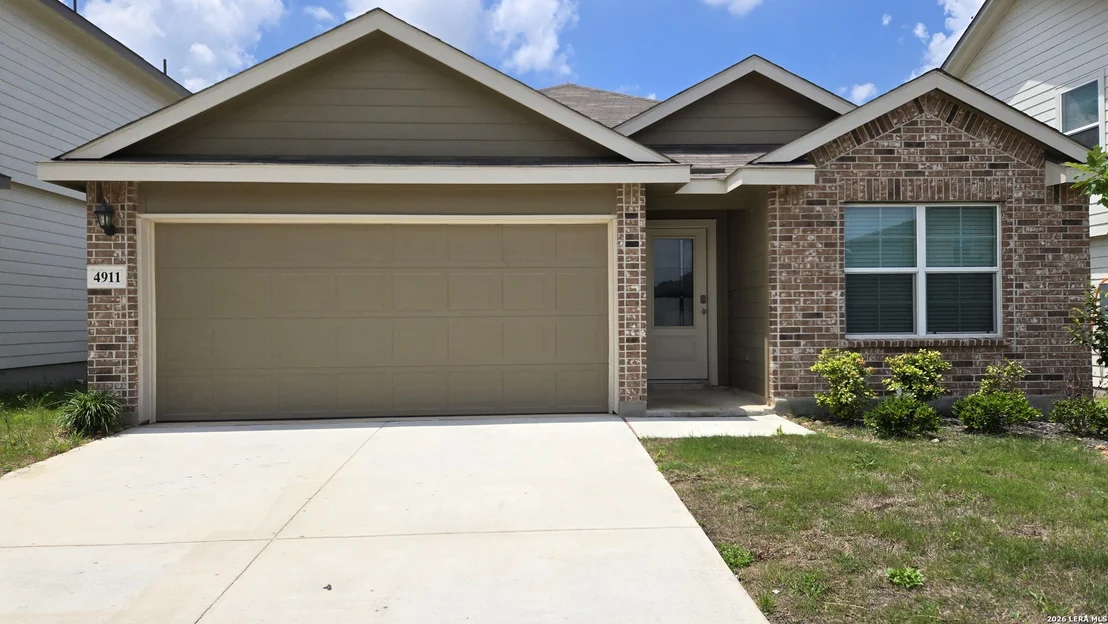
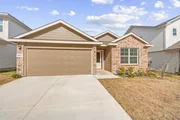
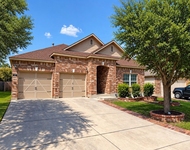
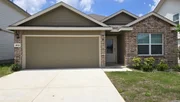
Welcome to 4911 Theralite Trail — a wonderfully located home in one of San Antonio’s most convenient and fast-growing areas. This prime location offers quick access to everyday essentials, top-rated schools, major employers, medical centers, military bases, and some of the city’s best family attractions.
Enjoy being just minutes from Costco, H-E-B, and multiple shopping plazas, making errands easy and efficient. Weekend fun is right around the corner with SeaWorld nearby, plus numerous parks, trails, and entertainment options. Commuting is a breeze with close access to major freeways, connecting you easily to the Medical Center, downtown San Antonio, Lackland Air Force Base, and major employment hubs.
Families will love the nearby schools, and residents appreciate the short drive to respected hospitals, specialty clinics, and everyday conveniences. Whether you’re working, studying, or exploring the city, this location offers exceptional comfort, accessibility, and long-term value.
A fantastic opportunity to own a home in a well-connected community with everything you need just minutes away
|
| Nov 22, 2024 | Sold | |
|
Sold
|
| Jun 24, 2024 | Listed by Keller Williams Heritage |
$341,950
|
|
Listed by Keller Williams Heritage
|
| |
|
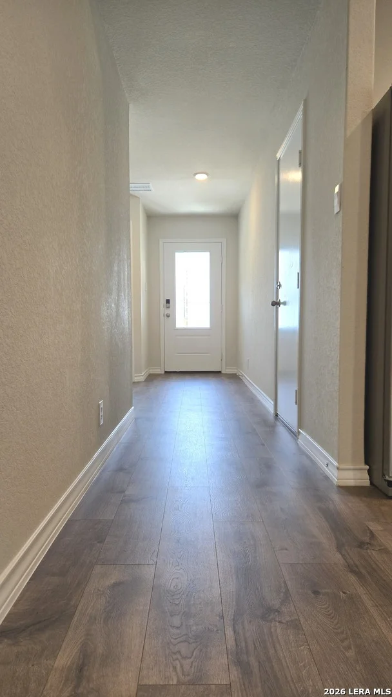
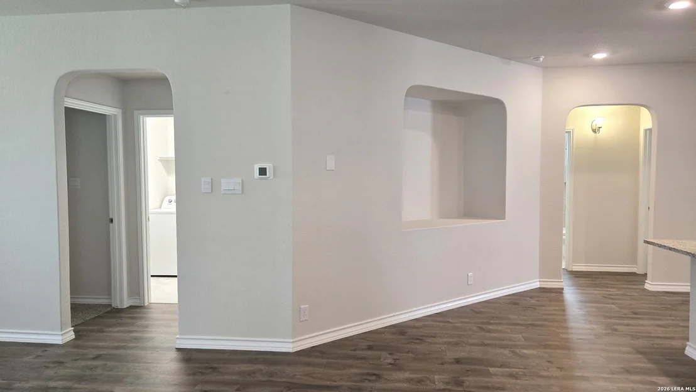
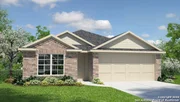
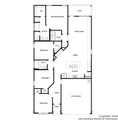
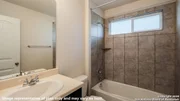
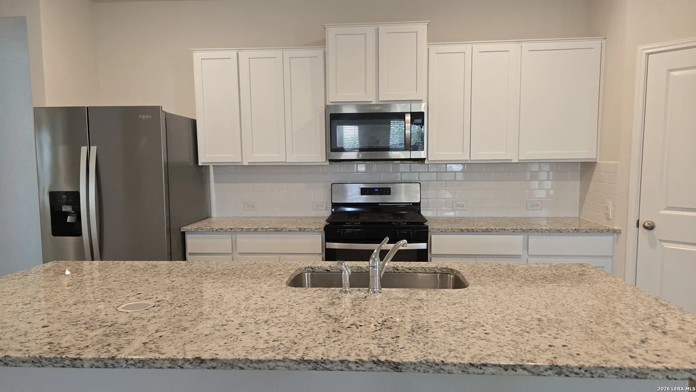
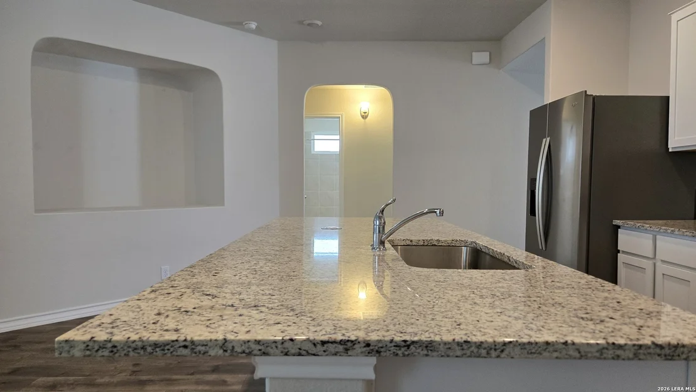
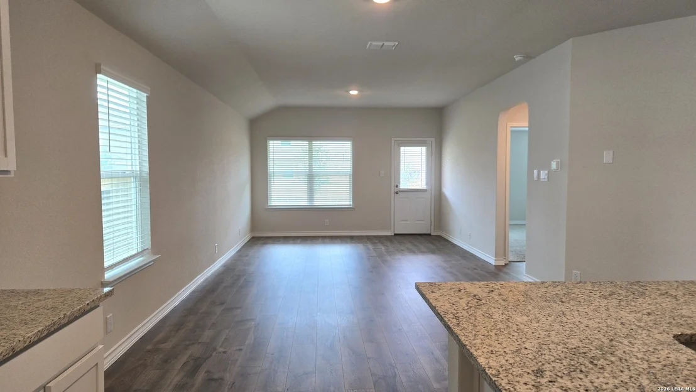
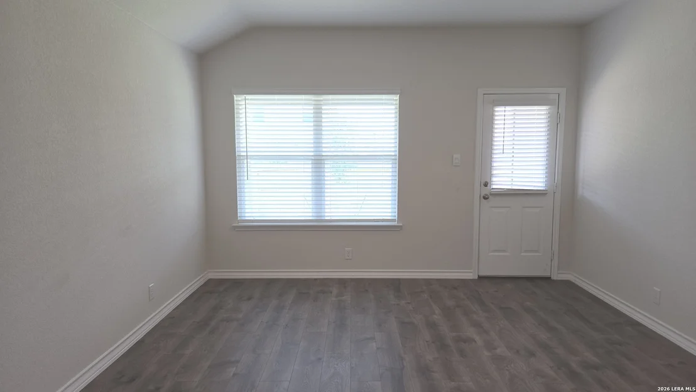
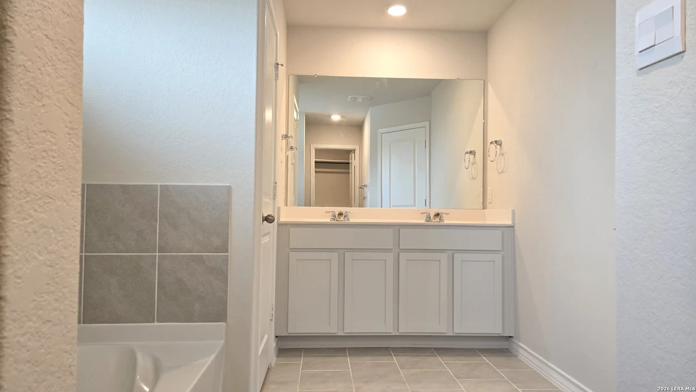
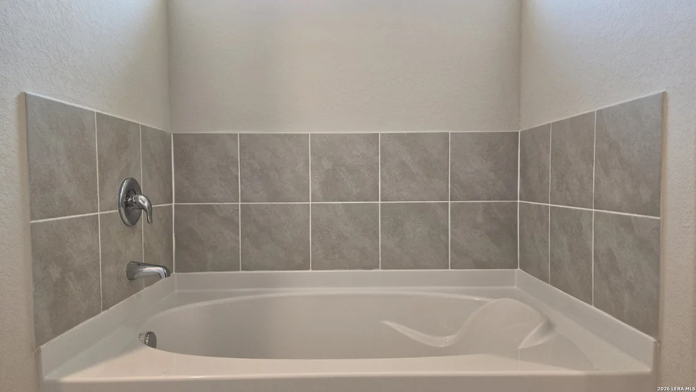
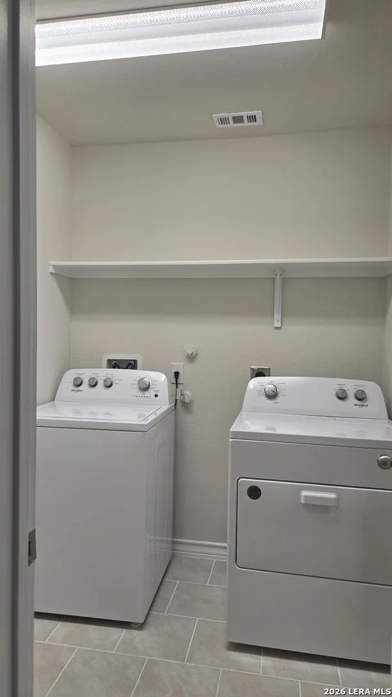
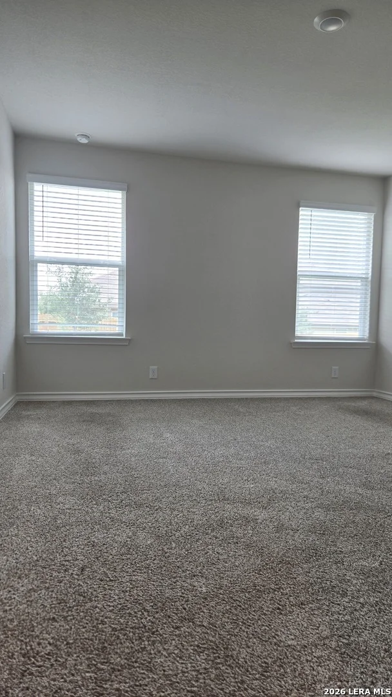
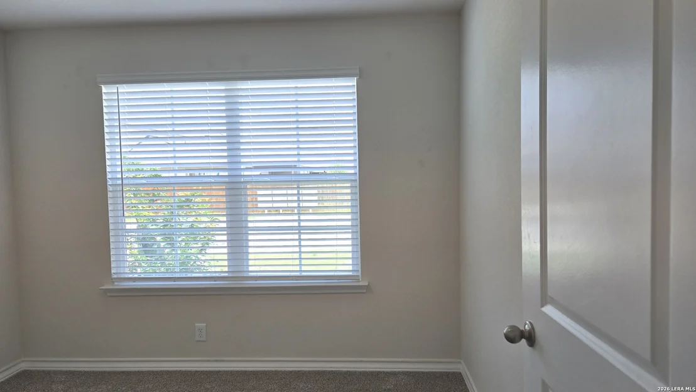
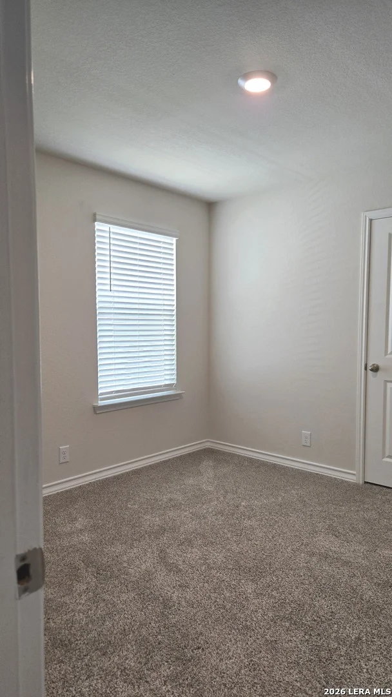
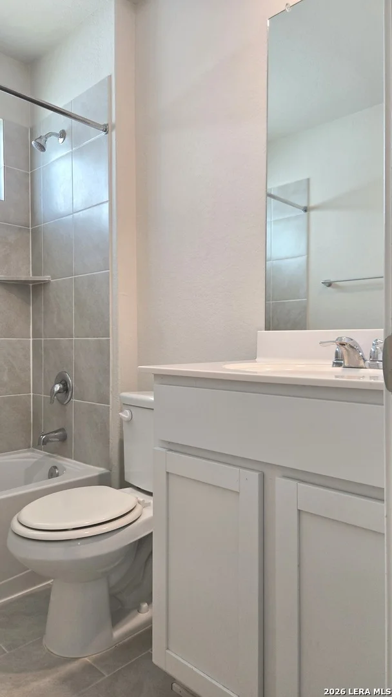
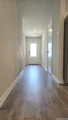
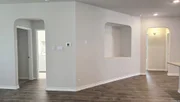
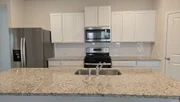
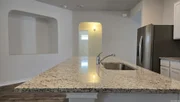
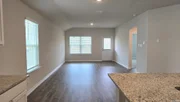
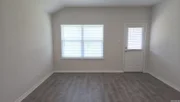
The Bryant is a single-story, 1703 square foot, 4-bedroom, 2 bathroom, layout designed to provide you with spacious, open concept living. Welcome guests as they walk through the elongated foyer with decorative nook to the spacious eat-in kitchen. Facing the family room area, the kitchen includes an oversized island, corner pantry with shelving, plenty of cabinet storage, granite countertops, stylish subway tile backsplash, stainless steel appliances, and electric cooking range. The private main bedroom is located at the back of the house and features a relaxing ensuite complete with double vanities, separate tub and walk-in shower, water closet, and spacious walk-in closet. One secondary bedroom is located off the entry and is ideal for an office space. The remaining secondary bedrooms and second full bath are centrally located off the kitchen, and a spacious utility room is conveniently located adjacent to the family room. Additional features include tall 9-foot ceilings, 2-inch faux wood blinds throughout the home, luxury vinyl plank flooring in the entry, family room, kitchen, and dining area, ceramic tile in the bathrooms and utility room, and pre-plumb for water softener loop. You'll enjoy added security in your new home with our Home is Connected features. Using one central hub that talks to all the devices in your home, you can control the lights, thermostat and locks, all from your cellular device. Relax outside on a covered patio (per plan) located off the family room and enjoy full yard landscaping and full yard irrigation.
|













 Your Privacy Choices
Phone: 425-283-2930
Address: 335 Madison Avenue, New York, NY 10017