Check Availability
$1,030,000
↓ $69K (6.3%)
● House - For Sale

4911 Holly Tree Drive

Dallas, TX 75287
bedrooms
4 Beds
bathrooms
4 Baths, 1 Half Bath
square feet
4,529 Ft²
$6,603
Est. Monthly
$46
HOA / Fees

About This Property

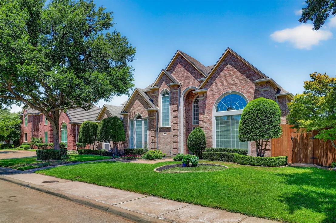
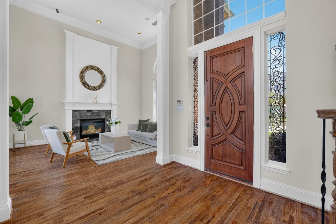
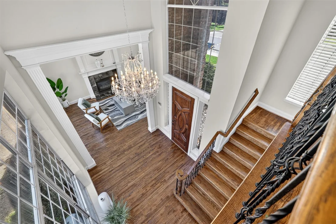
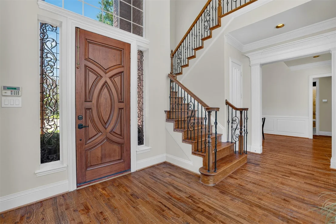
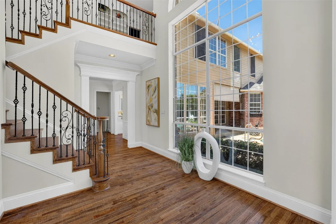
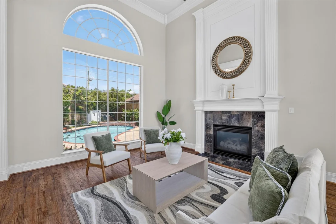
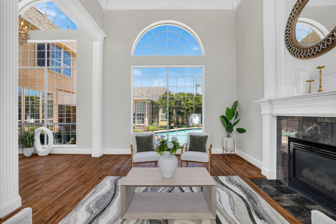
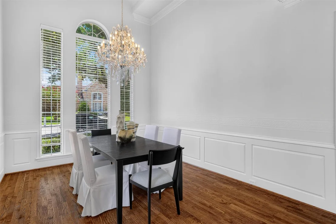
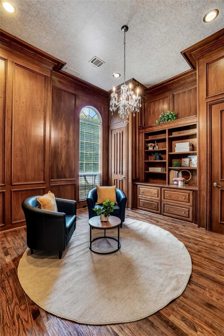
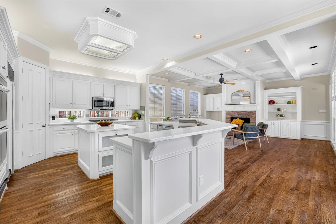
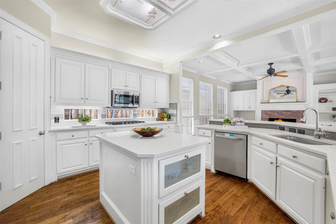
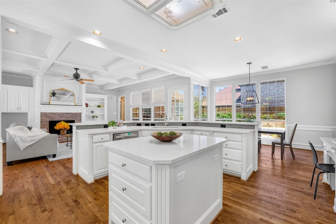
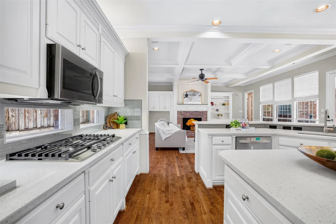
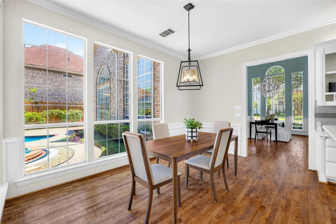
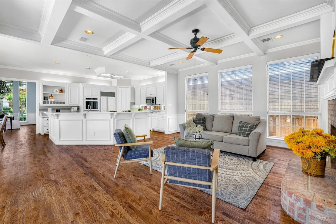
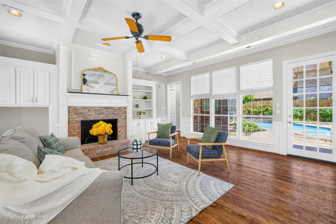
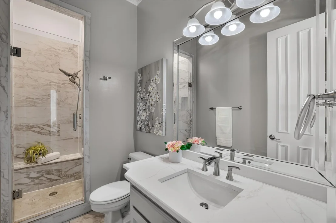
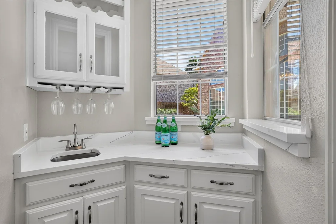
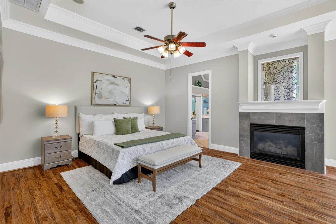
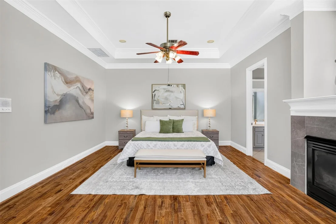
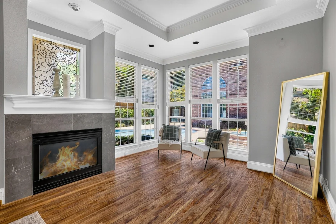
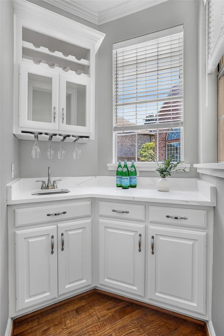
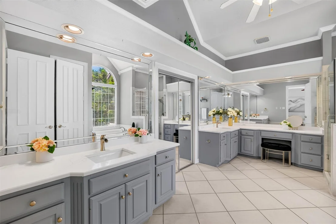
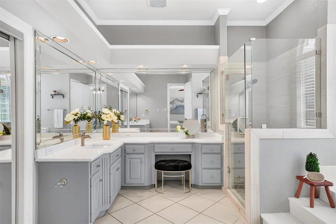
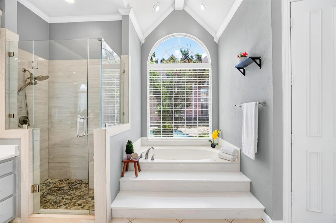
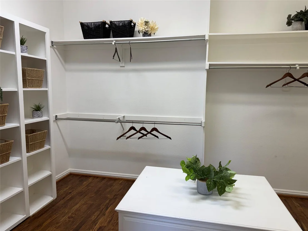
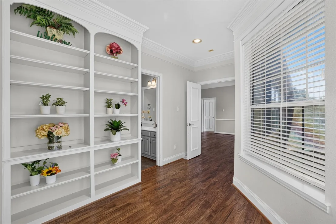
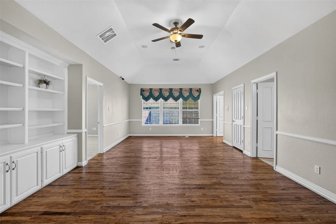
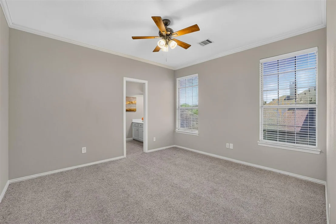
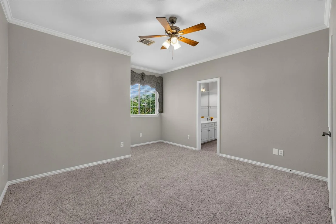
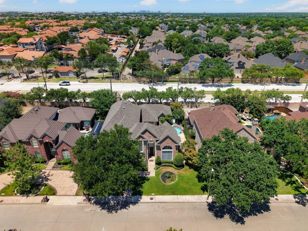
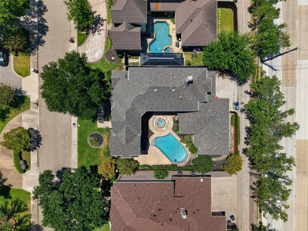
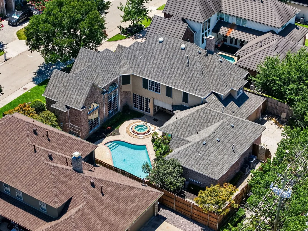
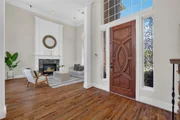
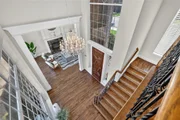
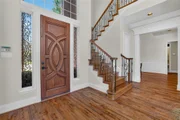
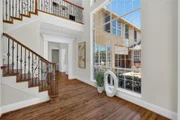
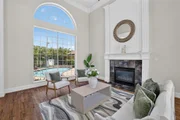
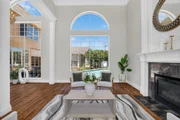
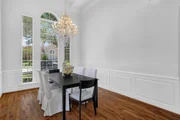
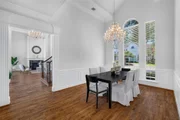
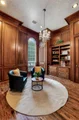
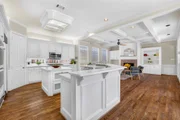
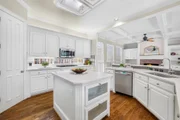
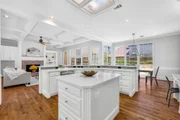
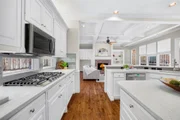
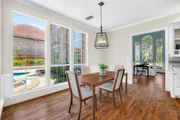
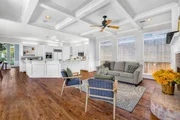
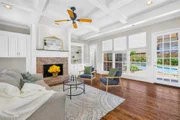
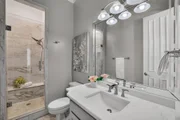
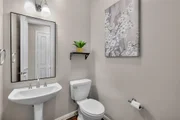
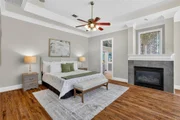
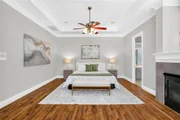
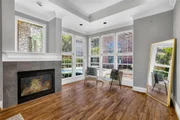
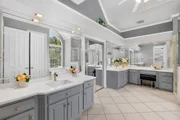
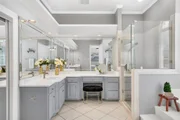
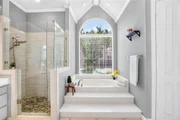
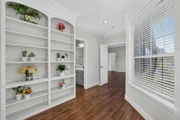
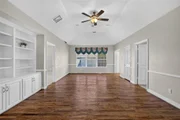
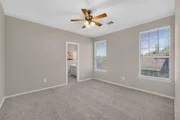
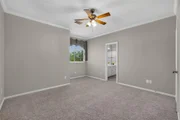
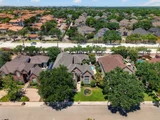
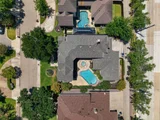
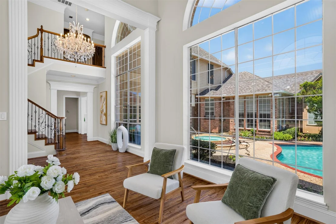
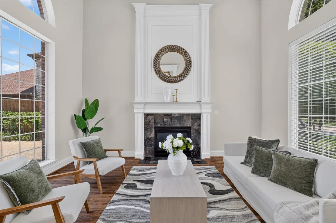
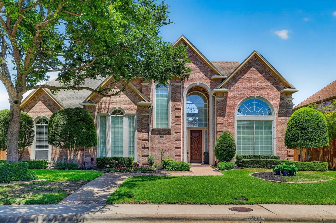
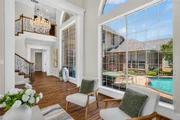
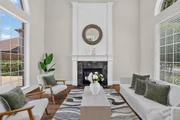
WOW PRICE IS ADJUSTED TO $1,030,000! Gotta go see this beautiful home in the prestigious Bent Tree North neighborhood located in the heart of N. Dallas. Pretty drive up with an unbeatable blend of comfort, luxury+functionality, it features 4BR, 4.5Bth, 3 living areas plus an office, stunning primary suite with fireplace and sitting area, 3 car garage! Step into the foyer with refreshing view of pool and spa, wrought iron spindles, hardwood steps, gorgeous chandeliers, updates including timeless hardwood thru out first floor, elegant architectural details, large windows, extensive crown molding, fresh paint with so many special touches that are sure to impress. The generously sized kitchen with lots of natural light, is renovated with light quartz counters, updated appliances including gas cooktop and double ovens. A large center island, walk-in pantry & built-in desk add to function. The expansive family room features a gas fireplace, recessed lighting & panoramic views of the private backyard retreat thru oversized windows & French doors. One of the home's most unique features is the private study with extensive built-in bookshelves, French doors with quality wood paneling. Downstairs, the spacious primary suite is a tranquil haven w soaring ceilings, arched windows, fireplace and a sitting area. The luxury ensuite bath is fully renovated w a large walk-in shower, an oversized walk-in closet with builtins and a secret security safe. Upstairs with a cozy nook w shelves, Texas sized game room large enough as a media rm to host a Superbowl party w builtin shelves, a spacious guest BR with ensuite Bth, 2 other large guest BR with Jack and Jill bath. The  private backyard oasis is surrounded by lush landscaping & trees! Nice pool+spa with water feature is perfect for fun & relaxation. The 3 car garage is the cherry on top. Roof '21, 2 Trane HVAC downstairs '24, upstairs compressor '21, 2 WH '19, fresh paint, handscraped first floor '26, carpet '26, pool resurfaced '24.
Unit Size
4,529 Ft²
Days on Market
-
Land Size
0.26 acres
Price per sqft
$227
Property Type
House
Property Taxes
$1,499
HOA Dues
$46
Year Built
1994

Listed By

Von Truong
Von Truong
RE/MAX DFW Associates

Payment Calculator

Cap Rate Calculator

Last updated: 2 months ago (NTREIS #21336925)

Price History

Date / Event Date Event Price
Sep 23, 2026 Price Decreased $1,030,000
↓ $69K (6.3%)
Price Decreased
Jul 28, 2026 Listed by RE/MAX DFW Associates $1,099,000
Listed by RE/MAX DFW Associates

Property Highlights

Garage
Air Conditioning
Fireplace
Parking Details
Has Garage
Attached Garage
Parking Features: Alley Access, Garage Door Opener, Garage Faces Rear, Garage Faces Side, Garage Single Door
Garage Spaces: 3
Interior Details
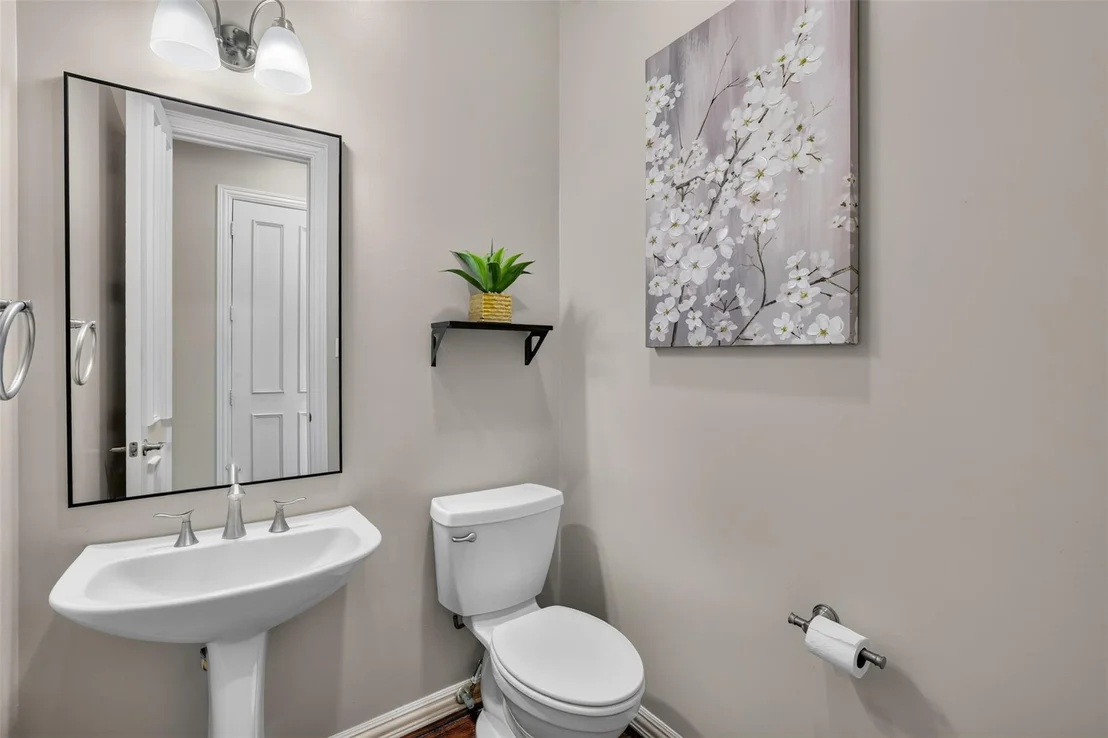
Half Bathrooms: 1
Full Bathrooms: 4
Interior Features: Built-in Features, Cathedral Ceiling(s), Chandelier, Double Vanity, Eat-in Kitchen, Granite Counters, High Speed Internet, Kitchen Island, Natural Woodwork, Open Floorplan, Pantry, Sound System, Vaulted Ceiling(s), Walk-In Closet(s), Wet Bar, Decorative Lighting, Flat Screen Wiring, Paneling
Appliances: Built-In Gas Range, Built-In Refrigerator, Dishwasher, Disposal, Gas Cooktop, Gas Water Heater, Microwave, Refrigerator, Vented Exhaust Fan, Plumbed For Gas in Kitchen
Flooring Type: Carpet, Ceramic Tile, Hardwood, Tile, Engineered Wood
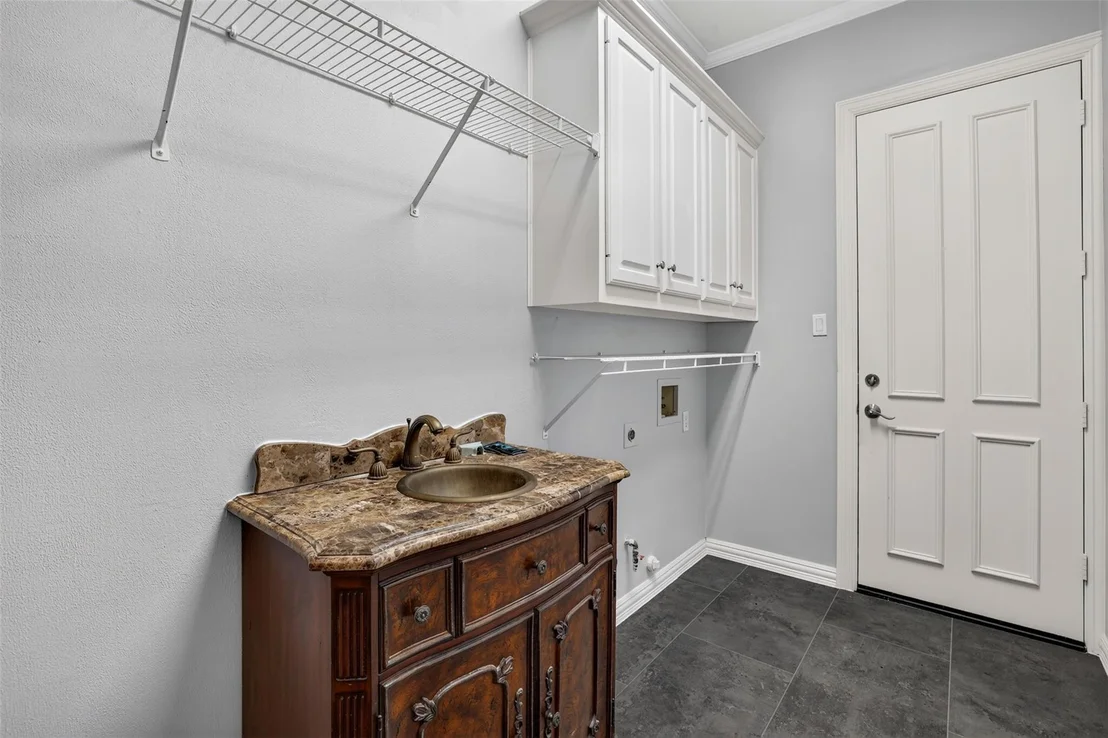
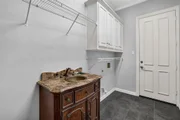
Laundry Features: Gas Dryer Hookup, Washer Hookup, Utility Room, Full Size W/D Area, Dryer Hookup
Has Fireplace
Fireplace Features: Bedroom, Decorative, Family Room, Gas Log, Gas Starter, Living Room, Wood Burning, Brick
Fireplaces: 3
Exterior Details
Square Footage: 4529
Security Features: Carbon Monoxide Detector(s), Prewired, Security Lights, Security System, Security System Owned, Smoke Detector(s)
Architectural Style: Traditional
Year Built: 1994
Levels: Two
Window Features: Bay Window(s), Window Coverings
Construction Materials: Brick
Patio and Porch Features: Covered
Pool Features: Gunite, In Ground, Outdoor Pool, Pool/Spa Combo
Pool is Private
Lot Features: Few Trees, Interior Lot, Irregular Lot, Landscaped, Lrg. Backyard Grass, Sprinkler System, Subdivision
Lot Size Area: 0.26
Lot Size Units: Acres
Lot Size Acres: 0.26
Lot Size Square Feet: 11325.6
Lot Size Dimensions: 82x138
Tax Lot: 3
Financial Details
Tax Annual Amount: $17,986
Utilities Details
Cooling Type: Attic Fan, Ceiling Fan(s), Central Air, Electric, Zoned
Heating Type: Central, Natural Gas, Zoned
Location Details
HOA/Condo/Coop Fee Includes: Management Fees
HOA Fee: $550
HOA Fee Frequency: Annually

Building Info

Overview

    General

  • Year Built: 1994
  • Effective Year Built: 2000
  • Building Count: 1
  • Total Rooms: 10
  • Bedroom Count: 5
  • Bathroom Count: 5
  • Full Bathrooms: 5
  • Partial Bathrooms: 5
  • Building Condition: 0
  • Building Quality: 0
  • Construction Type: 17
  • Building Style: 0
  • Exterior Walls Type: 2
  • Interior Walls Type: 3
  • Roof Shape Type: 8
  • Roof Cover Type: 18
  • Floor Count: 200
  • Living Units: 1
  • Floor Cover: 11
  • Basement Type: 0
  • Basement Area: 0
  • Garage Type: 1
  • Garage Square Area: 630
  • Parking Space Count: 4
  • Patio Type: 59
  • Porch Type: 139
  • Pool Type: 8

    Dimensions

  • Lot Size Square Feet: 11,151
  • Total Building Area: 5,158
  • Gross Building Area: 5,249
  • Building Area: 4,528
  • Building Area Measurement: L

    Heating and Cooling

  • Fireplace Count: 1
  • Air Conditioning: 1
  • Heating: 3
  • Heated Square Feet: 4,528
  • Heating Fuel Type: 0

    Utilities

  • Sewer System: 0
  • Water Service: 0

Building

  • Building Type: 0
  • Property Class: R
  • Subdivision: BENT TREE NORTH NO 4 SECTION TWO (CDA)
  • Land Acres: 0000000256
  • Standard Land Use Code: 1001
  • County Land Use Code: A1
  • State Land Use Code: A1
  • Legal Description 1: BENT TREE NORTH NO 4 SECTION TWO (CDA), BLK 9/8733, LOT 3

Neighborhood

  • School District Name: Plano Independent School District
  • School Tax School District: PLANO ISD
  • Census Tract: 031706

Zoning

  • Zoning: SFR

Geography

  • Assessors Map Reference: 666-H
  • District: CDA
  • Parcel: R-2593-009-0030-1
  • Block: 9/873
  • Lot: 3
  • Municipality: DALLAS CITY
  • Latitude: 32.9988
  • Longitude: -96.8218

    Address

  • Full Address: 4911 Holly Tree Dr
  • Address - House Number: 4911
  • Address - Street Name: Holly Tree
  • Address - Suffix Type: Dr
  • State: TX
  • City Name: Dallas
  • Carrier Code: R015
  • 4-Digit Zip Code: 7239
  • Zip Code: 75287

Valuation

    Tax

  • Tax Year: 2023
  • Tax Amount: $1,543,188
  • Tax Rate Code Area: SPL

    Appraisal Valuation

  • Standard Deviation: 0.2265
  • Valuation Date: Jan 17, 2024
  • Confidence Score: 68
  • Final Value: 854,788
  • High Value: 1,048,421
  • Low Value: 661,154

    Market Valuation

  • Market Total Value: $1,016,948
  • Market Land Value: $270,000
  • Market Improvement Value: $746,948

    Assessments Valuation

  • Assessed Year: 2023
  • Assessed Total Value: $754,943
  • Assessed Land Value: $270,000
  • Assessed Improvements Value: $746,948

    Exemptions

  • Senior Citizen Exemption : Yes
  • Homeowner Exemption: Yes

    Sales

  • Current Sale Contract Date: Jun 24, 2003
  • Current Sale Recording Date: Jan 13, 2004
  • Current Sale Price:
  • Current Sale Document Type: 70
  • Current Sale Input Document Number: 2004-0005405
  • Previous Sale Recording Date: Jun 27, 2003
  • Previous Sale Contract Date: Jun 24, 2003
  • Previous Sale Amount: $365,000
  • Previous Sale Document Type: 70
Data used for valuation calculations is provided by RealtyHop, and other third party sources

Comparables

Unit
Status
Type
Beds
Baths
ft²
Price/ft²
Asking Price
Listed On
Closing Price
Sold On
HOA + Taxes

About North Central Dallas


Similar Homes for Sale

Currently no similar homes around

Nearby Rentals

Unit for rent at 5205 W Plano Parkway, Plano, TX, 75093

$3,250 /mo

  • 3 Beds
  • 2 Baths
  • 1,632 ft²
5205 W Plano Parkway, Plano, TX, 75093 Listing by Emma Allred
Unit for rent at 6406 Shakespeare Place, Dallas, TX, 75252

$2,895 /mo

  • 3 Beds
  • 2 Baths
  • 2,243 ft²
6406 Shakespeare Place, Dallas, TX, 75252 Listing by Shira Abrams
Unit for rent at 6443 Redpine Road, Dallas, TX, 75248

$6,500 /mo

  • 4 Beds
  • 3 Baths
  • 2,898 ft²
6443 Redpine Road, Dallas, TX, 75248 Listing by Melissa Rockwell


Frequently Asked Questions

When was property at 4911 Holly Tree Drive built and last sold?
The property at 4911 Holly Tree Drive was built in 1994 and last sold on Jun 24, 2003 for $365,000.
How much is this home worth?
The estimated value of the home located at 4911 Holly Tree Drive is $1,061,585.
What are some comparable homes to 4911 Holly Tree Drive?
There are currently no comparable homes to 4911 Holly Tree Drive.