


4911 DRAWDY COURT


About This Property
Community!
Welcome to this stunning luxury residence nestled in the highly sought-after Del Webb Twin
Lakes, where resort-style living meets modern sophistication. From the moment you arrive,
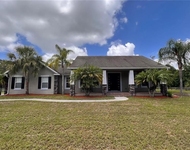
the elegant paver driveway, lush landscaping, and spacious 3-car garage with abundant
storage showcase the exceptional curb appeal of this meticulously maintained home.
Step inside through the grand 12-foot foyer. The open-concept design, enhanced by soaring
12-foot ceilings, creates a sense of space and elegance perfect for entertaining or relaxed
everyday living. A wall of floor-to-ceiling sliding glass doors bathes the home in natural light
while seamlessly blending indoor and outdoor living.
The gourmet kitchen is truly the heart of the home - featuring a massive curved granite
island with designer pendant lighting, 42-inch custom wood cabinetry, stainless-steel
appliances, wine storage, and ample counter space to delight any home chef. The dining area
flows effortlessly into the spacious family room, creating a warm and inviting atmosphere for
gatherings large or small.
Step outside to your private outdoor oasis, featuring an extended screened lanai with pavers
and a lush 70-foot backyard offering both privacy and tranquility - perfect for morning
coffee, evening cocktails, or entertaining under the Florida sky.
The luxurious primary suite is your private retreat, complete with dual walk-in closets, a spainspired en-suite bath boasting granite countertops, a semi-frameless walk-in shower with
bench seat, and a private water closet. Two additional guest bedrooms and a full guest bath
provide comfort for family and visitors alike. A dedicated office with vaulted ceilings offers
the perfect space for working from home or relaxing with a favorite book.
Del Webb Twin Lakes is renowned for its world-class amenities, including a resort-style pool,
lap pool, and a third leisure pool, a 20,000 sq. ft. clubhouse, state-of-the-art fitness center,
tennis and pickleball courts, and exclusive access to Live Oak Lake for fishing, pontoon
boating, and kayaking. The vibrant social calendar ensures there's always something exciting
happening in this active adult community.
Located just minutes from Lake Nona Medical City, Orlando International Airport, and
Central Florida's best shopping, dining, and entertainment, this exceptional home delivers
luxury, lifestyle, and location all in one.
Don't miss your opportunity to experience resort-style living at its finest - schedule your
private tour today!
Payment Calculator
Your Estimated Monthly Payment
Cap Rate Calculator
What does this mean?
Based on our analysis, the cap rate of this property is 1.25%. A negative cap rate indicates that the property might not be feasible as an income-producing asset. The median cap rate for a near zip code 11238 is 4.23%.
How much can I actually make?
Actual monthly rental income may vary between $4,760 and $7,140 depending on unit-specific characteristics. You can change the amount using the slider to further explore.
How is cap rate calculated?
Cap Rate = Net Operating Income (NOI) / Property Asset Value.
When calculating the cap rate, we assume 100% occupancy. Leverage (mortgage) is not considered.
Cap Rate provided by RealtyHop and RentHop, learn more about cap rate here.
Price History
| Date / Event | Date | Event | Price |
|---|---|---|---|
| May 12, 2026 | Sold | ||
| Sold | |||
| Apr 1, 2026 | In contract | - | |
| In contract | |||
| Mar 26, 2026 | Price Decreased |
$519,900
↓ $5K
(1%) | |
| Price Decreased | |||
| Feb 18, 2026 | Price Decreased |
$525,000
↓ $25K
(4.6%) | |
| Price Decreased | |||
| Jan 29, 2026 | Price Decreased |
$550,000
↓ $15K
(2.7%) | |
| Price Decreased | |||

Property Highlights
Building Info
Comparables
Status
Price/ft²
Listed On
Sold On
About Osceola
Similar Homes for Sale
Currently no similar homes aroundNearby Rentals

MARK SPAIN REAL ESTATE
Last Updated: 5 months ago
Data Source: Stellar MLS, MLS# O6360464
 Your Privacy Choices
Phone: 425-283-2930
Address: 335 Madison Avenue, New York, NY 10017