


50
Map

4911 Blaisefield Court


About This Property
Listed By
Payment Calculator
Your Estimated Monthly Payment
Cap Rate Calculator
What does this mean?
Based on our analysis, the cap rate of this property is 1.25%. A negative cap rate indicates that the property might not be feasible as an income-producing asset. The median cap rate for a near zip code 11238 is 4.23%.
How much can I actually make?
Actual monthly rental income may vary between $4,760 and $7,140 depending on unit-specific characteristics. You can change the amount using the slider to further explore.
How is cap rate calculated?
Cap Rate = Net Operating Income (NOI) / Property Asset Value.
When calculating the cap rate, we assume 100% occupancy. Leverage (mortgage) is not considered.
Cap Rate provided by RealtyHop and RentHop, learn more about cap rate here.
Price History
| Date / Event | Date | Event | Price |
|---|---|---|---|
| Oct 15, 2026 | Listed by Keller Williams Premier Realty | $415,000 | |
| Listed by Keller Williams Premier Realty | |||
| Jan 8, 2021 | Sold | ||
| Sold | |||
| Nov 19, 2020 | Listed by RE/MAX Signature Galleria | $309,900 | |
| Listed by RE/MAX Signature Galleria | |||
| | |||
|
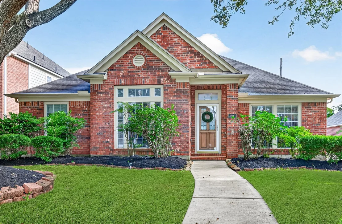
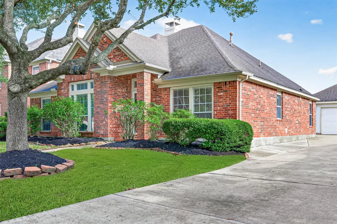
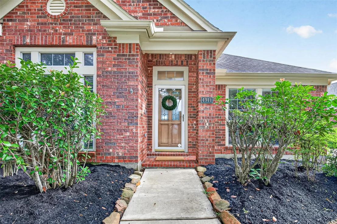
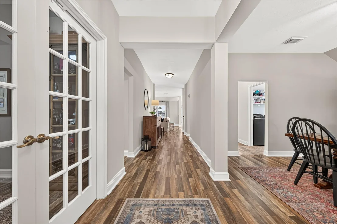
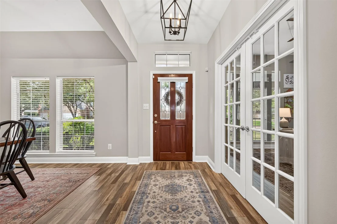
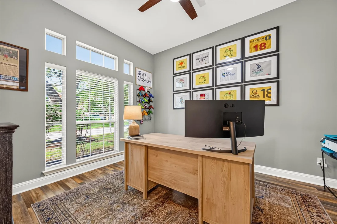
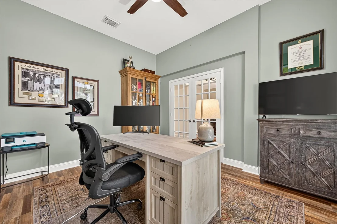
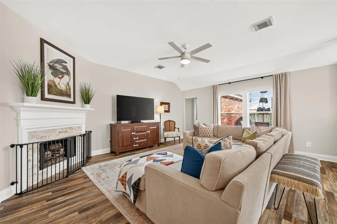
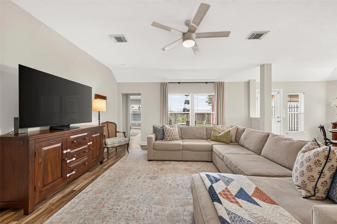
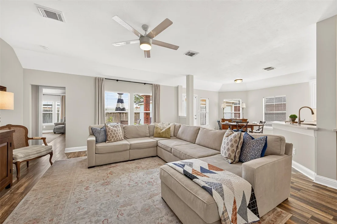
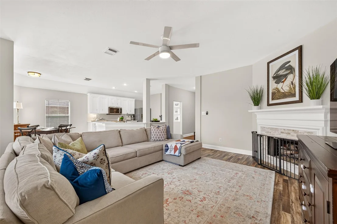
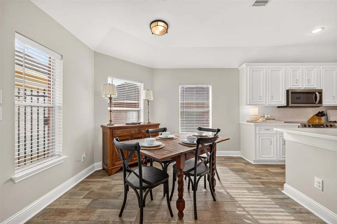
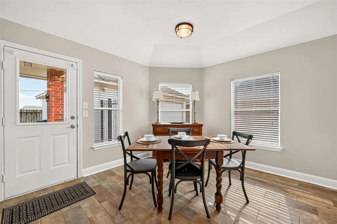
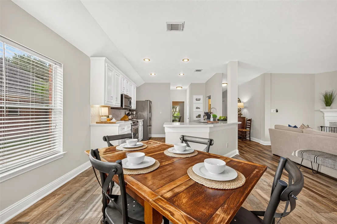
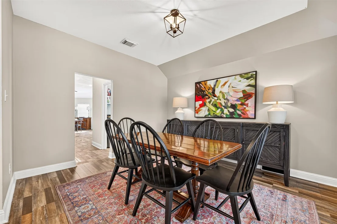
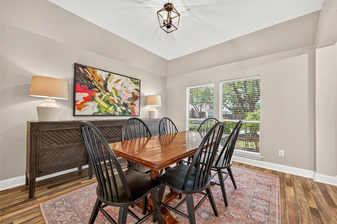
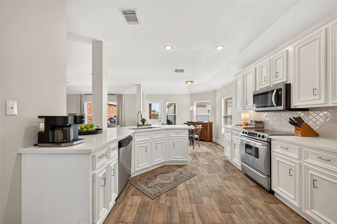
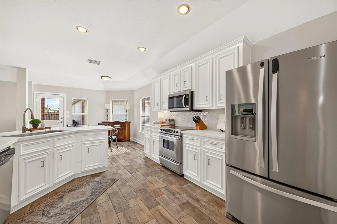
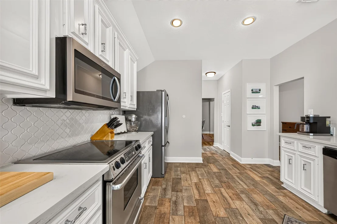
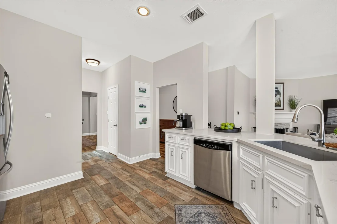
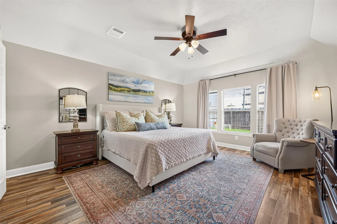
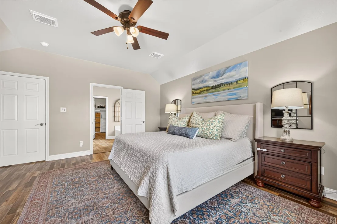
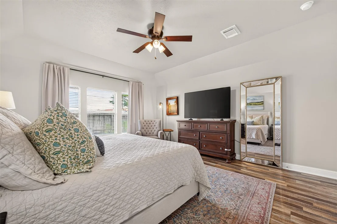
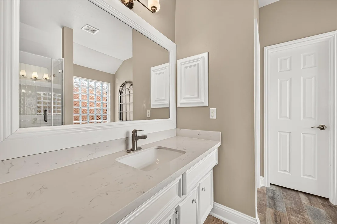
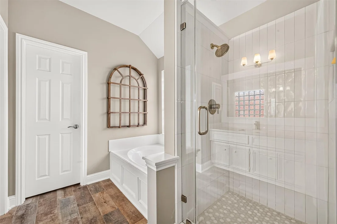
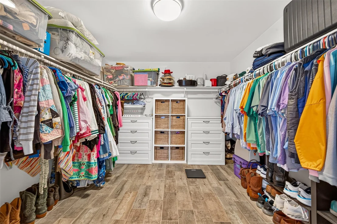
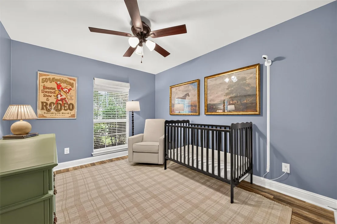
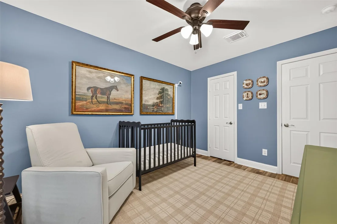
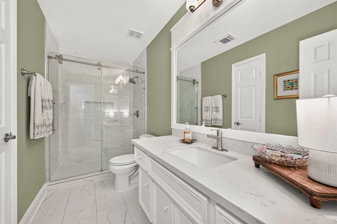
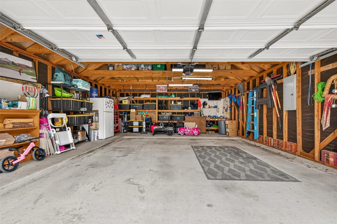
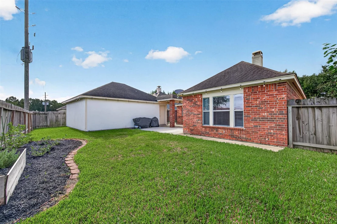
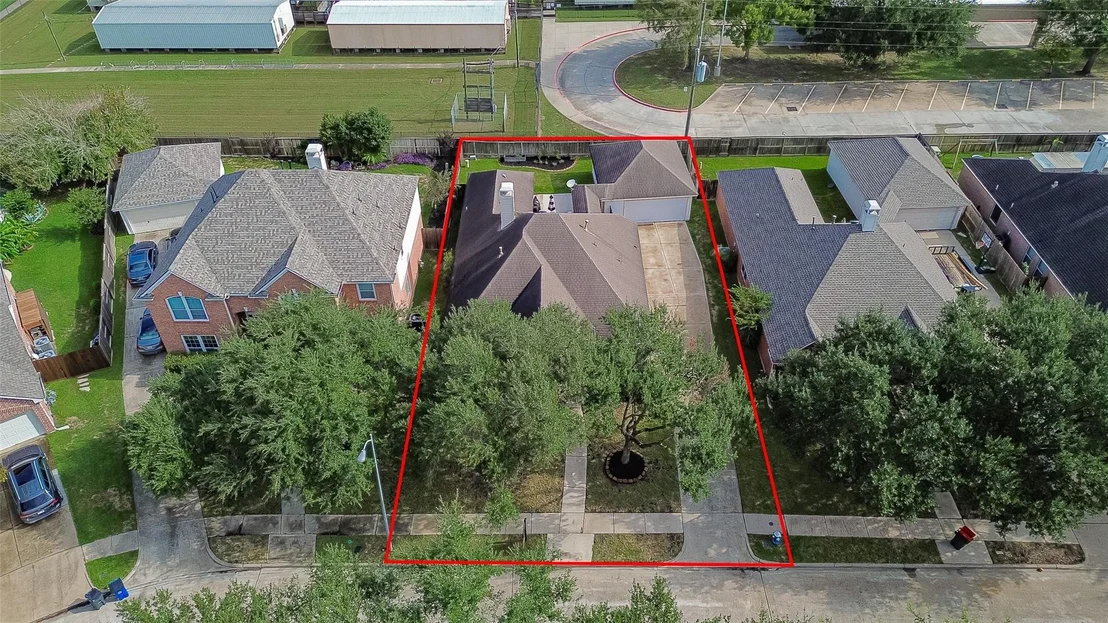
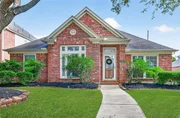
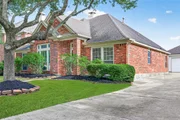
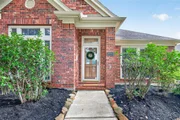
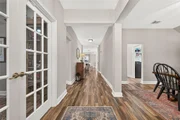
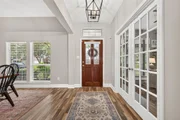
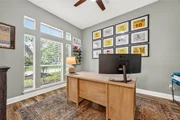
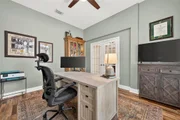
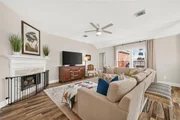
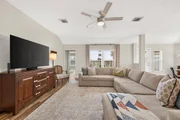
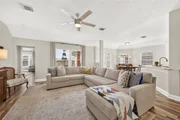
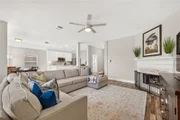
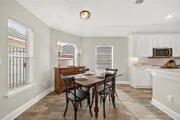
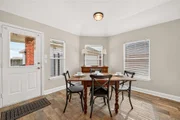
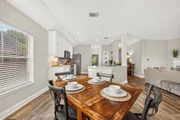
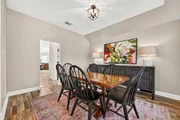
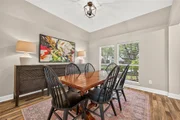
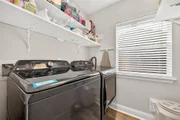
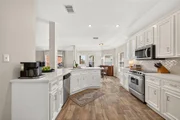
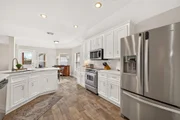
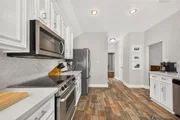
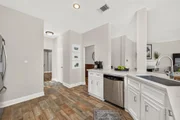
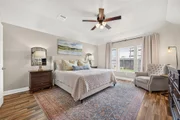
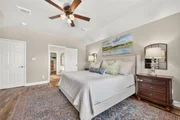
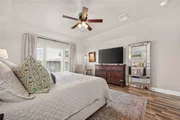
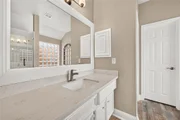
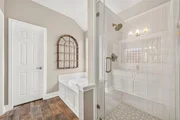
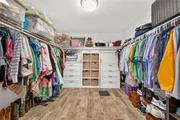
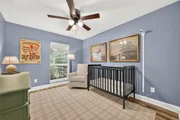
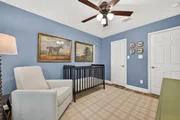
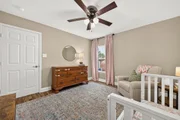
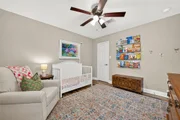
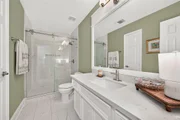
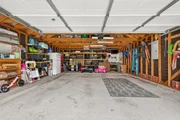
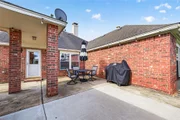
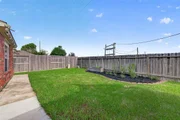
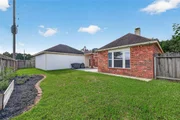
Newly renovated 3 BR plus Study home in Cinco Ranch West. Open floorplan Perry Home with an over-sized detached garage perfect for your boat. All new flooring, fresh paint throughout, new baseboards. Completely renovated bathrooms. All quartz counters throughout. Oversized master closet. Walking distance to Odessa Kilpatrick Elem. No back neighbors. This home is a must see!
| |||
| Feb 7, 2020 | Sold | ||
| Sold | |||
| Sep 16, 2019 | Listed by The Professional Landlords | $262,500 | |
| Listed by The Professional Landlords | |||
| | |||
|
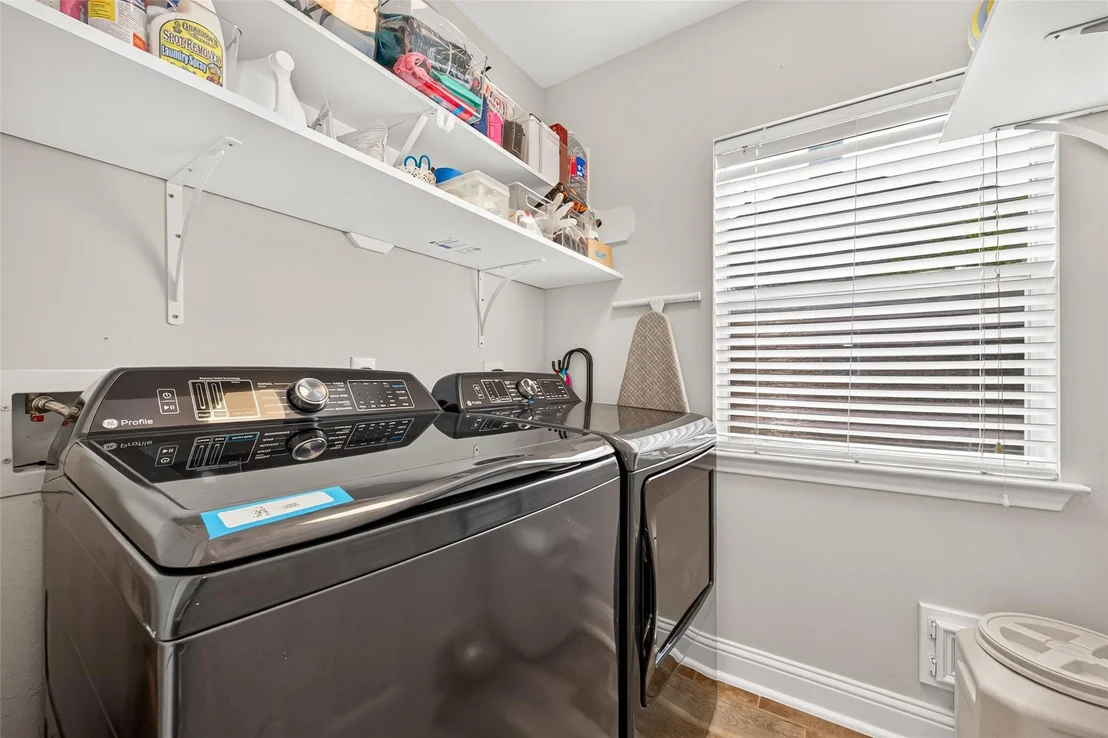
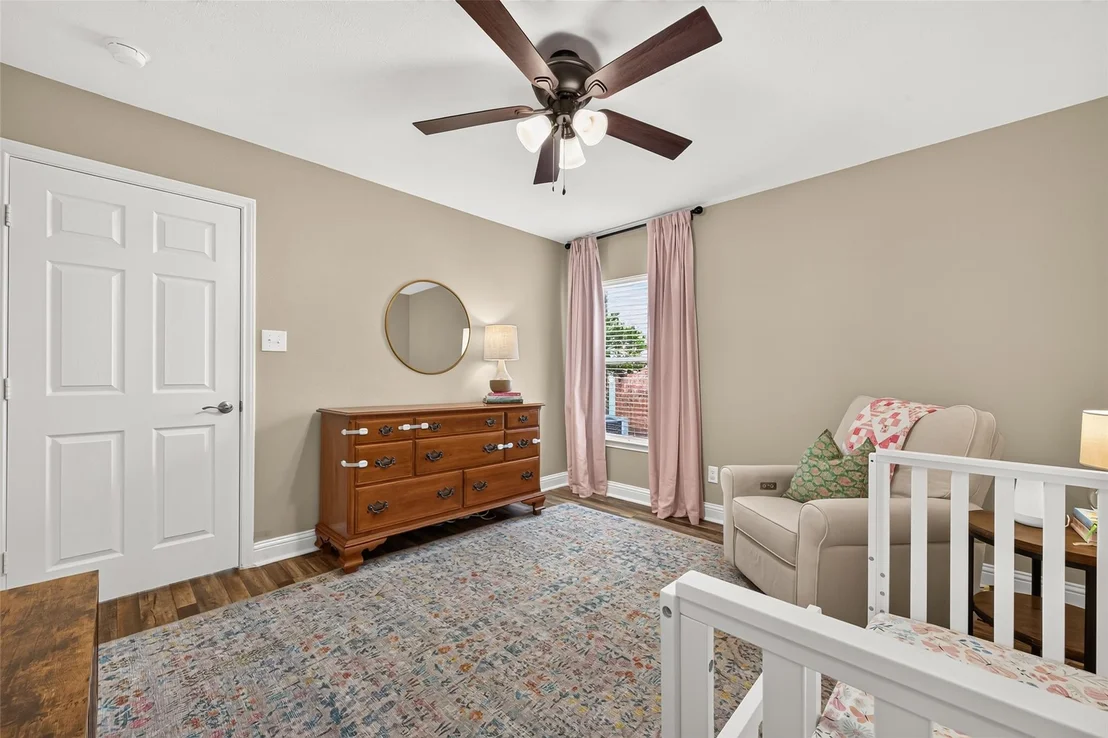
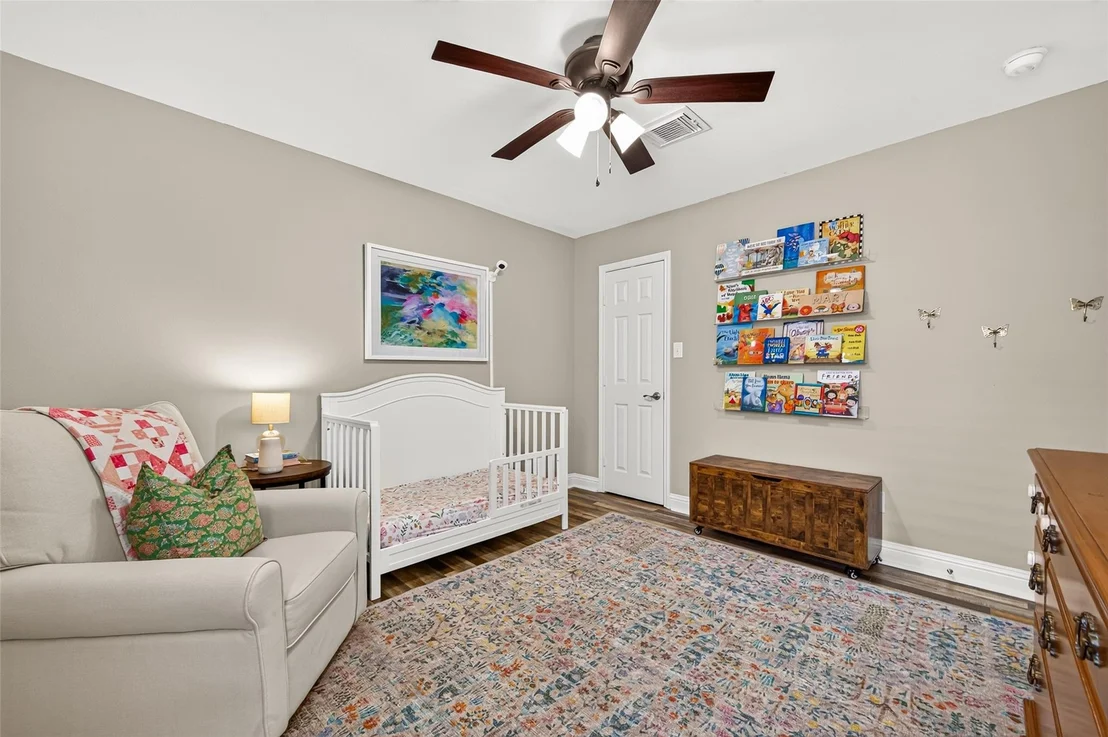
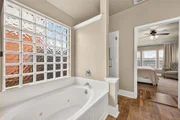
Well maintained, original owner since new build in 2003 by Perry Homes in the popular Cinco Ranch neighborhood. This 3 bedrooms/ 2 full baths charming home offers an open floor plan with a large kitchen with new stainless steel appliances. Ceramic tile in the entry way, kitchen and bathrooms. Extra large living room with an additional formal living area that can be used as a study. Huge master bedroom boasts an enormous 11x13 walk in closet. Master bath has double sinks, garden jacuzzi tub with a separate shower. Interior is freshly painted and is ready for move in. Lots of natural light. Long driveway leads to a spacious 2 car garage. Washer and dryer included. All dimensions are approximate, please verify
| |||
Property Highlights
Building Info
Comparables
Status
Price/ft²
Listed On
Sold On
About Cinco Ranch
Similar Homes for Sale
Currently no similar homes aroundNearby Rentals



Last Updated: 21 hours ago
Data Source: HAR , MLS# 28229589

















 Your Privacy Choices
Phone: 425-283-2930
Address: 335 Madison Avenue, New York, NY 10017