Check Availability
$430,000
● House - For Sale

4910 Saddlehorn Drive

Arlington, TX 76017
bedrooms
5 Beds
bathrooms
2 Baths, 1 Half Bath
square feet
2,461 Ft²
$2,620
Est. Monthly

About This Property

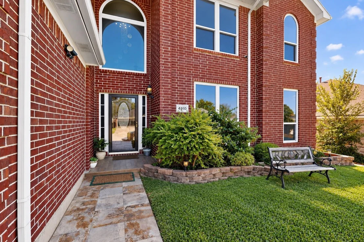
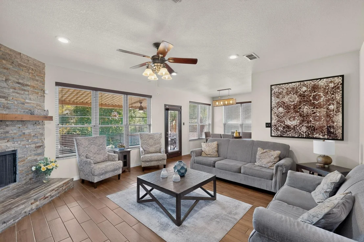
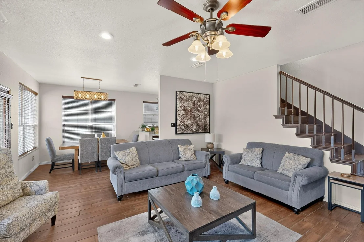
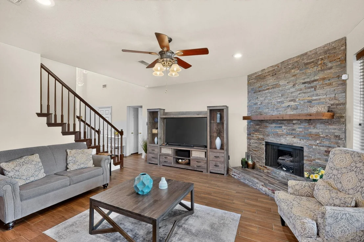
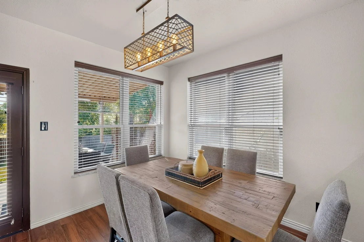
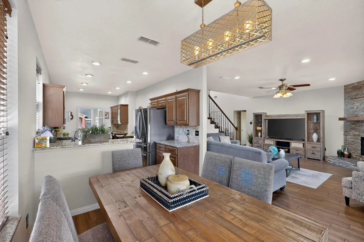
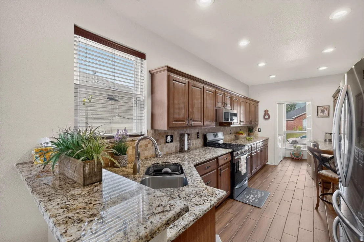
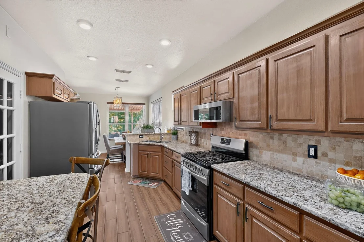
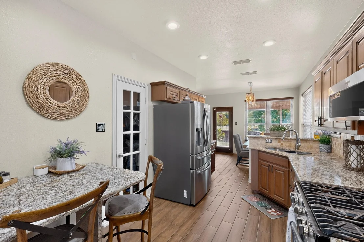
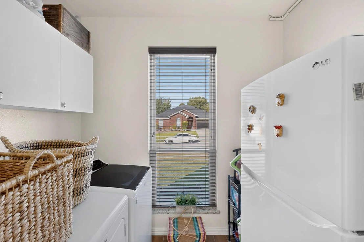
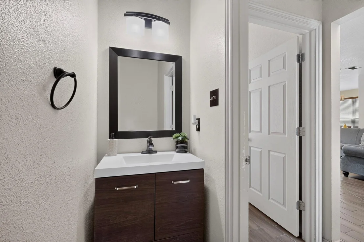
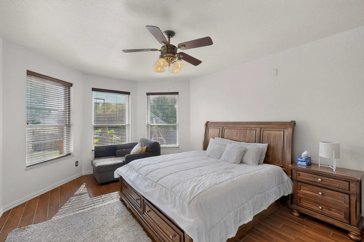
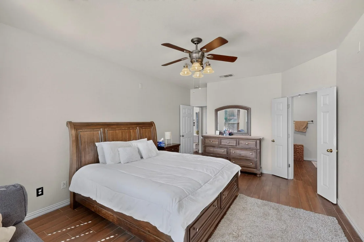
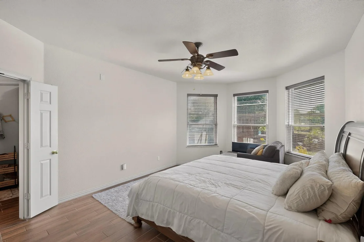
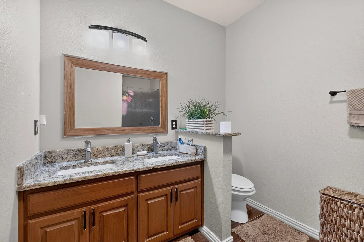
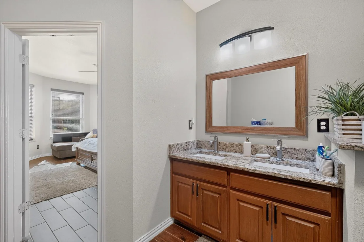
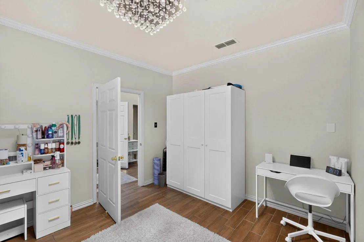
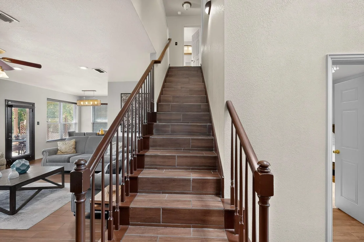
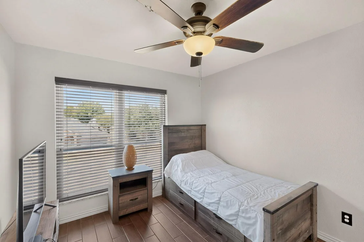
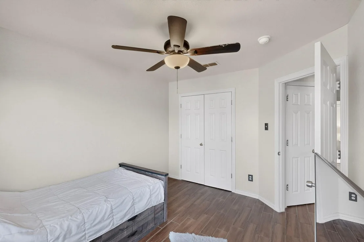
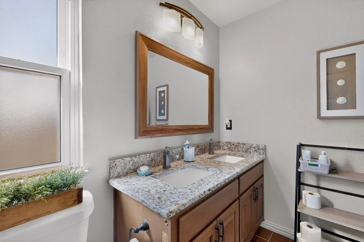
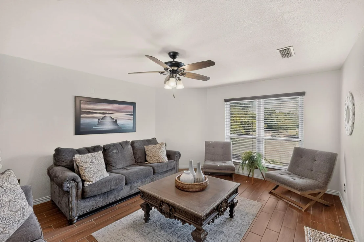
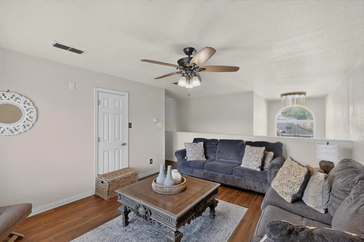
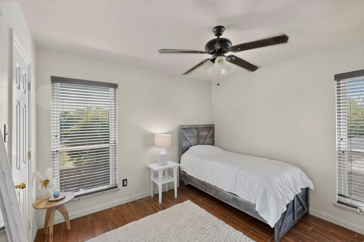
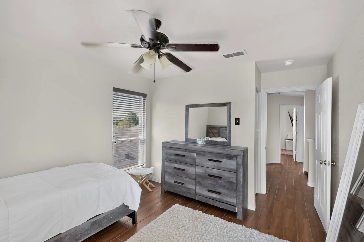
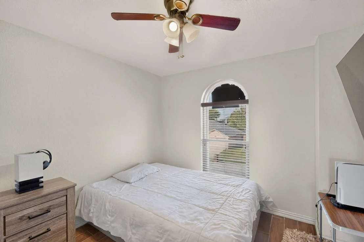
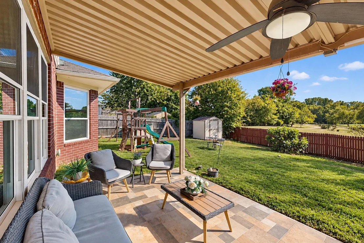
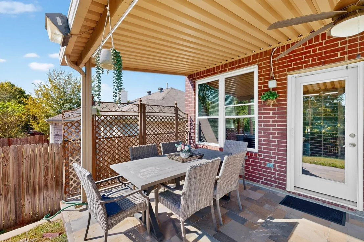
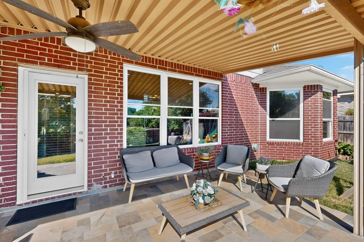
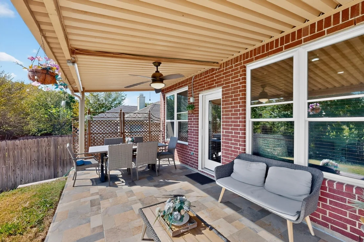
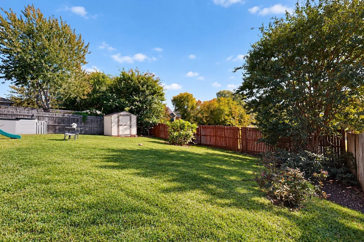
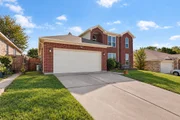
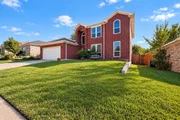
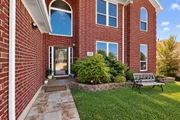
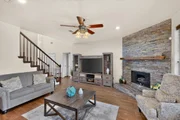
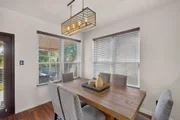
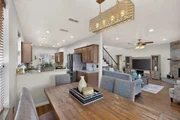
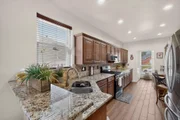
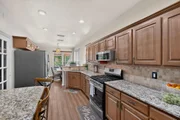
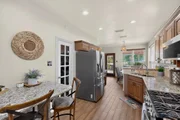
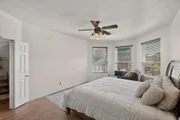
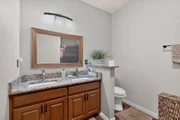
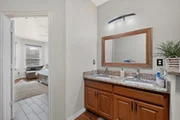
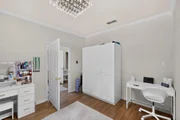
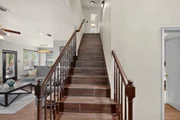
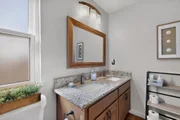
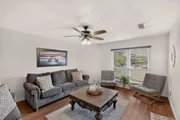
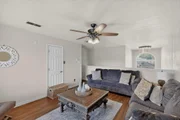
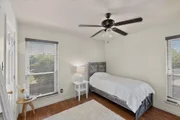
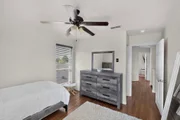
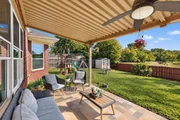
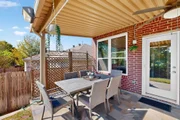
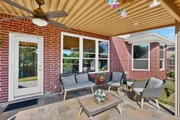
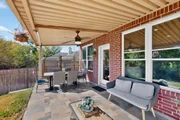
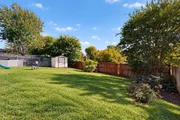
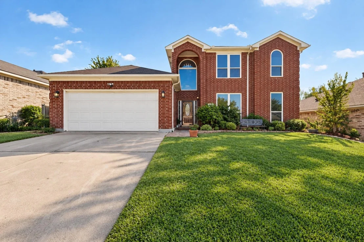
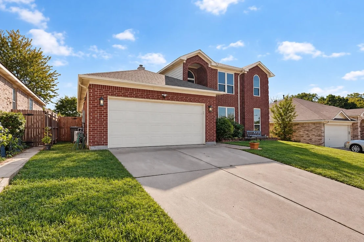
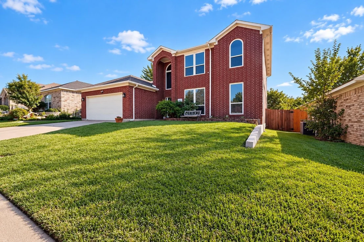
Beautifully renovated single-family home offering modern comfort, low-maintenance living, and scenic backyard views! Completely updated in 2019, this turnkey residence features energy-efficient replacement windows, fresh interior paint, and durable wood-look tile flooring throughout the main living areas. The open-concept living room centers around a stunning full-height stacked stone gas fireplace. The kitchen comes equipped with rich granite countertops, built-in gas appliances, and a pantry. Step outside to your private backyard featuring a covered patio, storage shed, and tranquil views of mature trees and a paved walking path right behind the home-with no immediate rear neighbors! Conveniently located near top-rated Kennedale ISD schools and major highways.

Unit Size
2,461 Ft²
Days on Market
-
Land Size
0.17 acres
Price per sqft
$175
Property Type
House
Property Taxes
$508
HOA Dues
-
Year Built
2002

Listed By

Samer Alhasan
Keller Williams Fort Worth

Payment Calculator

Cap Rate Calculator

Last updated: 8 days ago (NTREIS #21418480)

Price History

Date / Event Date Event Price
Oct 31, 2026 Listed by Keller Williams Fort Worth $430,000
Listed by Keller Williams Fort Worth
Sep 27, 2019 Sold
Sold
Jun 18, 2019 Listed by Beam Real Estate, LLC $259,999
Listed by Beam Real Estate, LLC
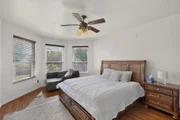
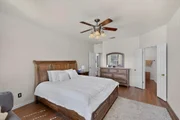
Welcome to this wonderfully located home in Arlington Location. Large living area awaits you as you walk through the front door with a large dining room to the right. Huge master bedroom and closet with plenty of space for Kind Bed, furniture, and much more. Hardwood Flooring throughout the home and in master bedroom making the home flow nicely. Generous size kitchen and breakfast areas that has great windows overlooking the yard. Kitchen has room for eating in, ss appliances and other updates. Home also features an additional living area, good size bedrooms and another bathroom. Easy access to major highways and shopping. Recently changed AC Units and other. Buyer and Buyer's Agent to verify all information.

Property Highlights

Garage
Air Conditioning
Fireplace
Parking Details
Has Garage
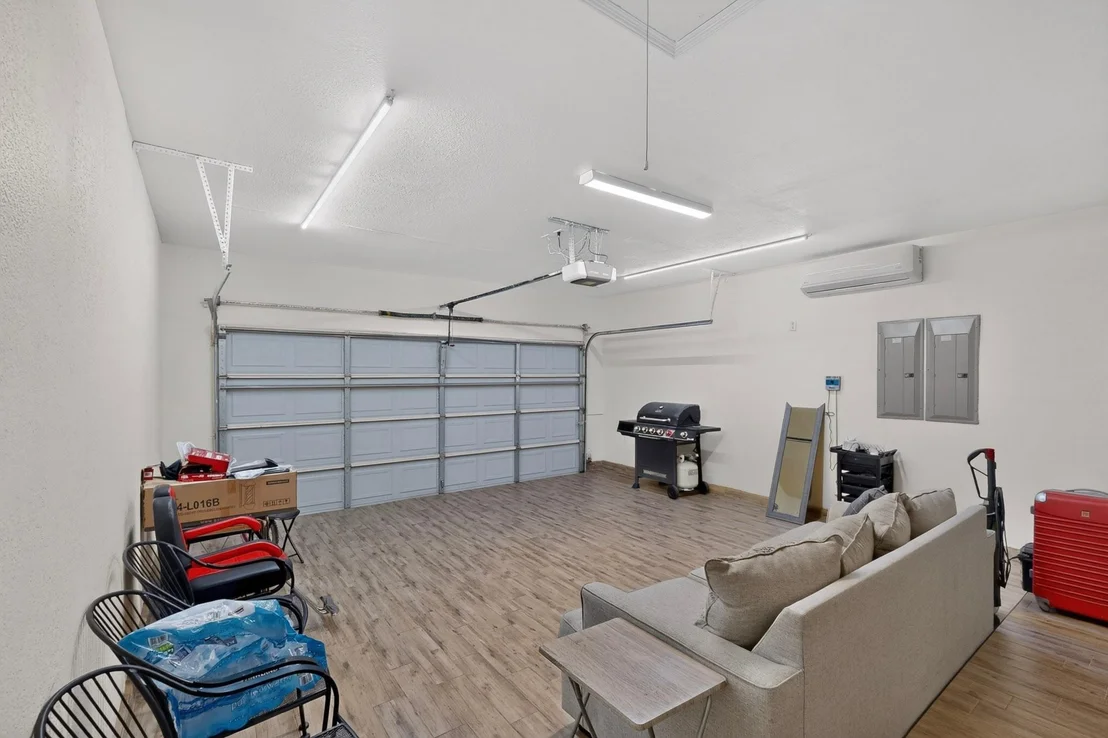
Attached Garage
Parking Features: Driveway, Garage
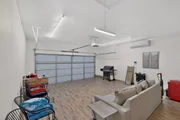
Garage Spaces: 2
Interior Details
Half Bathrooms: 1
Full Bathrooms: 2
Interior Features: Granite Counters, High Speed Internet, Pantry, Cable TV Available, Decorative Lighting
Appliances: Built-In Gas Range, Disposal, Gas Cooktop, Vented Exhaust Fan
Flooring Type: Tile
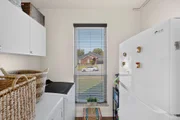
Laundry Features: Washer Hookup, Utility Room, Dryer Hookup
Has Fireplace
Fireplace Features: Gas Log, Stone, Ventless
Fireplaces: 1
Exterior Details
Square Footage: 2461
Security Features: Carbon Monoxide Detector(s), Security Service, Security System, Smoke Detector(s)
Architectural Style: Traditional
Year Built: 2002
Levels: Two
Construction Materials: Brick
Patio and Porch Features: Covered
Lot Features: Few Trees, Landscaped, Sprinkler System
Lot Size Area: 0.169
Lot Size Units: Acres
Lot Size Acres: 0.169
Lot Size Square Feet: 7361.64
Tax Lot: 24
Financial Details
Tax Annual Amount: $6,096
Utilities Details
Cooling Type: Ceiling Fan(s), Central Air
Heating Type: Central, Electric

Building Info

Overview

    General

  • Year Built: 2002
  • Effective Year Built: 2002
  • Building Count: 1
  • Bedroom Count: 4
  • Bathroom Count: 2
  • Full Bathrooms: 2
  • Partial Bathrooms: 2
  • Building Condition: 3
  • Building Quality: 7
  • Construction Type: 2
  • Building Style: 0
  • Exterior Walls Type: 0
  • Interior Walls Type: 0
  • Roof Shape Type: 0
  • Roof Cover Type: 0
  • Floor Count: 200
  • Living Units: 1
  • Floor Cover: 0
  • Basement Type: 0
  • Basement Area: 0
  • Garage Type: 7
  • Garage Square Area: 483
  • Parking Space Count: 2
  • Patio Type: 59
  • Porch Type: 36
  • Pool Type: 0

    Dimensions

  • Lot Size Square Feet: 7,380
  • Total Building Area: 2,461
  • Gross Building Area: 2,461
  • Building Area: 2,461
  • Building Area Measurement: L

    Heating and Cooling

  • Air Conditioning: 1
  • Heating: 3
  • Heated Square Feet: 2,461
  • Heating Fuel Type: 0

    Utilities

  • Sewer System: 0
  • Water Service: 0

Building

  • Building Type: 0
  • Property Class: R
  • Subdivision: BAYBERRY HILLS ADDITION
  • Land Acres: 0000000169
  • Standard Land Use Code: 1001
  • County Land Use Code: A1
  • State Land Use Code: A
  • Legal Description 1: BAYBERRY HILLS ADDITION BLOCK 13 LOT 24

Neighborhood

  • School District Name: Kennedale Independent School District
  • School Tax School District: KENNEDALE
  • Census Tract: 111534

Geography

  • Assessors Map Reference: 108-D
  • Account Number: 07711611
  • District: 024
  • Parcel: 07711611
  • Block: 13
  • Lot: 24
  • Municipality: ARLINGTON
  • Latitude: 32.652
  • Longitude: -97.1854

    Address

  • Full Address: 4910 Saddlehorn Dr
  • Address - House Number: 4910
  • Address - Street Name: Saddlehorn
  • Address - Suffix Type: Dr
  • State: TX
  • City Name: Arlington
  • Carrier Code: R017
  • 4-Digit Zip Code: 3901
  • Zip Code: 76017

Valuation

    Tax

  • Tax Year: 2023
  • Tax Amount: $496,783
  • Tax Rate Code Area: 914

    Appraisal Valuation

  • Standard Deviation: 0.232
  • Valuation Date: Feb 21, 2024
  • Confidence Score: 67
  • Final Value: 424,745
  • High Value: 523,293
  • Low Value: 326,197

    Market Valuation

  • Market Total Value: $385,370
  • Market Land Value: $50,000
  • Market Improvement Value: $335,370

    Assessments Valuation

  • Assessed Year: 2023
  • Assessed Total Value: $385,370
  • Assessed Land Value: $50,000
  • Assessed Improvements Value: $335,370

    Exemptions

  • Homeowner Exemption: Yes

    Sales

  • Current Sale Contract Date: Sep 27, 2019
  • Current Sale Recording Date: Oct 01, 2019
  • Current Sale Price:
  • Current Sale Document Type: 70
  • Current Sale Input Document Number: D219224392
  • Previous Sale Recording Date: Apr 18, 2008
  • Previous Sale Contract Date: Apr 15, 2008
  • Previous Sale Amount: $188,400
  • Previous Sale Document Type: 70
Data used for valuation calculations is provided by RealtyHop, and other third party sources

Comparables

Unit
Status
Type
Beds
Baths
ft²
Price/ft²
Asking Price
Listed On
Closing Price
Sold On
HOA + Taxes

About Southwest Arlington


Similar Homes for Sale

Currently no similar homes around

Nearby Rentals

Unit for rent at 5405 Bright Star Trail, Arlington, TX, 76017

$2,225 /mo

  • 3 Beds
  • 2 Baths
  • 1,682 ft²
5405 Bright Star Trail, Arlington, TX, 76017 Listing by Sergio DeSantiago
Unit for rent at 3509 W Sublett Road, Arlington, TX, 76017

$5,495 /mo

  • 4 Beds
  • 2 Baths
  • 2,230 ft²
3509 W Sublett Road, Arlington, TX, 76017 Listing by Clifton A J Johnson
Unit for rent at 6834 Neals Way, Arlington, TX, 76001

$2,900 /mo

  • 3 Beds
  • 2 Baths
  • 2,335 ft²
6834 Neals Way, Arlington, TX, 76001 Listing by Daina Winn


Frequently Asked Questions

When was property at 4910 Saddlehorn Drive built and last sold?
The property at 4910 Saddlehorn Drive was built in 2002 and last sold on Sep 27, 2019 for $292,500.
How much is this home worth?
The estimated value of the home located at 4910 Saddlehorn Drive is $434,300.
What are some comparable homes to 4910 Saddlehorn Drive?
There are currently no comparable homes to 4910 Saddlehorn Drive.