Check Availability
Chesterfield
4910 Hackney Road
$335,000
● House - For Sale

4910 Hackney Road

North Chesterfield, VA 23234
bedrooms
3 Beds
bathrooms
2 Baths
square feet
1,618 Ft²
$1,853
Est. Monthly

About This Property

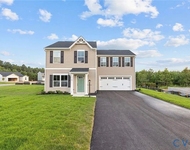
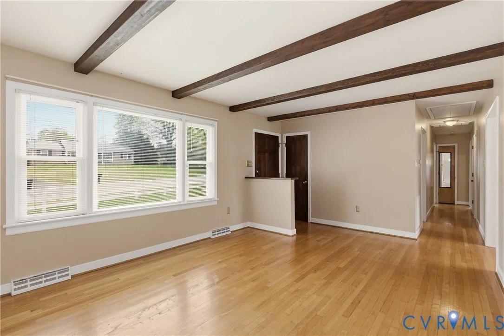
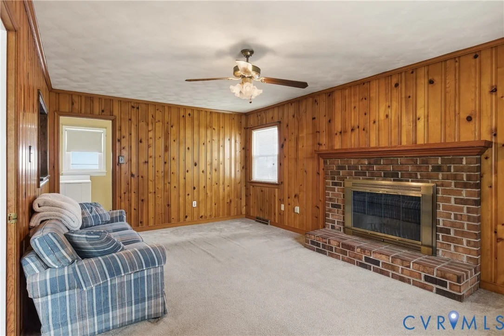
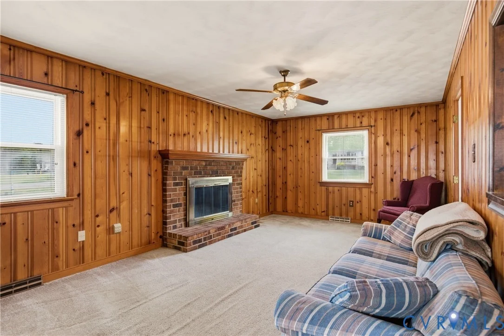
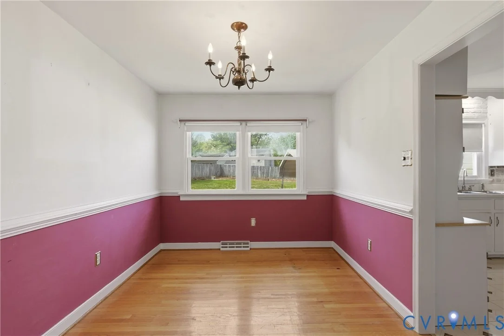
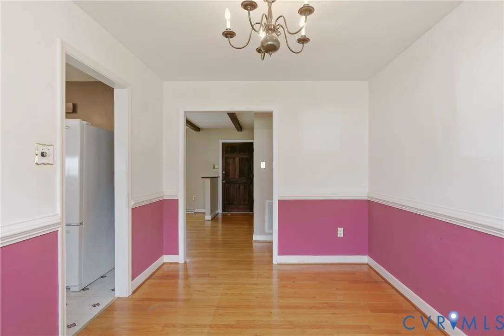
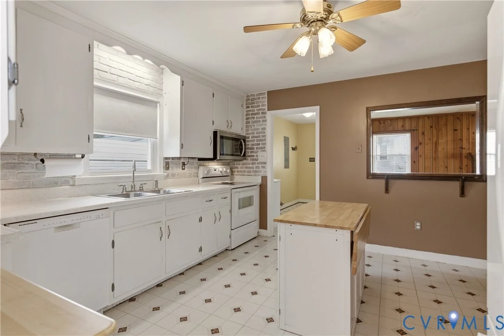
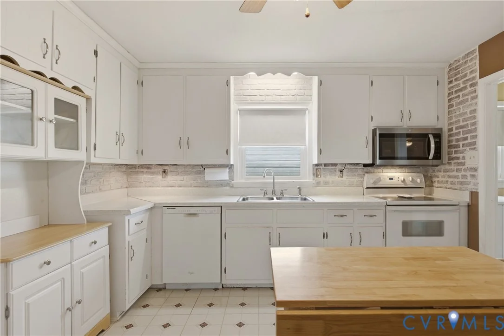
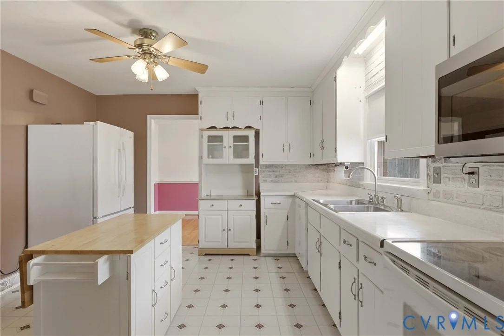
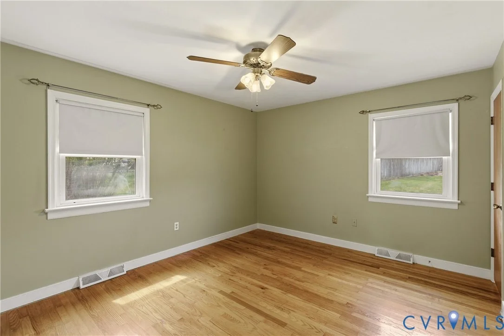
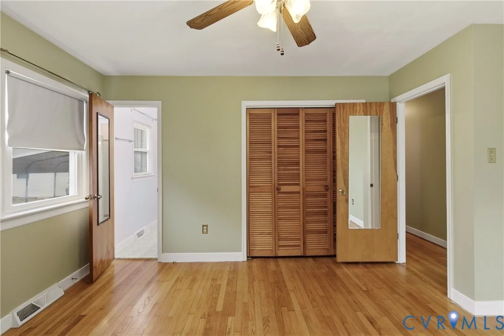
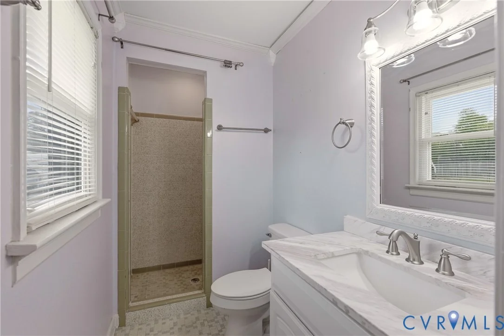
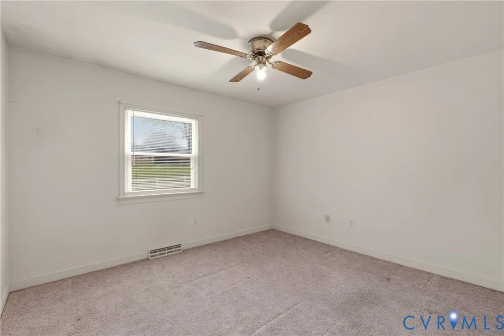
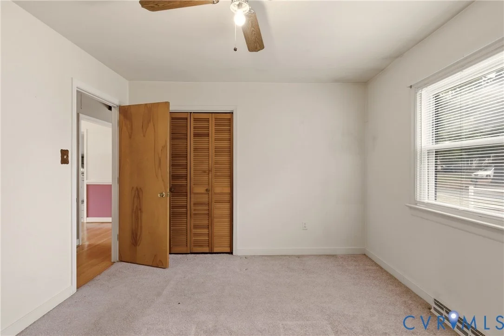
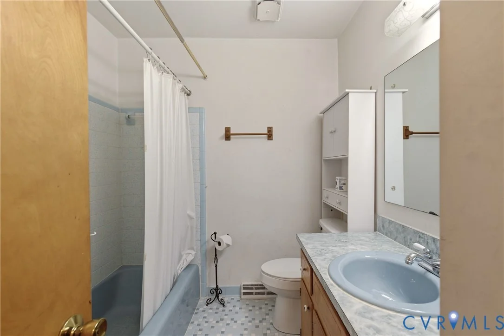
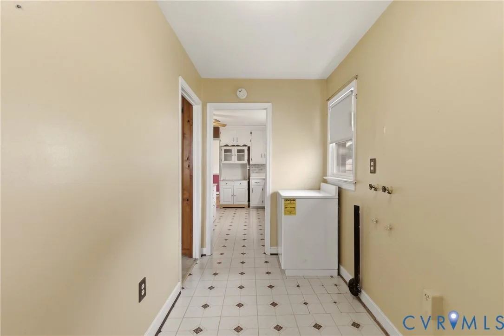
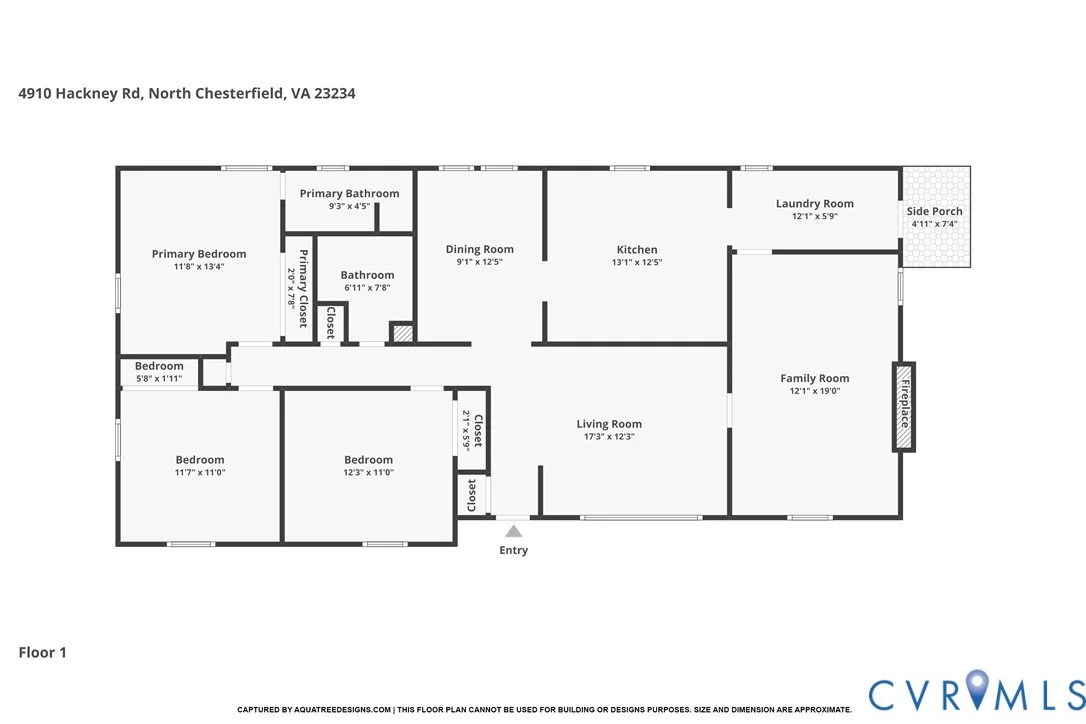
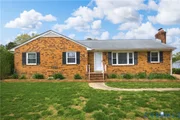
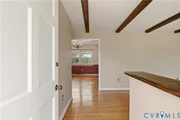
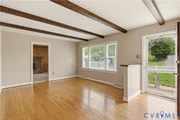
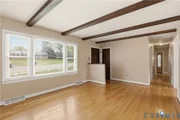
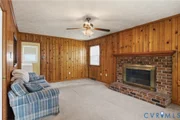
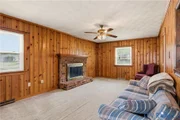
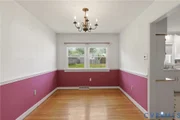
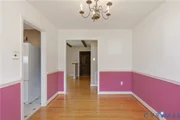
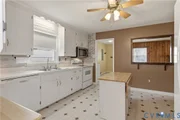
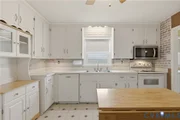
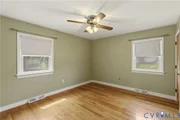
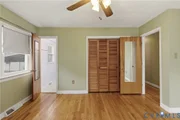
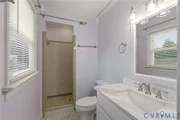
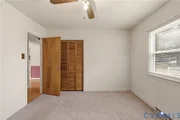
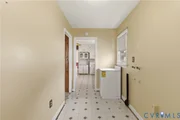
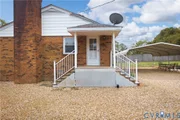
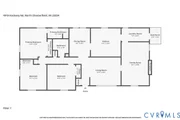
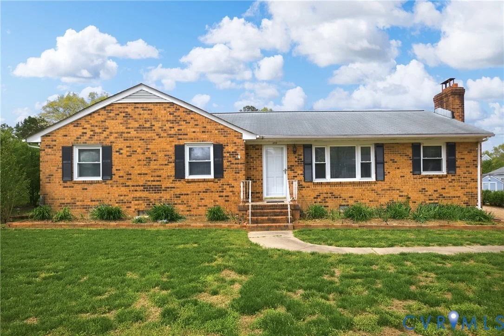
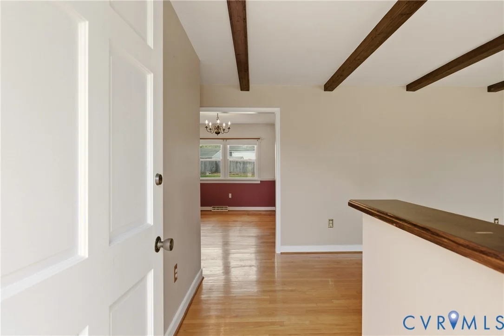
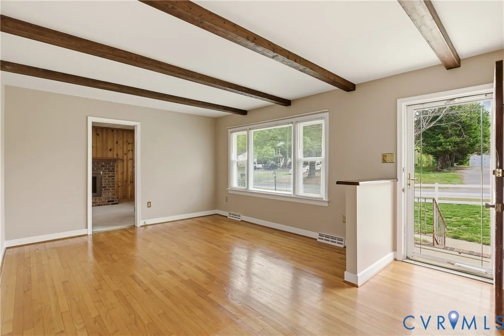
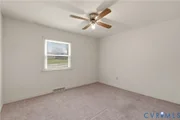
Classic single-level living in the heart of North Chesterfield! This timeless brick rancher offers a seamless blend of comfort and potential for its next owner. The front living room features striking exposed ceiling beams and expansive windows. Retreat to the cozy family room where a brick wood-burning fireplace and wood-paneled walls create a warm atmosphere for relaxation. The kitchen provides a practical workspace with a center island and white cabinetry, connecting easily to a formal dining area highlighted by traditional chair rail molding. Three generous bedrooms include a primary suite with a private ensuite bathroom for added convenience.

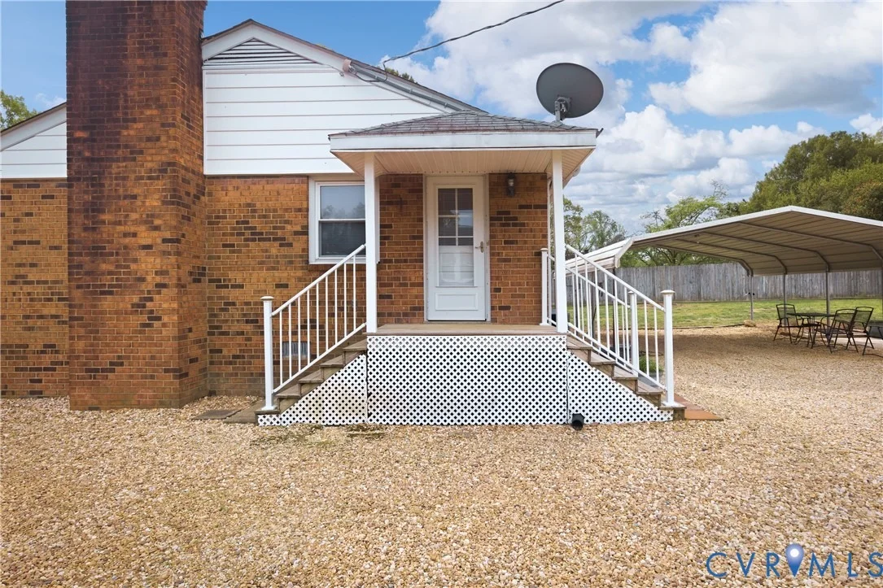
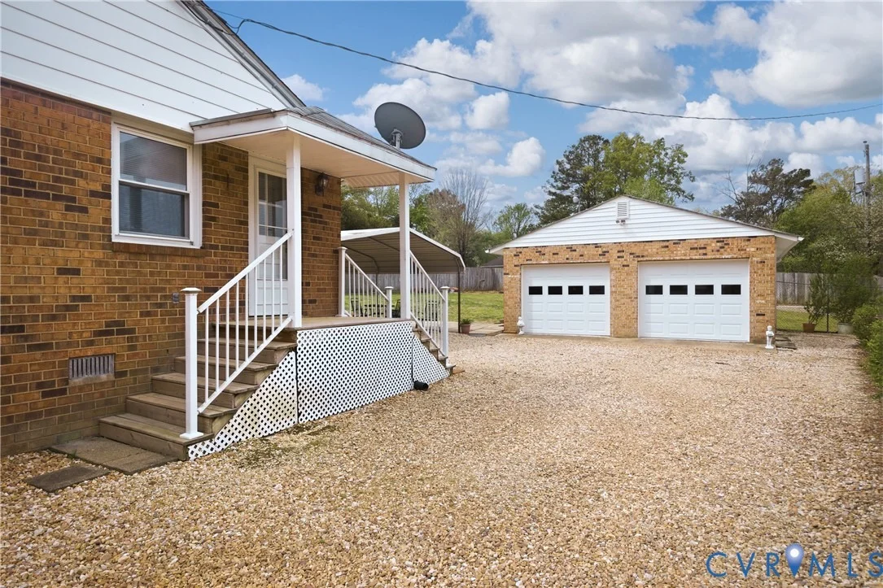
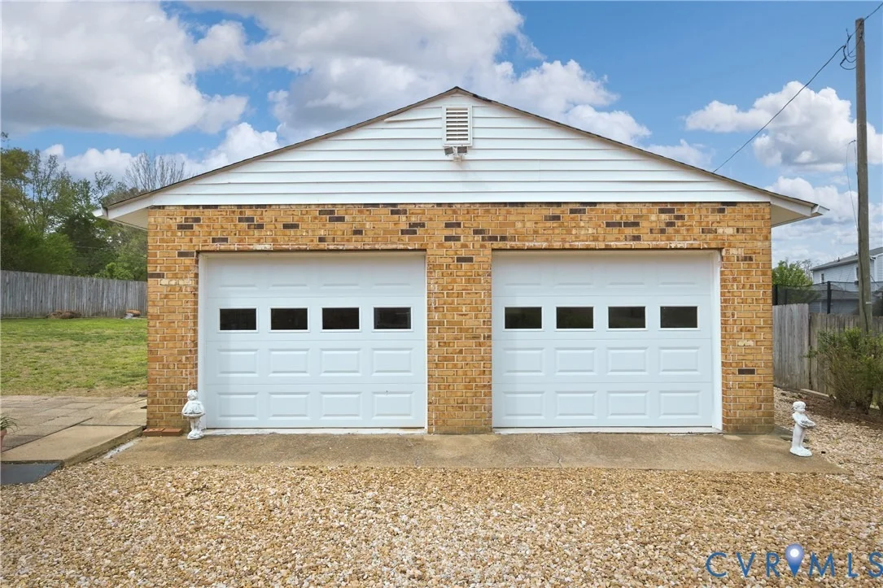
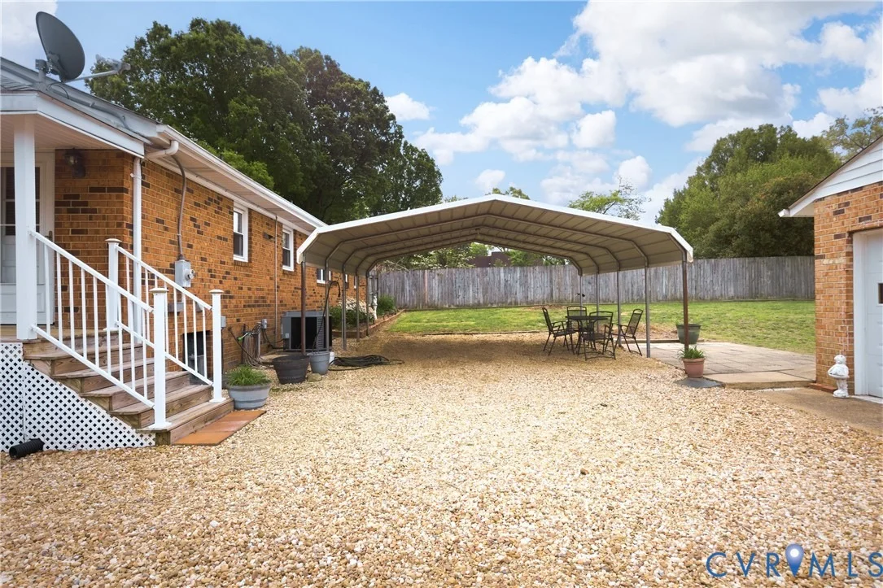
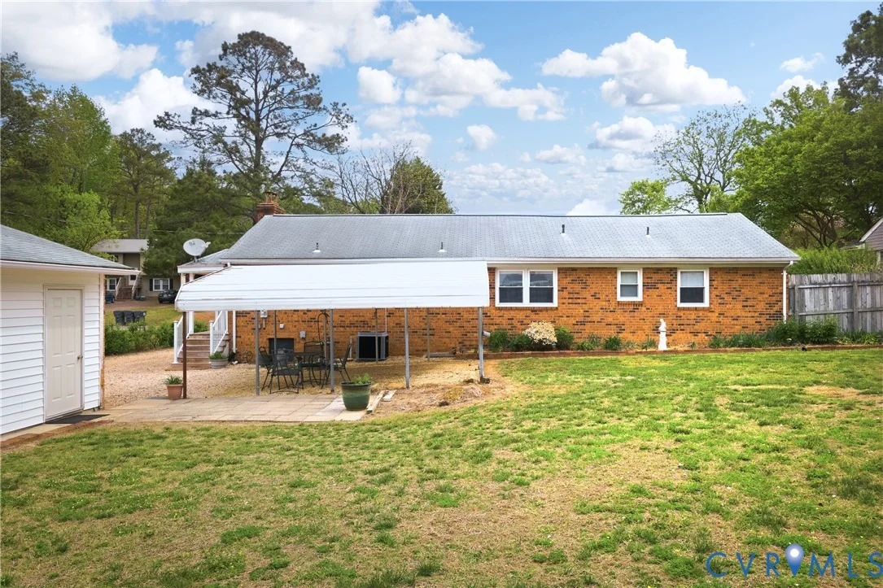
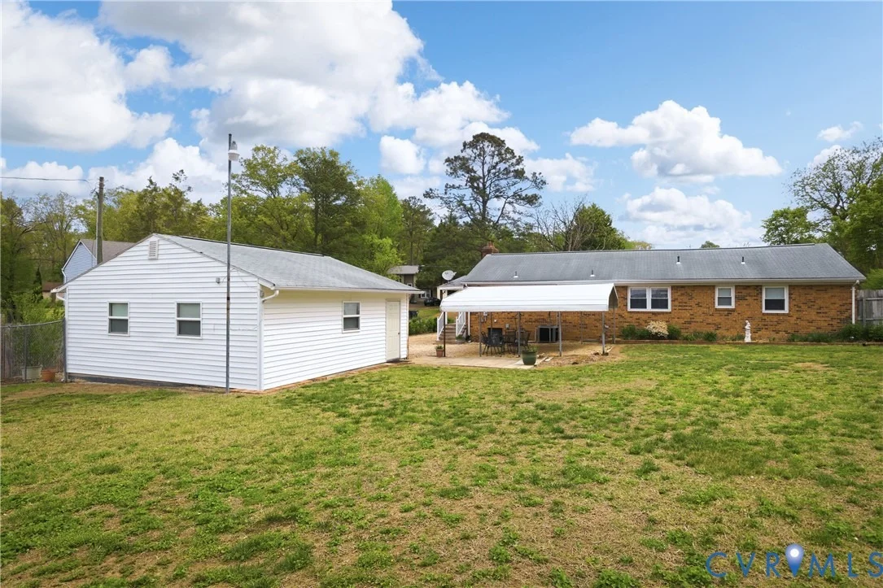
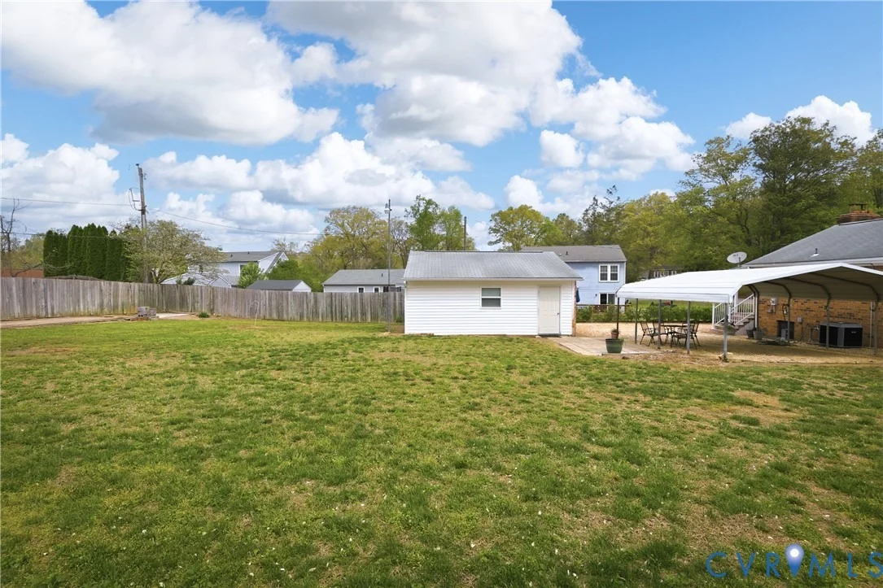
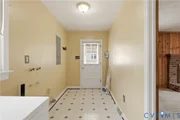
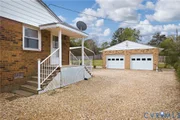
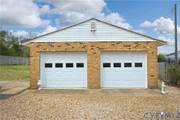
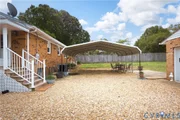
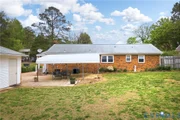
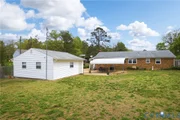
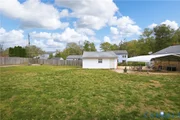
Outside, the large fenced-in backyard serves as a private sanctuary for gardening or entertaining, complete with a covered carport area. Hobbyists will appreciate the detached two-car garage, offering plenty of room for vehicles and mechanical projects. Notable technical updates include a 2020 HVAC system and an updated electric panel equipped with a 30-amp portable generator hookup for peace of mind. With no HOA, you have the freedom to truly customize this space.

This home is a commuter's dream, offering swift access to Chippenham Parkway and I-95, putting downtown Richmond within a 20-minute reach. Everyday errands are a breeze with multiple grocery stores and pharmacies located right along the Iron Bridge Road corridor. The neighborhood's proximity to Falling Creek Ironworks Park also offers a quiet, historical escape for a quick afternoon stroll. Schedule your tour today and see how this home puts you in the center of all that Chesterfield County has to offer!
Unit Size
1,618 Ft²
Days on Market
198 days
Land Size
0.42 acres
Price per sqft
$207
Property Type
House
Property Taxes
$208
HOA Dues
-
Year Built
1973

Payment Calculator

Cap Rate Calculator

Last updated: 7 months ago (CVRMLS #2609189)

Price History

Date / Event Date Event Price
Apr 29, 2026 Relisted $335,000
Relisted
Apr 21, 2026 In contract -
In contract
Apr 15, 2026 Listed by Real Broker LLC $335,000
Listed by Real Broker LLC

Property Highlights

Garage
Parking Available
Fireplace
Parking Details
Has Garage
Has Carport
Parking Features: Carport, Detached, Garage, Off Street, Oversized
Garage Spaces: 2
Interior Details
Full Bathrooms: 2
Interior Features: Beamed Ceilings, Ceiling Fan(s), Kitchen Island, Laminate Counters, BedroomOnMainLevel, DiningArea, SeparateFormalDiningRoom, Fireplace, BathInPrimaryBedroom, MainLevelPrimary
Appliances: Dishwasher, Electric Water Heater, Microwave, Oven, Refrigerator, ElectricCooking, SmoothCooktop, Stove
Flooring Type: Linoleum, Wood
Door Features: Storm Door(s)
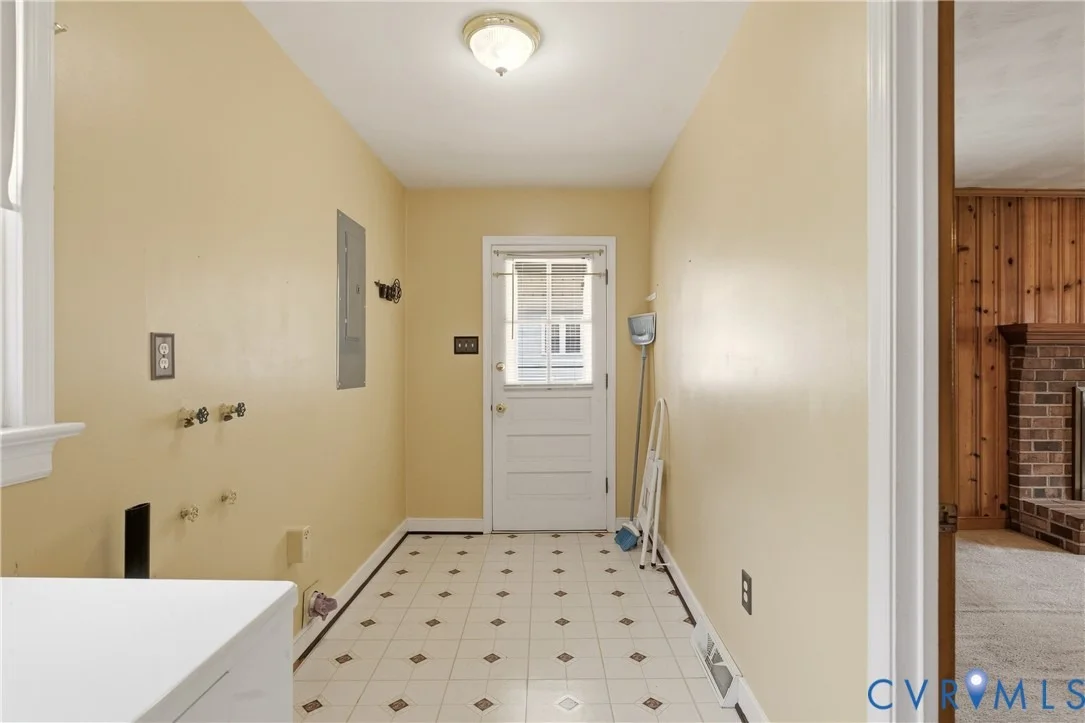
Laundry Features: Washer Hookup, DryerHookup
Rooms: 7
Has Fireplace
Fireplace Features: Masonry, Wood Burning
Fireplaces: 1
Exterior Details
Square Footage: 1618
Square Footage Source: $0
Property Condition: Resale
Architectural Style: Ranch
Year Built: 1973
Levels: One
Construction Materials: Brick, Frame, Wood Siding, Drywall
Patio and Porch Features: Stoop
Pool Features: None
Lot Size Area: 0.418
Lot Size Units: Acres
Lot Size Acres: 0.418
Lot Size Square Feet: 18208.08
Tax Lot: 7
Water Source: Public
Financial Details
Tax Assessed Value: $280,200
Tax Annual Amount: $2,494
Utilities Details
Cooling Type: Electric
Heating Type: Electric, Heat Pump
Sewer : Septic Tank

Building Info

Overview

    General

  • Year Built: 1973
  • Effective Year Built: 1973
  • Total Rooms: 7
  • Bedroom Count: 3
  • Bathroom Count: 2
  • Full Bathrooms: 2
  • Partial Bathrooms: 2
  • Building Condition: 6
  • Building Quality: 1
  • Construction Type: 6
  • Building Style: 1
  • Exterior Walls Type: 3
  • Interior Walls Type: 3
  • Roof Shape Type: 0
  • Roof Cover Type: 3
  • Floor Count: 100
  • Floor Cover: 15
  • Basement Type: 5
  • Basement Area: 0
  • Garage Type: 7
  • Garage Square Area: 576
  • Parking Space Count: 2
  • Patio Type: 0
  • Porch Type: 0
  • Pool Type: 0

    Dimensions

  • Lot Size Square Feet: 18,208
  • Total Building Area: 1,618
  • Building Area: 1,618
  • Building Area Measurement: K

    Heating and Cooling

  • Fireplace Count: 1
  • Air Conditioning: 13
  • Heating: 5
  • Heated Square Feet: 1,618
  • Heating Fuel Type: 6

    Utilities

  • Sewer System: 2
  • Water Service: 6

Building

  • Building Type: 0
  • Property Class: R
  • Subdivision: OLD COACH HILLS
  • Land Acres: 0000000418
  • Standard Land Use Code: 1001
  • County Land Use Code: SD
  • Legal Description 1: OLD COACH HILLS L 7 BK G SEC A

Neighborhood

  • School District Name: Chesterfield County Public Schools
  • Census Tract: 100819
Zoning

  • Zoning: R7 - SINGL

Geography

  • Account Number: 109842002
  • District: 03
  • Section: A
  • Parcel: 768-68-75-61-400-000
  • Block: G
  • Lot: 7
  • Municipality: DALE
  • Latitude: 37.4452
  • Longitude: -77.5159

    Address

  • Full Address: 4910 Hackney Rd
  • Address - House Number: 4910
  • Address - Street Name: Hackney
  • Address - Suffix Type: Rd
  • State: VA
  • City Name: North Chesterfield
  • Carrier Code: C020
  • 4-Digit Zip Code: 4516
  • Zip Code: 23234

Valuation

    Tax

  • Tax Year: 2023
  • Tax Amount: $230,092

    Appraisal Valuation

  • Standard Deviation: 0.1456
  • Valuation Date: Jun 21, 2023
  • Confidence Score: 82
  • Final Value: 306,666
  • High Value: 351,339
  • Low Value: 261,992

    Market Valuation

  • Market Total Value: $250,100
  • Market Land Value: $51,000
  • Market Improvement Value: $199,100

    Assessments Valuation

  • Assessed Year: 2023
  • Assessed Total Value: $250,100
  • Assessed Land Value: $51,000
  • Assessed Improvements Value: $199,100

    Sales

  • Current Sale Recording Date: Aug 12, 1998
  • Current Sale Document Type: 71
Data used for valuation calculations is provided by RealtyHop, and other third party sources

Comparables

Unit
Status
Type
Beds
Baths
ft²
Price/ft²
Asking Price
Listed On
Closing Price
Sold On
HOA + Taxes

About Chesterfield


Similar Homes for Sale

Currently no similar homes around

Nearby Rentals

Unit for rent at 5724 Bison Ford Drive, Chesterfield, VA, 23234

$2,500 /mo

  • 4 Beds
  • 2 Baths
  • 2,050 ft²
5724 Bison Ford Drive, Chesterfield, VA, 23234 Listing by Chandra Arutla


Frequently Asked Questions

When was property at 4910 Hackney Road built and last sold?
The property at 4910 Hackney Road was built in 1973 and last sold on Jan 1, 1970 for $0.
How much is this home worth?
The estimated value of the home located at 4910 Hackney Road is $340,120.
What are some comparable homes to 4910 Hackney Road?
There are currently no comparable homes to 4910 Hackney Road.