


4910 CUSHING DRIVE


About This Property
Welcome to this one-of-a-kind brick beauty, nestled in the heart of the highly desirable Garrett Park Estates. This meticulously maintained home offers the perfect blend of classic charm and modern sophistication, featuring an expansive addition and a rare detached workshop with a loft-an ideal space for an artist's studio, private office, or creative retreat. Step inside to discover a warm and inviting living room, complete with recessed lighting, elegant crown molding, gleaming refinished oak hardwood floors, built-in bookshelves, and a striking gas fireplace with a crisp white tiled mantle. The main level boasts three generously sized bedrooms, each adorned with refinished floors, contemporary light fixtures, and brand-new windows, ensuring abundant natural light throughout. A gorgeously renovated bathroom with designer finishes adds to the home's timeless appeal. The chef's kitchen is a true showstopper, featuring bold black cabinetry, shimmering granite countertops, top-of-the-line stainless steel appliances (including a 2023 dishwasher), recessed lighting, a pantry, and stylish LVP flooring. Flowing seamlessly from the kitchen, the sun-drenched dining and family room addition offers a perfect gathering space with expansive updated windows, recessed lighting, and durable LVP flooring.The lower level is equally impressive, offering a versatile layout with an exercise room, recreation space, and a private office, all boasting fresh drywall ceilings, sleek LVP flooring, and modern recessed lighting. A fully renovated bathroom, mudroom with a 2023 washer/dryer, and a utility room with a 2023 water heater complete this level. Step outside to your private backyard oasis-a sprawling, level, fenced-in retreat, professionally landscaped and featuring a raised garden bed, perfect for growing fresh herbs and flowers. A three-car driveway leads directly to the back entrance, offering convenient access for unloading groceries. The crown jewel of this home is the detached workshop with an upper-level loft-a truly rare find! Outfitted with a skylight, new windows, separate internet service, in-wall heating insulation, and a ceiling fan, this space is primed for endless possibilities, from a creative studio to a home office or guest retreat. Recent updates include a 2017 exterior paint refresh, a new roof, and updated gutters with guards, ensuring both style and durability. Location is everything, and this home delivers! Ideally situated near I-495 and I-270, Grosvenor Metro, MARC Train, Strathmore Music Hall, Rock Creek Park, Pike & Rose, and NoBe's premier shopping and dining, this home offers the perfect combination of convenience, luxury, and charm. Don't miss the opportunity to make this exceptional property your forever home!
Payment Calculator
Your Estimated Monthly Payment
Cap Rate Calculator
What does this mean?
Based on our analysis, the cap rate of this property is 1.25%. A negative cap rate indicates that the property might not be feasible as an income-producing asset. The median cap rate for a near zip code 11238 is 4.23%.
How much can I actually make?
Actual monthly rental income may vary between $4,760 and $7,140 depending on unit-specific characteristics. You can change the amount using the slider to further explore.
How is cap rate calculated?
Cap Rate = Net Operating Income (NOI) / Property Asset Value.
When calculating the cap rate, we assume 100% occupancy. Leverage (mortgage) is not considered.
Cap Rate provided by RealtyHop and RentHop, learn more about cap rate here.
Price History
Property Highlights
Building Info
Comparables
Status
Price/ft²
Listed On
Sold On
About North Bethesda
Similar Homes for Sale
Currently no similar homes aroundNearby Rentals
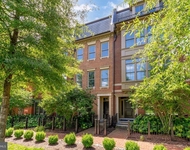
$3,495 /mo
- 2 Beds
- 2 Baths
- 2,100 ft²
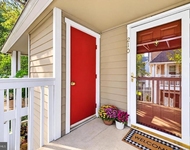
$3,500 /mo
- 3 Beds
- 3 Baths
- 1,288 ft²

Century 21 Redwood Realty
Last Updated: 2 hours ago
Data Source: Bright MLS , MLS# MDMC2170486
 Your Privacy Choices
Phone: 425-283-2930
Address: 335 Madison Avenue, New York, NY 10017