See Home Value
$625,000
● House - Off Market

4910 Colusa Drive

Oceanside, CA 92056
bedrooms
5 Beds
bathrooms
3 Baths, 1 Half Bath
square feet
3,253 Ft²
$1,153,588
RealtyHop Estimate
77.48%
Since Oct 1, 2015
National-US
Primary Model

About This Property

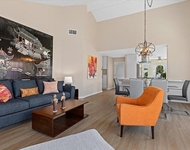
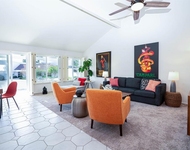
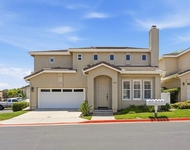
Welcome to Ocean Hills Southridge gated community .Elegant 5BR/3.5BA home featuring 3253 luxury square feet, with panoramic views. Within walking distance to award winning schools, Lake Elementary, Madison Middle School and Rancho Buena Vista High School.  This is a home for entertaining, hugh backyard with in-ground pool and Jacuzzi spa. Spacious  living room with fireplace, large family room with fireplace and wet bar, adjacent to kitchen.  Luxury master suite and bath with faulted ceilings, fireplace. Neighborhoods: South Ridge Equipment: Garage Door Opener,Pool/Spa/Equipment, Range/Oven Other Fees: 0 Sewer:  Sewer Connected Topography: LL
Unit Size
3,253 Ft²
Days on Market
81 days
Land Size
-
Price per sqft
$200
Property Type
House
Property Taxes
-
HOA Dues
$130
Year Built
1990

Payment Calculator

Cap Rate Calculator

Last updated: 4 months ago (SDMLS #150039113)

Price History

Date / Event Date Event Price
Jun 13, 2025 Sold
Sold
Dec 26, 2024 Listed by Daniel Team Realty $1,450,000
Listed by Daniel Team Realty
Discover this stunning 5-bedroom, 3.5-bathroom, 3,253 sqft home nestled in the prestigious gated community of Southridge Estates of Ocean Hills, offering an exceptional blend of luxury, comfort, and functionality. Situated on an expansive 0.27 acre lot, this property boasts a RESORT-STYLE BACKYARD complete with a sparkling POOL, relaxing spa, upgraded vinyl fencing, PAID-OFF SOLAR, and unobstructed VIEWS that will leave you in awe. Step inside to soaring vaulted ceilings and abundant natural light. The elegantly remodeled kitchen is a chef's dream, featuring stainless steel appliances, an extended center island, quartz countertops, a double oven, and bay windows over the sink framing picturesque backyard views. Gather in the formal dining room, cozy up by any of the three gas-log fireplaces located in the living room, family room, and the luxurious primary suite, or entertain in the spacious living areas. Upstairs, retreat to the primary suite, complete with an oversized soaking tub, double-vanities, separate shower, and a spacious walk-in closet. Two Jack & Jill bedrooms share a connecting bathroom across the hall. Throughout the home, find durable woodgrain porcelain flooring and plush carpeting, LED lighting with dimmer switches, and upgraded fixtures for a modern touch. The oversized 3-car garage features epoxy flooring, overhead storage racks & cabinets, and an Emporia 11 kW EV charger. Enjoy the benefits of PAID-OFF SOLAR (NEM 1.0 transferable), whole-house re-piping, and a state-of-the-art Rachio Smart sprinkler system. A large portion of the roof has been recently replaced with a transferable warranty. Additional upgrades include re-plastered pool with redone surrounding gunite, a variable-speed energy-efficient pump, a new DE filter, and color-changing spa lights. Termite inspection and treatment, assumable 2 year warranty from Xtermite. Conveniently located walking distance to award winning VUSD schools, shopping centers, entertaining, dining, fitness gym --and just 7 miles to the coast! This home is move-in ready, offering luxurious living and peace of mind for years to come. Don’t miss this rare opportunity to own a meticulously maintained property with everything you could ask for—and more!
Sep 22, 2015 Sold
Sold
Jul 3, 2015 Listed by Your Real Estate Place $650,000
Listed by Your Real Estate Place

Property Highlights

Garage
Air Conditioning
Fireplace

Building Info

Overview

    General

  • Year Built: 1990
  • Effective Year Built: 1990
  • Building Count: 1
  • Total Rooms: 9
  • Bedroom Count: 5
  • Bathroom Count: 4
  • Full Bathrooms: 3
  • Partial Bathrooms: 4
  • Building Condition: 3
  • Building Quality: 4
  • Construction Type: 0
  • Building Style: 14
  • Exterior Walls Type: 0
  • Interior Walls Type: 0
  • Roof Shape Type: 0
  • Roof Cover Type: 0
  • Living Units: 1
  • Floor Cover: 0
  • Basement Type: 0
  • Basement Area: 0
  • Garage Type: 3
  • Parking Space Count: 3
  • Patio Type: 0
  • Porch Type: 0
  • Pool Type: 8
  • Location Influence Type: 224

    Dimensions

  • Lot Size Square Feet: 11,738
  • Total Building Area: 3,253
  • Building Area: 3,253
  • Building Area Measurement: L

    Heating and Cooling

  • Fireplace Count: 1
  • Air Conditioning: 0
  • Heating: 4
  • Heated Square Feet: 3,253
  • Heating Fuel Type: 0

    Utilities

  • Sewer System: 0
  • Water Service: 0

Building

  • Building Type: 0
  • Property Class: R
  • Subdivision: SOUTH RIDGE TRAILS
  • Land Acres: 0000000269
  • Standard Land Use Code: 1001
  • County Land Use Code: 11
  • Legal Description 1: LOT 140 TR 012142

Neighborhood

  • School District Name: Vista Unified School District
  • School Tax School District: OCEANSIDE CITY
  • Census Tract: 019809

Zoning

  • Zoning: RS

Geography

  • Assessors Map Reference: 012142
  • Subdivision Tract Number: 012142
  • Parcel: 169-351-35-00
  • Lot: 140
  • Municipality: CITY OF OCEANSIDE
  • Latitude: 33.1727
  • Longitude: -117.263

    Address

  • Full Address: 4910 Colusa Dr
  • Address - House Number: 4910
  • Address - Street Name: Colusa
  • Address - Suffix Type: Dr
  • State: CA
  • City Name: Oceanside
  • Carrier Code: C687
  • 4-Digit Zip Code: 5462
  • Zip Code: 92056

Valuation

    Tax

  • Tax Year: 2023
  • Tax Amount: $766,478
  • Tax Rate Code Area: 07-003

    Appraisal Valuation

  • Standard Deviation: 0.1479
  • Valuation Date: Jan 27, 2024
  • Confidence Score: 82
  • Final Value: 1,147,218
  • High Value: 1,316,940
  • Low Value: 977,497

    Assessments Valuation

  • Assessed Year: 2023
  • Assessed Total Value: $711,138
  • Assessed Land Value: $369,791
  • Assessed Improvements Value: $341,347

    Exemptions

  • Homeowner Exemption: Yes

    Sales

  • Current Sale Contract Date: Apr 15, 2015
  • Current Sale Recording Date: Sep 21, 2015
  • Current Sale Price:
  • Current Sale Document Type: 36
  • Current Sale Input Document Number: 2015-0497804
  • Previous Sale Recording Date: May 03, 1991
  • Previous Sale Amount: $345,000
  • Previous Sale Document Type: 27
Data used for valuation calculations is provided by RealtyHop, and other third party sources

Comparables

Unit
Status
Type
Beds
Baths
ft²
Price/ft²
Asking Price
Listed On
Closing Price
Sold On
HOA + Taxes

About Ocean Hills


Similar Homes for Sale

Currently no similar homes around

Nearby Rentals

Unit for rent at 4744 Miletus Way, OCEANSIDE, CA, 92056

$6,300 /mo

  • 2 Beds
  • 2 Baths
  • 1,106 ft²
4744 Miletus Way, OCEANSIDE, CA, 92056 Listing by Jaime Rook
Unit for rent at 4717 Majorca Way, Oceanside, CA, 92056

$6,300 /mo

  • 2 Beds
  • 2 Baths
  • 1,444 ft²
4717 Majorca Way, Oceanside, CA, 92056 Listing by Jaime Rook
Unit for rent at 2031 Bravado Street, VISTA, CA, 92081

$4,495 /mo

  • 4 Beds
  • 2 Baths
  • 1,714 ft²
2031 Bravado Street, VISTA, CA, 92081 Listing by Steve Ploetz


Frequently Asked Questions

When was property at 4910 Colusa Drive built and last sold?
The property at 4910 Colusa Drive was built in 1990 and last sold on Apr 15, 2015 for $625,000.
How much is this home worth?
The estimated value of the home located at 4910 Colusa Drive is $1,464,500.
What are some comparable homes to 4910 Colusa Drive?
There are currently no comparable homes to 4910 Colusa Drive.