See Home Value
Oswego 60543
491 Bloomfield Circle W
$660,000
● House - Off Market

491 Bloomfield Circle W

Oswego, IL 60543
bedrooms
4 Beds
bathrooms
4 Baths, 1 Half Bath
square feet
3,460 Ft²
$4,696
Est. Monthly
$215
HOA / Fees
3.69%
Cap Rate

About This Property

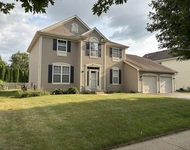
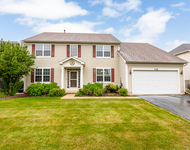
Welcome to this custom-built McCue home, perfectly situated on a picturesque pond lot in the highly desirable Autumn Gate at Southbury. Combining timeless elegance with modern comforts, this home offers over 3,460 square feet of beautifully finished living space above grade, plus an additional 1,827 square feet in a professionally finished basement. From the moment you arrive, the home captivates with its impeccable curb appeal and serene natural backdrop. Step through the front door and into an inviting interior that seamlessly blends sophistication and warmth. Rich hardwood floors flow throughout the foyer into the kitchen, complemented by custom millwork, designer light fixtures, and thoughtfully curated finishes. The heart of the home is the gourmet kitchen, a culinary masterpiece featuring top-of-the-line stainless steel appliances, granite countertops, a large center island, and ample cabinetry. Whether preparing a casual family meal or hosting a dinner party, this space delivers both function and flair. Adjacent to the kitchen, the expansive two-story family room impresses with a dramatic floor-to-ceiling stone fireplace and a wall of windows that frame peaceful views of the pond beyond. Formal living and dining rooms provide refined spaces for entertaining, while a private first-floor den offers the ideal setting for a home office or library. The main level also includes a well-appointed powder room and a custom mudroom equipped with built-in lockers, a utility sink, and a top-quality washer and dryer-perfect for streamlining everyday routines. Upstairs, the home continues to impress with four generously sized bedrooms and three full bathrooms. The luxurious master suite is a true retreat, complete with a spacious sitting area, an oversized walk-in closet, and a spa-inspired en suite bathroom. Here, you'll find a lavish whirlpool tub, a walk-in shower with rain head and body sprays, dual vanities, and a private water closet. One of the secondary bedrooms enjoys its own private bathroom, while the remaining two share a hall bath with dual sink vanity. The deep-pour finished basement offers an extraordinary extension of the home's living space. This level includes a sprawling media room with custom built-ins, a sleek wet bar that invites entertaining, a separate bedroom, a fitness room, and a full bathroom. With the same level of quality and care as the upper floors, this lower level is perfect for hosting guests, pursuing hobbies, or simply relaxing. Outdoor living is equally impressive. A custom-designed paver patio provides the ideal space for dining, enjoying quiet mornings with a cup of coffee, or cocktail in the evening. The professionally landscaped fenced-in yard is kept pristine with an in-ground irrigation system, while the three-car garage-with its durable epoxy-coated floor-offers ample room for vehicles and storage. Located within a vibrant community known for its resort-style amenities, including a clubhouse, pool, and walking trails, this extraordinary home offers an unmatched blend of luxury, comfort, and convenience. Don't miss the opportunity to make it yours.

Unit Size
3,460 Ft²
Days on Market
-
Land Size
0.28 acres
Price per sqft
$188
Property Type
House
Property Taxes
$1,289
HOA Dues
$215
Year Built
-

Payment Calculator

Cap Rate Calculator

Property Highlights

Garage
Air Conditioning
Fireplace
With View

Building Info

Overview

    General

  • Building Count: 1
  • Bedroom Count: 0
  • Building Condition: 0
  • Building Quality: 0
  • Construction Type: 0
  • Building Style: 0
  • Exterior Walls Type: 0
  • Interior Walls Type: 0
  • Roof Shape Type: 0
  • Roof Cover Type: 0
  • Floor Count: 200
  • Floor Cover: 0
  • Basement Type: 3
  • Basement Area: 1,827
  • Garage Type: 1
  • Parking Space Count: 3
  • Patio Type: 0
  • Porch Type: 0
  • Pool Type: 0

    Dimensions

  • Lot Size Square Feet: 12,530
  • Total Building Area: 1,827
  • Gross Building Area: 1,827
  • Building Area: 1,827
  • Building Area Measurement: L

    Heating and Cooling

  • Fireplace Count: 1
  • Air Conditioning: 0
  • Heating: 0
  • Heated Square Feet: 1,827
  • Heating Fuel Type: 0

    Utilities

  • Sewer System: 0
  • Water Service: 0

Building

  • Building Type: 0
  • Property Class: R
  • Subdivision: AUTUMN GATE AT SOUTHBURY
  • Land Acres: 0000000288
  • Standard Land Use Code: 1000
  • County Land Use Code: 0040
  • Legal Description 1: LOT 7 AUTUMN GATE AT SOUTHBURY VILLAGE OF OSWEGO

Neighborhood

  • School District Name: Oswego Community Unit School District 308
  • Census Tract: 890107

Geography

  • Parcel: 03-21-120-003
  • Lot: 7
  • Municipality: OSWEGO TOWNSHIP
  • Latitude: 41.6747
  • Longitude: -88.3333

    Address

  • Full Address: 491 Bloomfield Cir W
  • Address - House Number: 491
  • Street Segment Direction: W
  • Address - Street Name: Bloomfield
  • Address - Suffix Type: Cir
  • State: IL
  • City Name: Oswego
  • Carrier Code: R027
  • 4-Digit Zip Code: 5210
  • Zip Code: 60543

Valuation

    Tax

  • Tax Year: 2022
  • Tax Amount: $1,452,594
  • Tax Rate Code Area: OS008

    Appraisal Valuation

  • Standard Deviation: 0.1473
  • Valuation Date: Nov 29, 2023
  • Confidence Score: 82
  • Final Value: 611,880
  • High Value: 702,056
  • Low Value: 521,704

    Market Valuation

  • Market Total Value: $500,589
  • Market Land Value: $83,886
  • Market Improvement Value: $416,703

    Assessments Valuation

  • Assessed Year: 2022
  • Assessed Total Value: $166,863
  • Assessed Land Value: $27,962
  • Assessed Improvements Value: $138,901

    Sales

  • Current Sale Contract Date: Jun 13, 2022
  • Current Sale Recording Date: Aug 04, 2022
  • Current Sale Price:
  • Current Sale Document Type: 71
  • Current Sale Input Document Number: 13059
  • Previous Sale Recording Date: Mar 05, 2014
  • Previous Sale Contract Date: Feb 12, 2014
  • Previous Sale Amount: $425,000
  • Previous Sale Document Type: 71
Data used for valuation calculations is provided by RealtyHop, and other third party sources

Comparables

Unit
Status
Type
Beds
Baths
ft²
Price/ft²
Asking Price
Listed On
Closing Price
Sold On
HOA + Taxes

About Oswego


Similar Homes for Sale

Currently no similar homes around

Nearby Rentals

Unit for rent at 624 Vista Drive, Oswego, IL, 60543

$3,490 /mo

  • 4 Beds
  • 2 Baths
  • 3,550 ft²
624 Vista Drive, Oswego, IL, 60543 Listing by Kathleen Bak
Unit for rent at 718 Versailles Parkway, Oswego, IL, 60543

$3,300 /mo

  • 4 Beds
  • 2 Baths
  • 2,837 ft²
718 Versailles Parkway, Oswego, IL, 60543 Listing by Meredith Giantsos
Unit for rent at 182 Dorset Avenue, Oswego, IL, 60543

$3,501 /mo

  • 3 Beds
  • 2 Baths
  • 1,747 ft²
182 Dorset Avenue, Oswego, IL, 60543 Listing by John Curran


Frequently Asked Questions

When was property at 491 Bloomfield Circle West built and last sold?
The property at 491 Bloomfield Circle West was built in and last sold on Jun 13, 2022 for $635,000.
How much is this home worth?
The estimated value of the home located at 491 Bloomfield Circle West is $0.
What are some comparable homes to 491 Bloomfield Circle West?
There are currently no comparable homes to 491 Bloomfield Circle West.