See Home Value
$2,249,000 Last Listed Price
● House - Off Market

4907 Holt Street

Bellaire, TX 77401
bedrooms
5 Beds
bathrooms
4 Baths, 1 Half Bath
square feet
5,100 Ft²
$12,003
Est. Monthly

About This Property

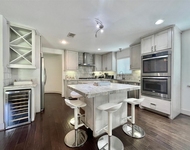
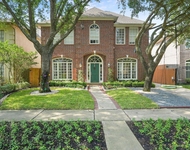
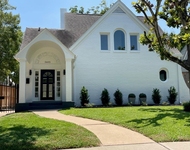
Stunning recent construction, modern craftsman style home built by Stone Acorn in great outer loop Bellaire location. First floor features beautiful study w/ built-in desk & library w/ ladder; Formal Dining w/ wallpapered alcove & ceiling; Family Room w/ arched niches, gas fireplace & sliding doors to covered patio/summer kitchen & yard, Chef's Kitchen w/ Siberian white Quartzite island, leathered black mist granite counters, stainless steel appliances, walk-in pantry & overflow storage/prep room w/ freezer & adjacent breakfast room; room w/ full bath could be secondary bedroom or playroom. Upstairs w/ separated Primary w/ vaulted/shiplapped ceiling, sitting/workout area wired for TV & gorgeous bathroom w/ walk-in closet, wall of built-ins, extraordinary walk-in shower, jetted tub & double sinks; 3 secondary beds; spacious utility room; media room w/ slatted wall & ceiling; & additional home office. Backyard w/ large covered patio with summer kitchen wired for TV & speakers.
Unit Size
5,100 Ft²
Days on Market
-
Land Size
0.21 acres
Price per sqft
$441
Property Type
House
Property Taxes
$960
HOA Dues
-
Year Built
1950

Payment Calculator

Cap Rate Calculator

Last updated: 5 months ago (HAR #9648969)

Price History

Date / Event Date Event Price
Feb 2, 2024 Sold
Sold
Jan 9, 2024 Listed by Martha Turner Sotheby's International Realty $2,249,000
Listed by Martha Turner Sotheby's International Realty
Stunning recent construction, modern craftsman style home built by Stone Acorn in great outer loop Bellaire location. First floor features beautiful study w/ built-in desk & library w/ ladder; Formal Dining w/ wallpapered alcove & ceiling; Family Room w/ arched niches, gas fireplace & sliding doors to covered patio/summer kitchen & yard, Chef’s Kitchen w/ Siberian white Quartzite island, leathered black mist granite counters, stainless steel appliances, walk-in pantry & overflow storage/prep room w/ freezer & adjacent breakfast room; room w/ full bath could be secondary bedroom or playroom. Upstairs w/ separated Primary w/ vaulted/shiplapped ceiling, sitting/workout area wired for TV & gorgeous bathroom w/ walk-in closet, wall of built-ins, extraordinary walk-in shower, jetted tub & double sinks; 3 secondary beds; spacious utility room; media room w/ slatted wall & ceiling; & additional home office. Backyard w/ large covered patio with summer kitchen wired for TV & speakers.
Jan 28, 2021 Sold
Sold
Mar 12, 2020 Listed by Creekview Realty $549,000
Listed by Creekview Realty
Perfect Bellaire lot to build a dream home! Ideal location in middle of the block: provides easy access to I-610 without being too close to the freeway, with enough distance from Bellaire High School to not have high school traffic. Oversized 9,100 SF lot is one of the largest on the block with room for a pool. Cleared and ready for new construction. Surrounded by new homes and new construction. Zoned to top-rated schools (Lovett, Pershing & Bellaire). Great location with easy access to Bellaire amenities (parks, pools, etc.), Galleria, Downtown, Medical Center and Energy Corridor.
Feb 15, 2019 Sold
Sold
Show More

Property Highlights

Fireplace
Garage

Building Info

Overview

    General

  • Year Built: 1950
  • Effective Year Built: 1950
  • Building Count: 1
  • Total Rooms: 7
  • Bedroom Count: 3
  • Bathroom Count: 3
  • Full Bathrooms: 2
  • Partial Bathrooms: 3
  • Bathroom Plumbing Fixtures: 8
  • Building Condition: 6
  • Building Quality: 9
  • Construction Type: 2
  • Building Style: 1
  • Exterior Walls Type: 19
  • Interior Walls Type: 0
  • Roof Shape Type: 0
  • Roof Cover Type: 0
  • Floor Count: 100
  • Floor Cover: 0
  • Basement Type: 0
  • Basement Area: 0
  • Garage Type: 4
  • Garage Square Area: 704
  • Parking Space Count: 2
  • Patio Type: 0
  • Porch Type: 0
  • Pool Type: 0
  • Location Influence Type: 129

    Dimensions

  • Lot Size Square Feet: 9,100
  • Total Building Area: 1,594
  • Gross Building Area: 3,836
  • Building Area: 1,594
  • Building Area Measurement: L

    Heating and Cooling

  • Air Conditioning: 1
  • Heating: 3
  • Heated Square Feet: 1,594
  • Heating Fuel Type: 3

    Utilities

  • Sewer System: 1
  • Water Service: 2

Building

  • Building Type: 0
  • Property Class: V
  • Subdivision: BELLAIRE OAKS
  • Land Acres: 0000000209
  • Standard Land Use Code: 8000
  • County Land Use Code: 1000
  • State Land Use Code: C1
  • Legal Description 1: LT 9 BLK 10 BELLAIRE OAKS

Neighborhood

  • School District Name: Houston Independent School District
  • School Tax School District: HOUSTON ISD
  • Census Tract: 420900

Geography

  • Assessors Map Reference: 5154B
  • Account Number: 0770130100009
  • District: 052
  • Parcel: 077-013-010-0009
  • Block: 10
  • Lot: 9
  • Municipality: CITY OF BELLAIRE
  • Latitude: 29.6919
  • Longitude: -95.4639

    Address

  • Full Address: 4907 Holt St
  • Address - House Number: 4907
  • Address - Street Name: Holt
  • Address - Suffix Type: St
  • State: TX
  • City Name: Bellaire
  • Carrier Code: C010
  • 4-Digit Zip Code: 5722
  • Zip Code: 77401

Valuation

    Tax

  • Total Area: 1,676
  • Tax Year: 2022
  • Tax Amount: $1,064,650
  • Tax Rate Code Area: 052

    Market Valuation

  • Market Total Value: $503,250
  • Market Land Value: $503,250

    Assessments Valuation

  • Assessed Year: 2022
  • Assessed Total Value: $503,250
  • Assessed Land Value: $503,250

    Sales

  • Current Sale Contract Date: Feb 02, 2024
  • Current Sale Recording Date: Feb 02, 2024
  • Current Sale Document Type: 71
  • Current Sale Input Document Number: 38141
  • Previous Sale Recording Date: Jan 29, 2021
  • Previous Sale Contract Date: Jan 28, 2021
  • Previous Sale Amount: $536,300
  • Previous Sale Document Type: 70
Data used for valuation calculations is provided by RealtyHop, and other third party sources

Comparables

Unit
Status
Type
Beds
Baths
ft²
Price/ft²
Asking Price
Listed On
Closing Price
Sold On
HOA + Taxes

About Southwest Houston


Similar Homes for Sale

Currently no similar homes around

Nearby Rentals

Unit for rent at 5638 Grape Street, Houston, TX, 77096

$4,295 /mo

  • 4 Beds
  • 3 Baths
  • 2,727 ft²
5638 Grape Street, Houston, TX, 77096 Listing by Adi Shemer
Unit for rent at 4127 Amherst Street, West University Place, TX, 77005

$8,500 /mo

  • 5 Beds
  • 4 Baths
  • 3,433 ft²
4127 Amherst Street, West University Place, TX, 77005 Listing by Kevin Macicek
Unit for rent at 3605 Plumb Street, Houston, TX, 77005

$6,500 /mo

  • 4 Beds
  • 3 Baths
  • 3,412 ft²
3605 Plumb Street, Houston, TX, 77005 Listing by Jack McLemore


Frequently Asked Questions

When was property at 4907 Holt Street built and last sold?
The property at 4907 Holt Street was built in 1950 and last sold on Feb 2, 2024 for $0.
How much is this home worth?
The estimated value of the home located at 4907 Holt Street is $2,271,490.
What are some comparable homes to 4907 Holt Street?
There are currently no comparable homes to 4907 Holt Street.