See Home Value
$425,000 Last Listed Price
● House - Off Market

4906 Kings Way

Houston, TX 77069
bedrooms
4 Beds
bathrooms
3 Baths, 1 Half Bath
square feet
3,829 Ft²
$558,381
RealtyHop Estimate
31.38%
Since Jan 1, 2021
National-US
Primary Model

About This Property

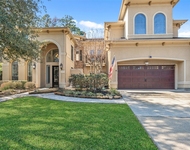
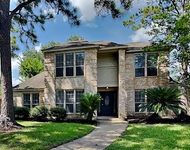
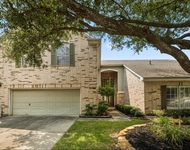
Gated Community, Prestigious Living, Elevation with the WOW Factor, Awesome Dining, Study just off 2/Story foyer, Stunning Dark Faux flooring, Family room w/Soaring ceiling, & magnificent views of the Private Resort like back yard, Kitchen features an abundance of Granite counters, & cabinets, 5/Burner Gas cooktop in the Island, Breakfast bar, all with Open Concept to the Den area, the Morning room allows you to view the children on their playset, the Social bath boast a Pedestal sink, & 2/Art Niches, an Enormous Master Retreats Romantic attribute is viewing the Pool, & Cascading Waterfall out of the Spa, & Outdoor Kitchen, the En-suite offers a Jet Bath, as well as Spacious walk in Double shower, Spiral Wood stairs to the upper level w/2 Opera Balconies, the Billiard room is quite Swanky, not to mention the Theatre room w/3 rises, 3/additional Bedrooms, & 2/additional Baths accommodations upstairs , this Palace with Palm Trees Swaying is a Peaceful & Majestic Oasis to come home to.
Unit Size
3,829 Ft²
Days on Market
-
Land Size
0.24 acres
Price per sqft
$111
Property Type
House
Property Taxes
$650
HOA Dues
$54
Year Built
2004

Payment Calculator

Cap Rate Calculator

Last updated: 4 months ago (HAR #73328922)

Price History

Date / Event Date Event Price
Jul 30, 2024 Sold
Sold
Jun 20, 2024 In contract -
In contract
Jun 5, 2024 Relisted $529,900
Relisted
May 21, 2024 In contract -
In contract
Apr 24, 2024 Listed by RE/MAX Results - Alliance Team $529,900
Listed by RE/MAX Results - Alliance Team
BACK ON THE MARKET.. CONTRACT FELL THROUGH!! Step into the pinnacle of luxury living in our esteemed gated community. As you enter the magnificent 2-story foyer, you'll be greeted by soaring ceilings that frame breathtaking vistas of your exclusive resort-style backyard haven. Here, a glistening pool, inviting jacuzzi, and a custom outdoor kitchen await, perfect for hosting gatherings with friends and family. For those moments when duty calls, a sleek office space stands ready to fuel your productivity. Entertaining is effortless in the open-concept kitchen, adorned with elegant granite counters. Afterward, retreat to the master suite, where romantic views of the pool and an opulent en-suite bath await your indulgence. And for moments of pure relaxation, a dedicated theater room promises the ultimate leisure experience. Welcome to a life of unparalleled luxury and comfort.
Show More

Property Highlights

Garage
Air Conditioning
Fireplace

Building Info

Overview

    General

  • Year Built: 2004
  • Effective Year Built: 2004
  • Building Count: 1
  • Total Rooms: 9
  • Bedroom Count: 4
  • Bathroom Count: 4
  • Full Bathrooms: 3
  • Partial Bathrooms: 4
  • Bathroom Plumbing Fixtures: 19
  • Building Condition: 6
  • Building Quality: 4
  • Construction Type: 6
  • Building Style: 0
  • Exterior Walls Type: 3
  • Interior Walls Type: 0
  • Roof Shape Type: 0
  • Roof Cover Type: 0
  • Floor Count: 200
  • Floor Cover: 0
  • Basement Type: 0
  • Basement Area: 0
  • Garage Type: 7
  • Garage Square Area: 440
  • Parking Space Count: 2
  • Patio Type: 0
  • Porch Type: 0
  • Pool Type: 8
  • Location Influence Type: 206

    Dimensions

  • Lot Size Square Feet: 10,351
  • Total Building Area: 3,666
  • Gross Building Area: 3,666
  • Building Area: 3,666
  • Building Area Measurement: L

    Heating and Cooling

  • Fireplace Count: 1
  • Air Conditioning: 1
  • Heating: 3
  • Heated Square Feet: 3,666
  • Heating Fuel Type: 3

    Utilities

  • Sewer System: 1
  • Water Service: 2

Building

  • Building Type: 0
  • Property Class: R
  • Subdivision: EDINBURGH ESTATES
  • Land Acres: 0000000238
  • Standard Land Use Code: 1001
  • County Land Use Code: 1001
  • State Land Use Code: A1
  • Legal Description 1: LT 6 BLK 1 EDINBURGH ESTATES

Neighborhood

  • School District Name: Klein Independent School District
  • School Tax School District: KLEIN ISD
  • Census Tract: 552901

Geography

  • Assessors Map Reference: 5067A
  • Account Number: 1204850010006
  • Parcel: 120-485-001-0006
  • Block: 1
  • Lot: 6
  • Municipality: HOUSTON
  • Latitude: 29.9982
  • Longitude: -95.513

    Address

  • Full Address: 4906 Kings Way
  • Address - House Number: 4906
  • Address - Street Name: Kings
  • Address - Suffix Type: Way
  • State: TX
  • City Name: Houston
  • Carrier Code: C019
  • 4-Digit Zip Code: 2130
  • Zip Code: 77069

Valuation

    Tax

  • Total Area: 3,649
  • Tax Year: 2021
  • Tax Amount: $671,642
  • Tax Rate Code Area: 666

    Appraisal Valuation

  • Standard Deviation: 0.268
  • Valuation Date: Sep 13, 2023
  • Confidence Score: 61
  • Final Value: 528,569
  • High Value: 670,273
  • Low Value: 386,866

    Market Valuation

  • Market Total Value: $320,509
  • Market Land Value: $52,684
  • Market Improvement Value: $267,825

    Assessments Valuation

  • Assessed Year: 2022

    Exemptions

  • Homeowner Exemption: Yes

    Sales

  • Current Sale Contract Date: Dec 29, 2020
  • Current Sale Recording Date: Jan 04, 2021
  • Current Sale Price:
  • Current Sale Document Type: 70
  • Current Sale Input Document Number: 2021-002431
  • Previous Sale Recording Date: Nov 17, 2006
  • Previous Sale Contract Date: Nov 15, 2006
  • Previous Sale Amount: $280,000
  • Previous Sale Document Type: 70
Data used for valuation calculations is provided by RealtyHop, and other third party sources

Comparables

Unit
Status
Type
Beds
Baths
ft²
Price/ft²
Asking Price
Listed On
Closing Price
Sold On
HOA + Taxes

About Edinburgh Estates


Similar Homes for Sale

Currently no similar homes around

Nearby Rentals

Unit for rent at 16919 Fondness Park Drive, Spring, TX, 77379

$7,500 /mo

  • 4 Beds
  • 3 Baths
  • 5,061 ft²
16919 Fondness Park Drive, Spring, TX, 77379 Listing by Deborah Bergfeld
Unit for rent at 8427 Burwood Park Drive, Spring, TX, 77379

$2,295 /mo

  • 4 Beds
  • 2 Baths
  • 2,571 ft²
8427 Burwood Park Drive, Spring, TX, 77379 Listing by Sergio DeSantiago
Unit for rent at 6830 Jasmine Place Street, TX, 77379

$2,600 /mo

  • 3 Beds
  • 2 Baths
  • 2,131 ft²
6830 Jasmine Place Street, TX, 77379 Listing by Paige Houston


Frequently Asked Questions

When was property at 4906 Kings Way built and last sold?
The property at 4906 Kings Way was built in 2004 and last sold on Dec 29, 2020 for $463,100.
How much is this home worth?
The estimated value of the home located at 4906 Kings Way is $531,423.
What are some comparable homes to 4906 Kings Way?
There are currently no comparable homes to 4906 Kings Way.