See Home Value
$825,000 Last Listed Price
● House - Off Market

4906 Golf Drive

Houston, TX 77018
bedrooms
4 Beds
bathrooms
3 Baths
square feet
2,717 Ft²
$4,764
Est. Monthly

About This Property

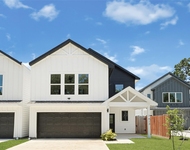
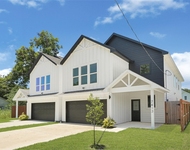
Located on a picture-perfect curbed and guttered cul-de-sac in Candlelight Plaza sits 4906 Golf, a spectacular 4 bed/2 bath on a 8,300 (per HCAD) sq ft lot. Gourmet kitchen is a cook's delight w/ quartz counters, island, s/s appliances, custom cabinets, pantry and subway tile backsplash. Adjoining breakfast area is ideal for everyday meals. Relaxing family room is highlighted by a wood-burning fireplace and access to the backyard. Front dining is wonderful for large dinner parties & holiday gatherings. Study with built-ins as well. Back gameroom makes for a great flex room. Laundry/mudroom too. Primary suite offers a walk-in closet and stylish bathroom with double sinks, walk-in shower and linen closet. 3 nice-size secondary bedrooms, hallway bathroom w/ shower/tub and storage closet. Fenced backyard with slate patio and greenspace is set for outdoor activities. 2 car garage along w/ additional covered parking. Features energy-efficient windows, plantation shutters & sprinkler system.
Unit Size
2,717 Ft²
Days on Market
-
Land Size
0.19 acres
Price per sqft
$304
Property Type
House
Property Taxes
$713
HOA Dues
-
Year Built
1966

Payment Calculator

Cap Rate Calculator

Last updated: 4 months ago (HAR #85000908)

Price History

Date / Event Date Event Price
Feb 16, 2024 Sold
Sold
Jan 17, 2024 In contract -
In contract
Jan 10, 2024 Listed by Greenwood King Properties - Heights Office $825,000
Listed by Greenwood King Properties - Heights Office
Located on a picture-perfect curbed and guttered cul-de-sac in Candlelight Plaza sits 4906 Golf, a spectacular 4 bed/2 bath on a 8,300 (per HCAD) sq ft lot. Gourmet kitchen is a cook’s delight w/ quartz counters, island, s/s appliances, custom cabinets, pantry and subway tile backsplash. Adjoining breakfast area is ideal for everyday meals. Relaxing family room is highlighted by a wood-burning fireplace and access to the backyard. Front dining is wonderful for large dinner parties & holiday gatherings. Study with built-ins as well. Back gameroom makes for a great flex room. Laundry/mudroom too. Primary suite offers a walk-in closet and stylish bathroom with double sinks, walk-in shower and linen closet. 3 nice-size secondary bedrooms, hallway bathroom w/ shower/tub and storage closet. Fenced backyard with slate patio and greenspace is set for outdoor activities. 2 car garage along w/ additional covered parking. Features energy-efficient windows, plantation shutters & sprinkler system.

Property Highlights

Fireplace
Garage

Building Info

Overview

    General

  • Year Built: 1966
  • Effective Year Built: 2018
  • Building Count: 1
  • Total Rooms: 8
  • Bedroom Count: 4
  • Bathroom Count: 3
  • Full Bathrooms: 3
  • Partial Bathrooms: 3
  • Bathroom Plumbing Fixtures: 11
  • Building Condition: 7
  • Building Quality: 7
  • Construction Type: 2
  • Building Style: 1
  • Exterior Walls Type: 3
  • Interior Walls Type: 0
  • Roof Shape Type: 0
  • Roof Cover Type: 0
  • Floor Count: 100
  • Living Units: 1
  • Floor Cover: 0
  • Basement Type: 0
  • Basement Area: 0
  • Garage Type: 4
  • Garage Square Area: 672
  • Parking Space Count: 2
  • Patio Type: 12
  • Porch Type: 106
  • Pool Type: 0
  • Location Influence Type: 129

    Dimensions

  • Lot Size Square Feet: 8,300
  • Total Building Area: 2,717
  • Gross Building Area: 2,717
  • Building Area: 2,717
  • Building Area Measurement: L

    Heating and Cooling

  • Fireplace Count: 1
  • Air Conditioning: 1
  • Heating: 3
  • Heated Square Feet: 2,717
  • Heating Fuel Type: 3

    Utilities

  • Sewer System: 1
  • Water Service: 2

Building

  • Building Type: 0
  • Property Class: R
  • Subdivision: CANDLELIGHT PLAZA SEC 1
  • Land Acres: 0000000191
  • Standard Land Use Code: 1001
  • County Land Use Code: 1001
  • State Land Use Code: A1
  • Legal Description 1: LT 8 BLK 10 CANDLELIGHT PLAZA SEC 1

Neighborhood

  • School District Name: Houston Independent School District
  • School Tax School District: HOUSTON ISD
  • Census Tract: 530900

Geography

  • Assessors Map Reference: 5260B
  • Account Number: 0973600000008
  • District: 061
  • Parcel: 097-360-000-0008
  • Block: 10
  • Lot: 8
  • Municipality: CITY OF HOUSTON
  • Latitude: 29.8373
  • Longitude: -95.4248

    Address

  • Full Address: 4906 Golf Dr
  • Address - House Number: 4906
  • Address - Street Name: Golf
  • Address - Suffix Type: Dr
  • State: TX
  • City Name: Houston
  • Carrier Code: C034
  • 4-Digit Zip Code: 1426
  • Zip Code: 77018

Valuation

    Tax

  • Total Area: 2,337
  • Tax Year: 2022
  • Tax Amount: $1,158,639
  • Initial Tax Delinquent Year: 2020
  • Tax Rate Code Area: 061

    Appraisal Valuation

  • Standard Deviation: 0.1932
  • Valuation Date: Feb 21, 2024
  • Confidence Score: 74
  • Final Value: 794,488
  • High Value: 948,055
  • Low Value: 640,922

    Market Valuation

  • Market Total Value: $713,800
  • Market Land Value: $294,300
  • Market Improvement Value: $419,500

    Assessments Valuation

  • Assessed Year: 2022
  • Assessed Total Value: $713,800
  • Assessed Land Value: $294,300
  • Assessed Improvements Value: $419,500

    Exemptions

  • Homeowner Exemption: Yes

    Sales

  • Current Sale Contract Date: Feb 16, 2024
  • Current Sale Recording Date: Feb 20, 2024
  • Current Sale Price:
  • Current Sale Document Type: 27
  • Current Sale Input Document Number: 56614
  • Previous Sale Recording Date: May 30, 2018
  • Previous Sale Contract Date: May 29, 2018
  • Previous Sale Amount: $456,300
  • Previous Sale Document Type: 70
Data used for valuation calculations is provided by RealtyHop, and other third party sources

Comparables

Unit
Status
Type
Beds
Baths
ft²
Price/ft²
Asking Price
Listed On
Closing Price
Sold On
HOA + Taxes

About North Houston


Similar Homes for Sale

Currently no similar homes around

Nearby Rentals

Unit for rent at 7411 Charlie Street, Houston, TX, 77088

$2,649 /mo

  • 4 Beds
  • 3 Baths
  • 2,844 ft²
7411 Charlie Street, Houston, TX, 77088 Listing by Airan Arellano Torres
Unit for rent at 7413 Charlie Street, Houston, TX, 77088

$2,649 /mo

  • 4 Beds
  • 3 Baths
  • 2,844 ft²
7413 Charlie Street, Houston, TX, 77088 Listing by Airan Arellano Torres
Unit for rent at 409 Blueberry Street, Houston, TX, 77018

$4,500 /mo

  • 3 Beds
  • 2 Baths
  • 2,140 ft²
409 Blueberry Street, Houston, TX, 77018 Listing by James Canion


Frequently Asked Questions

When was property at 4906 Golf Drive built and last sold?
The property at 4906 Golf Drive was built in 1966 and last sold on Feb 16, 2024 for $665,000.
How much is this home worth?
The estimated value of the home located at 4906 Golf Drive is $821,557.
What are some comparable homes to 4906 Golf Drive?
There are currently no comparable homes to 4906 Golf Drive.