Check Availability
Hunt 75452
4905 County Road 1134
$1,600,000
● House - For Sale

4905 County Road 1134

Leonard, TX 75452
bedrooms
4 Beds
bathrooms
3 Baths, 1 Half Bath
square feet
3,660 Ft²
$7,857
Est. Monthly

About This Property

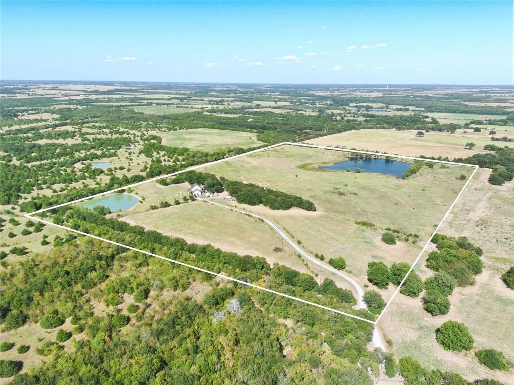
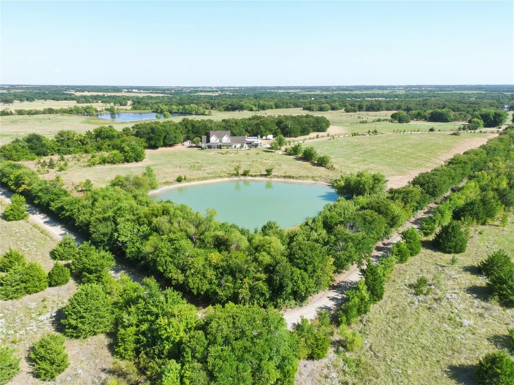
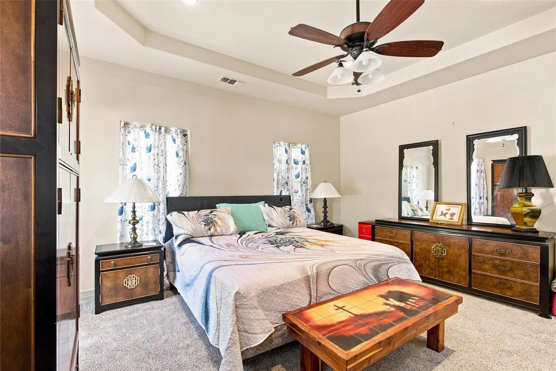
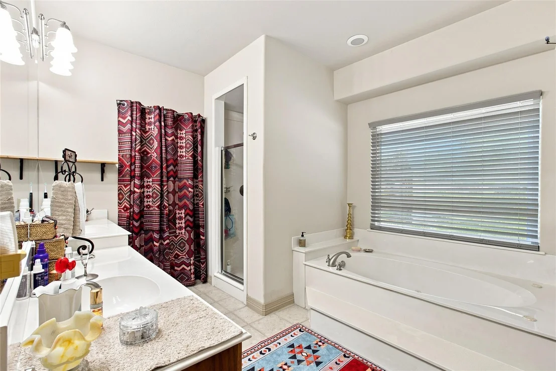
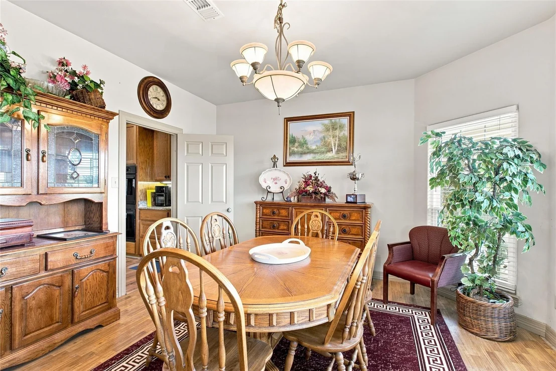
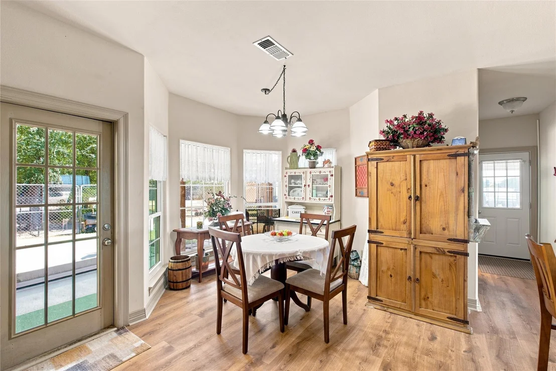
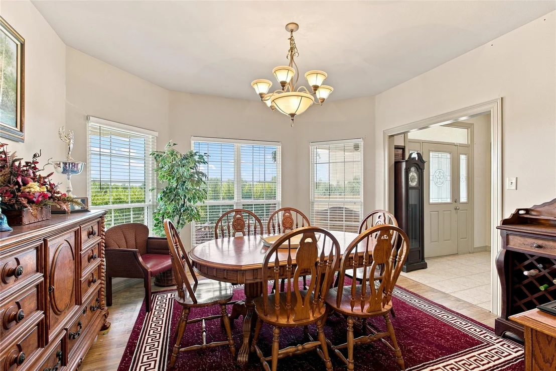
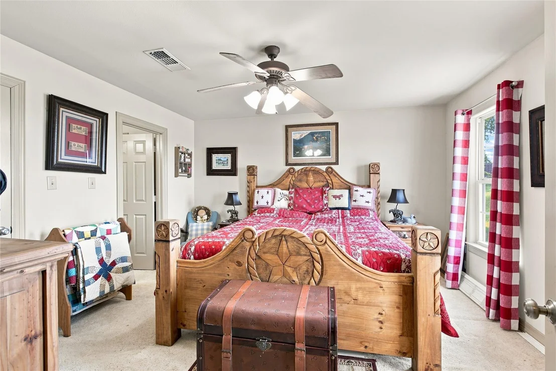
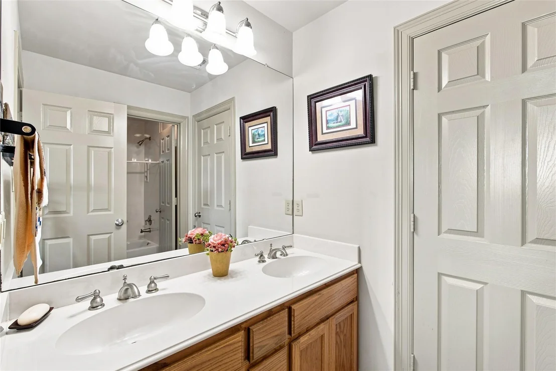
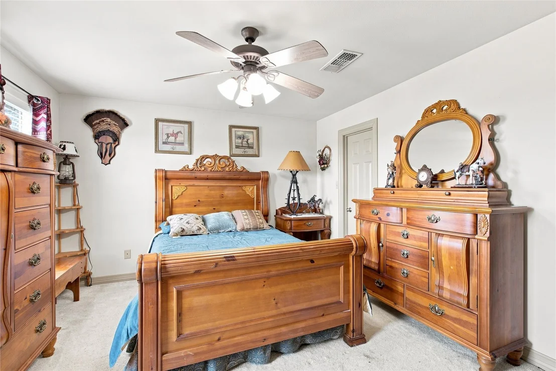
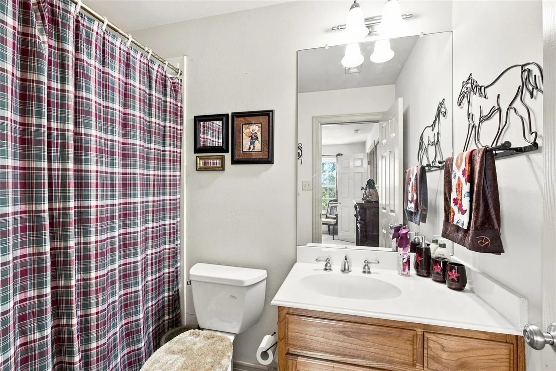
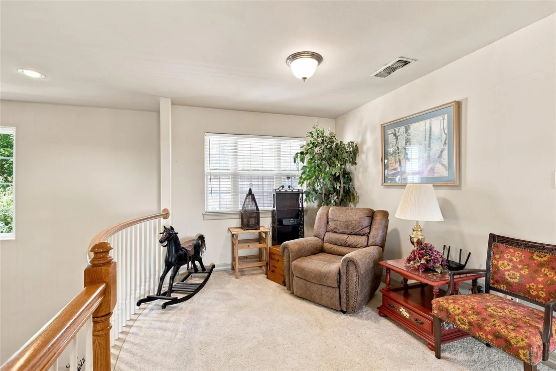
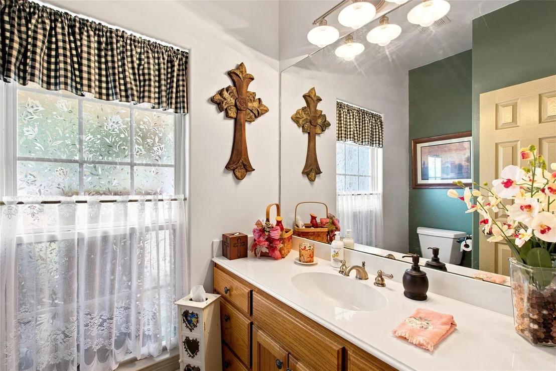
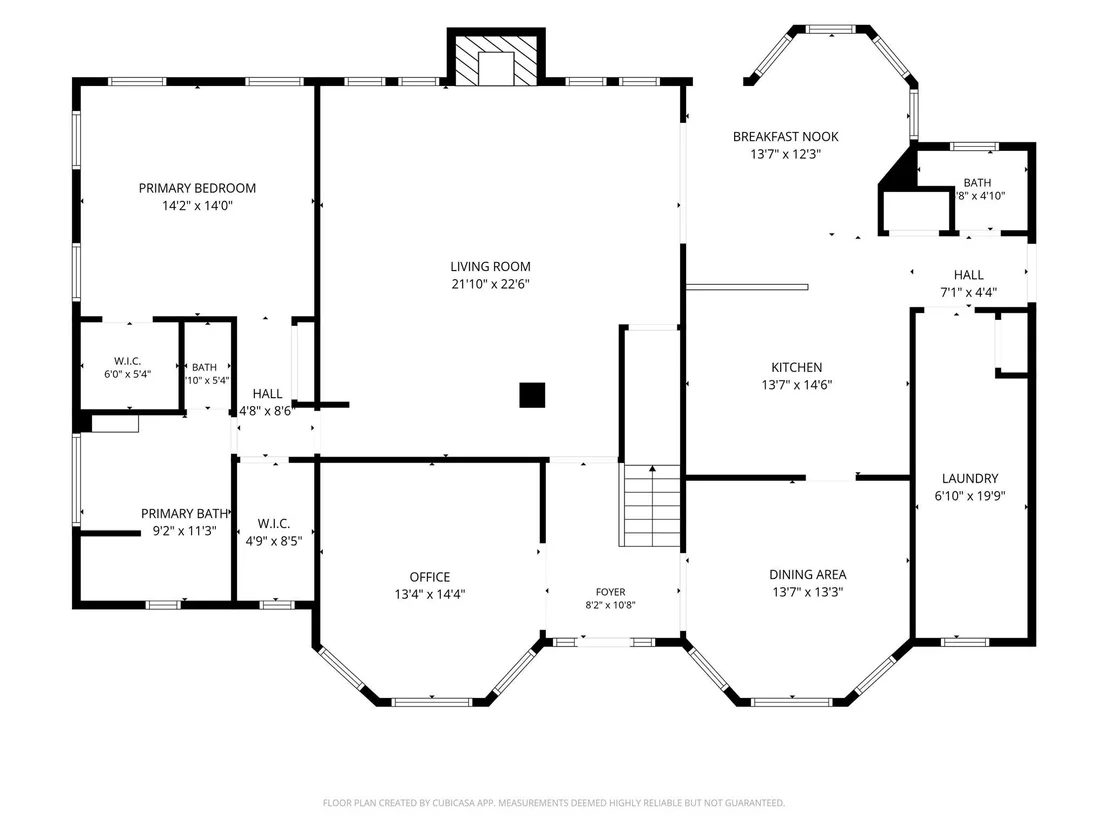
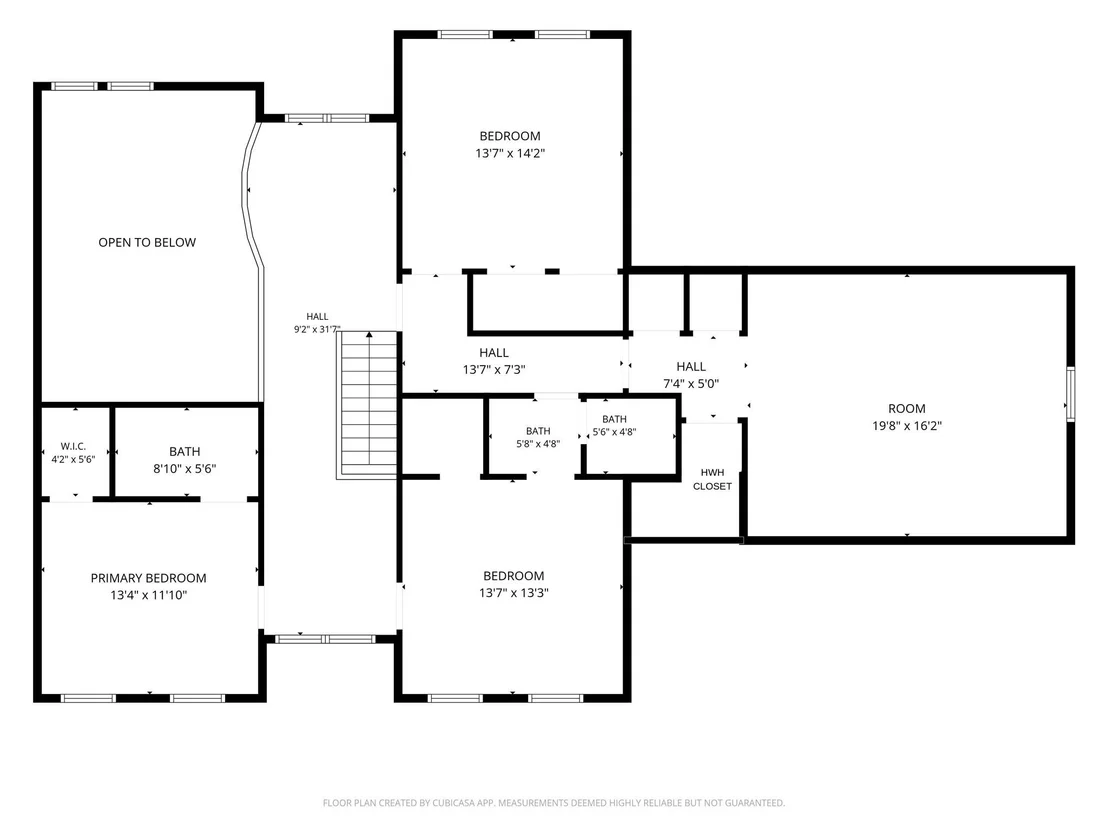
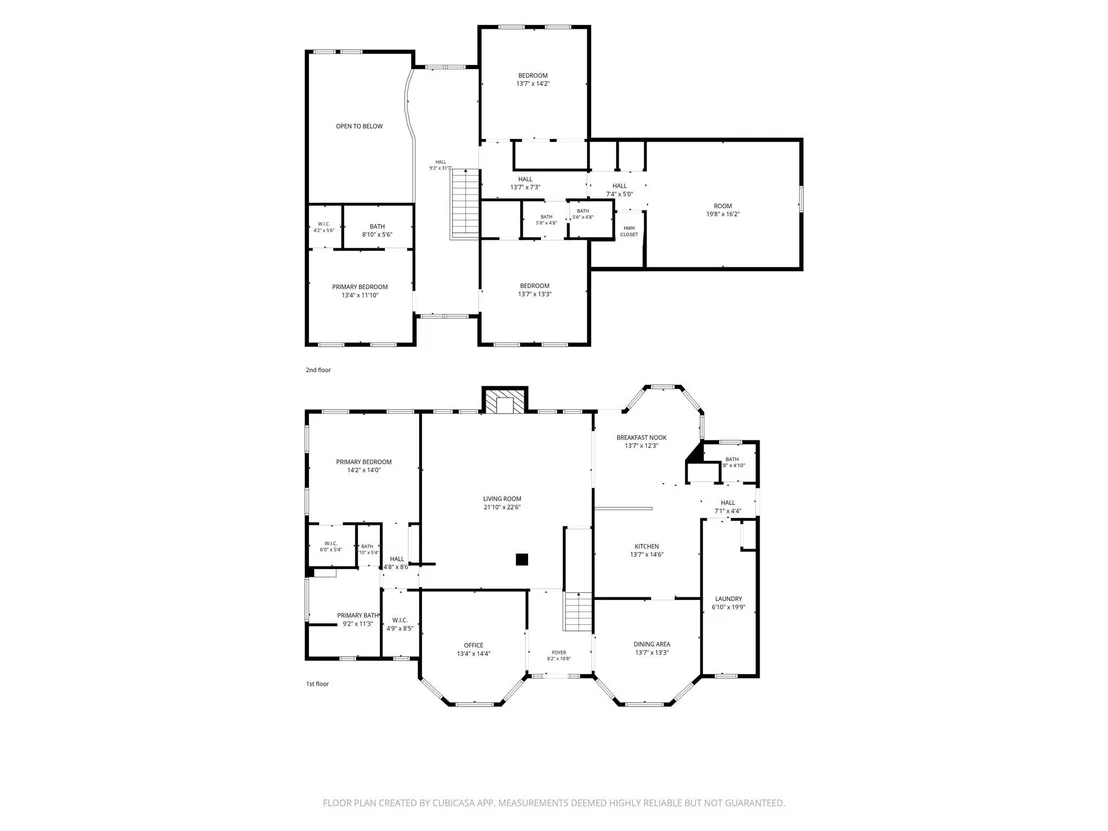
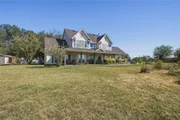
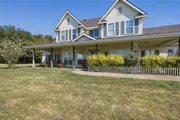
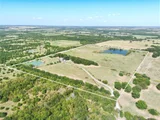
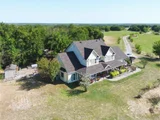
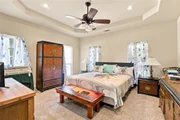
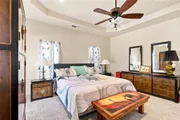
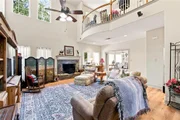
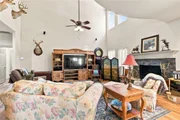
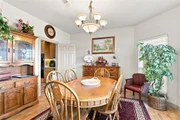
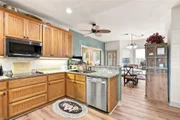
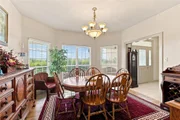
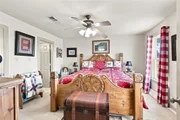
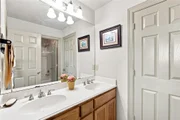
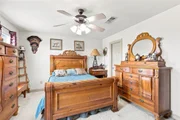
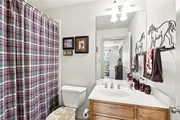
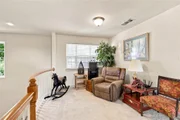
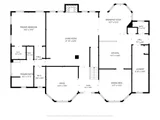
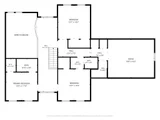
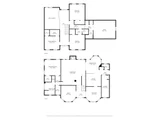
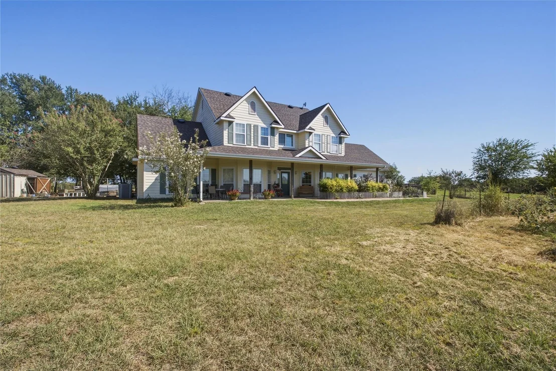
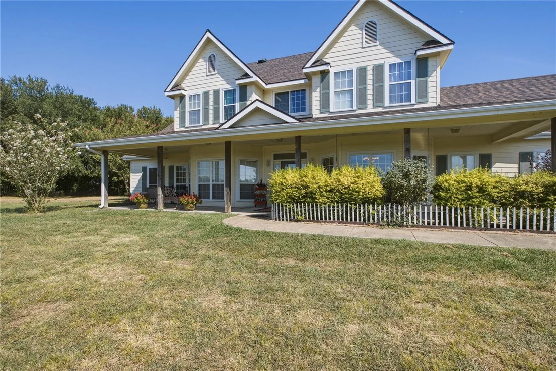
Welcome to your North Texas country retreat in Leonard! Situated on 48 acres of ag-exempt land, this spacious 3,660 sq ft, 4-bedroom, 3.5-bath home offers privacy, room to roam, and endless possibilities. The property is fenced and cross-fenced and features two ponds that have never dried up, making it ideal for livestock, recreation, or simply enjoying the peaceful countryside.

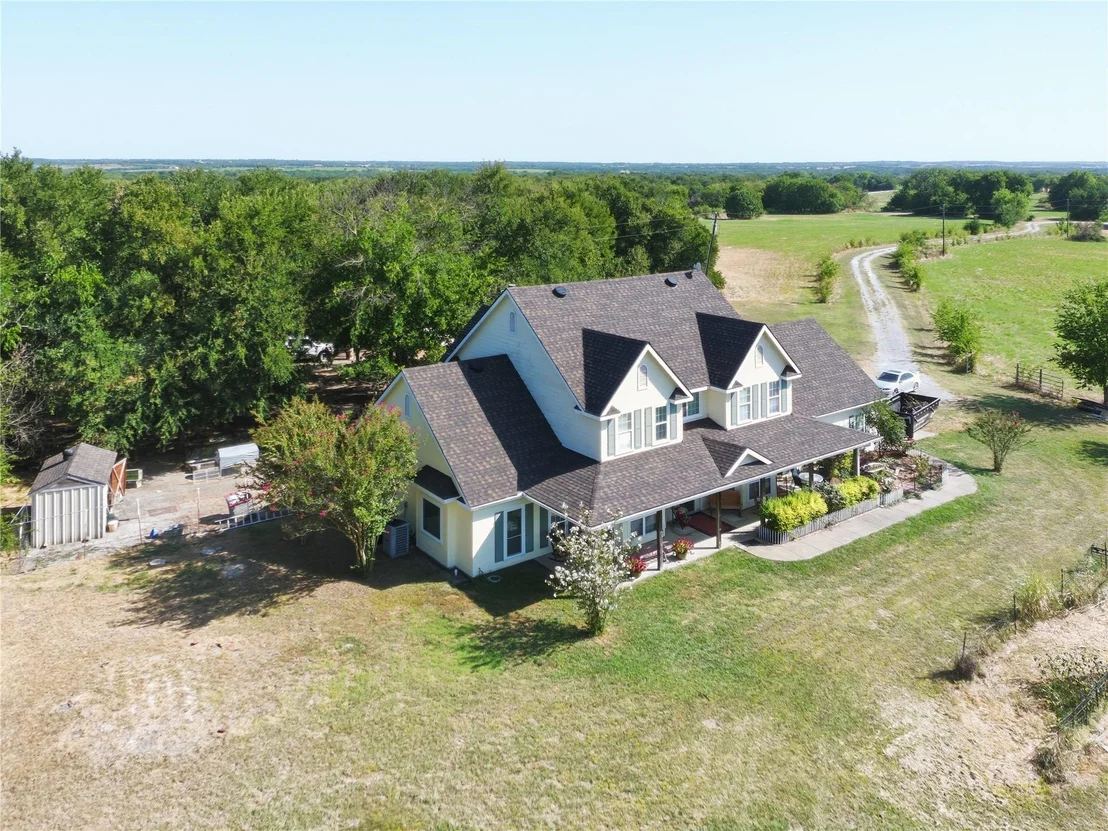
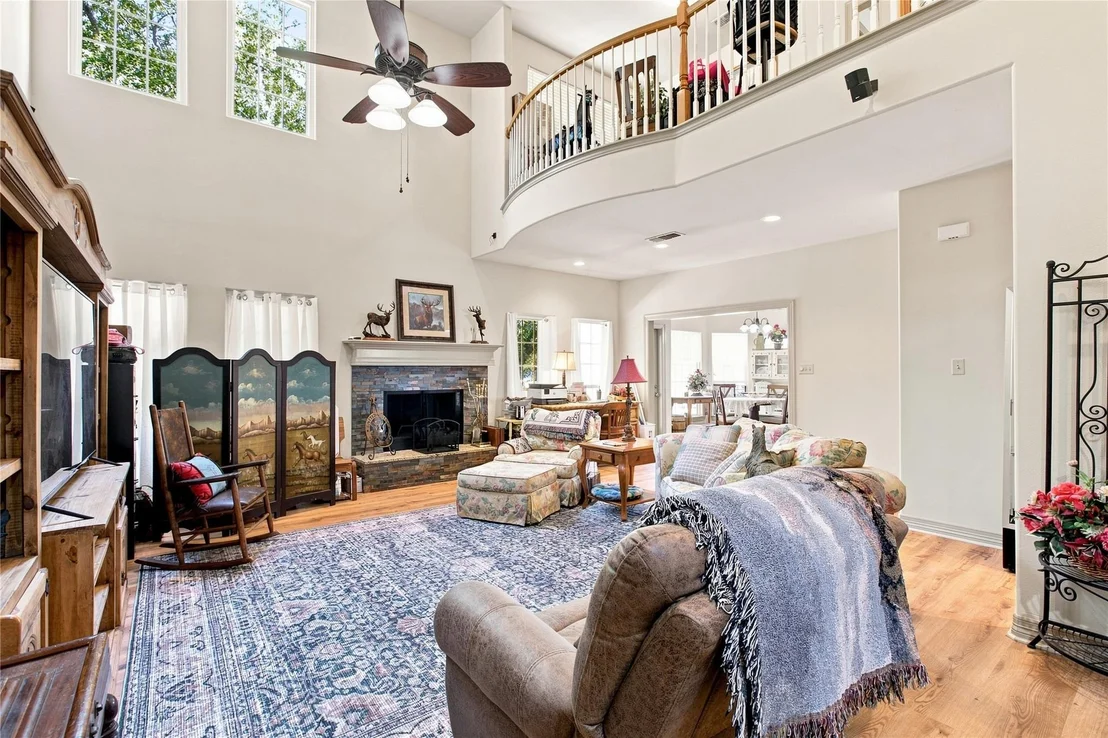
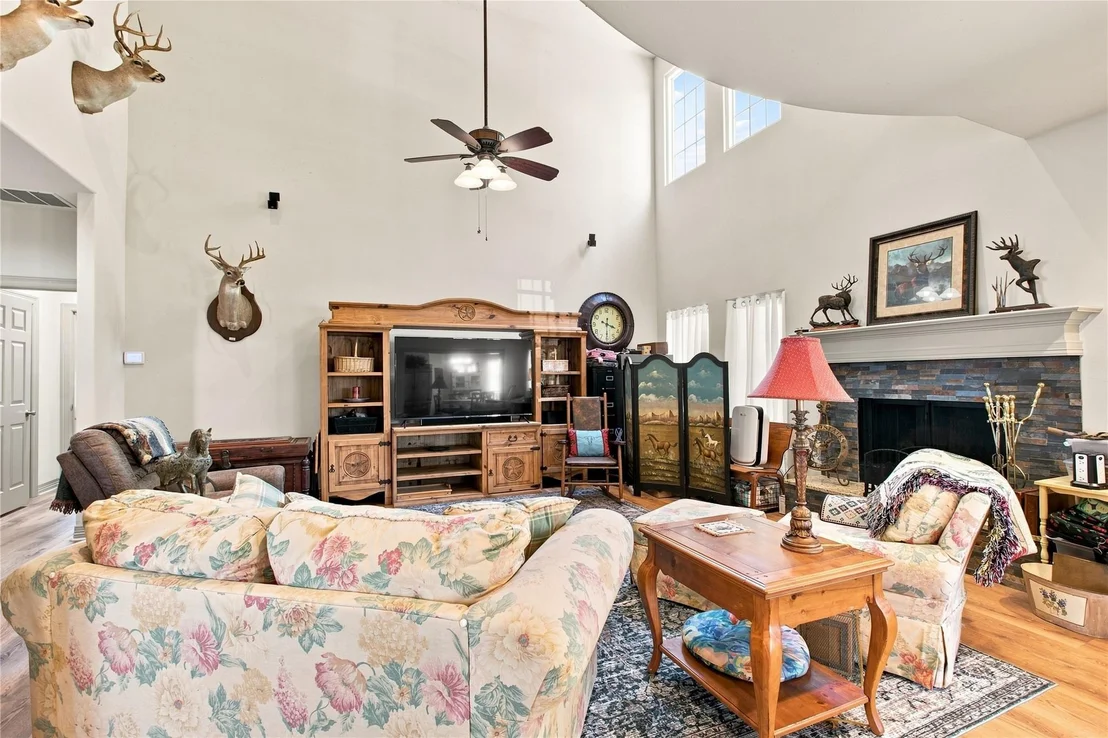
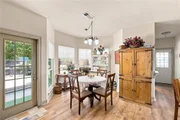
The home has been thoughtfully updated with several major improvements, including a new high-impact composition roof with transferable warranty (2025), foundation repairs (2026), and 9 new windows (2026). Major mechanical and plumbing updates include two HVAC systems, both checked in 2026, new upstairs and downstairs water heaters, a new motor and pump for the low-pressure septic system, and a whole-house water filtration system. Additional improvements include Cool Blanket attic insulation, two solar attic fans, new thermostats, a refaced fireplace, repaired and cleaned chimney, and a new garage-to-house entry door.

With 48 acres, two dependable ponds, ag exemption, fencing and cross-fencing, and significant recent updates, this property offers the perfect opportunity to enjoy the freedom and beauty of country living without sacrificing peace of mind.

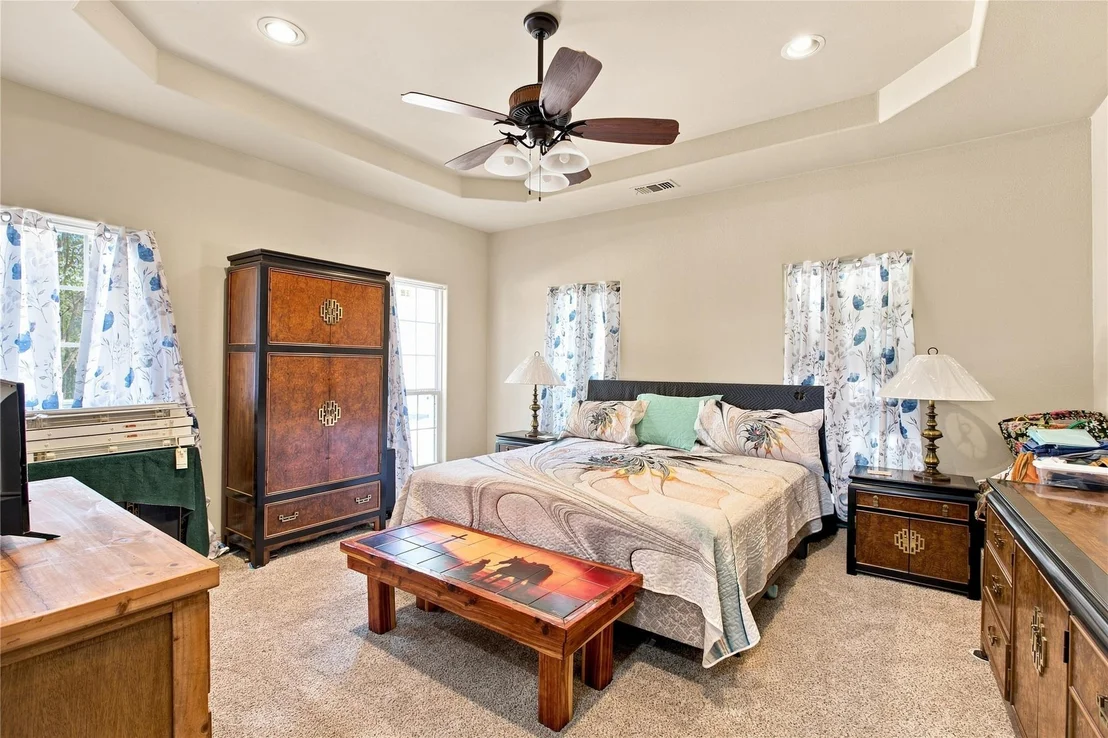
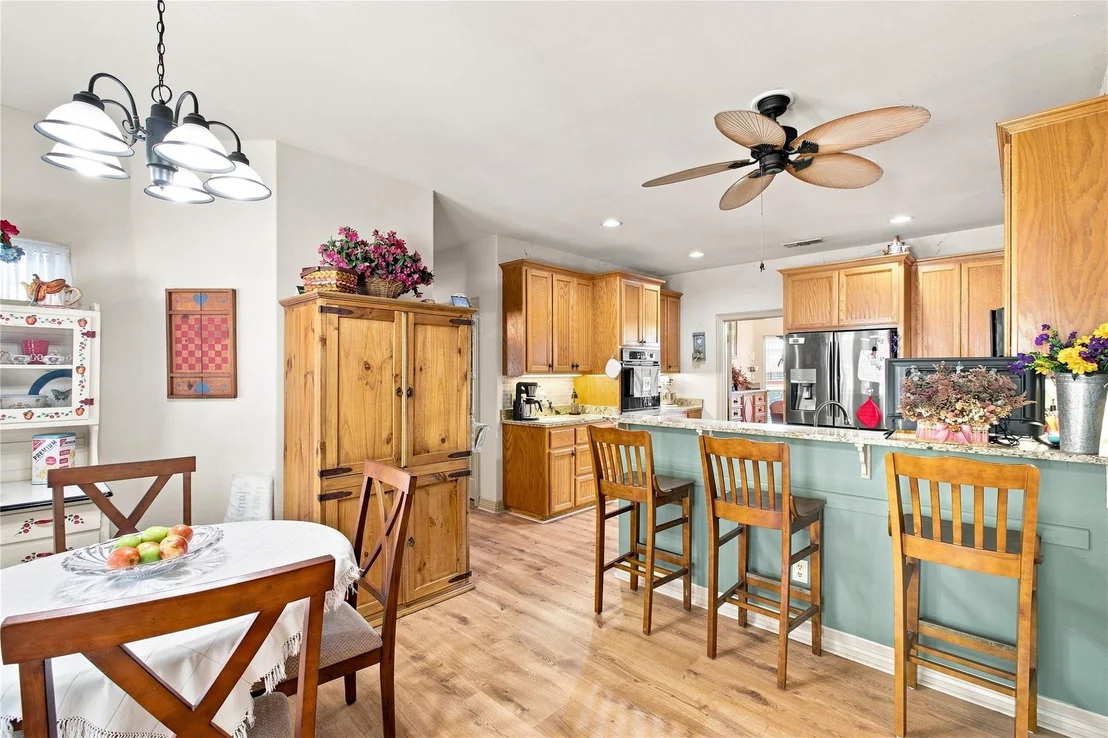
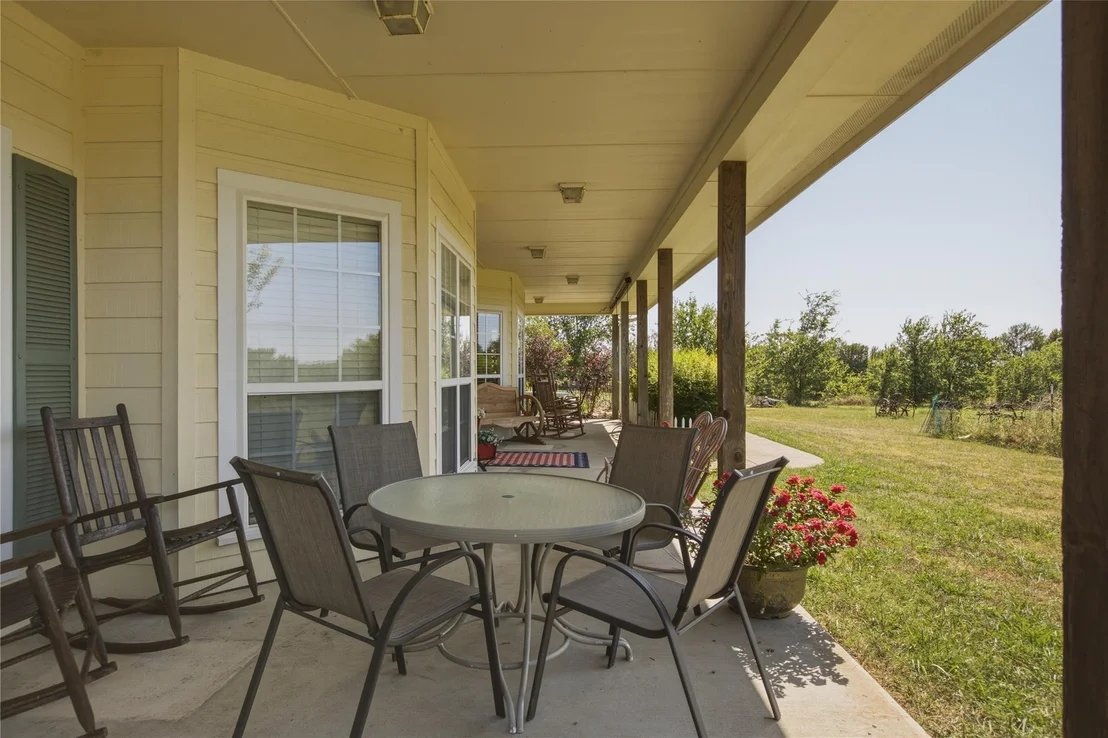
Property features oversized 2 car garage, new laminate flooring downstairs, new carpet in master suite, double pane efficient windows and a high impact and fire rated composition roof. Barn is 100x36 with 25' overhang on south end, west side lean to is 125x16, 50x36 concrete floor with 15x12 tackroom, 10' roll up doors on each end 10' sliding door in middle. Barn has electric and water.
Unit Size
3,660 Ft²
Days on Market
-
Land Size
48.50 acres
Price per sqft
$437
Property Type
House
Property Taxes
-
HOA Dues
-
Year Built
2002

Payment Calculator

Cap Rate Calculator

Last updated: 22 days ago (NTREIS #21375643)

Price History

Date / Event Date Event Price
Sep 1, 2026 Listed by Decorative Real Estate $1,600,000
Listed by Decorative Real Estate

Property Highlights

Garage
Air Conditioning
Fireplace
Parking Details
Has Garage
Attached Garage
Parking Features: Driveway, Garage Faces Side
Garage Spaces: 2
Interior Details
Half Bathrooms: 1
Full Bathrooms: 3
Interior Features: Other, Walk-In Closet(s), Second Primary Bedroom
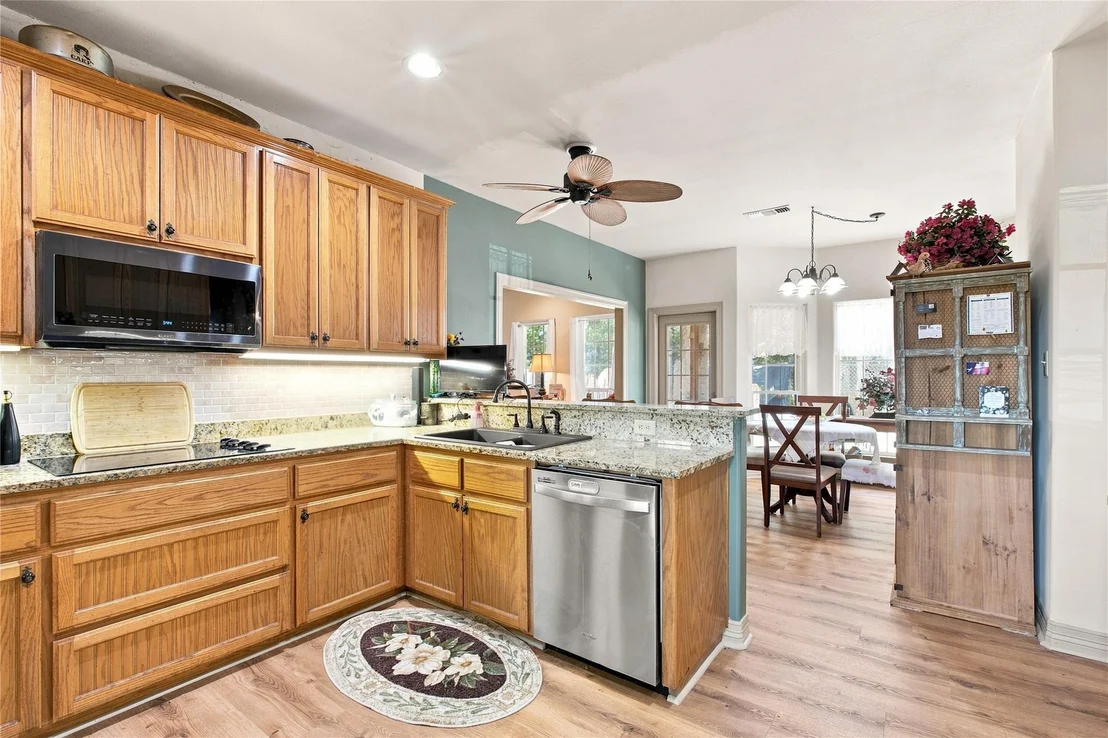
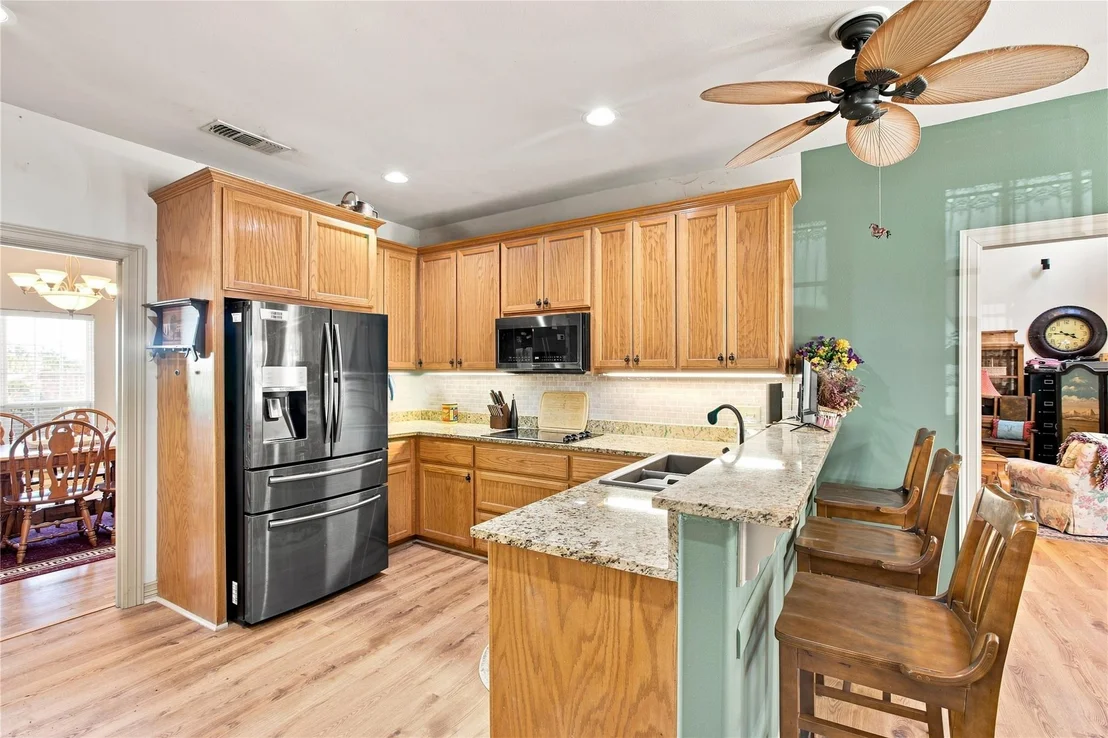
Appliances: Dishwasher, Electric Cooktop, Electric Oven, Microwave, Double Oven
Has Fireplace
Fireplace Features: Living Room
Fireplaces: 1
Exterior Details
Has Property Attached
Square Footage: 3660
Architectural Style: Ranch
Year Built: 2002
Levels: Two
Other Structures: Barn(s)
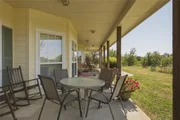
Patio and Porch Features: Covered, Rear Porch
Lot Features: Pasture, Acreage, Tank/ Pond
Lot Size Area: 48.5
Lot Size Units: Acres
Lot Size Acres: 48.5
Lot Size Square Feet: 2112660
Utilities Details
Cooling Type: Attic Fan, Ceiling Fan(s), Central Air, Electric
Heating Type: Electric, Fireplace(s)

Building Info

Overview

    General

  • Year Built: 2002
  • Effective Year Built: 2002
  • Building Count: 1
  • Bedroom Count: 0
  • Building Condition: 0
  • Building Quality: 0
  • Construction Type: 0
  • Building Style: 0
  • Exterior Walls Type: 24
  • Interior Walls Type: 0
  • Roof Shape Type: 1
  • Roof Cover Type: 3
  • Floor Count: 200
  • Floor Cover: 0
  • Basement Type: 0
  • Basement Area: 0
  • Garage Type: 7
  • Garage Square Area: 841
  • Parking Space Count: 3
  • Patio Type: 0
  • Porch Type: 102
  • Pool Type: 0

    Dimensions

  • Lot Size Square Feet: 2,040,786
  • Total Building Area: 3,588
  • Gross Building Area: 3,588
  • Building Area: 3,588
  • Building Area Measurement: R

    Heating and Cooling

  • Fireplace Count: 1
  • Air Conditioning: 1
  • Heating: 3
  • Heated Square Feet: 3,588
  • Heating Fuel Type: 0

    Utilities

  • Sewer System: 0
  • Water Service: 0

Building

  • Building Type: 0
  • Property Class: A
  • Subdivision: AIKIN WILLIAM
  • Land Acres: 0000046850
  • Standard Land Use Code: 7001
  • County Land Use Code: D2
  • State Land Use Code: D2
  • Legal Description 1: A0003 AIKIN WILLIAM,TRACT C98, ACRES 46.85

Neighborhood

  • School District Name: Celeste Independent School District
  • Census Tract: 960300

Geography

  • Assessors Map Reference: 3-J
  • Subdivision Tract Number: C98
  • Parcel: 20142
  • Lot: C98
  • Municipality: LEONARD
  • Latitude: 33.315
  • Longitude: -96.2854

    Address

  • Full Address: 4905 County Road 1134
  • Address - House Number: 4905
  • Address - Street Name: County Road 1134
  • State: TX
  • City Name: Leonard
  • Carrier Code: R002
  • 4-Digit Zip Code: 6092
  • Zip Code: 75452

Valuation

    Tax

  • Tax Year: 2023
  • Tax Amount: $821,175
  • Tax Rate Code Area: SCL

    Market Valuation

  • Market Total Value: $1,202,760
  • Market Land Value: $613,540
  • Market Improvement Value: $589,220

    Assessments Valuation

  • Assessed Year: 2023
  • Assessed Total Value: $561,951

    Exemptions

  • Senior Citizen Exemption : Yes
  • Homeowner Exemption: Yes
Data used for valuation calculations is provided by RealtyHop, and other third party sources

Comparables

Unit
Status
Type
Beds
Baths
ft²
Price/ft²
Asking Price
Listed On
Closing Price
Sold On
HOA + Taxes

About Hunt


Similar Homes for Sale

Currently no similar homes around

Nearby Rentals


Frequently Asked Questions

When was property at 4905 County Rd 1134 built and last sold?
The property at 4905 County Rd 1134 was built in 2002 and last sold on Jan 1, 1970 for $0.
How much is this home worth?
The estimated value of the home located at 4905 County Rd 1134 is $1,564,301.
What are some comparable homes to 4905 County Rd 1134?
There are currently no comparable homes to 4905 County Rd 1134.