


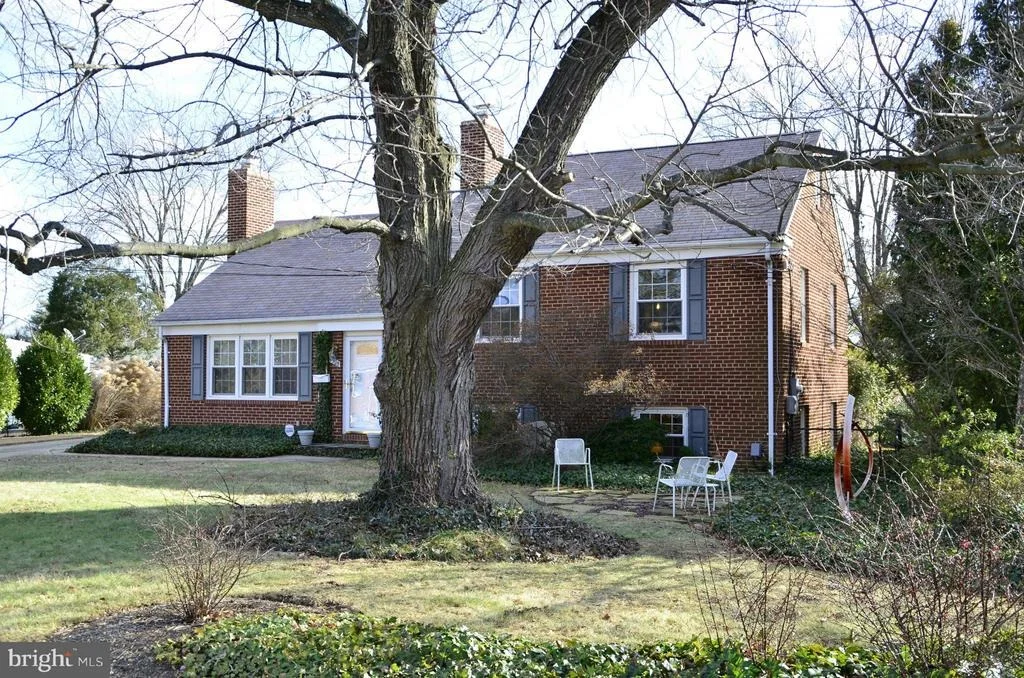

4905 BRISTOW DRIVE


About This Property
Payment Calculator
Your Estimated Monthly Payment
Cap Rate Calculator
What does this mean?
Based on our analysis, the cap rate of this property is 1.25%. A negative cap rate indicates that the property might not be feasible as an income-producing asset. The median cap rate for a near zip code 11238 is 4.23%.
How much can I actually make?
Actual monthly rental income may vary between $4,760 and $7,140 depending on unit-specific characteristics. You can change the amount using the slider to further explore.
How is cap rate calculated?
Cap Rate = Net Operating Income (NOI) / Property Asset Value.
When calculating the cap rate, we assume 100% occupancy. Leverage (mortgage) is not considered.
Cap Rate provided by RealtyHop and RentHop, learn more about cap rate here.
Price History
| Date / Event | Date | Event | Price |
|---|---|---|---|
| Nov 29, 2024 | Sold | ||
| Sold | |||
| Nov 8, 2024 | In contract | - | |
| In contract | |||
| Nov 6, 2024 | Listed by Long & Foster Real Estate, Inc. | $949,900 | |
| Listed by Long & Foster Real Estate, Inc. | |||
| | |||
|
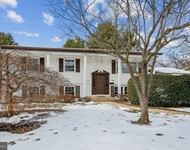
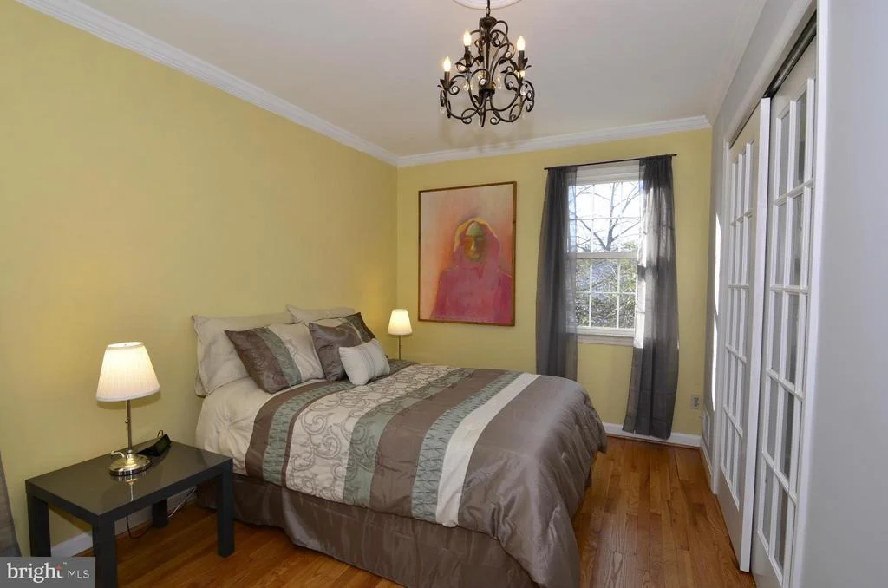
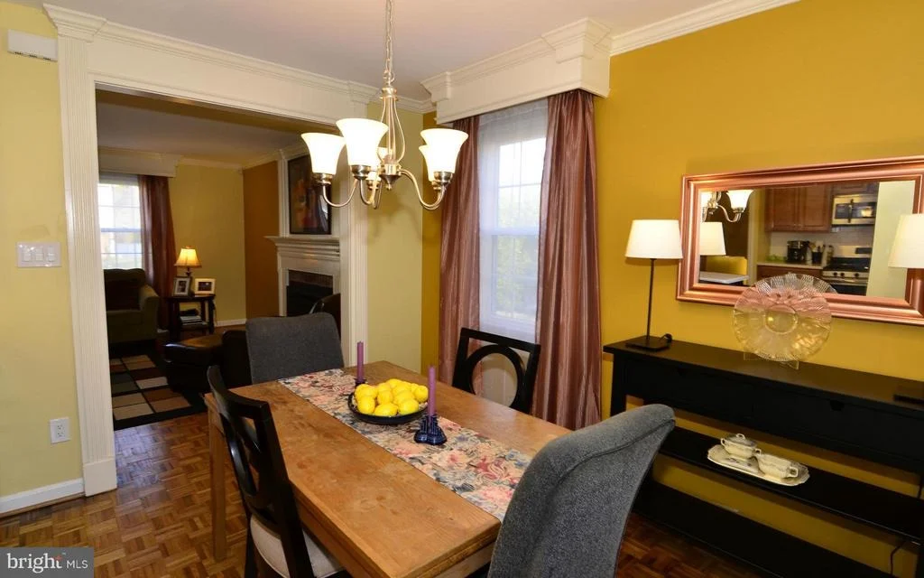
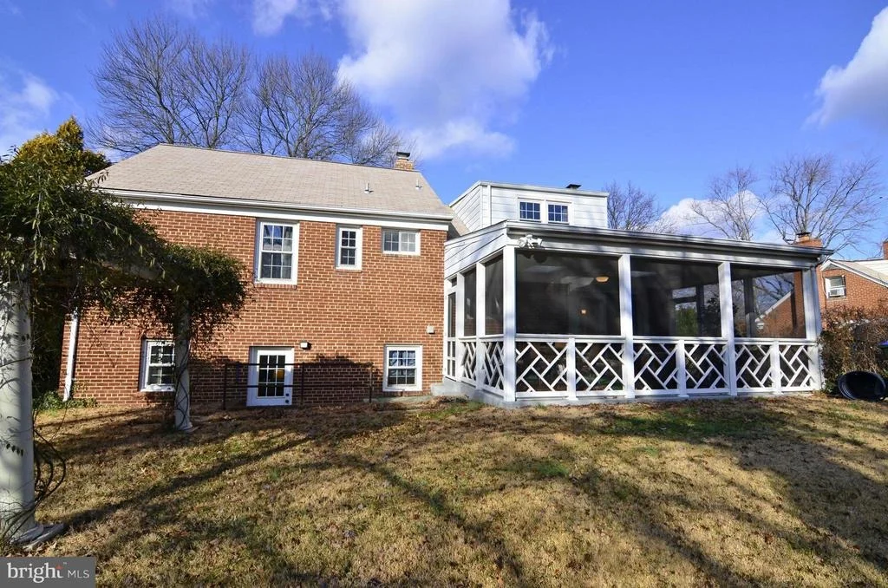
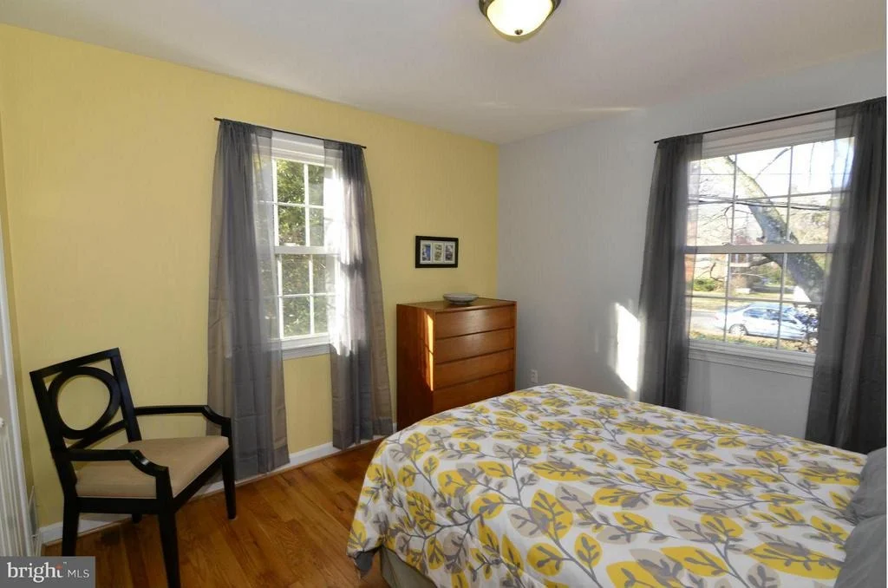
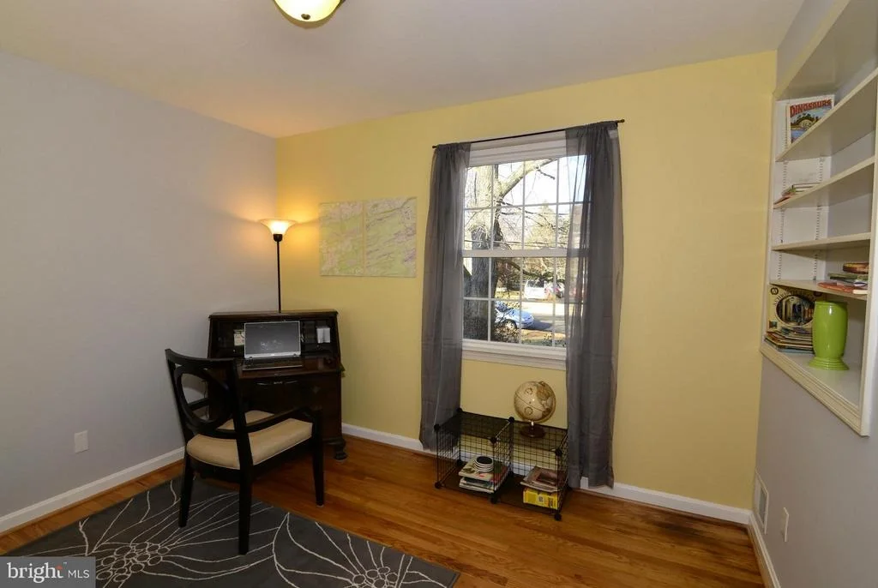
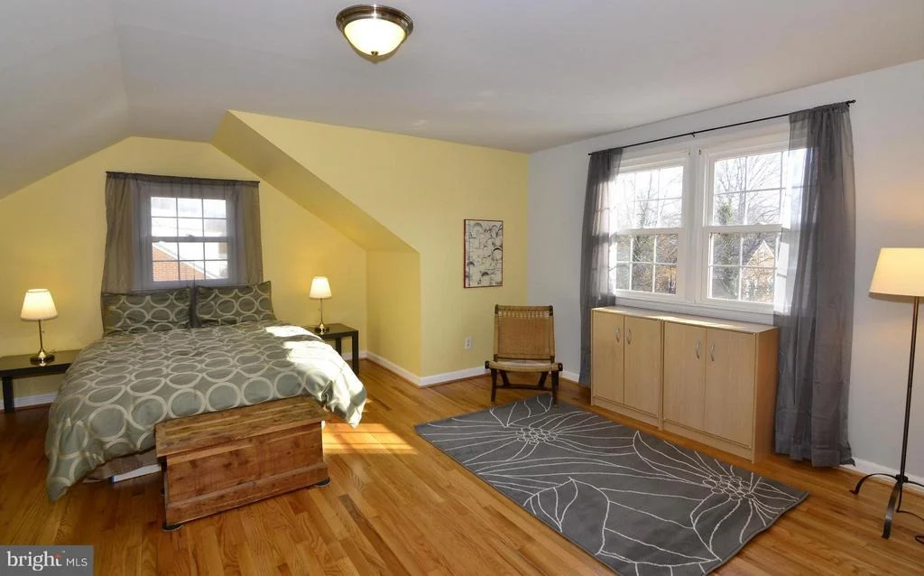
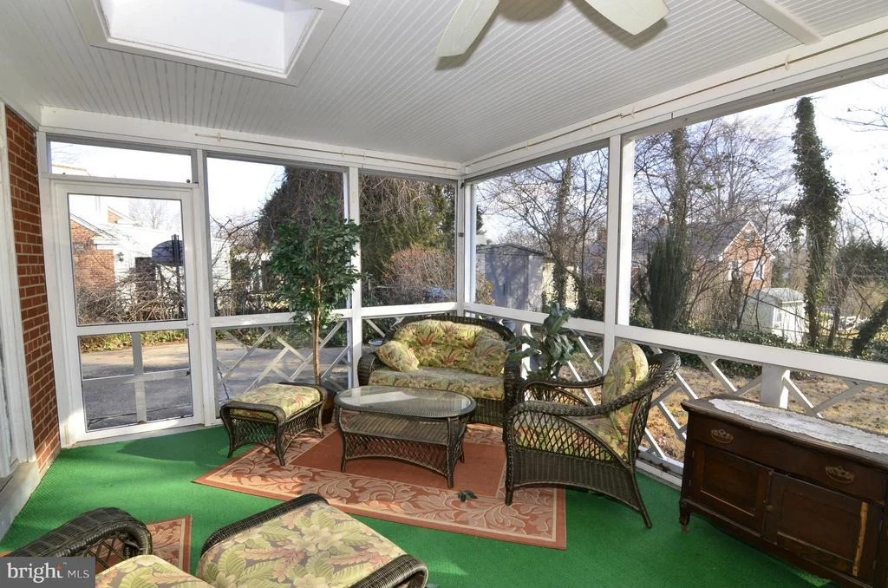
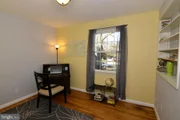
Welcome to this stunning four-level home in highly desirable Cedar Crest! This meticulously updated property has 4 bedrooms, 4 full baths, and a half bath, offering the perfect balance of luxury and functionality for modern living. Recently renovated from top to bottom in 2024, every detail has been carefully curated for a truly turnkey experience.
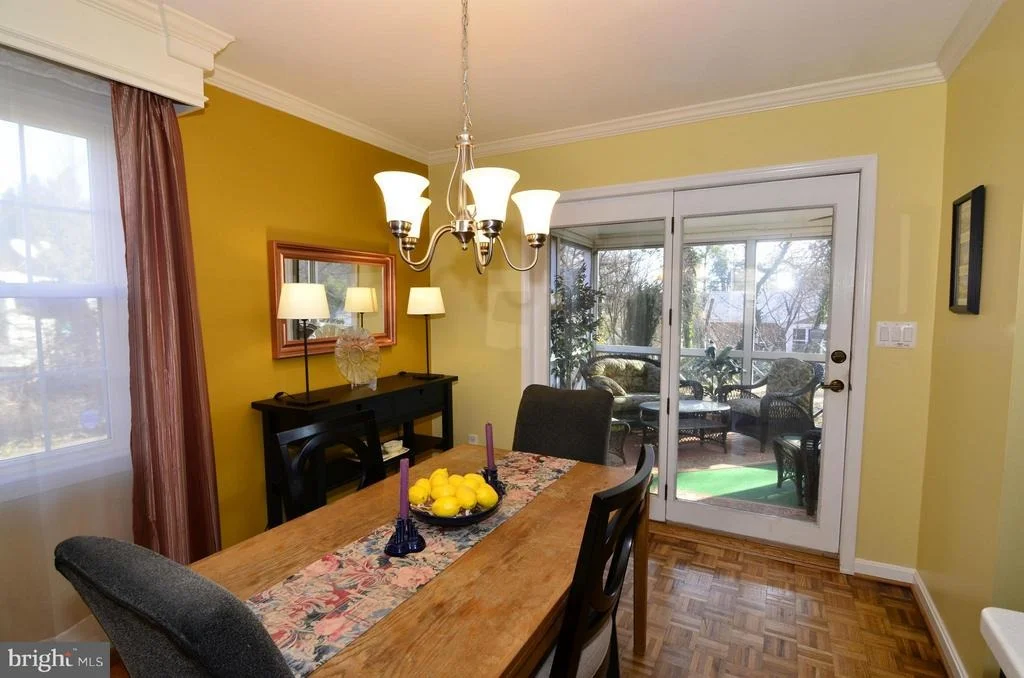
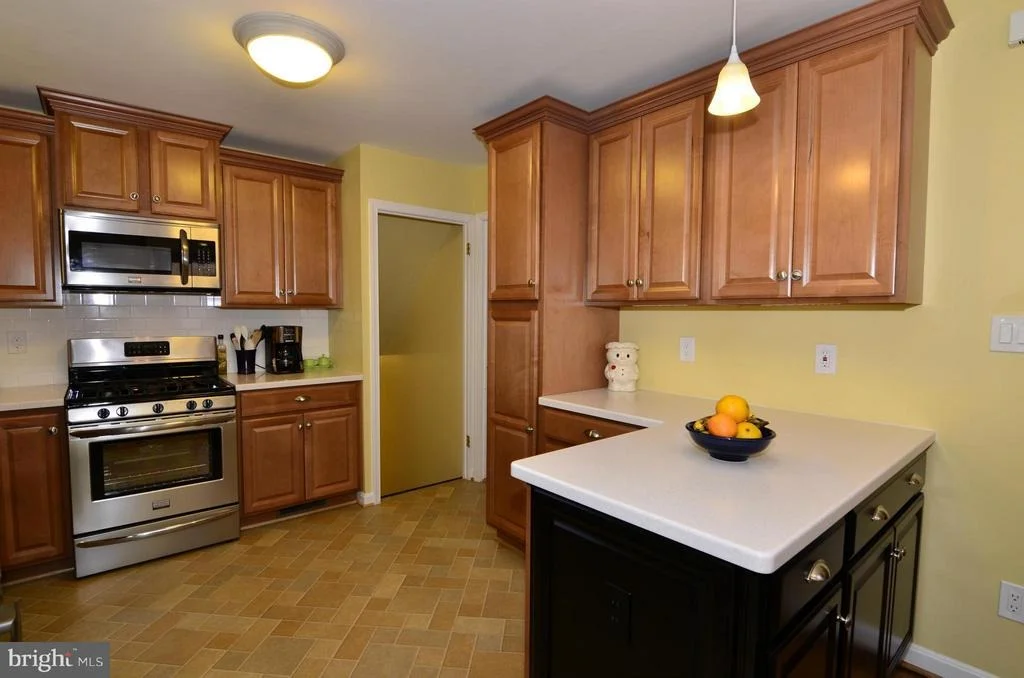
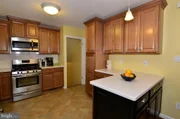
Inside, you’ll be greeted by an open, light-filled layout, enhanced by floor-to-ceiling windows, luxury vinyl wide plank floors, and impressive 9-foot ceilings. The chef’s kitchen is a showstopper, featuring white GE Café Series appliances with brushed bronze finishes, 42-inch soft-close cabinets, and an oversized island with bar seating. An adjoining coffee bar and dedicated pantry provide ample storage, while French doors lead to a newly laid stone patio—ideal for al fresco dining and entertaining.
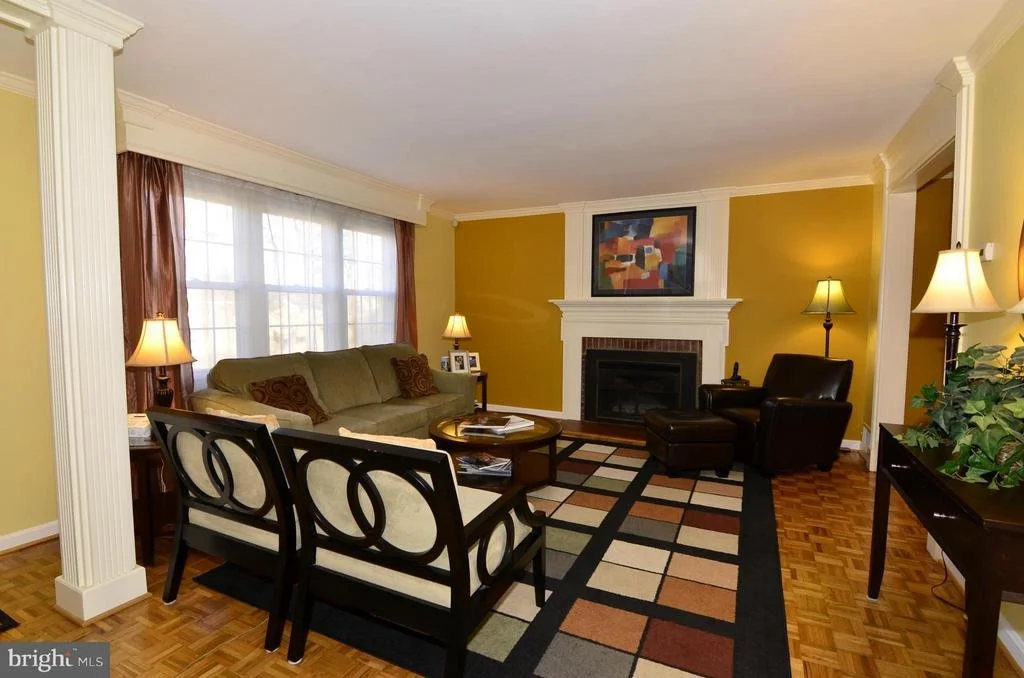
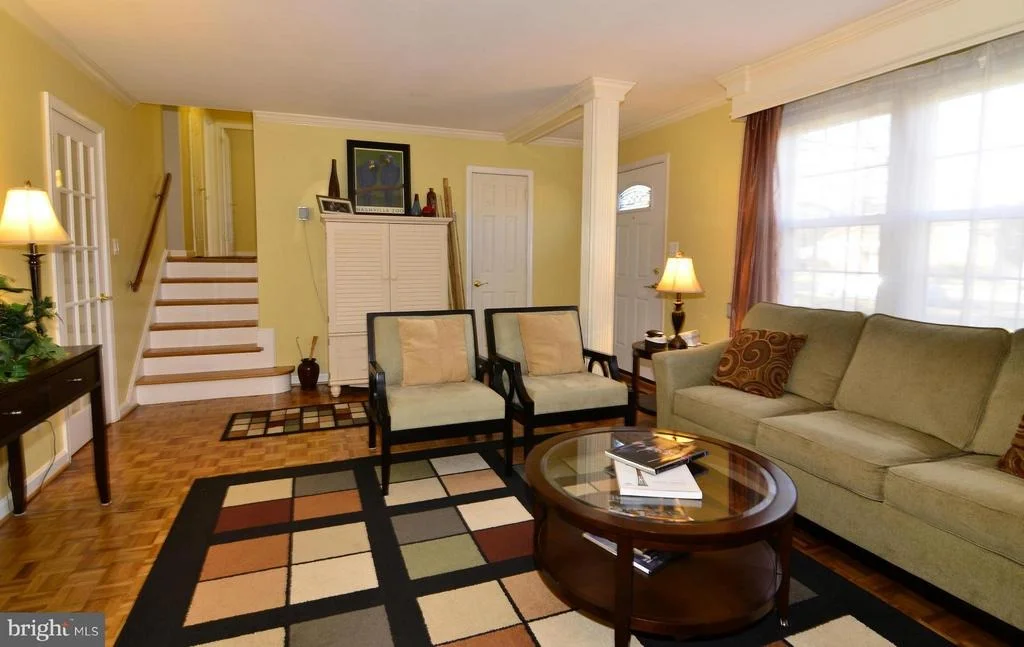
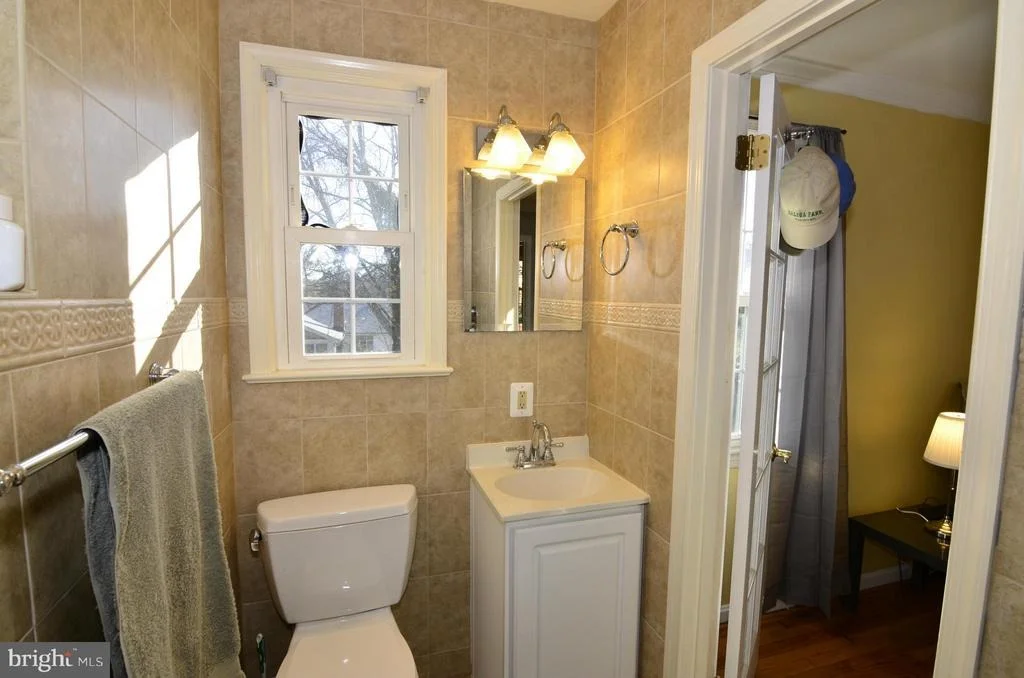
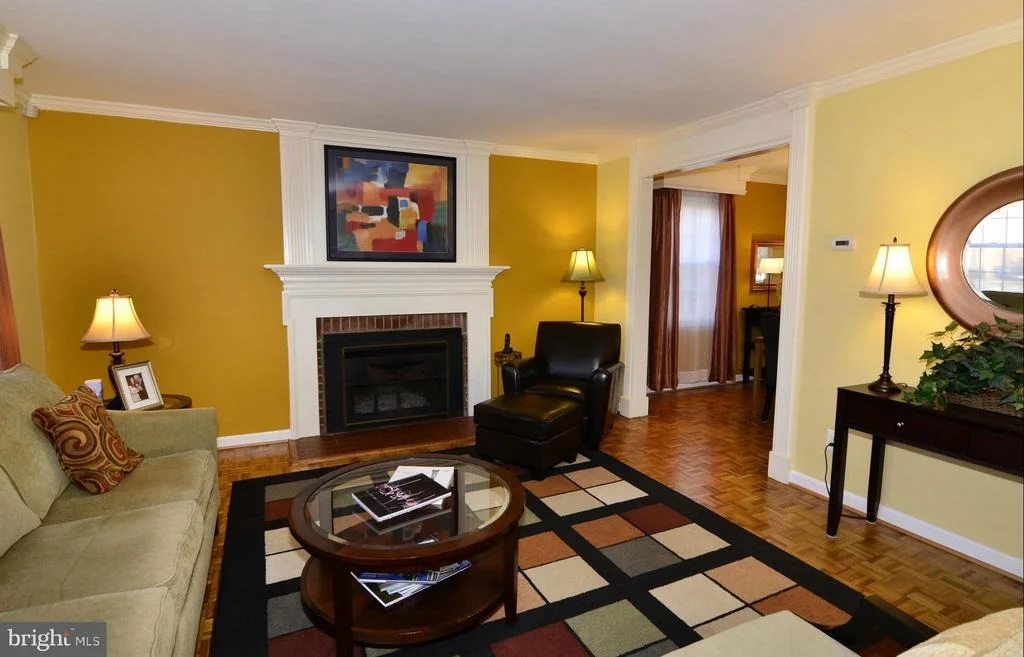
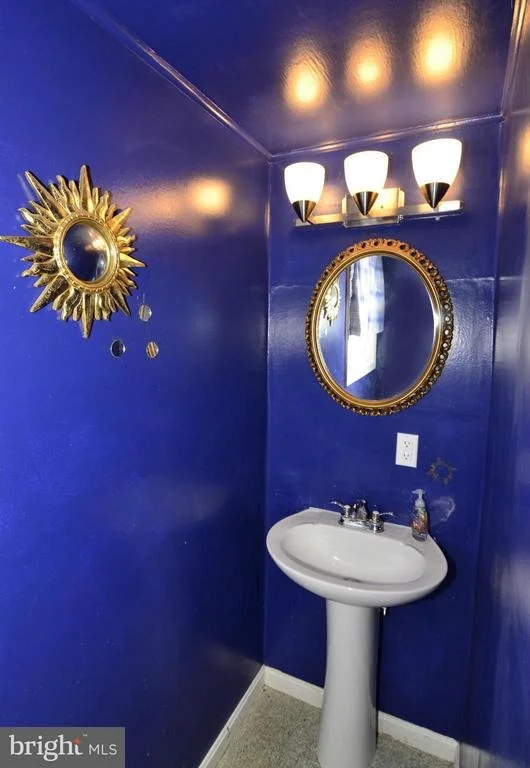
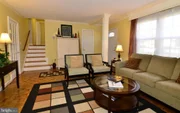
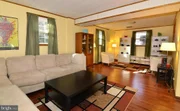
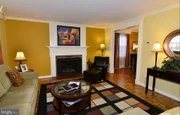
The main level also includes a cozy formal living room with a wood-burning fireplace, a conveniently located half bath, and a coat closet.
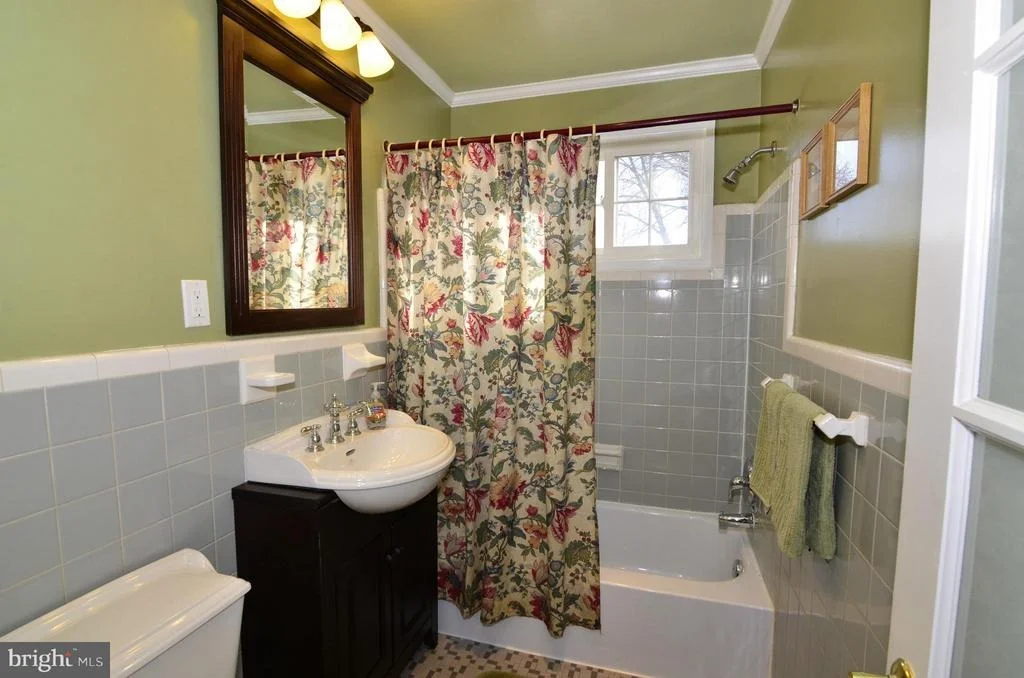
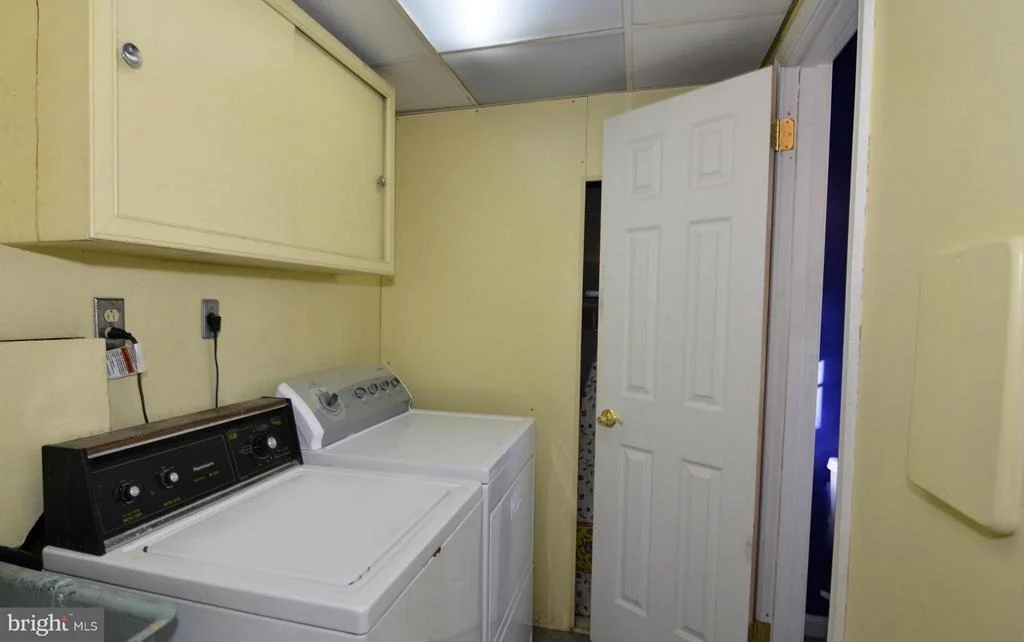
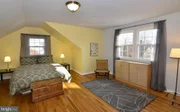
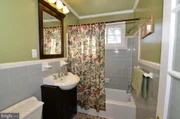
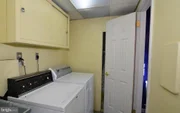
On the upper levels, discover three bedrooms and two full baths (one an en suite), laundry room with brand new Samsung washer/dryer, along with a bonus flex space for a home office, gym, or playroom. The primary suite is a private retreat, featuring two walk-in closets, a dual sink vanity, a frameless glass shower with a rain shower head and side jets, and a separate toilet room.
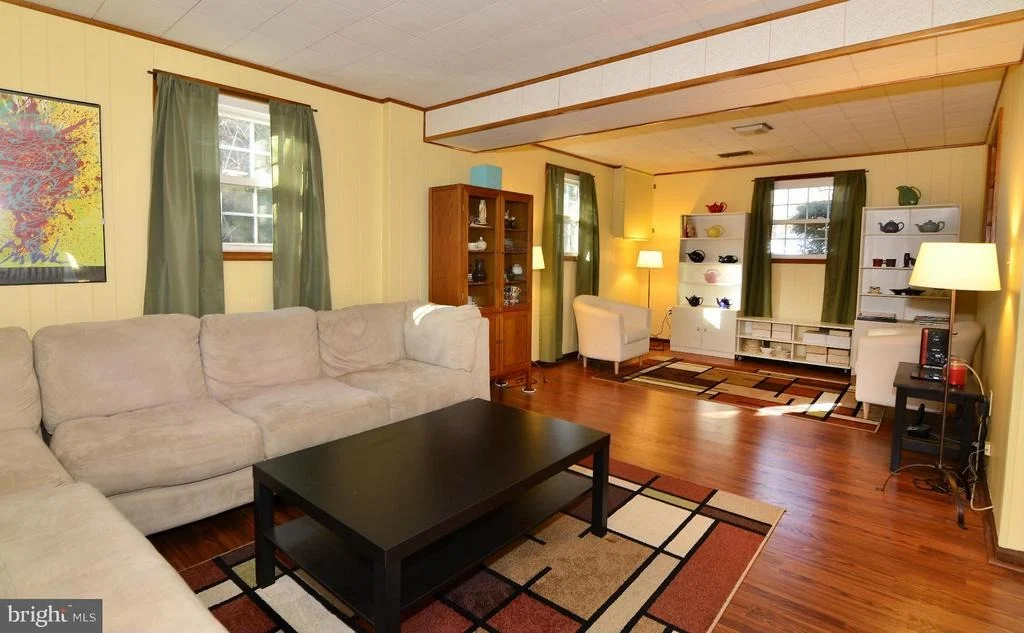
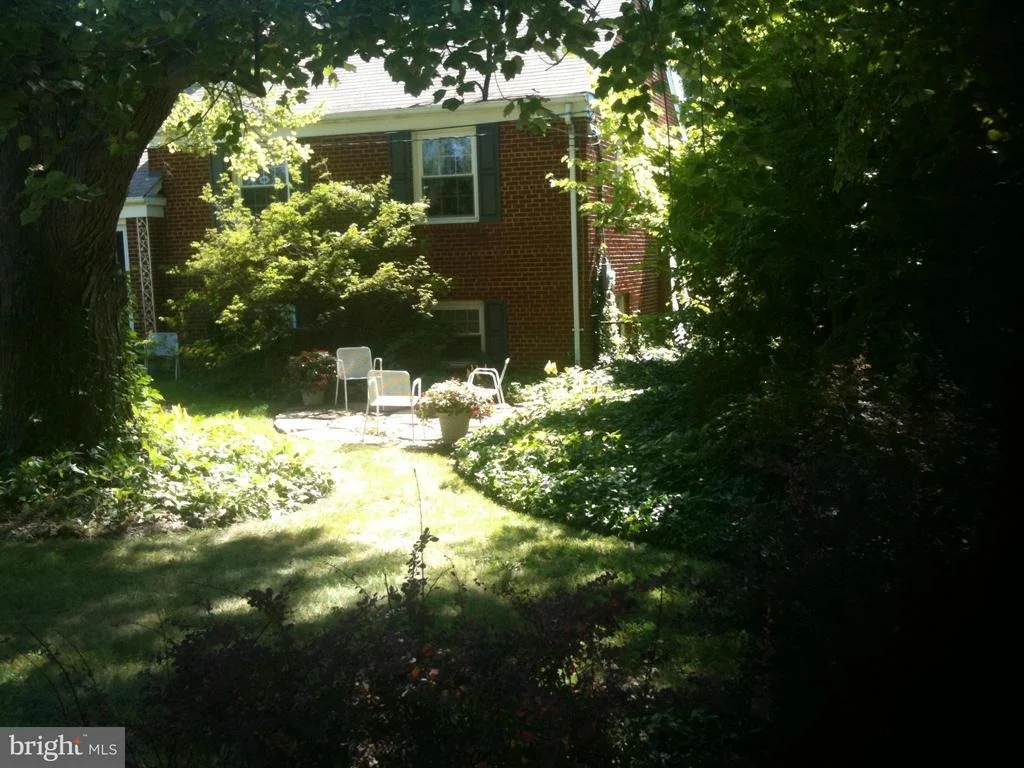
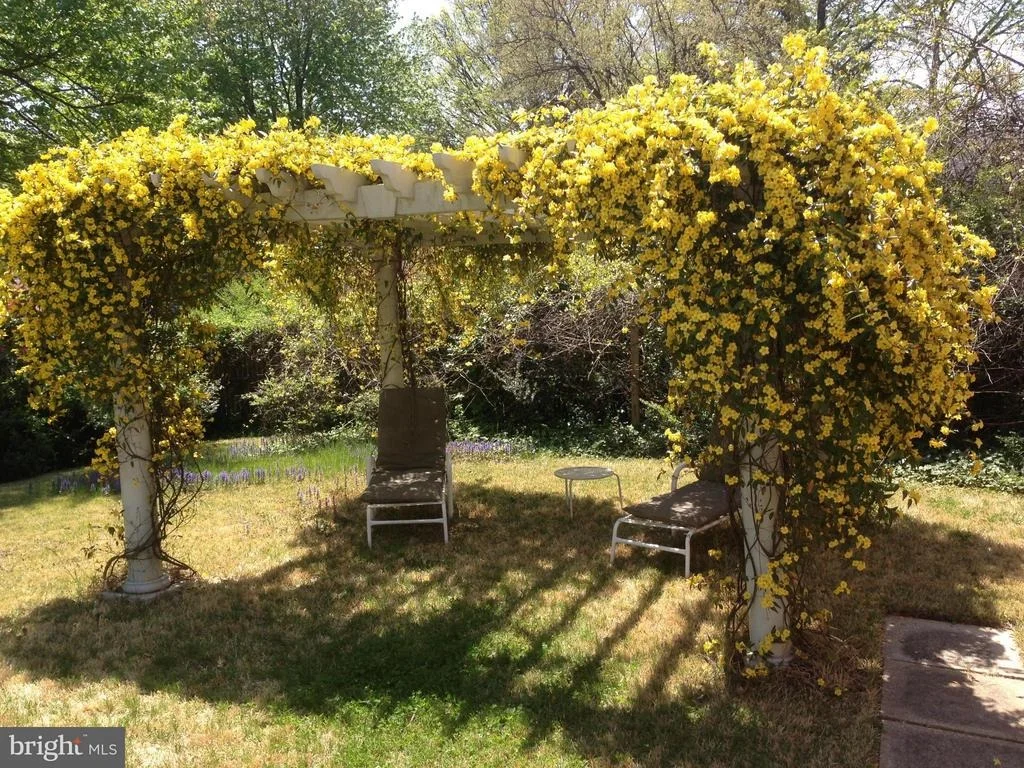
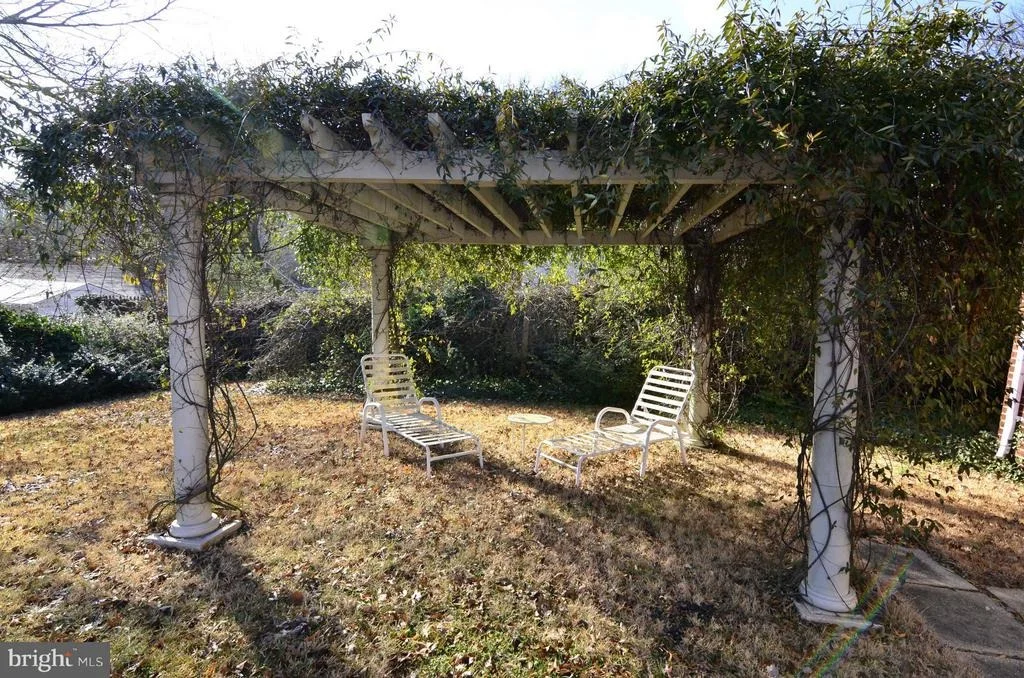
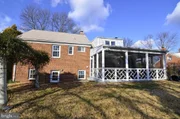
The lower level expands your living space with a second family room, a full bath, and a large utility/storage room, with walk-up access to a lush, private garden oasis. Designed by a landscape architect, the backyard features seasonal plantings for year-round beauty, a fenced yard for privacy, and a spacious shed for added storage.
Everything in this home is new and built to the highest standards, from the framing, roof, siding, windows, and drywall to the HVAC, tankless water heater, and CAT-6 cabling throughout. Located just minutes from Tysons Corner, I-395, and I-66, this home offers convenience to desired schools, shopping, and dining—all within the Beltway and nestled in a quiet neighborhood. Don’t miss the chance to own this extraordinary home—schedule a tour today!
| |||
| Apr 14, 2016 | Sold | ||
| Sold | |||
| Feb 18, 2014 | Sold | ||
| Sold | |||

Property Highlights
Building Info
Comparables
Status
Price/ft²
Listed On
Sold On
About Annandale
Similar Homes for Sale
Currently no similar homes aroundNearby Rentals
$3,250 /mo
- 4 Beds
- 2 Baths
- 1,640 ft²
$3,200 /mo
- 3 Beds
- 3 Baths
- 1,743 ft²

RE/MAX Realty Group
Last Updated: 2 hours ago
Data Source: Bright MLS , MLS# 1002795720







 Your Privacy Choices
Phone: 425-283-2930
Address: 335 Madison Avenue, New York, NY 10017