See Home Value
$480,000
● House - Off Market

4904 WOODSIDE ROAD

BALTIMORE, MD 21229
bedrooms
5 Beds
bathrooms
4 Baths, 1 Half Bath
square feet
3,576 Ft²
$535,129
RealtyHop Estimate
18.94%
Since Jun 1, 2021
National-US
Primary Model

About This Property

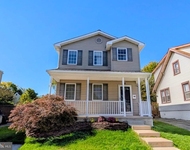
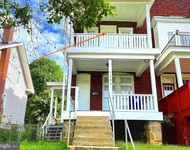
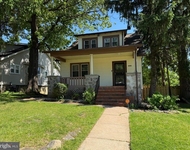
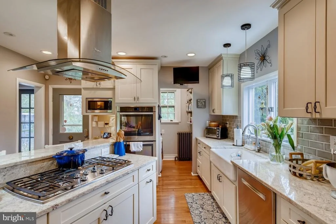
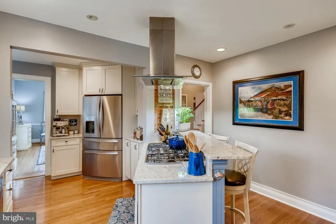
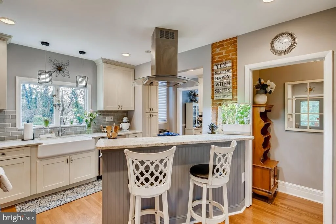
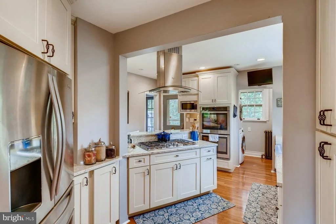
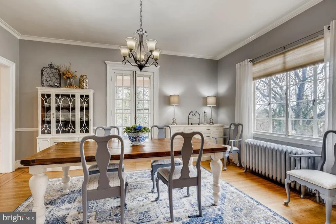
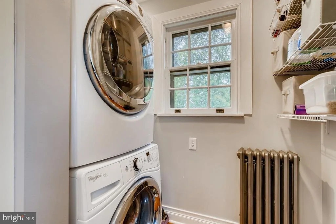
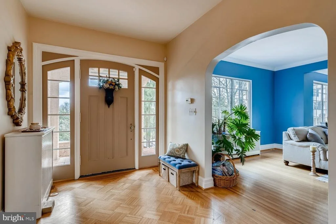
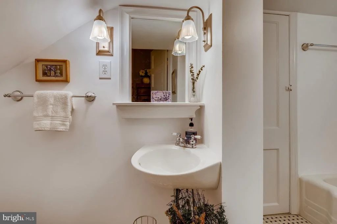
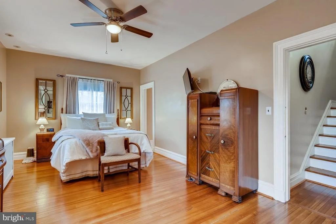
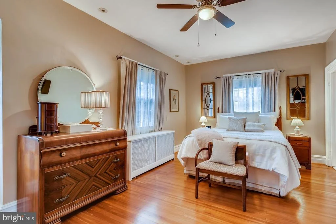
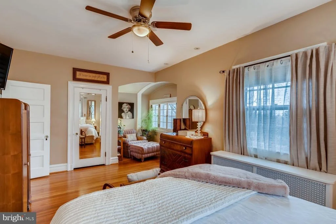
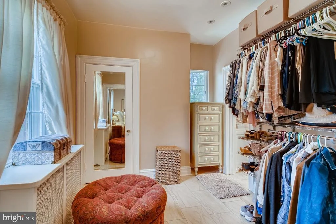
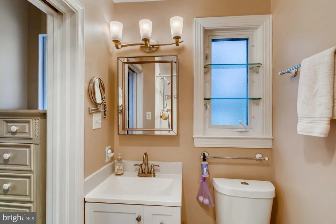
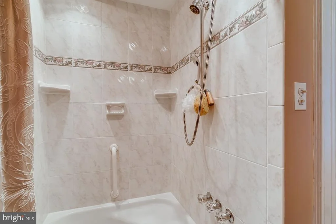
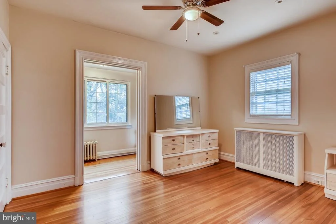
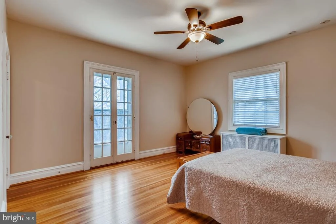
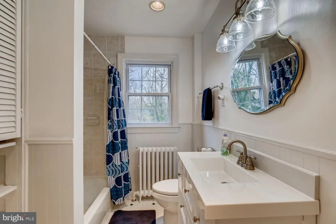
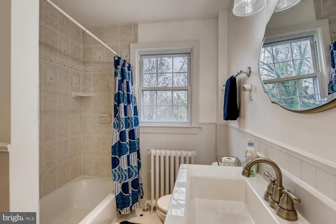
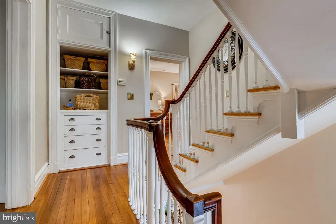
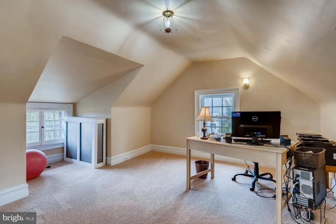
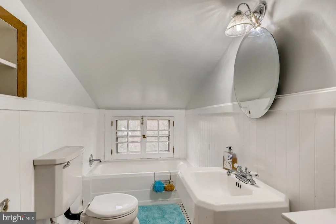
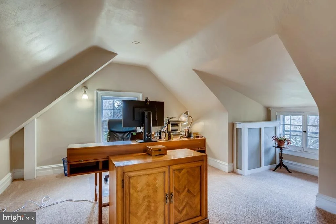
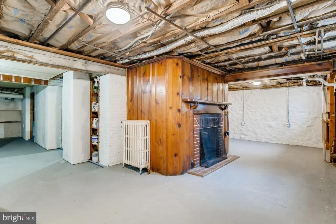
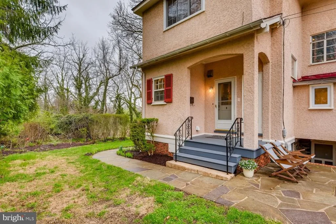
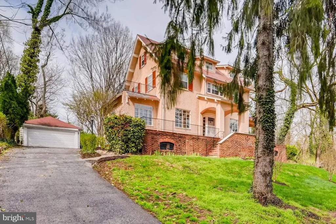
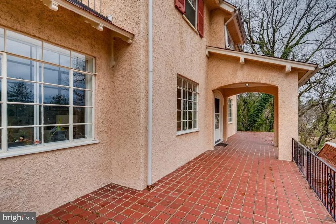
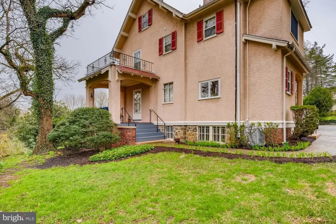
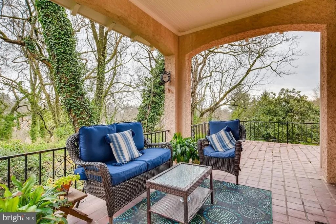
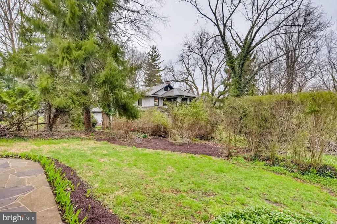
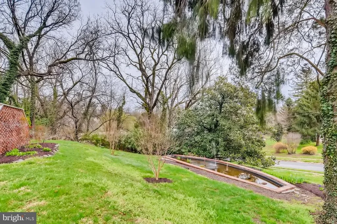
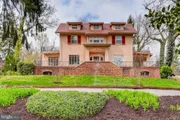
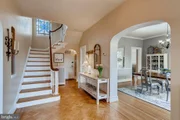
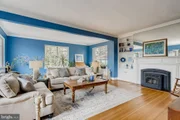
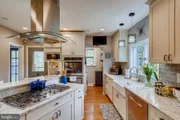
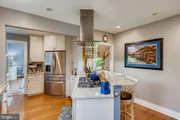
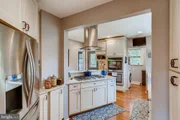
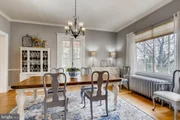
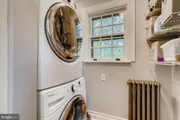
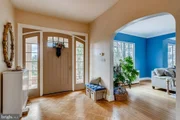
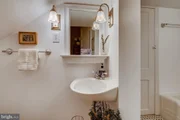
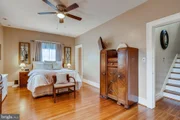
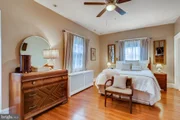
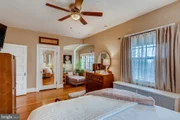
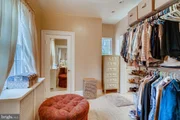
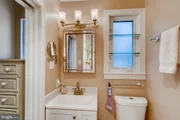
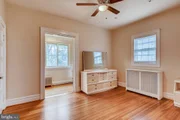
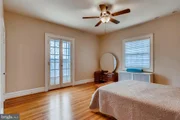
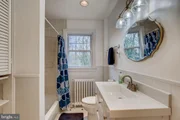
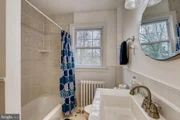
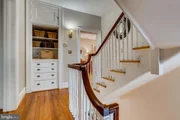
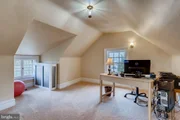
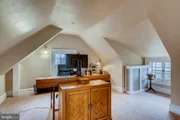
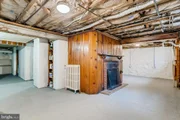
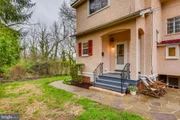
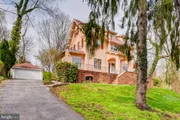
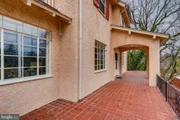
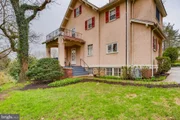
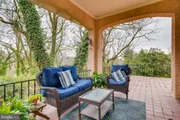
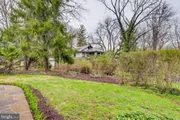
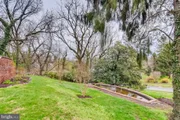
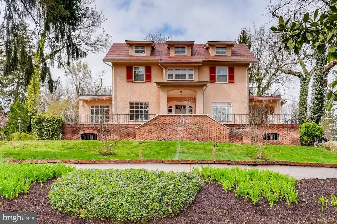
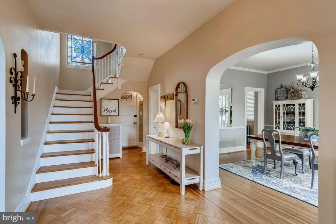
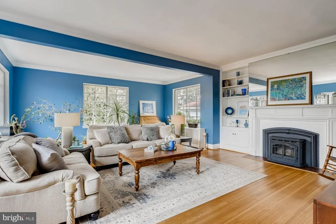
Historic, Ten Hills!  Country Suburb in the City!  This Majestic,1912 stucco home has 5 Bedrooms, 4.5 baths and sits atop the hill overlooking a restored, 35 foot, concrete pond.  This is the only remaining pond of its size in the neighborhood.  Walk the wrap around, tiled porch, perfect for outdoor entertaining.  Step inside to see the completely remodeled kitchen. Granite countertops and stainless steel, Whirlpool double ovens, refrigerator and stove top range and range hood begin your experience. White, ceramic farm sink, beverage refrigerator and Bosch dishwasher complete this chef's kitchen.  Hardwood floors and high ceilings throughout the first and second levels bring a warmth to the home. First level flooring has custom mahogany inlays in each corner.  Separate, formal dining room is oversized and great for large gatherings.  Dining room opens out to the side porch through original french doors. Pass through the foyer into the large living room and stay a while as you warm up by the wood pellet stove....choose a favorite book from one of the two built in bookcases alongside the stove. Four oversized windows bring lots of light into this beautiful room. Head up the regal staircase to the second floor bedrooms or go up the back stairwell from the kitchen. This home offers both! Primary bedroom is oversized with a reading nook and 3 walk-in closets that offer a dressing area and a private bath. Second updated bath has a large linen closet and serves two large bedrooms on this level...one which offers a small private porch and the second one which offers an additional space that is perfect for a home office. Make your way to the third level to find the final two of five bedrooms and the third bathroom. Walk in attic gives you plenty of storage space. Very large, unfinished, partially heated basement equipped with radiators and a wood burning fireplace.  Full bathroom needs some TLC, but would make this a perfect additional living space.  Two car garage completes this grand home.  Community Pool available.  Go to:  https://www.huntinghillsswimclub.com/ Make your appointment today!  This home won't last!
Unit Size
3,576 Ft²
Days on Market
-
Land Size
0.41 acres
Price per sqft
$126
Property Type
House
Property Taxes
$577
HOA Dues
-
Year Built
1920

Payment Calculator

Cap Rate Calculator

Last updated: 4 months ago (Bright MLS #MDBA543640)

Price History

Date / Event Date Event Price
Sep 8, 2021 Sold
Sold
May 7, 2021 Sold
Sold
Apr 8, 2021 Listed by RE/MAX Realty Group $449,900
Listed by RE/MAX Realty Group
Sep 22, 2010 Sold
Sold

Property Highlights

Air Conditioning
Fireplace

Building Info

Overview

    General

  • Year Built: 1920
  • Effective Year Built: 1920
  • Bedroom Count: 0
  • Bathroom Count: 4
  • Full Bathrooms: 3
  • Partial Bathrooms: 4
  • Building Condition: 6
  • Building Quality: 7
  • Construction Type: 0
  • Building Style: 0
  • Exterior Walls Type: 12
  • Interior Walls Type: 0
  • Roof Shape Type: 0
  • Roof Cover Type: 3
  • Floor Count: 250
  • Living Units: 1
  • Floor Cover: 0
  • Basement Type: 9
  • Basement Area: 0
  • Garage Type: 4
  • Garage Square Area: 360
  • Parking Space Count: 1
  • Patio Type: 0
  • Porch Type: 7
  • Pool Type: 0

    Dimensions

  • Lot Size Square Feet: 18,029
  • Lot Size Depth Feet: 1,790
  • Lot Size Frontage Feet: 50
  • Total Building Area: 3,576
  • Gross Building Area: 3,576
  • Building Area: 3,576
  • Building Area Measurement: T

    Heating and Cooling

  • Fireplace Count: 1
  • Air Conditioning: 0
  • Heating: 13
  • Heated Square Feet: 3,576
  • Heating Fuel Type: 0

    Utilities

  • Sewer System: 0
  • Water Service: 0

Building

  • Building Type: 0
  • Property Class: R
  • Land Acres: 0000000414
  • Standard Land Use Code: 1001
  • County Land Use Code: R-C001
  • Legal Description 1: 100-5X179-7

Neighborhood

  • School District Name: Baltimore City Public Schools
  • Census Tract: 280403

Zoning

  • Zoning: R-1-D

Geography

  • Assessors Map Reference: 28
  • Account Number: 058018 014
  • District: 28
  • Section: 5
  • Parcel: 28-05-8018 -014
  • Block: 8018
  • Lot: 14
  • Latitude: 39.2895
  • Longitude: -76.7018

    Address

  • Full Address: 4904 Woodside Rd
  • Address - House Number: 4904
  • Address - Street Name: Woodside
  • Address - Suffix Type: Rd
  • State: MD
  • City Name: Baltimore
  • Carrier Code: C015
  • 4-Digit Zip Code: 2443
  • Zip Code: 21229

Valuation

    Tax

  • Tax Year: 2023
  • Tax Amount: $737,028

    Appraisal Valuation

  • Standard Deviation: 0.2641
  • Valuation Date: Aug 30, 2023
  • Confidence Score: 62
  • Final Value: 488,810
  • High Value: 617,919
  • Low Value: 359,701

    Market Valuation

  • Market Total Value: $312,300
  • Market Land Value: $64,700
  • Market Improvement Value: $247,600

    Assessments Valuation

  • Assessed Year: 2023
  • Assessed Total Value: $312,300
  • Assessed Land Value: $64,700
  • Assessed Improvements Value: $247,600

    Sales

  • Current Sale Contract Date: May 07, 2021
  • Current Sale Recording Date: Sep 08, 2021
  • Current Sale Price:
  • Current Sale Document Type: 27
  • Previous Sale Recording Date: Sep 22, 2010
  • Previous Sale Contract Date: Sep 22, 2010
  • Previous Sale Amount: $332,000
  • Previous Sale Document Type: 27
Data used for valuation calculations is provided by RealtyHop, and other third party sources

Comparables

Unit
Status
Type
Beds
Baths
ft²
Price/ft²
Asking Price
Listed On
Closing Price
Sold On
HOA + Taxes

About Southwestern Baltimore


Similar Homes for Sale

Currently no similar homes around

Nearby Rentals

Unit for rent at 8 Glenwood Ave, CATONSVILLE, MD, 21228

$2,800 /mo

  • 3 Beds
  • 2 Baths
  • 1,106 ft²
8 Glenwood Ave, CATONSVILLE, MD, 21228 Listing by SAMARY RAMIREZ MARTINEZ
Unit for rent at 1105 Walnut Avenue, BALTIMORE, MD, 21229

$1,000 /mo

  • 2 Beds
  • 1 Bath
  • 2,152 ft²
1105 Walnut Avenue #2, BALTIMORE, MD, 21229 Listing by Lauren Moore
Unit for rent at 4007 Bateman Avenue, BALTIMORE, MD, 21216

$2,500 /mo

  • 4 Beds
  • 2 Baths
  • 1,655 ft²
4007 Bateman Avenue, BALTIMORE, MD, 21216 Listing by Dawn Hamilton Smith


Frequently Asked Questions

When was property at 4904 Woodside Road built and last sold?
The property at 4904 Woodside Road was built in 1920 and last sold on May 7, 2021 for $480,000.
How much is this home worth?
The estimated value of the home located at 4904 Woodside Road is $456,928.
What are some comparable homes to 4904 Woodside Road?
There are currently no comparable homes to 4904 Woodside Road.