| Date / Event | Date | Event |
Price
|
| May 9, 2025 | Sold | |
|
Sold
|
| Apr 4, 2025 | In contract |
-
|
|
In contract
|
| Feb 18, 2025 | No longer available |
-
|
|
No longer available
|
| Feb 17, 2025 | Listed by Keller Williams Memorial |
$454,990
|
|
Listed by Keller Williams Memorial
|
| |
|
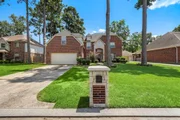
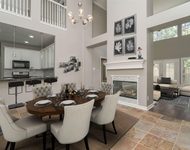
Welcome to your new haven! As you step up to this charming 2-story, 4-bedroom, 3.5-bathroom home, you'll be welcomed by its impressive 2-story stone entryway. Inside, you’ll find a spacious study and a beautifully designed dining room. The family room is sure to wow you with its soaring ceiling and striking 2-story wall of windows. For those who love to cook, the kitchen is a dream come true—complete with plenty of granite countertops, cabinets, a cooktop island, a breakfast bar, a cozy breakfast nook, walk-in pantry, and butler’s pantry. The primary suite downstairs is your personal retreat, featuring a stunning tray ceiling and a luxurious ensuite bath with his and hers sinks, a jetted tub, and a large walk-in double shower. Upstairs, there’s 3 bedrooms, 2 full baths, a spacious game room with a balcony overlooking the family room and a media room designed with theater seating for the ultimate movie nights.
|
| Dec 6, 2024 | No longer available |
-
|
|
No longer available
|
| Dec 5, 2024 | Listed by Keller Williams Memorial |
$459,990
|
|
Listed by Keller Williams Memorial
|
| |
|
Welcome to your new haven! As you step up to this charming 2-story, 4-bedroom, 3.5-bathroom home, you'll be welcomed by its impressive 2-story stone entryway. Inside, you’ll find a spacious study and a beautifully designed dining room. The family room is sure to wow you with its soaring ceiling and striking 2-story wall of windows. For those who love to cook, the kitchen is a dream come true—complete with plenty of granite countertops, cabinets, a cooktop island, a breakfast bar, a cozy breakfast nook, walk-in pantry, and butler’s pantry. The primary suite downstairs is your personal retreat, featuring a stunning tray ceiling and a luxurious ensuite bath with his and hers sinks, a jetted tub, and a large walk-in double shower. Upstairs, there’s 3 bedrooms, 2 full baths, a spacious game room with a balcony overlooking the family room and a media room designed with theater seating for the ultimate movie nights.
|
| Sep 28, 2024 | No longer available |
-
|
|
No longer available
|
| Sep 27, 2024 | Listed by Keller Williams Memorial |
$469,990
|
|
Listed by Keller Williams Memorial
|
| |
|
Welcome to your new haven! As you step up to this charming 2-story, 4-bedroom, 3.5-bathroom home, you'll be welcomed by its impressive 2-story stone entryway. Inside, you’ll find a spacious study and a beautifully designed dining room. The family room is sure to wow you with its soaring ceiling and striking 2-story wall of windows. For those who love to cook, the kitchen is a dream come true—complete with plenty of granite countertops, cabinets, a cooktop island, a breakfast bar, a cozy breakfast nook, walk-in pantry, and butler’s pantry. The primary suite downstairs is your personal retreat, featuring a stunning tray ceiling and a luxurious ensuite bath with his and hers sinks, a jetted tub, and a large walk-in double shower. Upstairs, there’s 3 bedrooms, 2 full baths, a spacious game room with a balcony overlooking the family room and a media room designed with theater seating for the ultimate movie nights.
|
| Sep 4, 2024 | Price Decreased |
$469,990
↓ $10K
(2.1%) |
|
Price Decreased
|
| Aug 7, 2024 | Listed by Keller Williams Memorial |
$479,990
|
|
Listed by Keller Williams Memorial
|
| |
|
Welcome to your new haven! As you step up to this charming 2-story, 4-bedroom, 3.5-bathroom home, you'll be welcomed by its impressive 2-story stone entryway. Inside, you’ll find a spacious study and a beautifully designed dining room. The family room is sure to wow you with its soaring ceiling and striking 2-story wall of windows. For those who love to cook, the kitchen is a dream come true—complete with plenty of granite countertops, cabinets, a cooktop island, a breakfast bar, a cozy breakfast nook, walk-in pantry, and butler’s pantry. The primary suite downstairs is your personal retreat, featuring a stunning tray ceiling and a luxurious ensuite bath with his and hers sinks, a jetted tub, and a large walk-in double shower. Upstairs, there’s 3 bedrooms, 2 full baths, a spacious game room with a balcony overlooking the family room and a media room designed with theater seating for the ultimate movie nights.
|
| Sep 30, 2022 | Sold | |
|
Sold
|
| Jul 28, 2022 | Listed by Luxely Real Estate |
$425,000
|
|
Listed by Luxely Real Estate
|
| |
|
Welcome home! As you approach the front of this spacious 2-story, 4 bed, 3.5 bath home, you will first be impressed by the beautiful 2-story stone entryway, a nice-sized formal living room or study, and elegant dining room. As you enter the family room, you will notice a soaring ceiling and a 2-story wall of windows! The kitchen is a dream for cooking and entertaining, with an abundance of granite countertops, cabinets, a cooktop island, breakfast bar, spacious breakfast area, walk-in pantry, and butler’s pantry. The downstairs master retreat has an illuminated tray ceiling and ensuite bath, with his and hers sinks, jetted tub, and spacious walk-in double shower. A large game room with an opera balcony overlooks the family room. The upstairs media room has theater seating. New roof, new carpet in 2022, and fresh paint throughout. NEVER FLOODED! Near great shopping and recreational venues like Kickerillo-Mischer Preserve and Meyers Park, easy access to 249, Beltway 8, and I-45.
|








 Your Privacy Choices
Phone: 425-283-2930
Address: 335 Madison Avenue, New York, NY 10017