


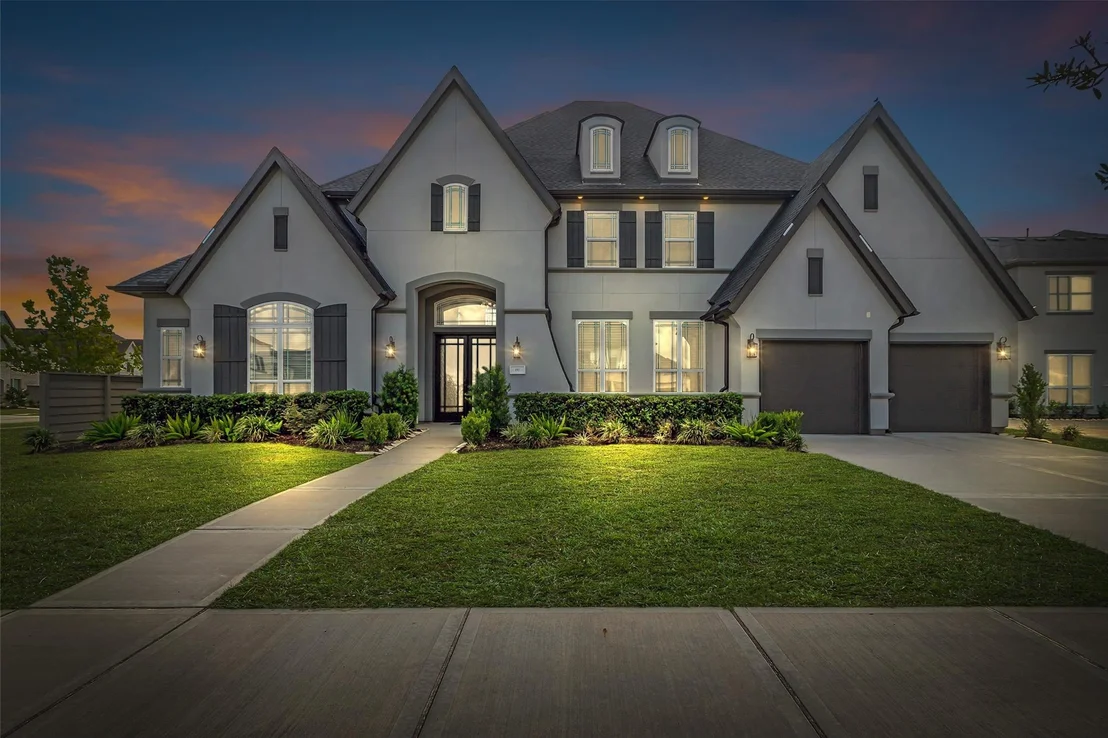
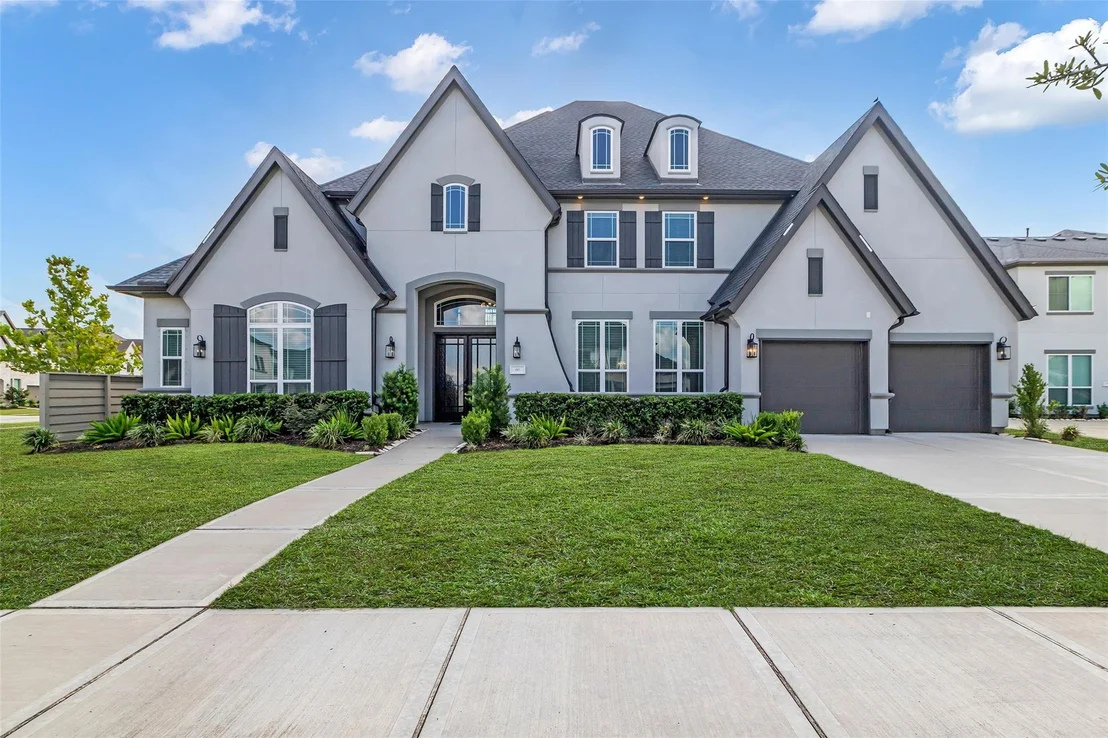
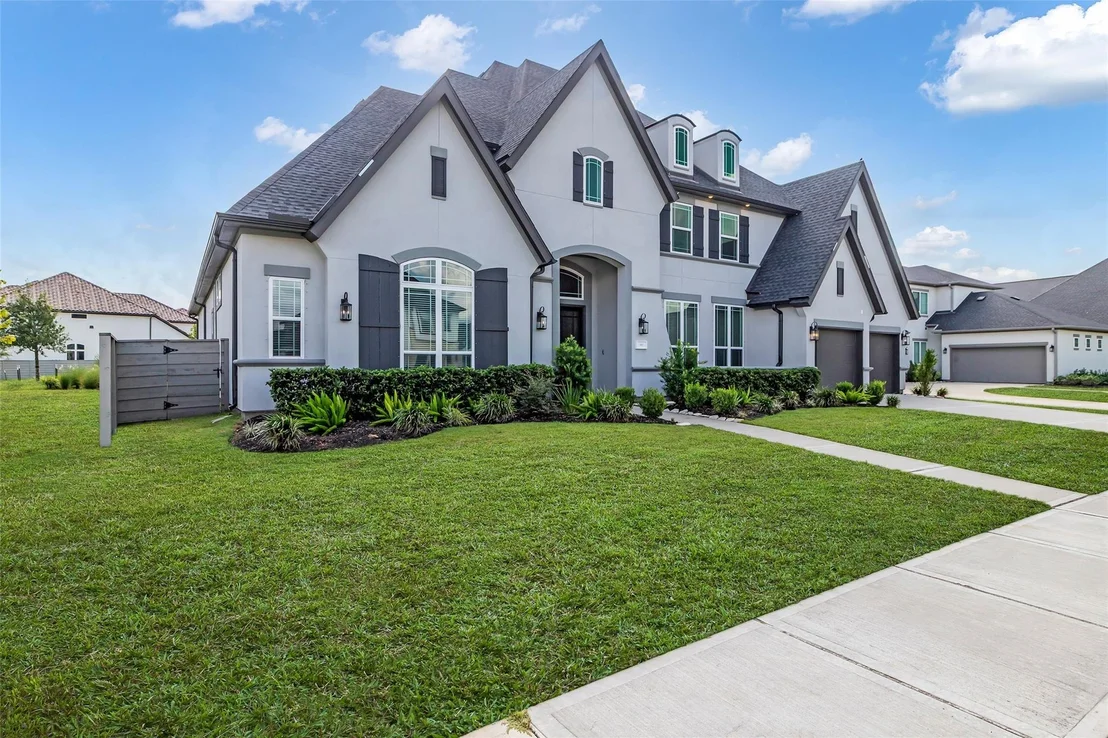
4903 Grapevine Lane


About This Property
Payment Calculator
Your Estimated Monthly Payment
Cap Rate Calculator
What does this mean?
Based on our analysis, the cap rate of this property is 1.25%. A negative cap rate indicates that the property might not be feasible as an income-producing asset. The median cap rate for a near zip code 11238 is 4.23%.
How much can I actually make?
Actual monthly rental income may vary between $4,760 and $7,140 depending on unit-specific characteristics. You can change the amount using the slider to further explore.
How is cap rate calculated?
Cap Rate = Net Operating Income (NOI) / Property Asset Value.
When calculating the cap rate, we assume 100% occupancy. Leverage (mortgage) is not considered.
Cap Rate provided by RealtyHop and RentHop, learn more about cap rate here.
Price History
| Date / Event | Date | Event | Price |
|---|---|---|---|
| Feb 6, 2026 | Sold | ||
| Sold | |||
| Jan 6, 2026 | In contract | - | |
| In contract | |||
| Aug 14, 2025 | Listed by Keller Williams Realty Professionals | $1,020,000 | |
| Listed by Keller Williams Realty Professionals | |||
| May 29, 2025 | Listed | $1,049,000 | |
| Listed | |||
| | |||
|
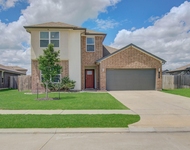
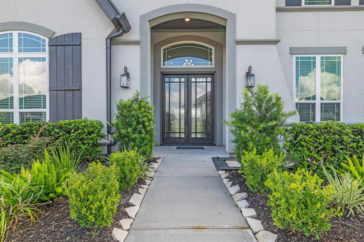
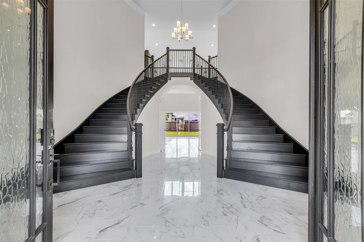
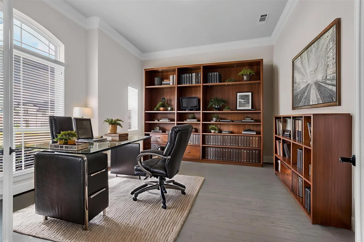
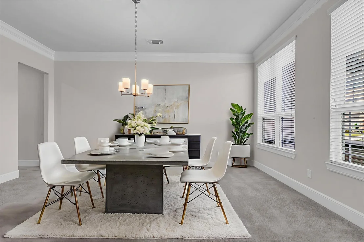
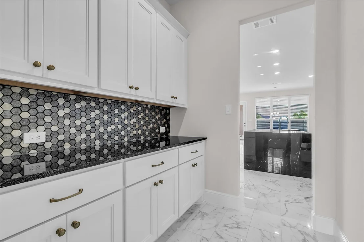
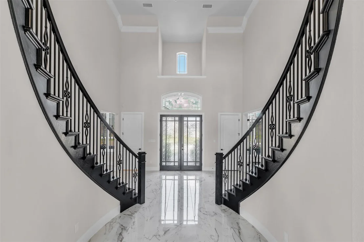
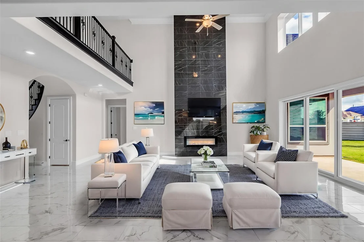
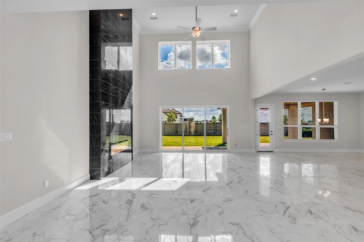
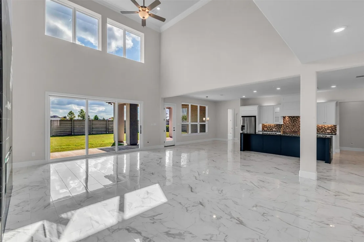
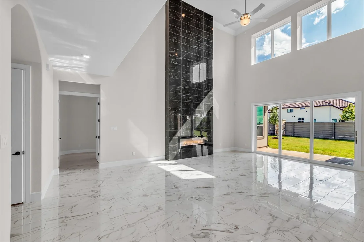
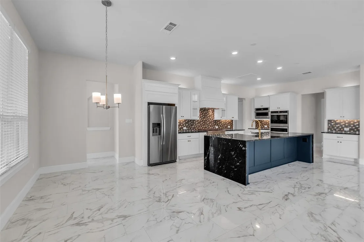
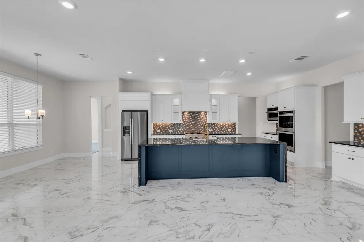
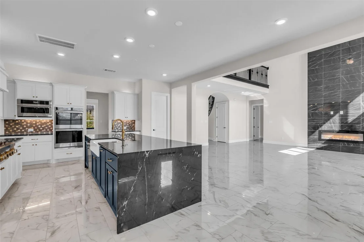
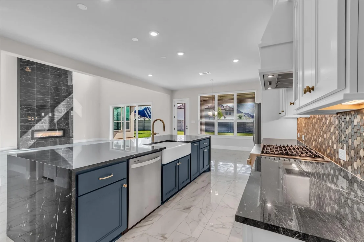
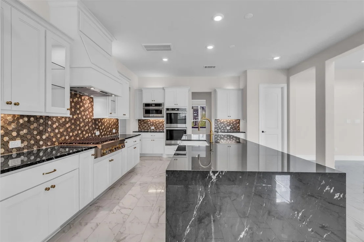
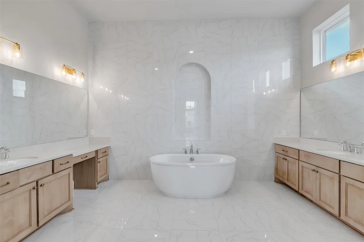
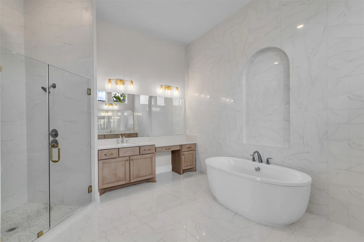
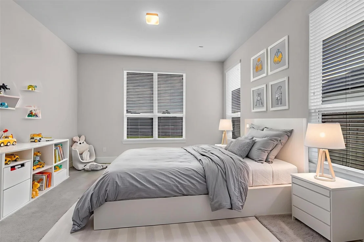
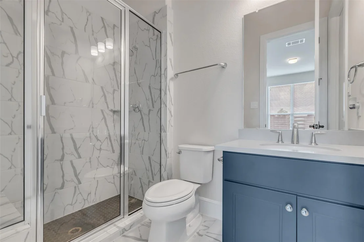
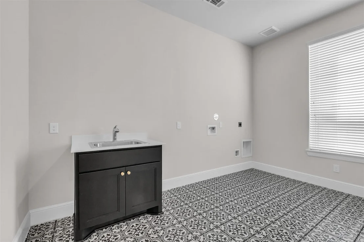
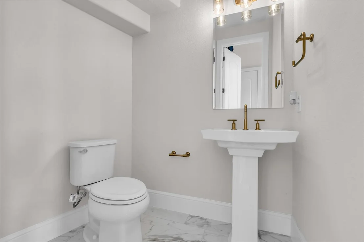
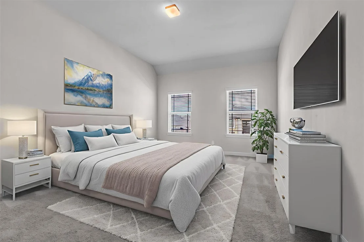
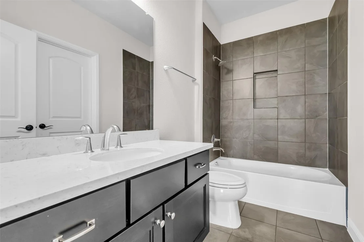
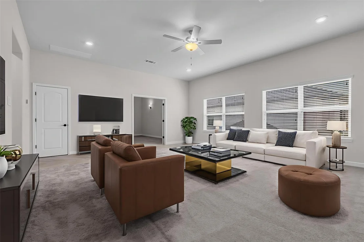
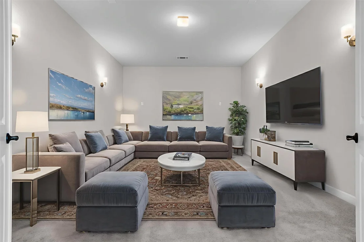
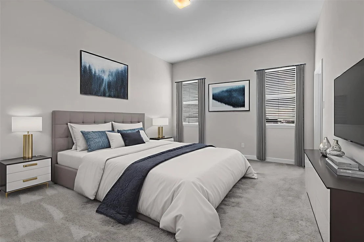
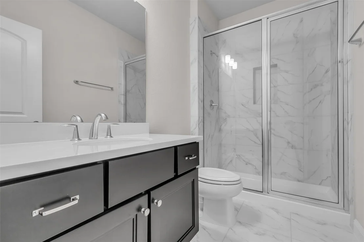
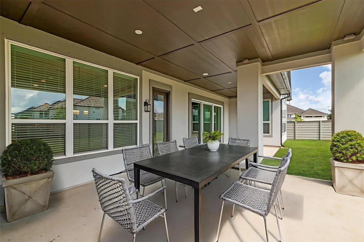
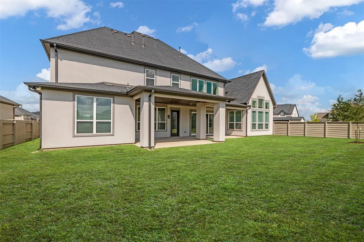
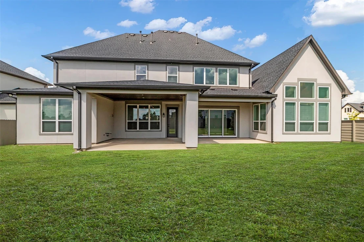
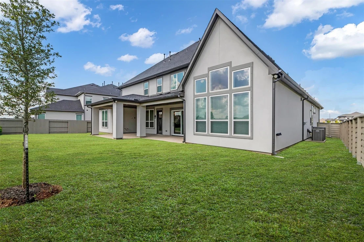
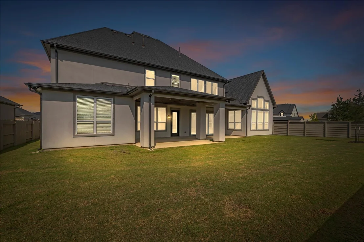
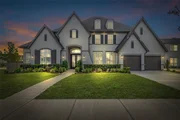
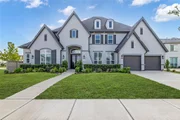
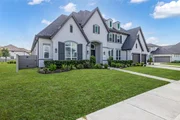
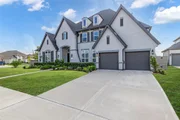
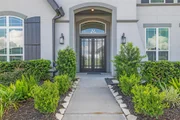
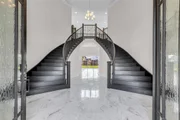
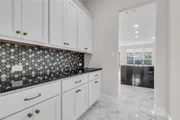
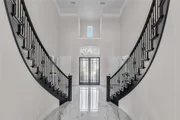
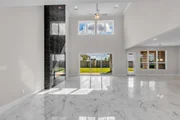
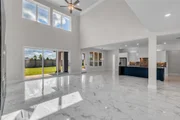
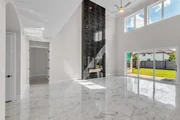
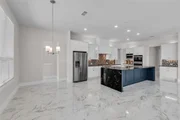
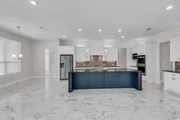
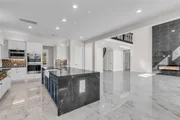
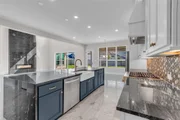
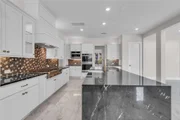
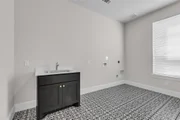
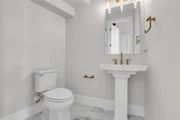
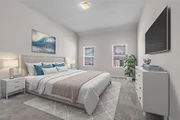
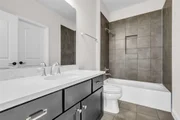
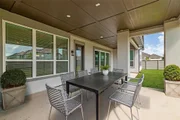
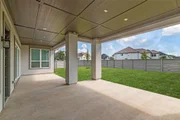
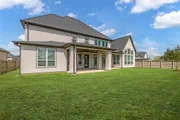
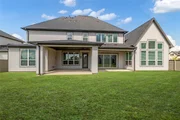
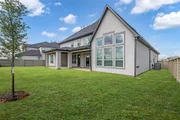
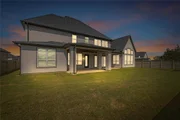
LIKE NEW, GREAT DEAL!! -EXCEPTIONAL UPGRADES! Luxurious Toll Brothers Home sits on a huge Premium Corner lot- NO back neighbors, stunning San Haven plan features 4 spacious bdrms (2 DOWN), 4.5 bathrooms, home office, game room, and media room. Grand 2-story foyer, striking double circular staircase leads to an extended family room boasting a modern fireplace and sliding glass doors to the backyard.The Gourmet kitchen is a chef’s dream with a massive granite waterfall island, SS appliances, and stylish finishes. The Expansive primary suite offers soaring tray ceilings, a Lavish ensuite with a freestanding tub, an oversized shower, & 2 walk-in closets. Upstairs, a Game room, Media room, & 2 bdrms, each w/ensuite & WICs and ample storage. Home is complete with a Generous backyard, an extended covered patio, 4 Car garage, hurricane shutters & a full sprinkler system. EZ access to Med Center & downtown, this home is the perfect combination of Elegance, Functionality, and Prime Location!
| |||
| Apr 8, 2025 | Listed | $1,100,000 | |
| Listed | |||
| | |||
|
Premium Location, Like NEW w/EXCEPTIONAL UPGRADES! Luxurious Toll Brothers Home sits on a huge Corner lot- NO back neighbors, stunning San Haven plan features 4 bdrms (2 DOWN), 4.5 bathrooms, home office, game room, and media room. The Grand 2-story foyer, with its striking double circular staircase, leads to an extended family room boasting a modern fireplace and sliding glass doors to the backyard.The Gourmet kitchen is a chef’s dream with a massive granite waterfall island, SS appliances, and stylish finishes. The Expansive primary suite offers soaring tray ceilings, a Lavish ensuite with a freestanding tub, an oversized shower, & 2 walk-in closets. Upstairs, a Game room, Media room, & 2 bdrms, each w/ensuite & WICs and ample storage. Home is complete with a Generous backyard, an extended covered patio, 4 Car garage, hurricane shutters & a full sprinkler system. EZ access to Med Center & downtown, this home is the perfect combination of Elegance, Functionality, and Prime Location!
| |||

Property Highlights
Comparables
Status
Price/ft²
Listed On
Sold On
About Brazoria
Similar Homes for Sale
Currently no similar homes aroundNearby Rentals


Last Updated: 9 months ago
Data Source: HAR , MLS# 96503408

































 Your Privacy Choices
Phone: 425-283-2930
Address: 335 Madison Avenue, New York, NY 10017