Check Availability
Harris 77084 Glencairn
4903 Cairnleigh Drive
$275,000
● House - For Sale

4903 Cairnleigh Drive

Houston, TX 77084
bedrooms
3 Beds
bathrooms
2 Baths
square feet
2,092 Ft²
$1,885
Est. Monthly
$31
HOA / Fees

About This Property

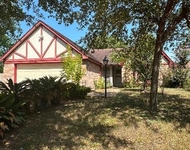
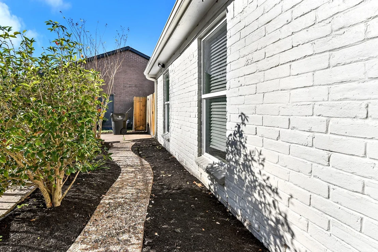
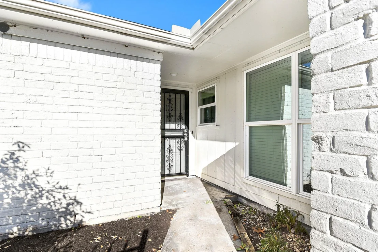
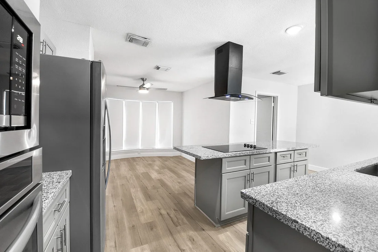
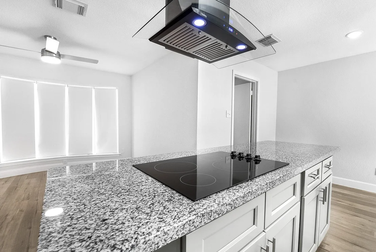
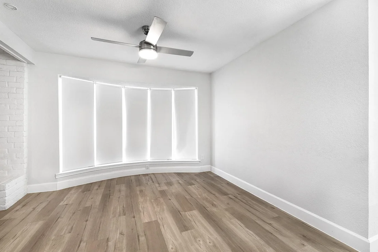
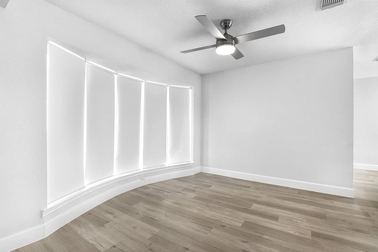
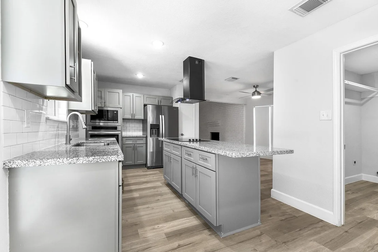
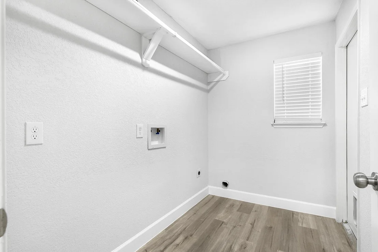
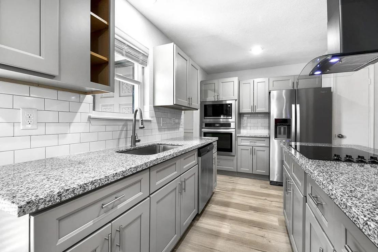
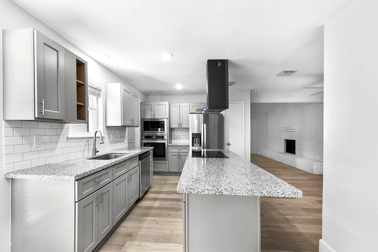
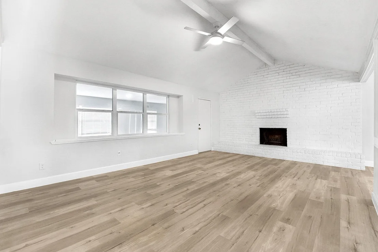
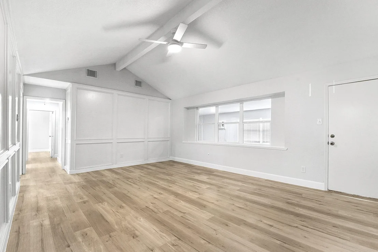
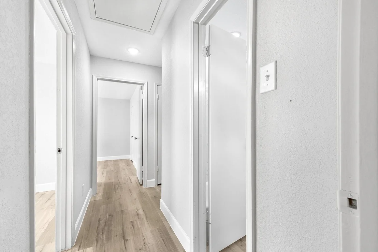
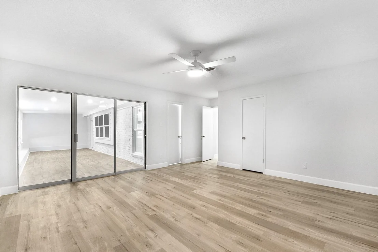
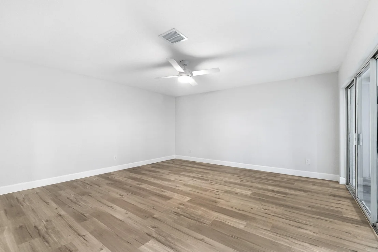
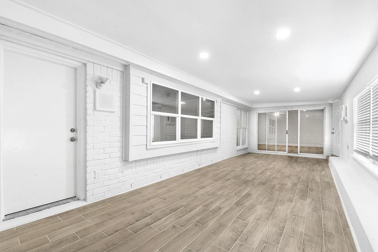
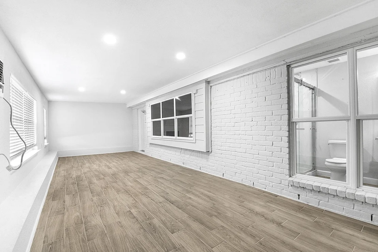
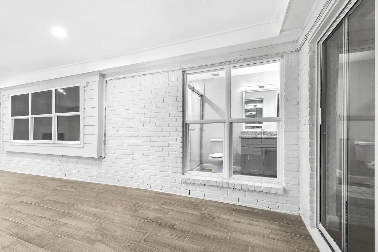
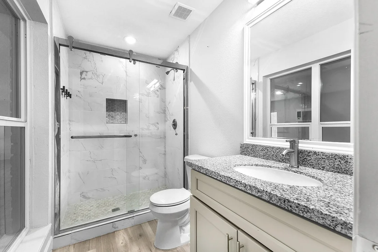
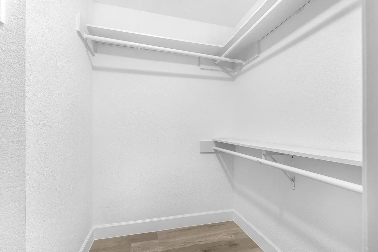
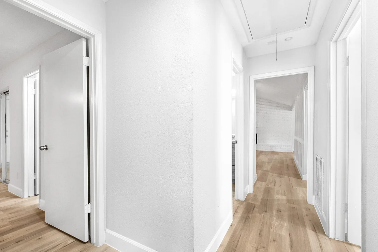
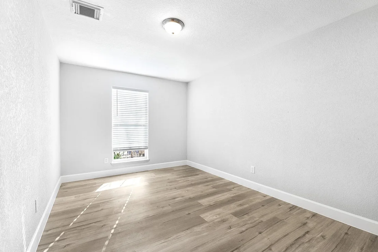
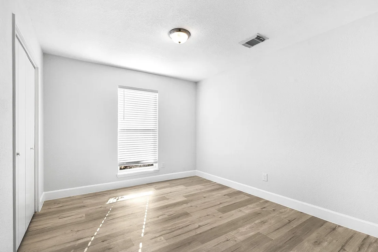
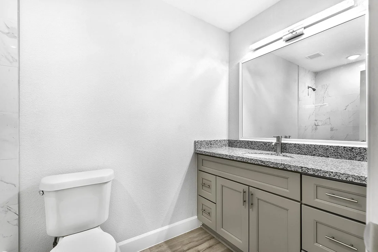
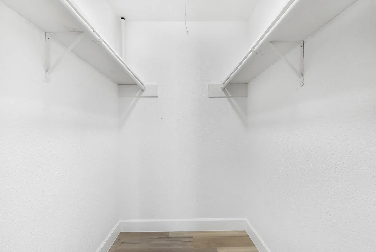
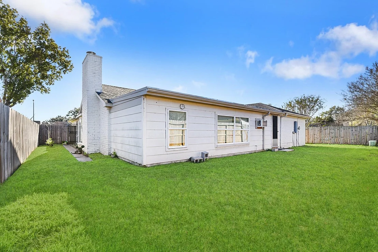
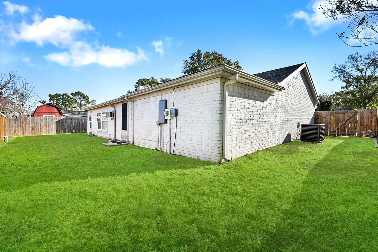
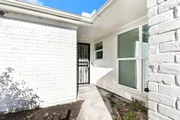
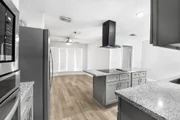
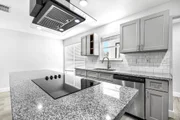
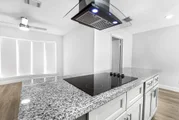
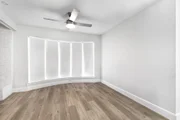
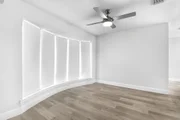
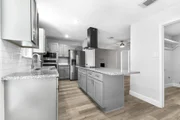
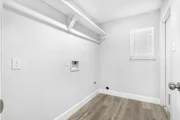
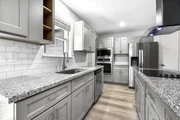
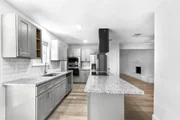
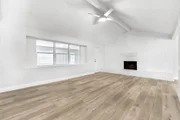
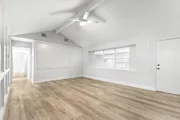
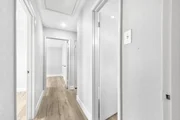
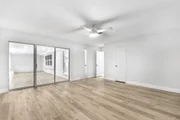
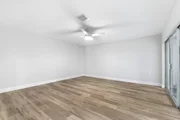
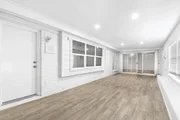
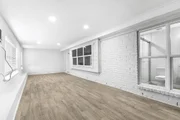
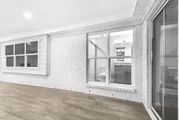
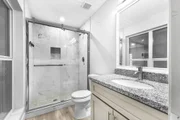
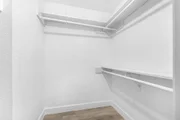
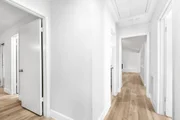
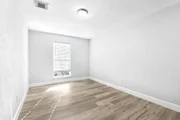
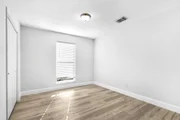
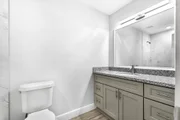
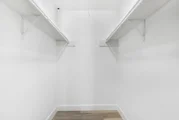
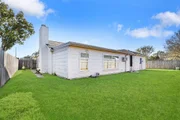
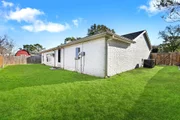
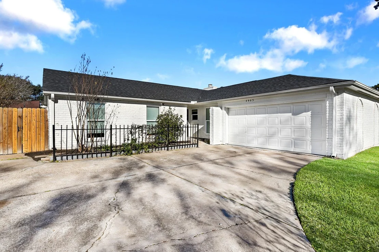
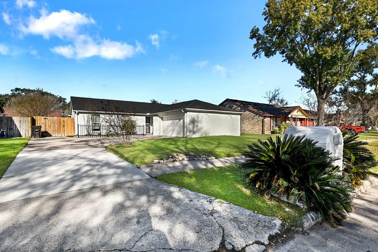
Welcome home to this beautifully updated home offering over 2,000 sq ft of living space, featuring 3 bedrooms, 2 full bathrooms, a 2-car garage, and a large A/C sunroom. Conveniently located just minutes from Highway 6 and zoned to Cypress-Fairbanks ISD. You are greeted by fresh white walls and no carpet throughout the home, creating a clean and modern feel. The living areas feature high, framed ceilings and a seamless open flow to the versatile sunroom ideal for a game room or flex space. The kitchen is the heart of the home, showcasing a large island overlooking the breakfast and dining areas, a breakfast bar, expansive countertops, ample cabinetry, and a wall of windows with views of the spacious backyard. The private primary suite is tucked away, includes a stand-up shower, spacious walk-in closet and access to the sunroom. Two additional generously sized guest bedrooms are conveniently located near a full bathroom. Don't miss this exceptional home-schedule your tour today!
Unit Size
2,092 Ft²
Days on Market
-
Land Size
0.15 acres
Price per sqft
$131
Property Type
House
Property Taxes
$503
HOA Dues
$31
Year Built
1976

Listed By

Matthew Freeman
CENTURY 21 Western Realty, Inc
Rachel Kline
CENTURY 21 Western Realty, Inc

Payment Calculator

Cap Rate Calculator

Last updated: 7 months ago (HAR #80434178)

Price History

Date / Event Date Event Price
May 16, 2026 Temporarily off market -
Temporarily off market
May 15, 2026 Listed by CENTURY 21 Western Realty, Inc $275,000
Listed by CENTURY 21 Western Realty, Inc
Jan 17, 2026 Listed by CENTURY 21 Western Realty, Inc $290,000
Listed by CENTURY 21 Western Realty, Inc
Welcome home to this beautifully updated home offering over 2,000 sq ft of living space, featuring 3 bedrooms, 2 full bathrooms, a 2-car garage, and a large A/C sunroom. Conveniently located just minutes from Highway 6 and zoned to Cypress-Fairbanks ISD. You are greeted by fresh white walls and no carpet throughout the home, creating a clean and modern feel. The living areas feature high, framed ceilings and a seamless open flow to the versatile sunroom ideal for a game room or flex space. The kitchen is the heart of the home, showcasing a large island overlooking the breakfast and dining areas, a breakfast bar, expansive countertops, ample cabinetry, and a wall of windows with views of the spacious backyard. The private primary suite is tucked away, includes a stand-up shower, spacious walk-in closet and access to the sunroom. Two additional generously sized guest bedrooms are conveniently located near a full bathroom. Don’t miss this exceptional home—schedule your tour today!
Feb 15, 2023 Sold
Sold
Dec 10, 2022 Listed by CB&A, Realtors-Katy $269,000
Listed by CB&A, Realtors-Katy
Welcome to this newly renovated home right off of HWY 6 and Keith Harrow! This home features brand new luxury vinyl floors, AC unit/AC ducts, kitchen cabinets, large extended kitchen island, new stainless steel appliances, all updated/renovated bathrooms, light fixtures, freshly painted interior, water heater, PEX plumbing system, double paned windows. Large windows in dining room and kitchen to let in tons of natural light into the home. Sliding glass shower door in primary restroom with brand new toilets throughout home. Large sun room in back of home. Book your showing today!

Property Highlights

Garage
Fireplace
Parking Details
Has Garage
Attached Garage
Parking Features: Attached, Additional Parking, Garage Door Opener
Garage Spaces: 2
Interior Details
Full Bathrooms: 2
Interior Features: High Ceilings, Formal Entry/Foyer, All Bedrooms Down, Primary Bed - 1st Floor, Sitting Area, Split Plan, Walk-In Closet(s)
Appliances: Disposal, Convection Oven, Microwave, Electric Cooktop, Dishwasher
Flooring Type: Laminate, Tile
Has Fireplace
Fireplace Features: Wood Burning
Fireplaces: 1
Exterior Details
Square Footage: 2092
Architectural Style: Ranch, Traditional
Year Built: 1976
Building Area Total: 2092
Window Features: Window Coverings
Construction Materials: Brick
Patio and Porch Features: Screened
Lot Features: Back Yard, Subdivided, 0 Up To 1/4 Acre
Lot Size Area: 0.1492
Lot Size Units: Acres
Lot Size Acres: 0.1492
Lot Size Square Feet: 6499.152
Water Source: Water District
Financial Details
Tax Annual Amount: $6,031
Utilities Details
Cooling Type: Ceiling Fan(s), Electric
Heating Type: Electric
Location Details
HOA/Condo/Coop Amenities: Clubhouse, Jogging Path, Picnic Area, Playground, Pool
HOA Fee: $375
HOA Fee Frequency: Annually

Building Info

Overview

    General

  • Year Built: 1976
  • Effective Year Built: 1976
  • Building Count: 1
  • Total Rooms: 6
  • Bedroom Count: 3
  • Bathroom Count: 2
  • Full Bathrooms: 1
  • Partial Bathrooms: 2
  • Bathroom Plumbing Fixtures: 7
  • Building Condition: 6
  • Building Quality: 7
  • Construction Type: 2
  • Building Style: 1
  • Exterior Walls Type: 3
  • Interior Walls Type: 0
  • Roof Shape Type: 0
  • Roof Cover Type: 0
  • Floor Count: 100
  • Living Units: 1
  • Floor Cover: 0
  • Basement Type: 0
  • Basement Area: 0
  • Garage Type: 7
  • Garage Square Area: 460
  • Parking Space Count: 2
  • Patio Type: 20
  • Porch Type: 8
  • Pool Type: 0
  • Location Influence Type: 129

    Dimensions

  • Lot Size Square Feet: 6,500
  • Total Building Area: 1,708
  • Gross Building Area: 2,092
  • Building Area: 1,708
  • Building Area Measurement: L

    Heating and Cooling

  • Fireplace Count: 1
  • Air Conditioning: 1
  • Heating: 3
  • Heated Square Feet: 1,708
  • Heating Fuel Type: 3

    Utilities

  • Sewer System: 1
  • Water Service: 2

Building

  • Building Type: 0
  • Property Class: R
  • Subdivision: GLENCAIRN SEC 3
  • Land Acres: 0000000149
  • Standard Land Use Code: 1001
  • County Land Use Code: 1001
  • State Land Use Code: A1
  • Legal Description 1: LT 21 BLK 20 GLENCAIRN SEC 3

Neighborhood

  • School District Name: Cypress-Fairbanks Independent School District
  • School Tax School District: CYPRESS-FRBNKS
  • Census Tract: 541603

Geography

  • Assessors Map Reference: 4760A
  • Account Number: 1090480000021
  • Parcel: 109-048-000-0021
  • Block: 20
  • Lot: 21
  • Municipality: HOUSTON
  • Latitude: 29.847
  • Longitude: -95.6551

    Address

  • Full Address: 4903 Cairnleigh Dr
  • Address - House Number: 4903
  • Address - Street Name: Cairnleigh
  • Address - Suffix Type: Dr
  • State: TX
  • City Name: Houston
  • Carrier Code: R099
  • 4-Digit Zip Code: 2703
  • Zip Code: 77084

Valuation

    Tax

  • Total Area: 2,091
  • Tax Year: 2022
  • Tax Amount: $491,452
  • Tax Rate Code Area: 658

    Appraisal Valuation

  • Standard Deviation: 0.2323
  • Valuation Date: Sep 13, 2023
  • Confidence Score: 67
  • Final Value: 270,646
  • High Value: 333,529
  • Low Value: 207,762

    Market Valuation

  • Market Total Value: $217,981
  • Market Land Value: $46,612
  • Market Improvement Value: $171,369

    Assessments Valuation

  • Assessed Year: 2022
  • Assessed Total Value: $217,981
  • Assessed Land Value: $46,612
  • Assessed Improvements Value: $171,369

    Sales

  • Current Sale Contract Date: Feb 15, 2023
  • Current Sale Recording Date: Feb 16, 2023
  • Current Sale Document Type: 71
  • Current Sale Input Document Number: 53321
  • Previous Sale Recording Date: Jun 27, 2022
  • Previous Sale Contract Date: Jun 24, 2022
  • Previous Sale Amount: $247,500
  • Previous Sale Document Type: 27
Data used for valuation calculations is provided by RealtyHop, and other third party sources

Comparables

Unit
Status
Type
Beds
Baths
ft²
Price/ft²
Asking Price
Listed On
Closing Price
Sold On
HOA + Taxes

About Glencairn


Similar Homes for Sale

Currently no similar homes around

Nearby Rentals

Unit for rent at 6603 Crakston Street, Houston, TX, 77084

$1,750 /mo

  • 3 Beds
  • 2 Baths
  • 1,452 ft²
6603 Crakston Street, Houston, TX, 77084 Listing by Antonio Barrera
Unit for rent at 17411 Sentry Park Court, Houston, TX, 77084

$2,300 /mo

  • 3 Beds
  • 2 Baths
  • 2,455 ft²
17411 Sentry Park Court, Houston, TX, 77084 Listing by Elsie Castillo
Unit for rent at 6043 Shelbourne Park Lane, Houston, TX, 77084

$1,950 /mo

  • 3 Beds
  • 2 Baths
  • 1,732 ft²
6043 Shelbourne Park Lane, Houston, TX, 77084 Listing by Moshood Adams


Frequently Asked Questions

When was property at 4903 Cairnleigh Drive built and last sold?
The property at 4903 Cairnleigh Drive was built in 1976 and last sold on Feb 15, 2023 for $0.
How much is this home worth?
The estimated value of the home located at 4903 Cairnleigh Drive is $278,023.
What are some comparable homes to 4903 Cairnleigh Drive?
There are currently no comparable homes to 4903 Cairnleigh Drive.