


4903 Braesvalley Drive


About This Property
Payment Calculator
Your Estimated Monthly Payment
Cap Rate Calculator
What does this mean?
Based on our analysis, the cap rate of this property is 1.25%. A negative cap rate indicates that the property might not be feasible as an income-producing asset. The median cap rate for a near zip code 11238 is 4.23%.
How much can I actually make?
Actual monthly rental income may vary between $4,760 and $7,140 depending on unit-specific characteristics. You can change the amount using the slider to further explore.
How is cap rate calculated?
Cap Rate = Net Operating Income (NOI) / Property Asset Value.
When calculating the cap rate, we assume 100% occupancy. Leverage (mortgage) is not considered.
Cap Rate provided by RealtyHop and RentHop, learn more about cap rate here.
Price History
| Date / Event | Date | Event | Price |
|---|---|---|---|
| Oct 31, 2025 | Temporarily off market | - | |
| Temporarily off market | |||
| Oct 29, 2025 | Listed by Compass RE Texas, LLC - Houston | $15,000 | |
| Listed by Compass RE Texas, LLC - Houston | |||
| | |||
|
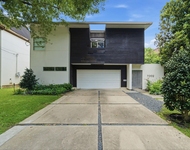
a lightly lived-in modern luxury residence built by Everlasting Homes Building Group LLC, an award-winning, ICC-certified builder known for exceptional strength and innovation. This three-story masterpiece is constructed with advanced SCIP concrete panel technology, making it hurricane, tornado, earthquake, fire, flood, and mold resistant — a rare find in the state of Texas. The home is elevator-ready and energy-efficient, designed for comfort and longevity. Its spacious layout includes sleek finishes, soaring ceilings, and abundant natural light throughout. A true highlight is the nine-car garage in the attached lower-level area, perfect for car collectors or extra storage. Ideally located near the Texas Medical Center, major freeways, and top schools, this residence defines unmatched craftsmanship and resilience in the heart of Houston.
| |||
| Dec 3, 2024 | No longer available | - | |
| No longer available | |||
| Oct 19, 2024 | Withdrawn | - | |
| Withdrawn | |||
| Sep 25, 2024 | Listed by Martha Turner Sotheby's International Realty | $2,400,000 | |
| Listed by Martha Turner Sotheby's International Realty | |||
| | |||
|
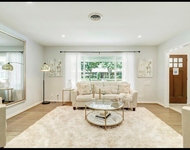
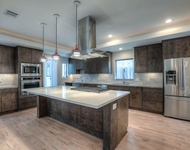
Step into an award-winning, custom-built luxury residence that redefines modern living with advanced engineering and thoughtful design. The property was built by Everlasting Homes Building Group with cutting-edge SCIP technology, ensuring resilience against floods, fires, hurricanes, and even earthquakes. The home’s innovative construction, featuring a HERS Index Score of 41, delivers extraordinary energy efficiency, drastically reducing utility costs while offering peace of mind. Perfectly blending sustainability with style, it boasts high-performance, luxury finishes throughout. The palatial master suite, game room, expansive garage/basement for nine cars, and elevator-ready design create a haven of comfort and convenience. Outside, enjoy two spacious covered patios and a walled yard for ultimate privacy. This one-of-a-kind property offers a secure, luxurious lifestyle minutes from some of Houston's most prestigious shopping, dining and entertainment districts.
| |||

Property Highlights
Building Info
Comparables
Status
Price/ft²
Listed On
Sold On
About Southwest Houston
Similar Homes for Sale
Currently no similar homes aroundNearby Rentals

Last Updated: 6 months ago
Data Source: HAR , MLS# 10355587
 Your Privacy Choices
Phone: 425-283-2930
Address: 335 Madison Avenue, New York, NY 10017