


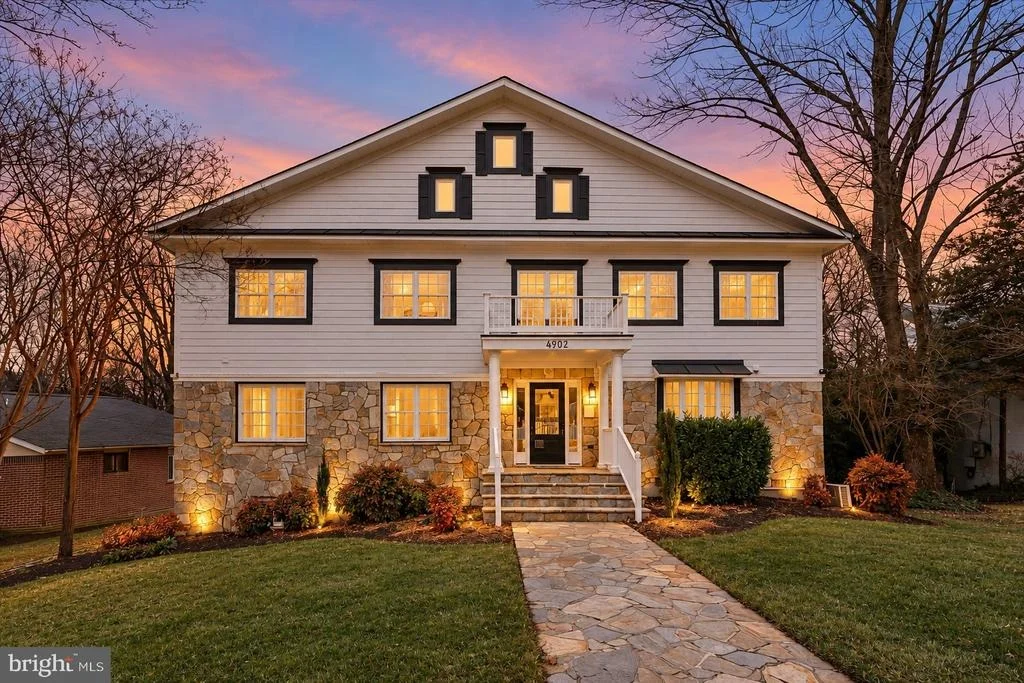
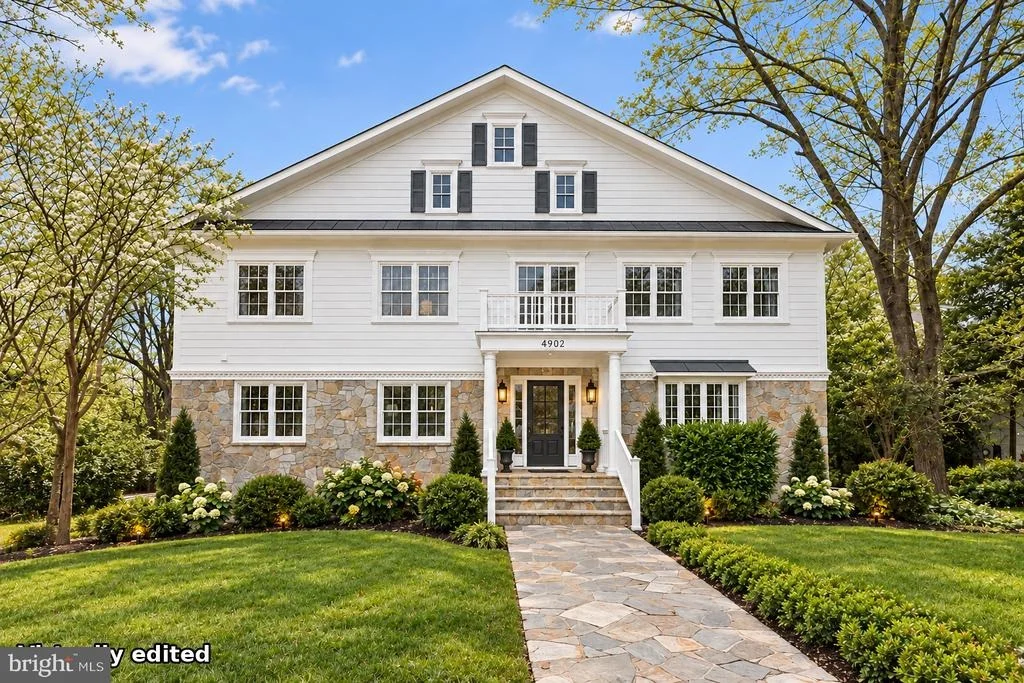
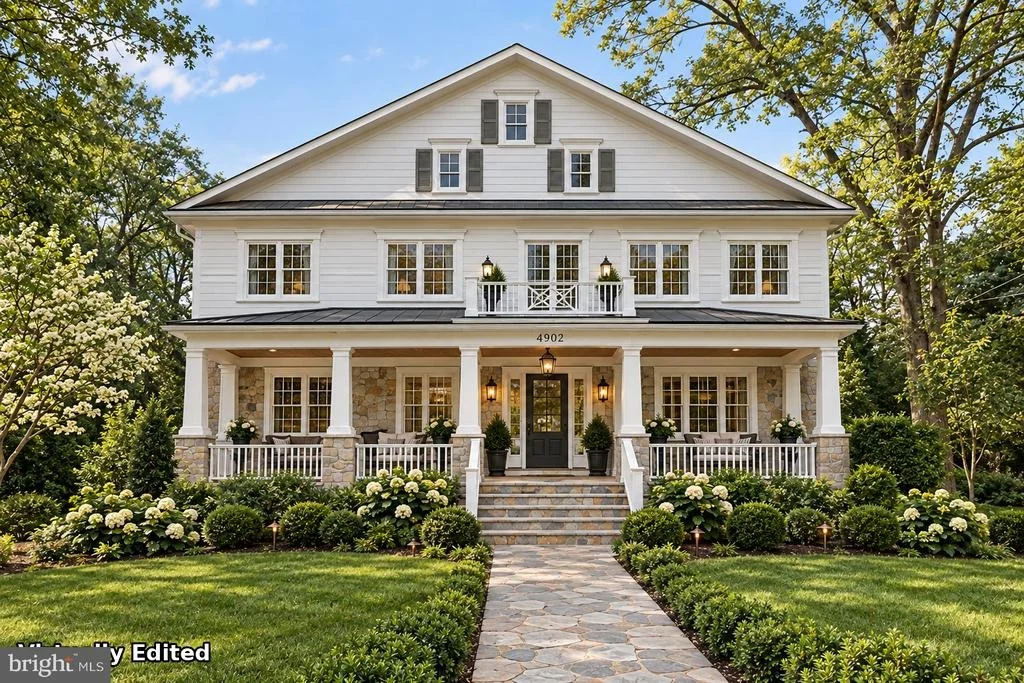
4902 DERUSSEY PARKWAY


About This Property
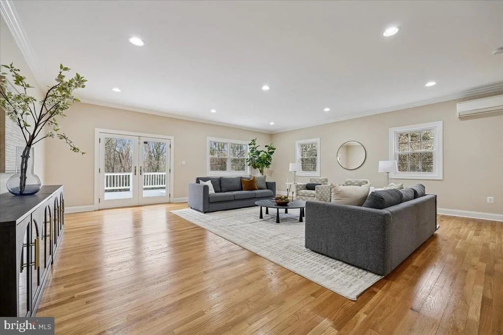
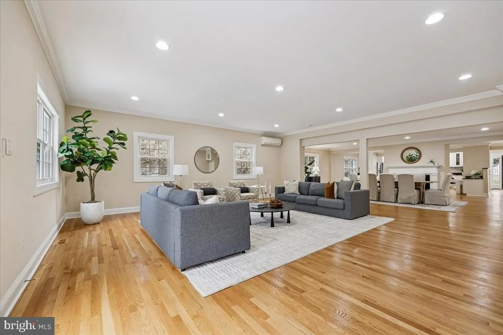
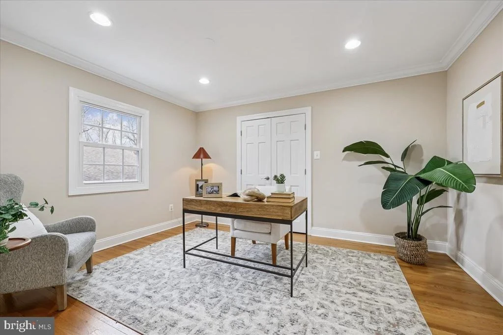
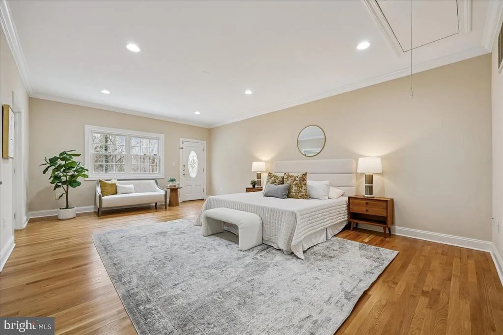
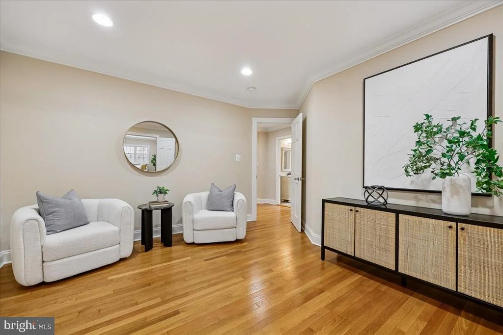
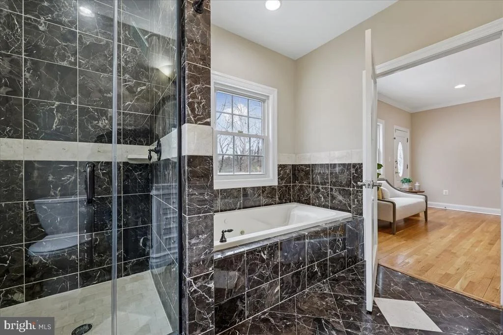
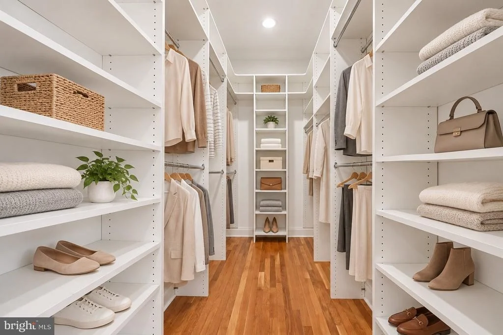
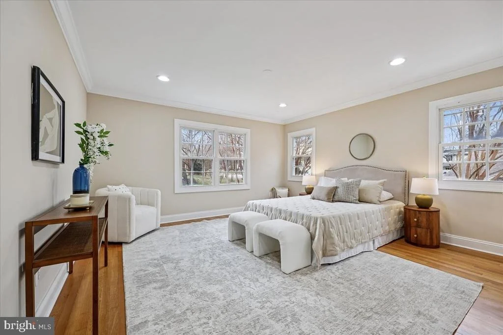
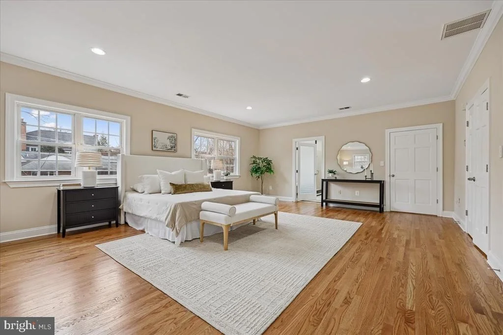
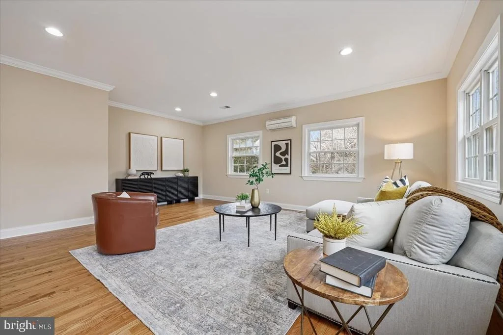
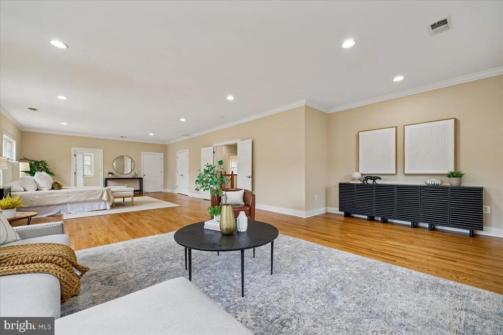
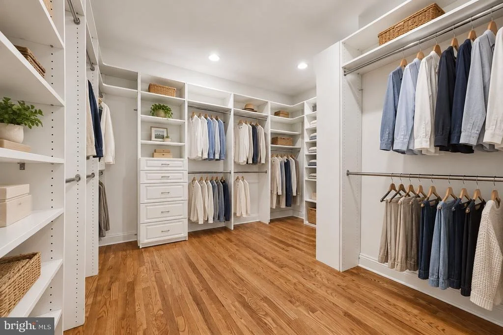
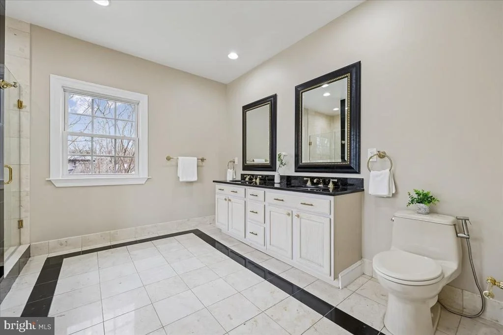
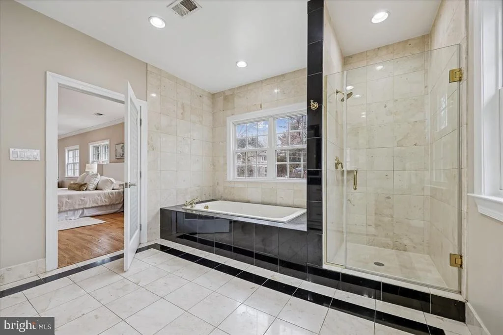
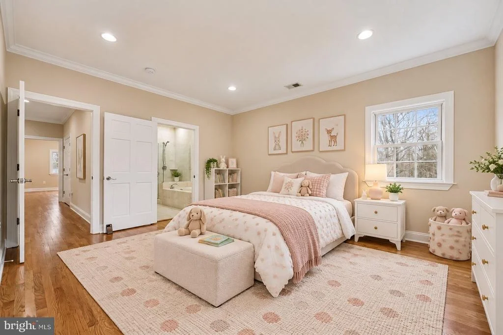
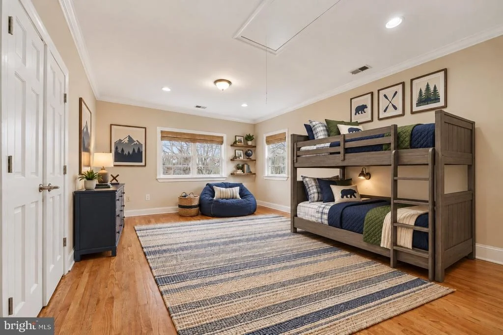
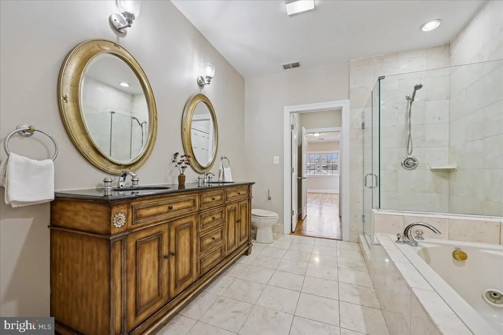
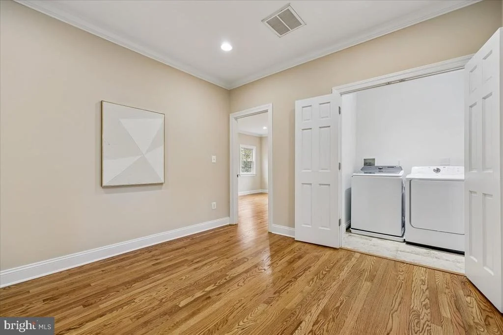
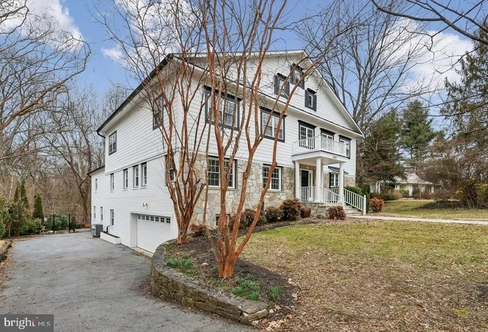
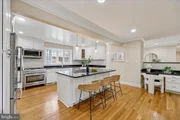
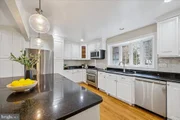
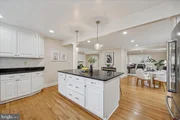
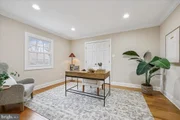
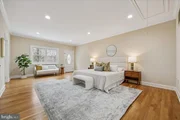
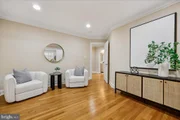
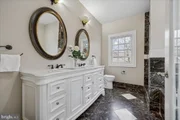
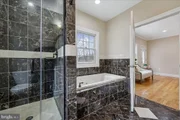
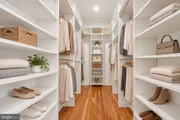
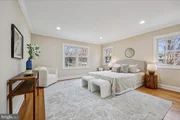
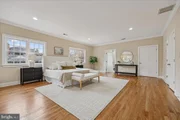
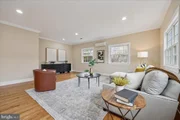
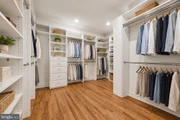
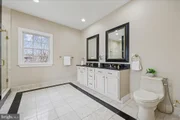
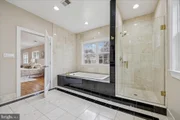
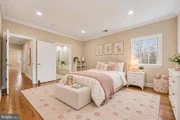
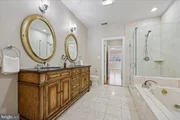
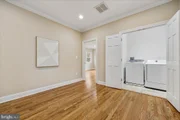
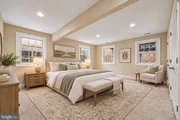
Rebuilt in 2006, the home offers tremendous flexibility for the way you want to live today and in the future. The main-level primary suite provides an option for one-level or multigenerational living, while the expansive upper-level primary suite includes a fireplace, sitting area and exceptional closet space. Additional rooms can easily function as bedrooms, offices, dens or guest spaces.
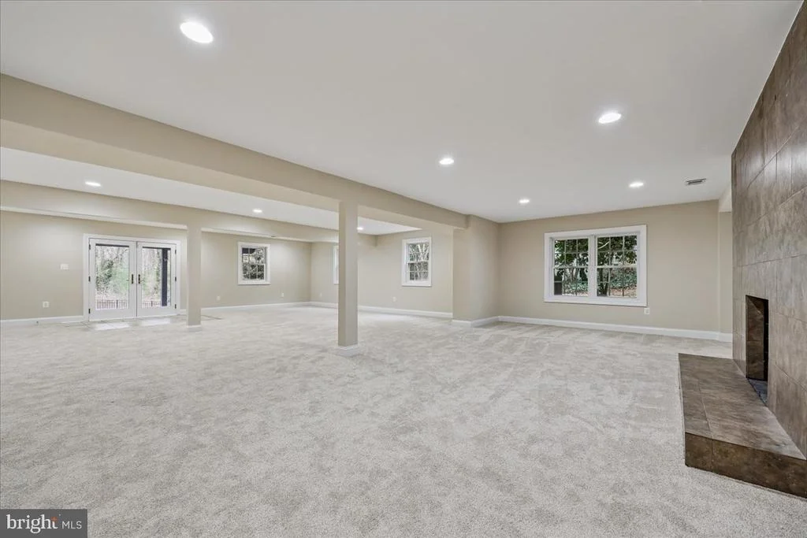
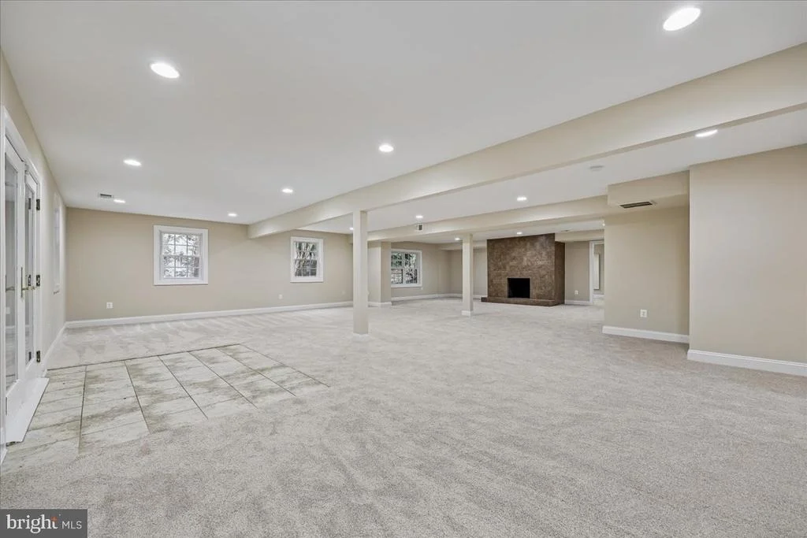
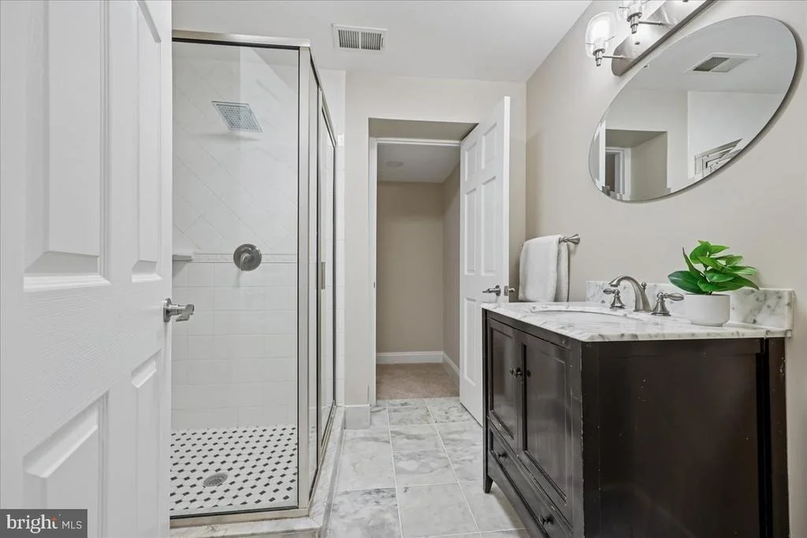
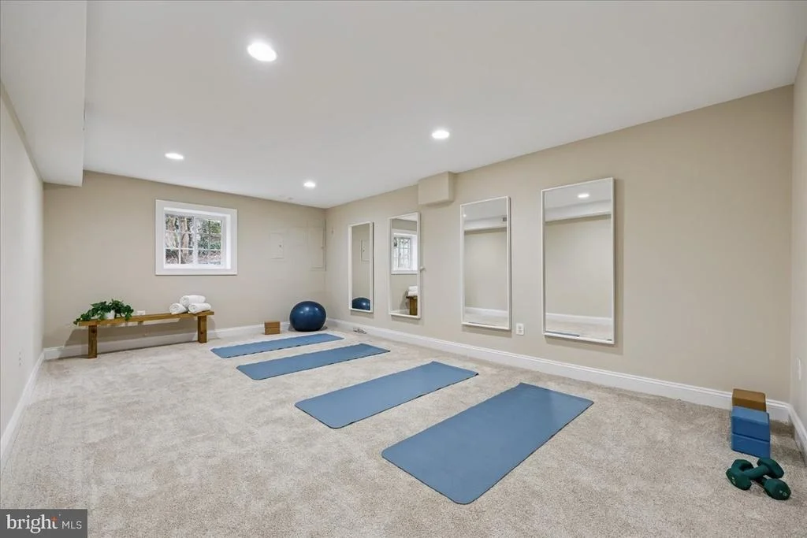
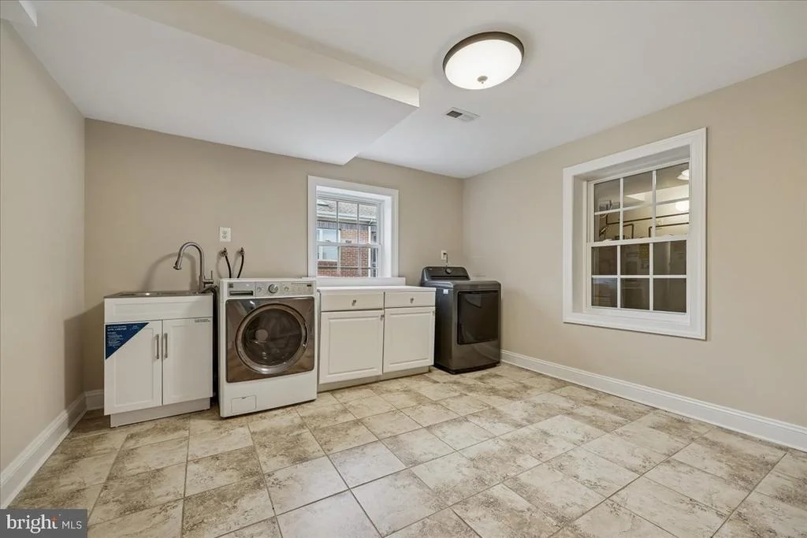
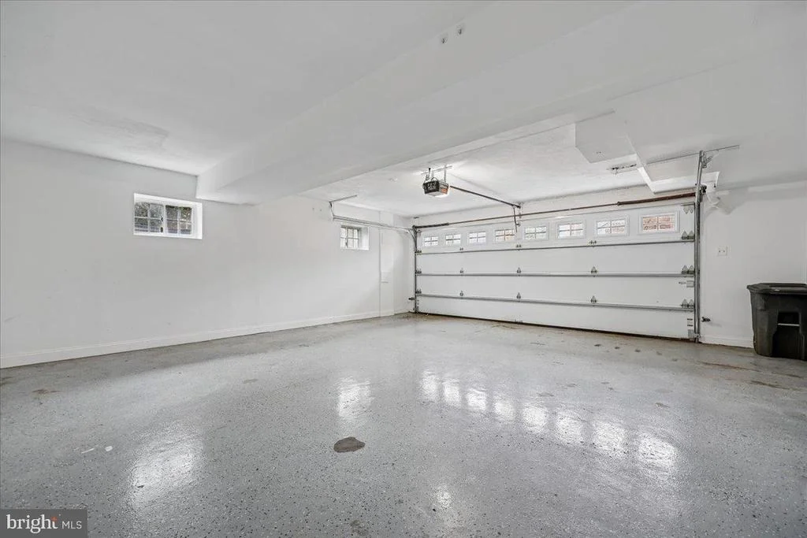
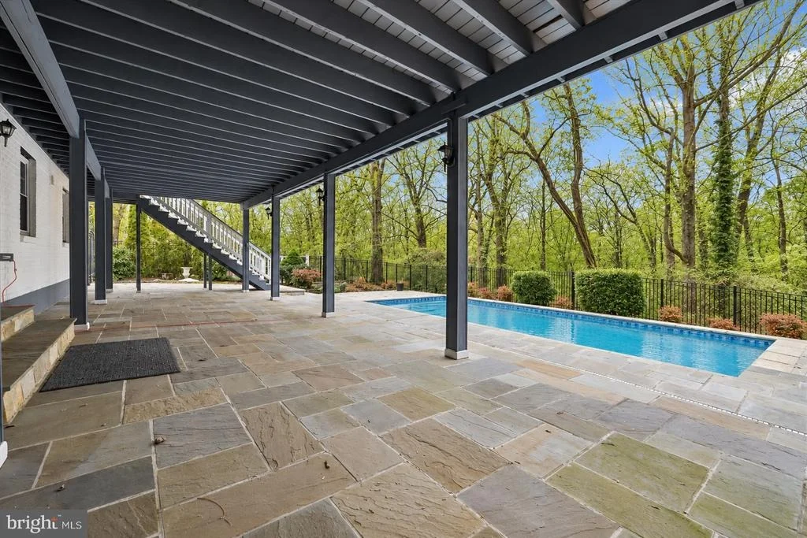
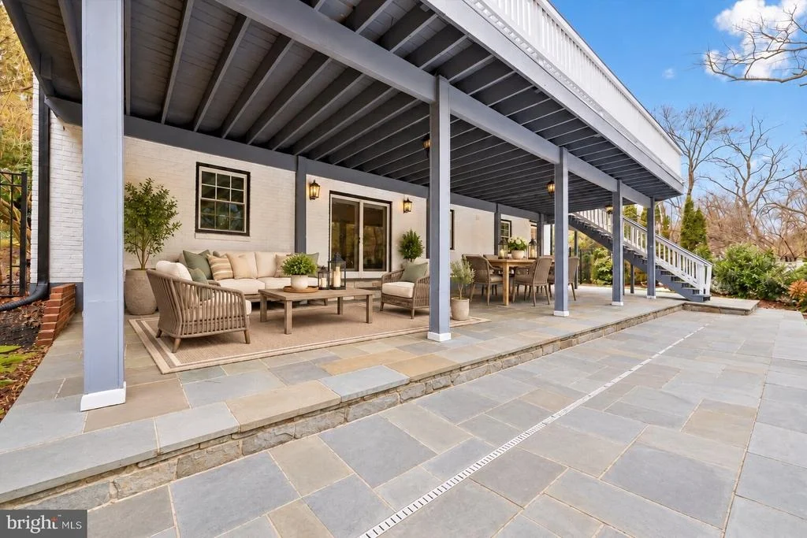
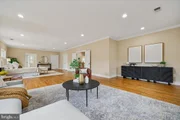
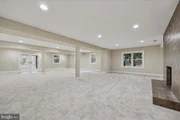
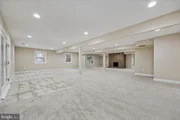
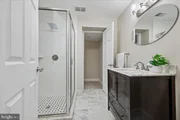
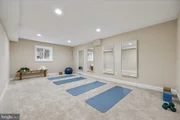
The fully finished walkout lower level significantly expands the home's living and entertaining space, with generous recreation and gathering areas, and additional flex space ideal for a gym or home theater plus a bedroom suite. With full access to the outdoors, it also offers excellent flexibility for guests, extended family or simply additional space to spread out.
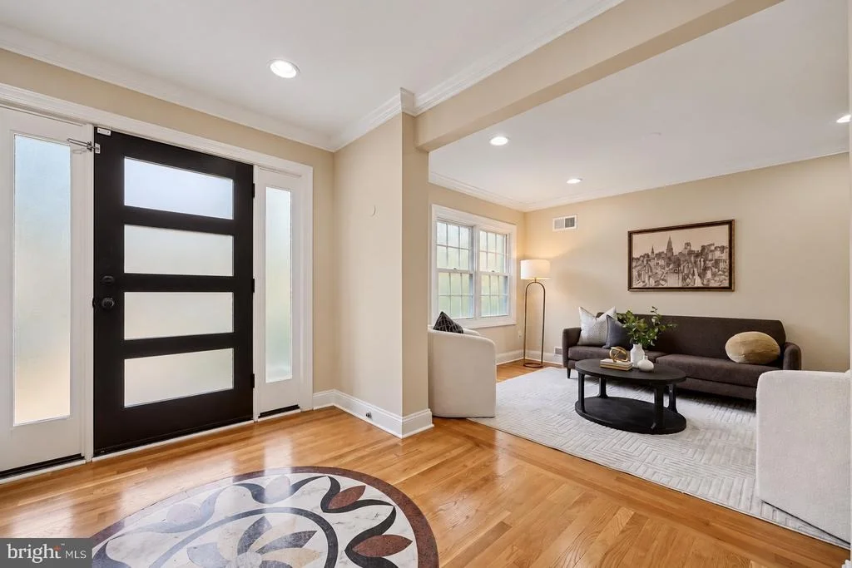
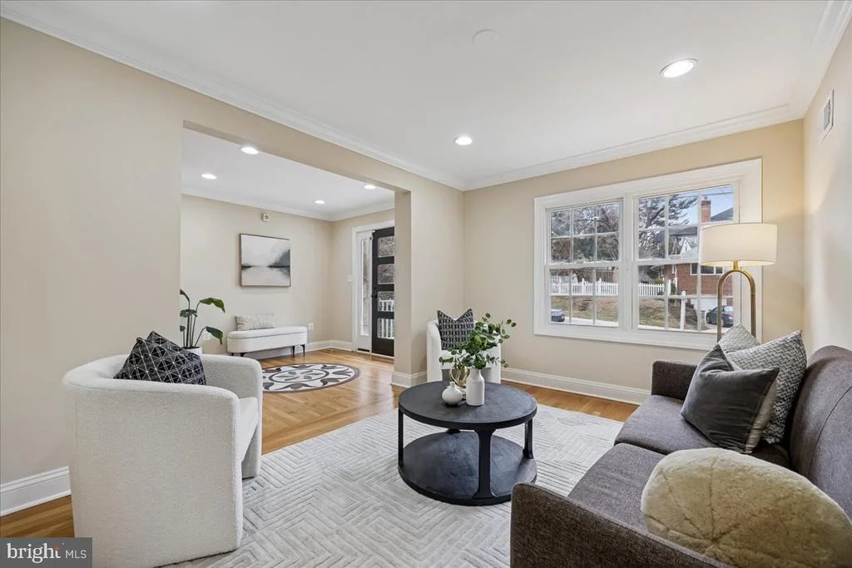
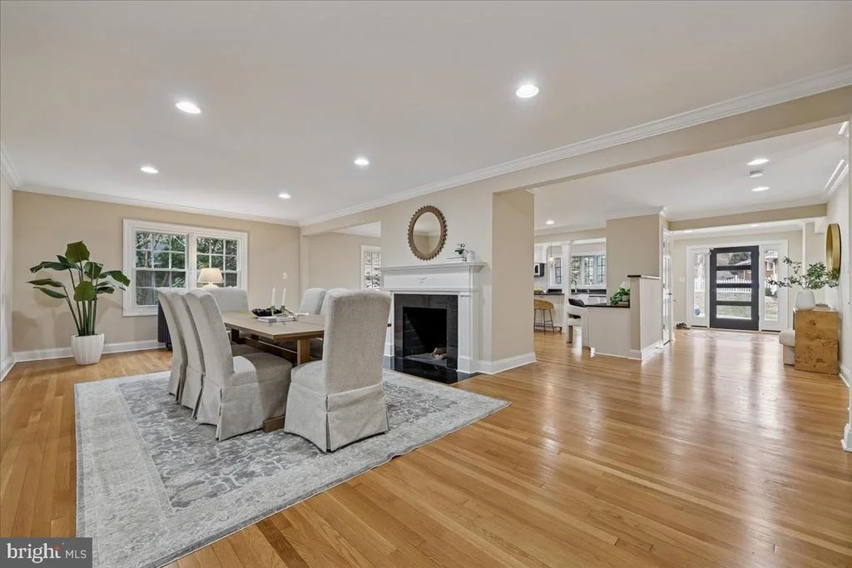
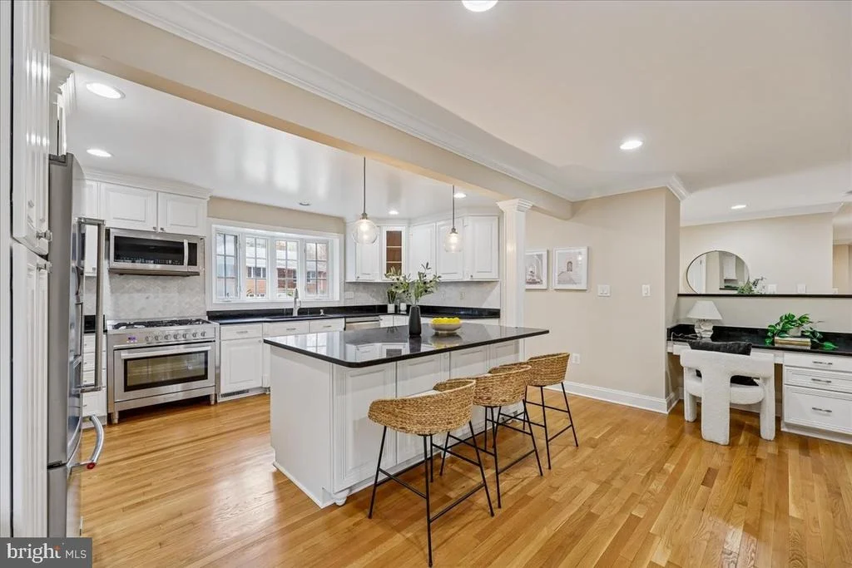
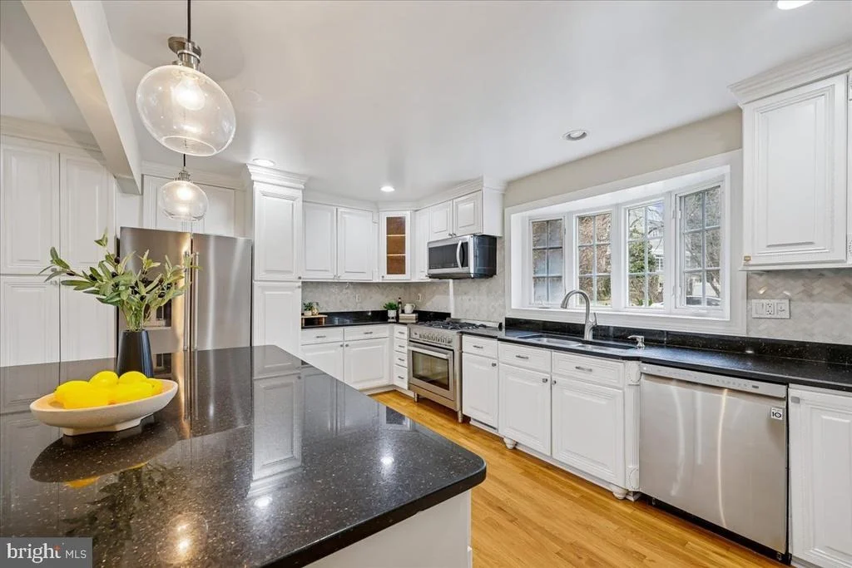
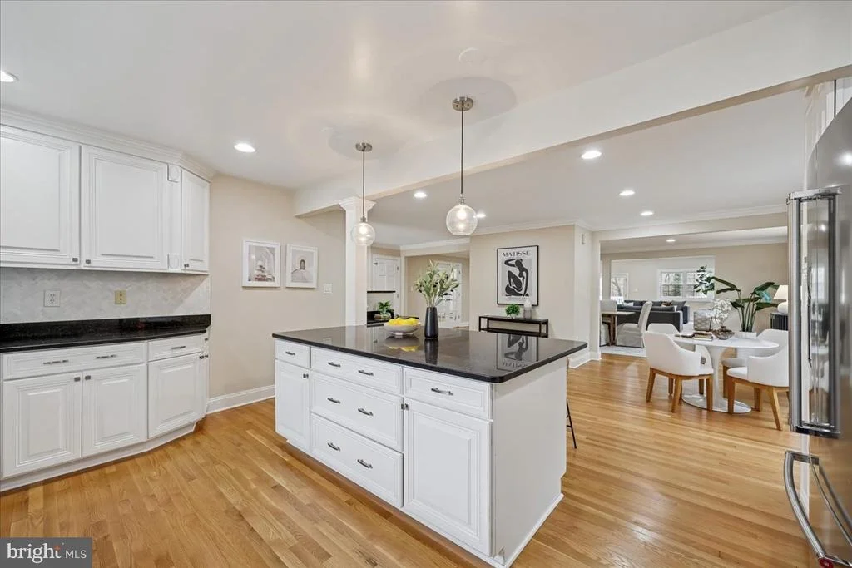
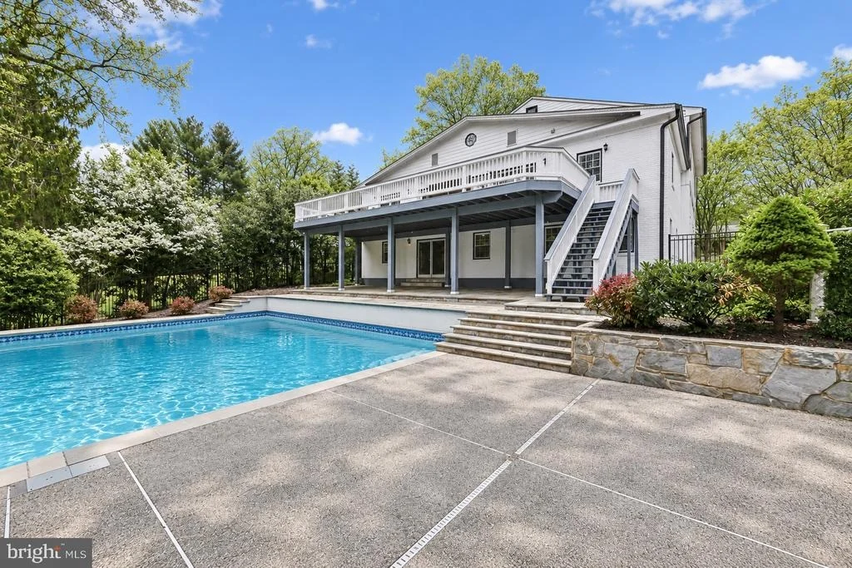
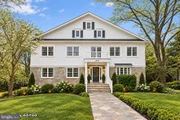
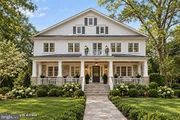
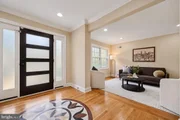
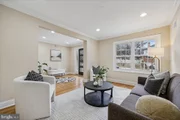
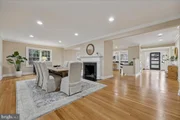
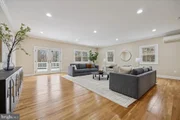
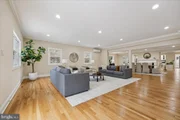
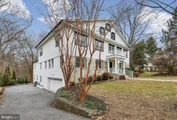
Move in and enjoy the home as it is, or personalize it over time. Virtually reimagined photos illustrate how select spaces and the exterior could be updated to create a more classic Chevy Chase aesthetic. With exceptional square footage for the price, a pool, parkland views and a highly adaptable floor plan, this is a rare opportunity in 20815.
Below-market seller financing may be available; contact the listing agent for terms and details.
Listed By
Payment Calculator
Your Estimated Monthly Payment
Cap Rate Calculator
What does this mean?
Based on our analysis, the cap rate of this property is 1.25%. A negative cap rate indicates that the property might not be feasible as an income-producing asset. The median cap rate for a near zip code 11238 is 4.23%.
How much can I actually make?
Actual monthly rental income may vary between $4,760 and $7,140 depending on unit-specific characteristics. You can change the amount using the slider to further explore.
How is cap rate calculated?
Cap Rate = Net Operating Income (NOI) / Property Asset Value.
When calculating the cap rate, we assume 100% occupancy. Leverage (mortgage) is not considered.
Cap Rate provided by RealtyHop and RentHop, learn more about cap rate here.
Price History
| Date / Event | Date | Event | Price |
|---|---|---|---|
| Sep 26, 2026 | Listed by Compass | $2,499,500 | |
| Listed by Compass | |||
| Jun 11, 2026 | Price Decreased |
$2,499,500
↓ $96K
(3.7%) | |
| Price Decreased | |||
| Apr 21, 2026 | Price Decreased |
$2,595,000
↓ $100K
(3.7%) | |
| Price Decreased | |||
| Mar 5, 2026 | Listed by Compass | $2,695,000 | |
| Listed by Compass | |||
   | |||
|
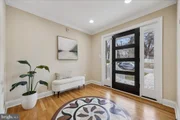
Looking for the best deal in all of Chevy Chase? This home represents the lowest $/sqft in all of 20815 by more that 40% compared to the average sale. The home is move in ready, but also offers a high-value seeking buyer the chance to gain extraordinary value through personalized updating. In addition, the seller is offering limited time super low seller-financing rates, further bolstering value in the current, high interest rate environment. If you want to save money, realize huge value upside, and secure cheap financing, this is the house for you....keep reading!
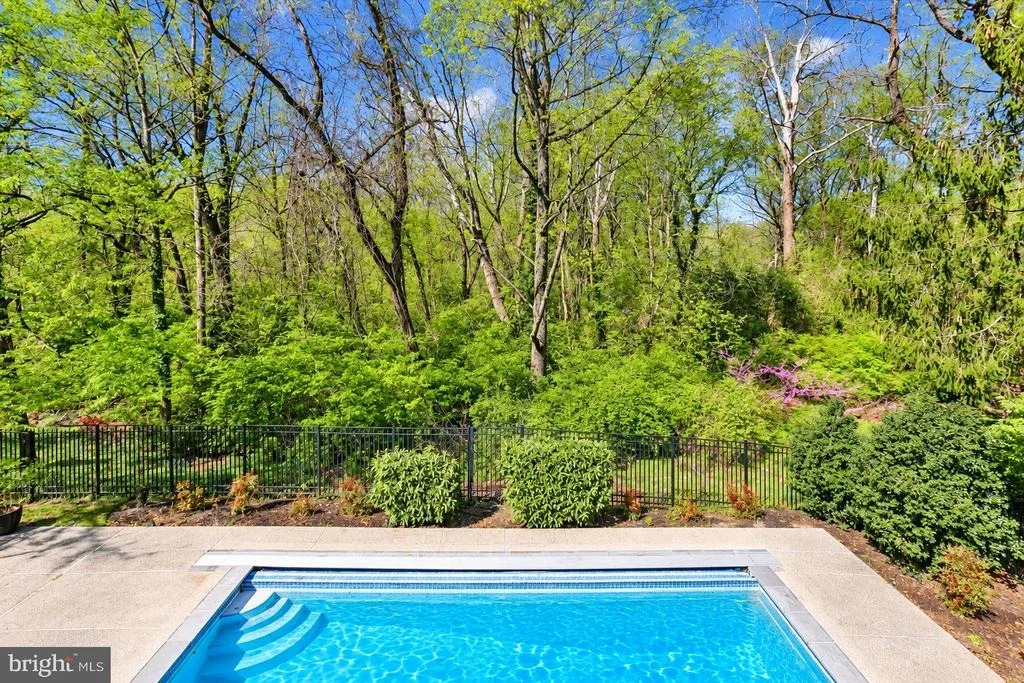
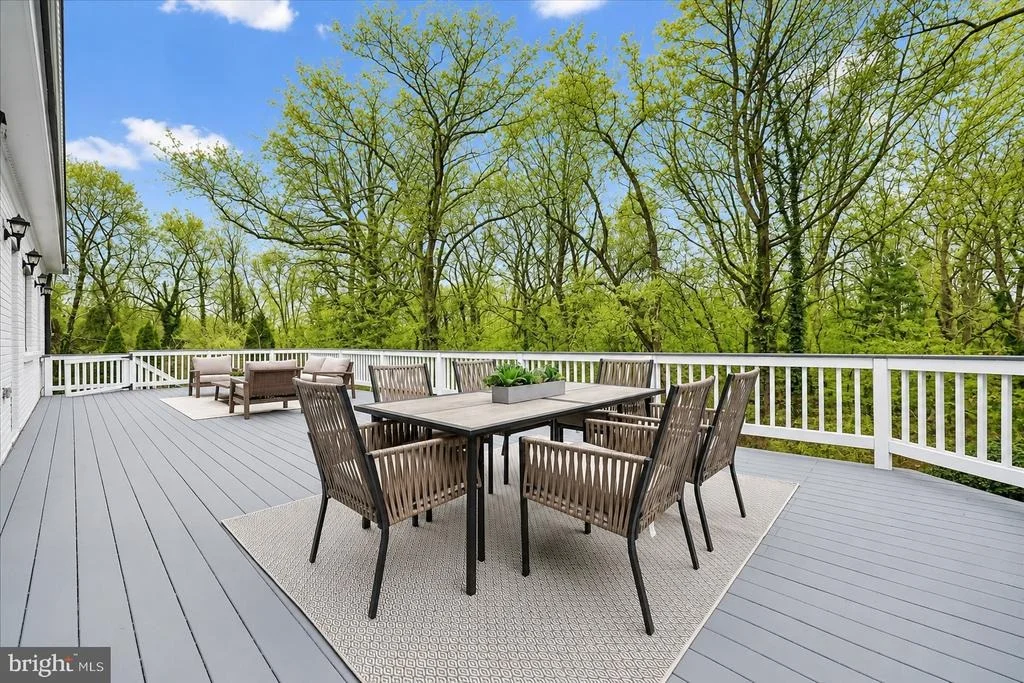
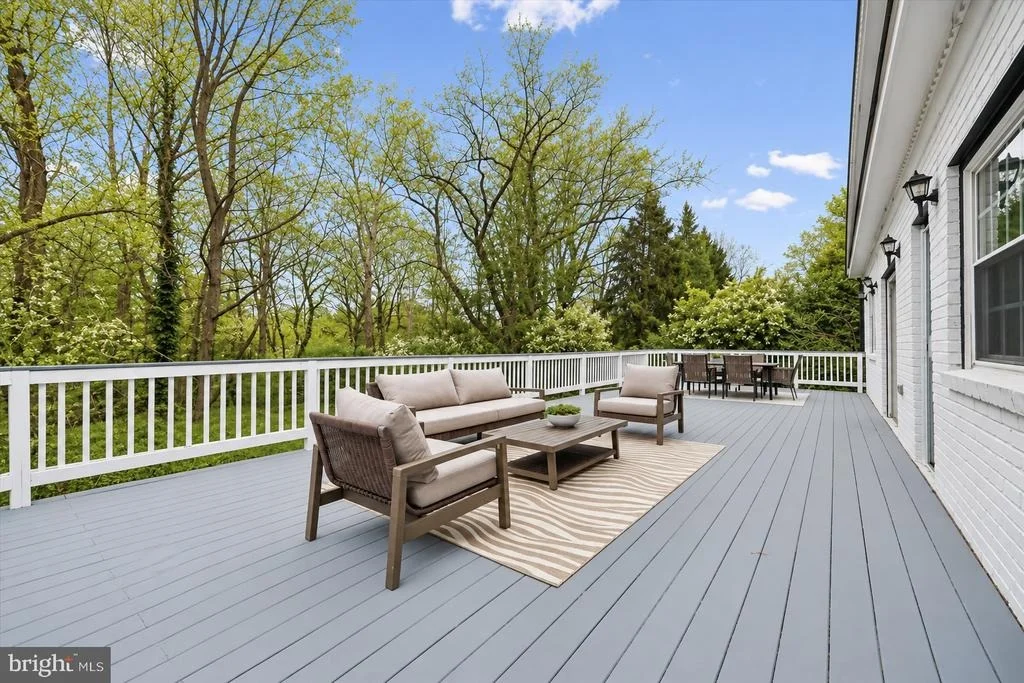
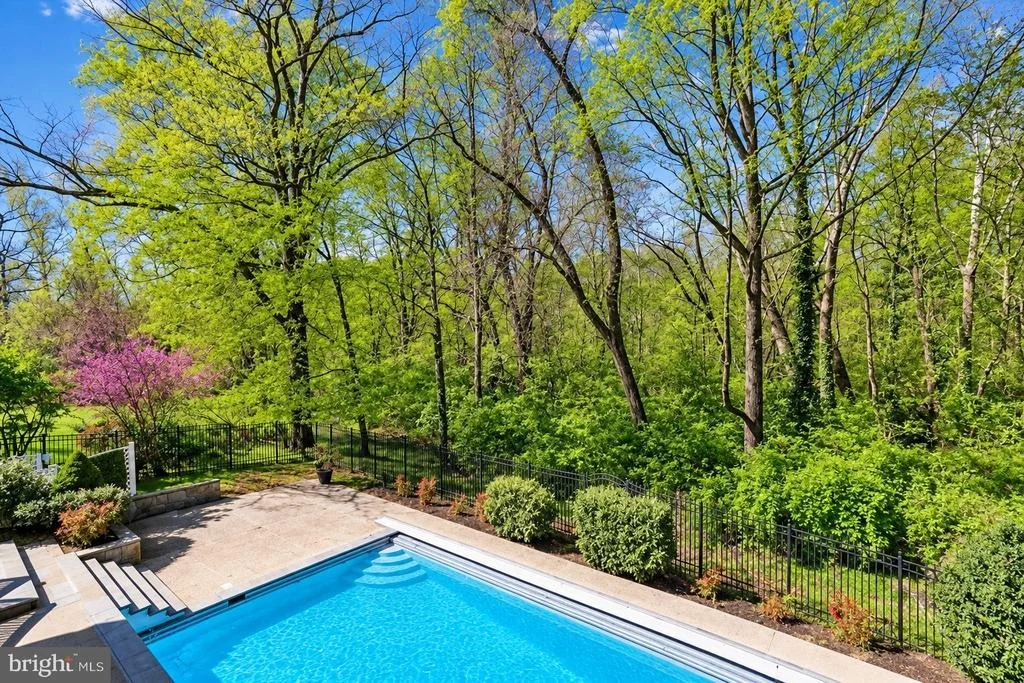
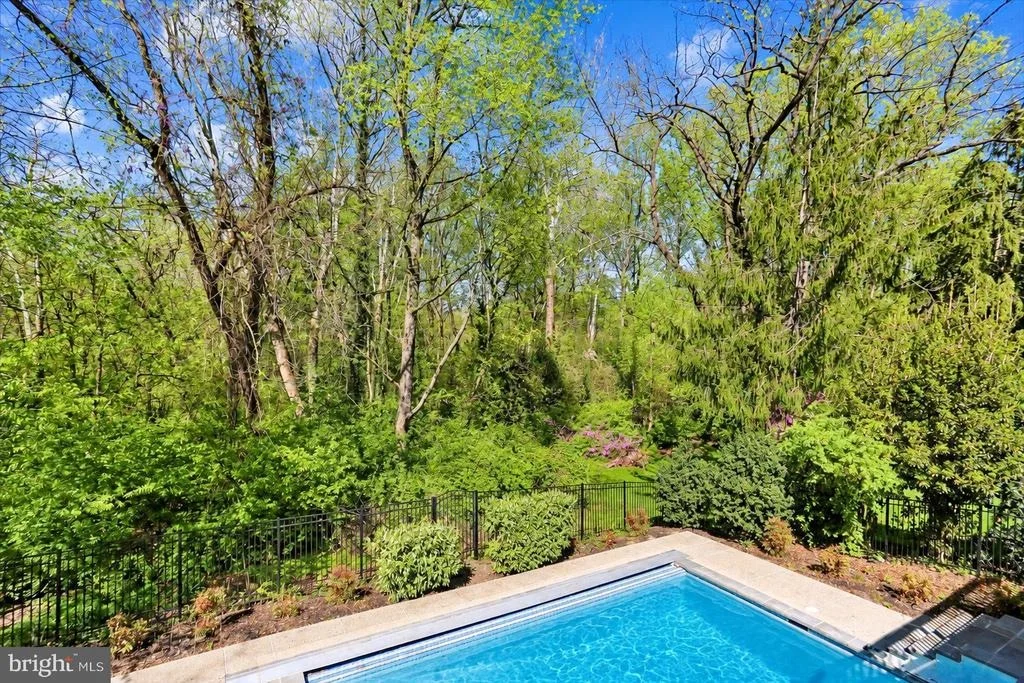
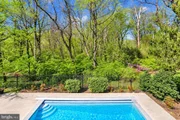
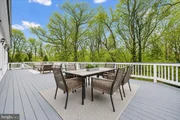
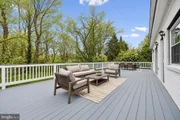
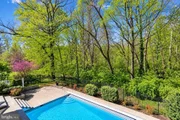
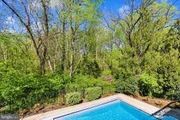
Nestled in a serene cul-de-sac in the heart of Chevy Chase, 4902 De Russey Pkwy is a hidden gem that offers unbeatable value and a park-like retreat just moments from the city. This sprawling home, rebuilt in 2006, feels fresh and modern while maintaining a classic charm. The backyard alone is a showstopper—imagine sipping coffee on your deck with the peaceful backdrop of lush trees and sublime tranquility. It's hard to believe you’re just five blocks from Friendship Heights and the D.C. border, offering the perfect balance of quiet suburban living with big-city convenience.
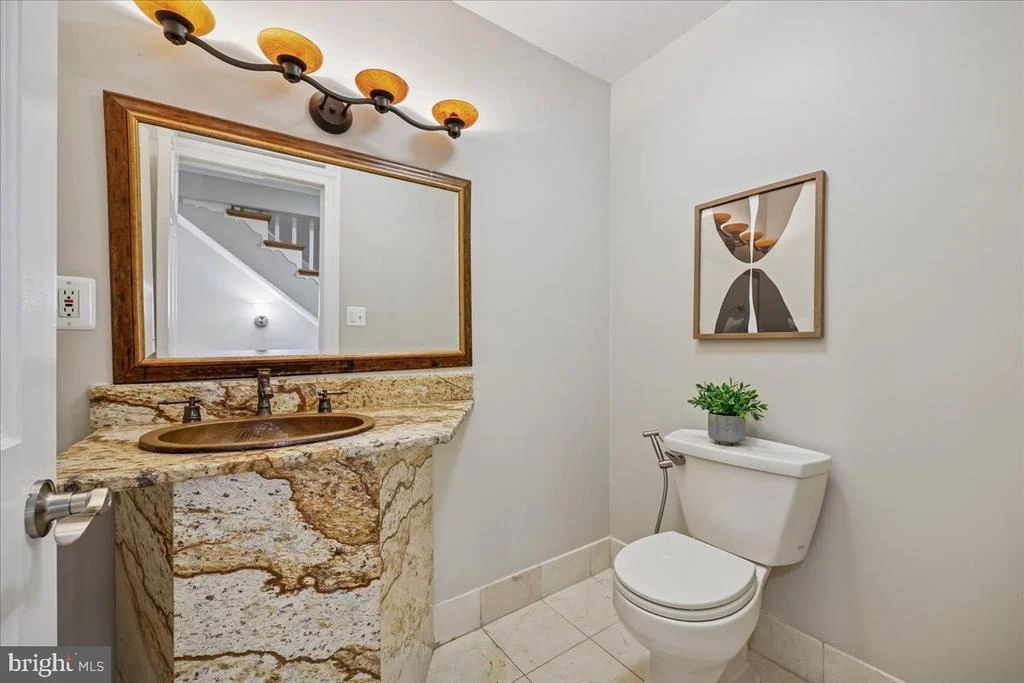
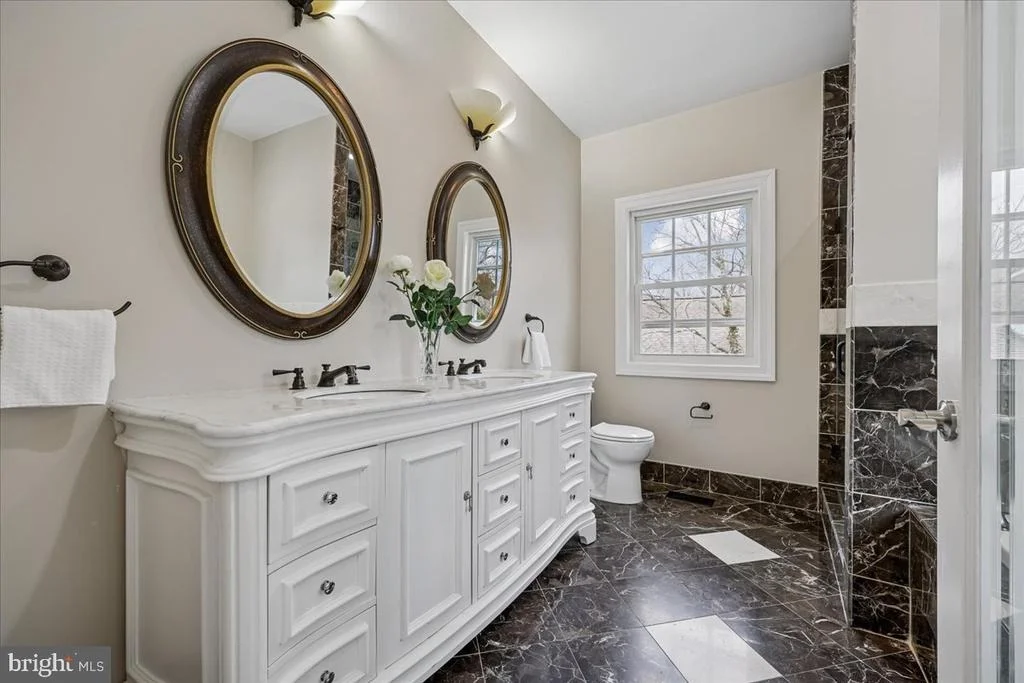
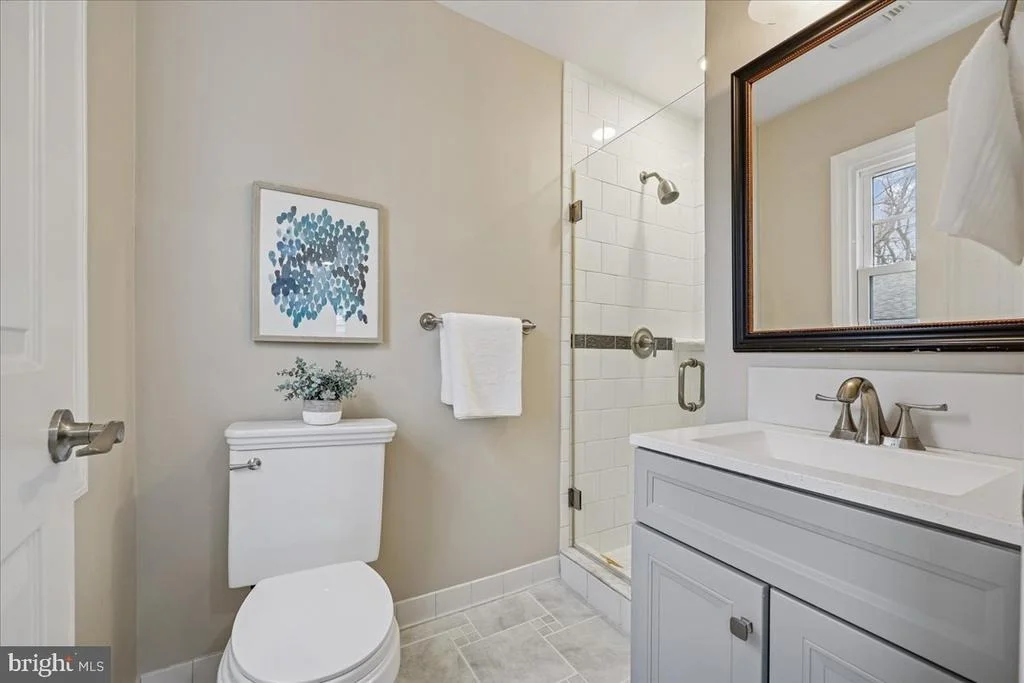
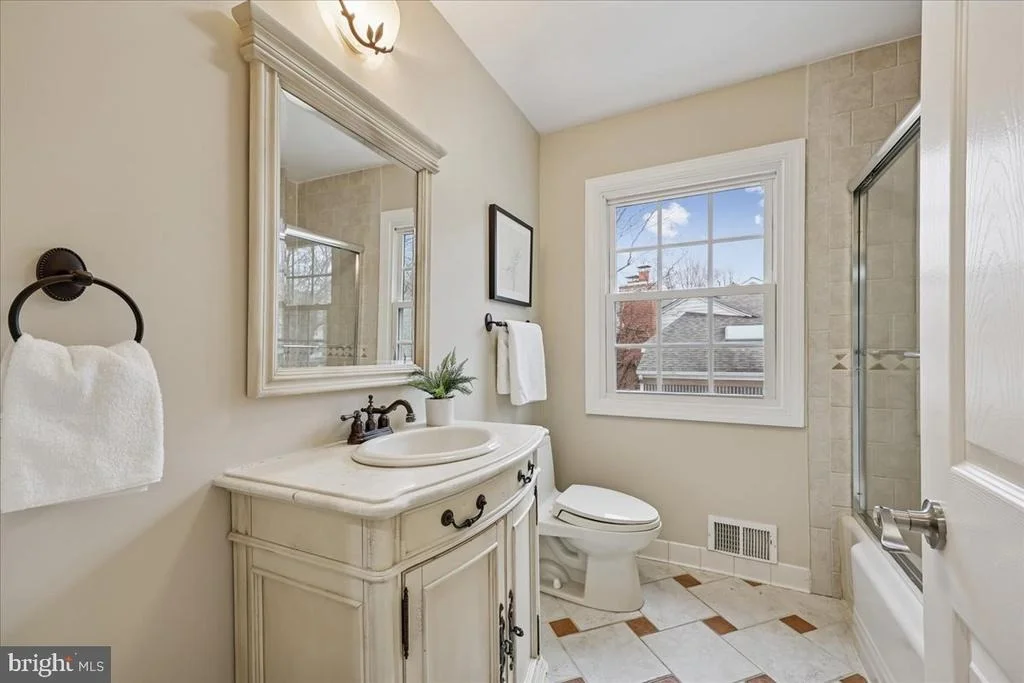
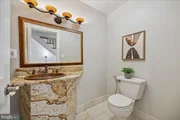
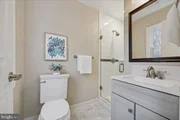
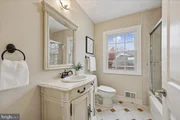
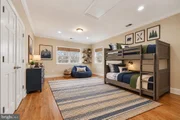
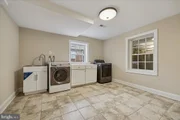
Step inside and you’ll find over 8,000 square feet of flexible living space designed to accommodate every lifestyle. With eight bedrooms and seven bathrooms, this home effortlessly adapts to your needs—whether you’re hosting a crowd, working from home, or simply spreading out. The upper-floor primary suite is a true sanctuary, boasting over 1,500 square feet of space to create your own private retreat with a fireplace, sitting area, and room for a home office. The main level features a second primary suite, perfect for multigenerational living or long-term guests. And don’t forget the expansive finished lower level, which could easily transform into a two-bedroom apartment or the ultimate entertainment space! With all the rooms and space available including much closet space there are ample options for utilization creativity for guest rooms, offices, dens and storage space. The spaciousness of this house is a true asset!
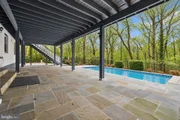
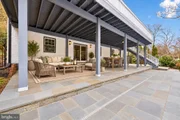
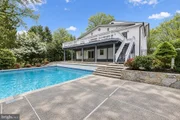
Outside, the options for fun and relaxation are just as impressive. Two decks overlook your private backyard oasis, complete with a sparkling pool and plenty of room for gatherings large or small—this home has comfortably hosted up to 80 guests! Connect to the Little Falls Park Trail through the back gate and stroll to Norwood Park or into DC via the Capital Crescent Trail. No matter your outdoor desire, this home delivers! With move-in-ready appeal and a price per square foot that’s significantly below the neighborhood average, this is your chance to scoop up every penny of value. Whether you’re seeking space, style, or a prime location, this dream home checks all the boxes.
Take advantage of exclusive below-market financing options, contact the listing agent for more details!
| |||
| Nov 28, 2025 | Price Decreased |
$2,649,999
↓ $1
(0%) | |
| Price Decreased | |||

Property Highlights
Building Info
Comparables
Status
Price/ft²
Listed On
Sold On
About Bethesda
Similar Homes for Sale
Currently no similar homes aroundNearby Rentals
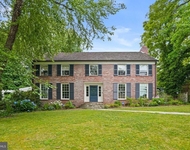
$9,800 /mo
- 5 Beds
- 4 Baths
- 4,028 ft²
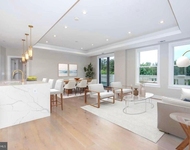
$8,900 /mo
- 3 Beds
- 2 Baths
- 1,756 ft²

Compass
Last Updated: 5 hours ago
Data Source: Bright MLS , MLS# MDMC2257106

 Your Privacy Choices
Phone: 425-283-2930
Address: 335 Madison Avenue, New York, NY 10017