See Home Value
$458,000 Last Listed Price
● House - Off Market

4902 Cedar Spring Drive

Missouri City, TX 77459
bedrooms
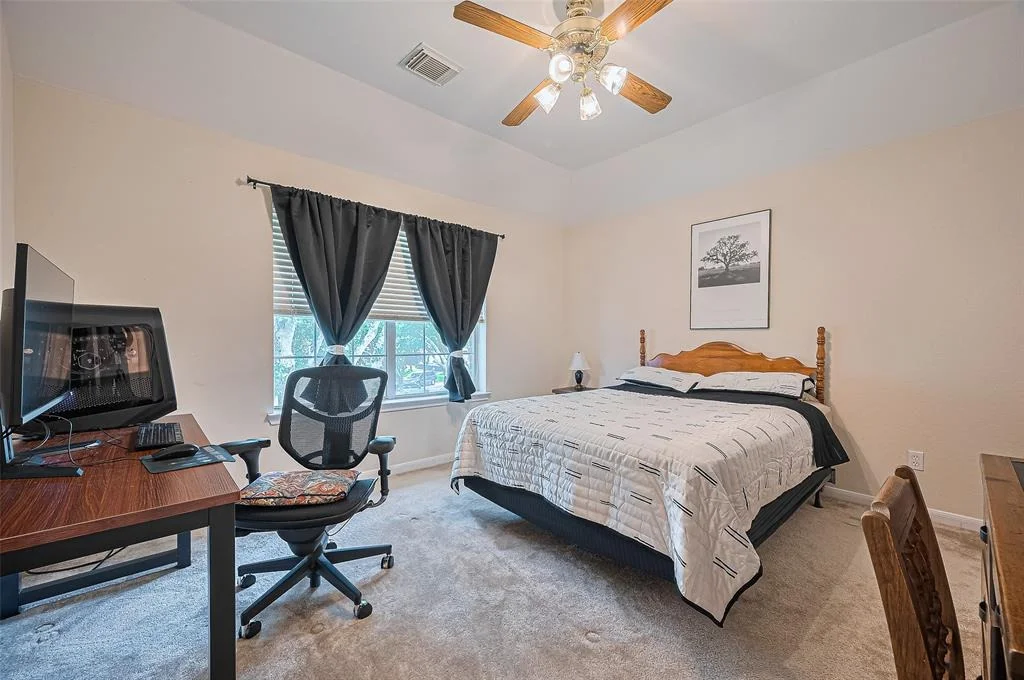
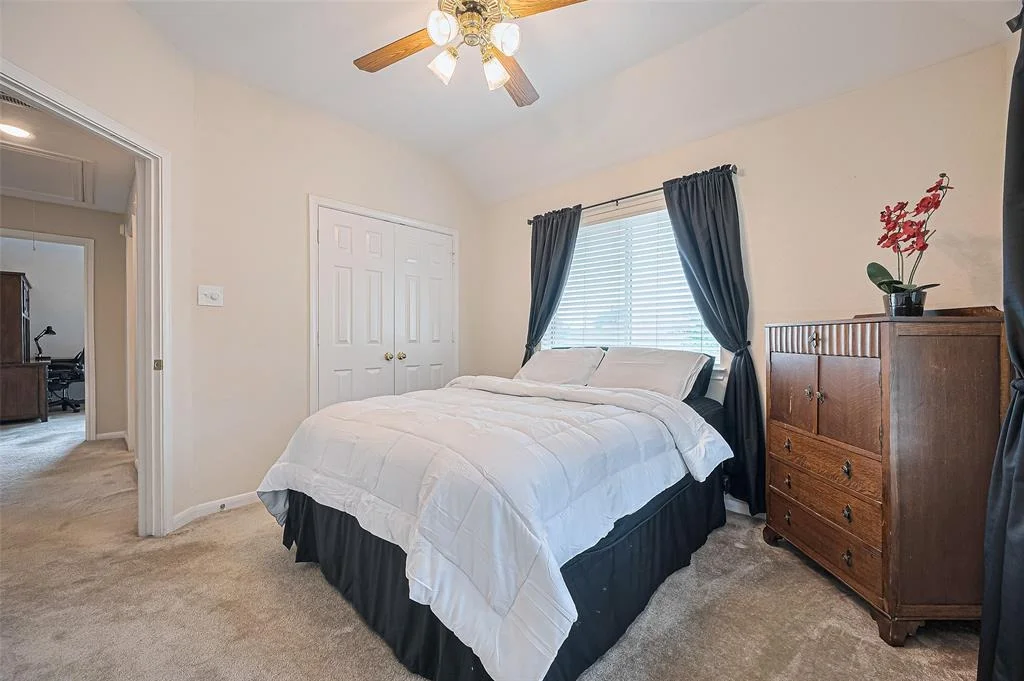
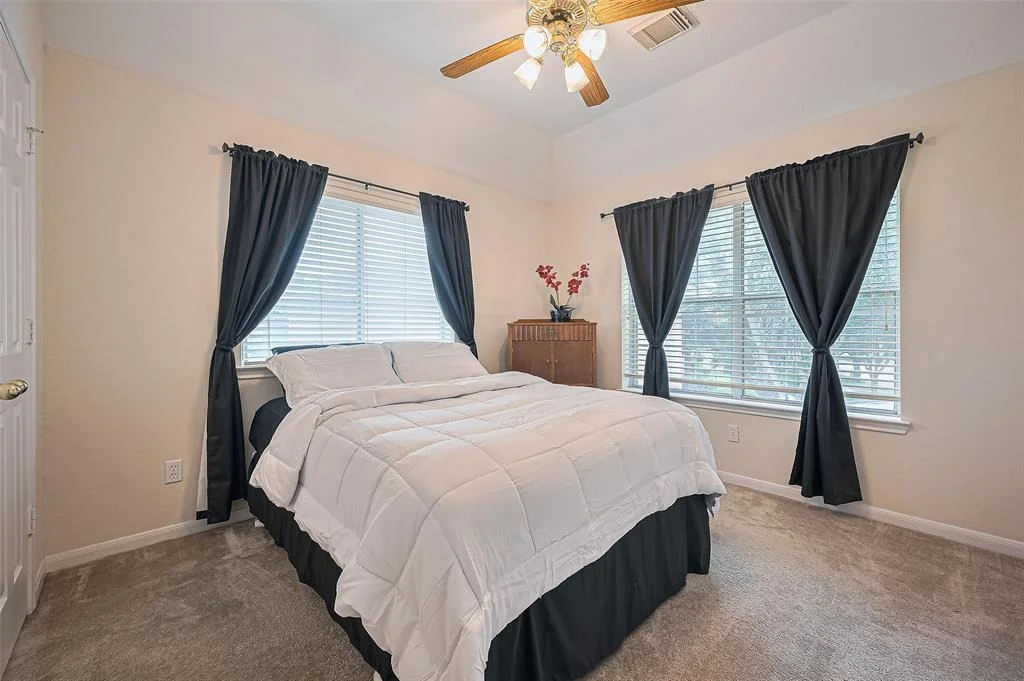
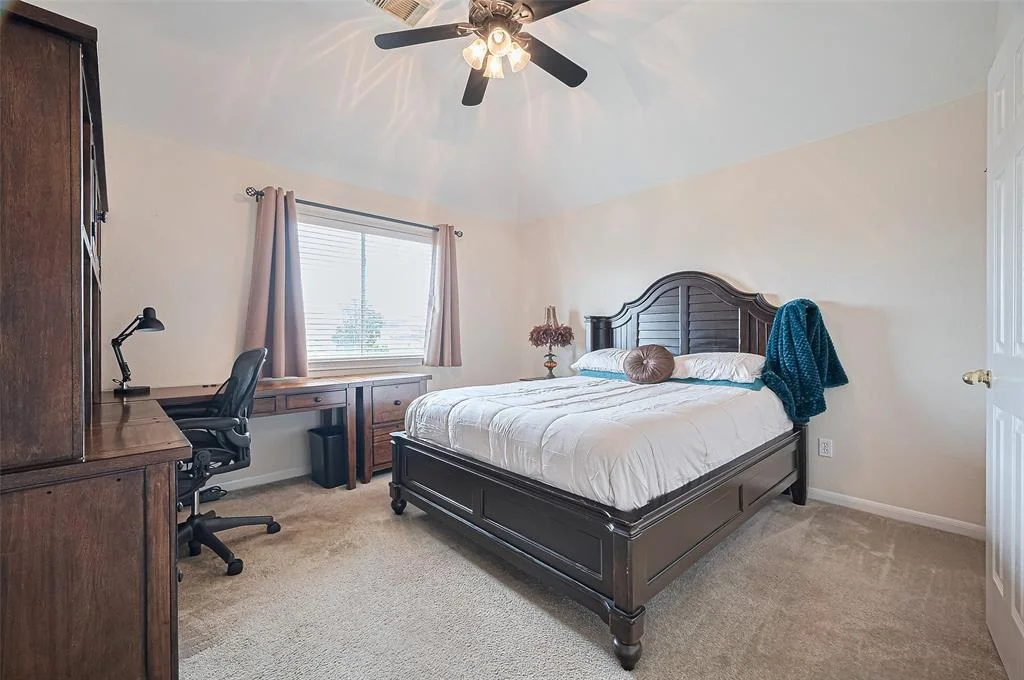
5 Beds
bathrooms
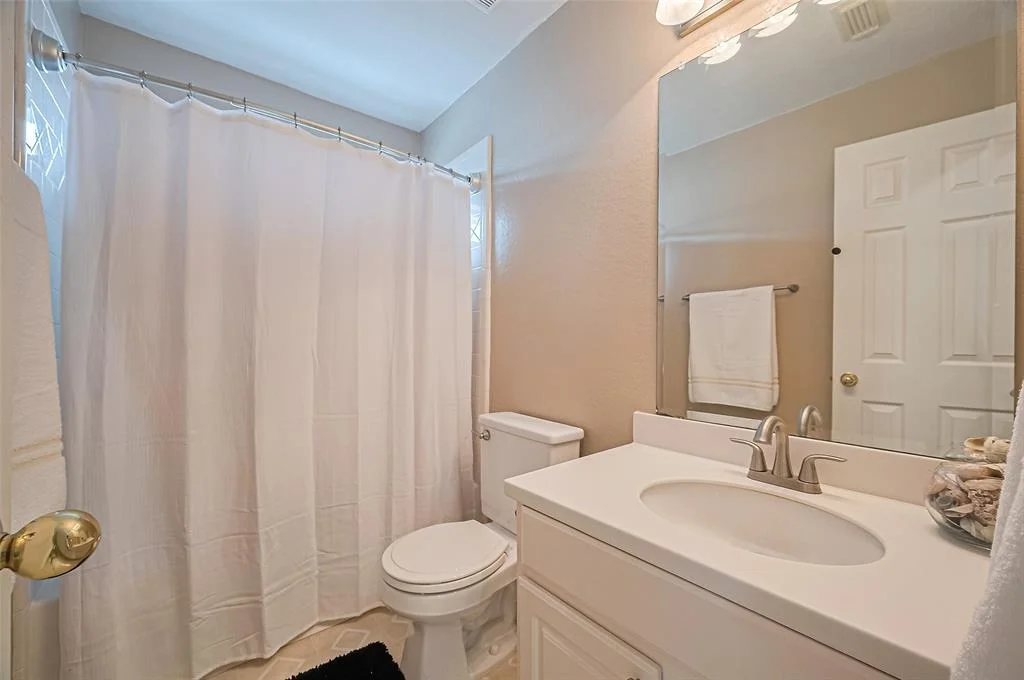
3 Baths, 1 Half Bath
square feet
2,979 Ft²
$3,140
Est. Monthly
$86
HOA / Fees
6.84%
Cap Rate

About This Property

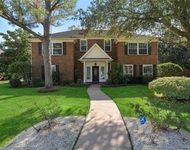
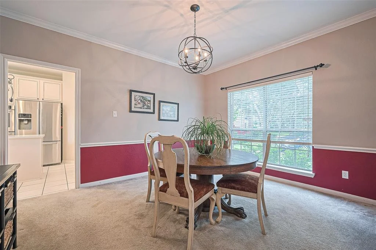
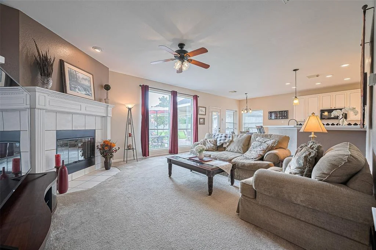
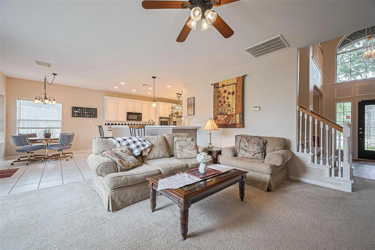
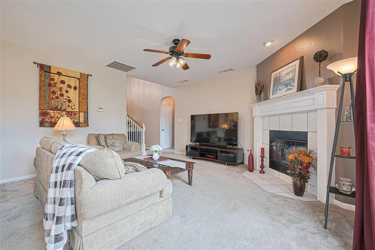
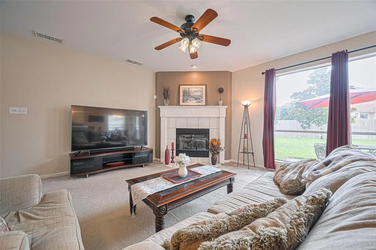
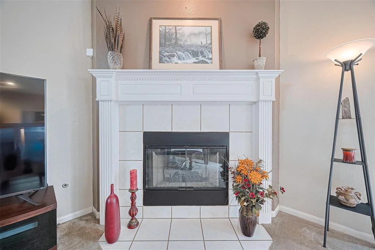
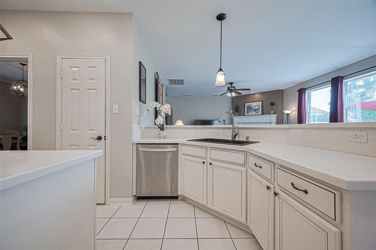
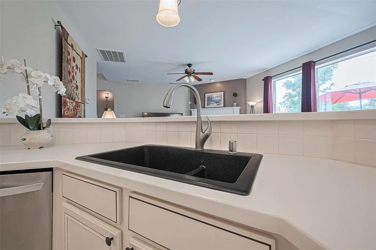
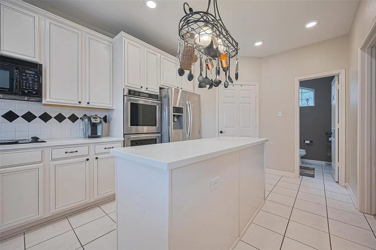
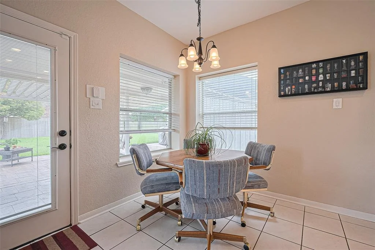
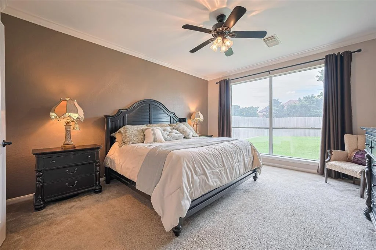
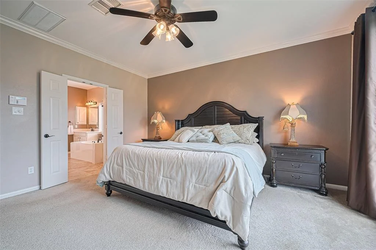
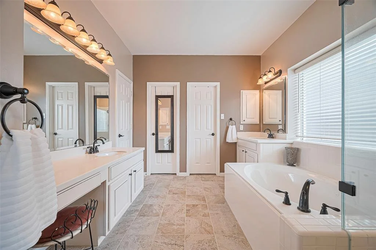
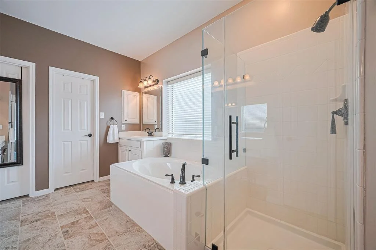
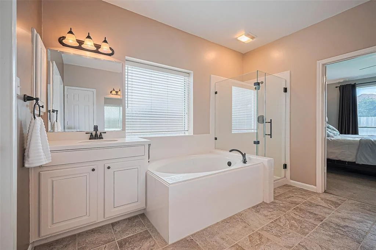
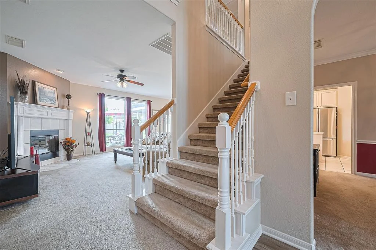
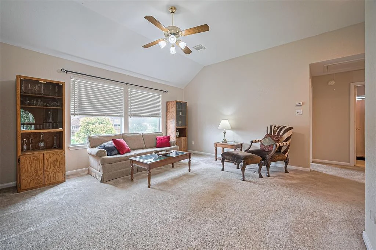
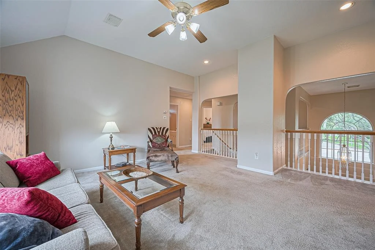
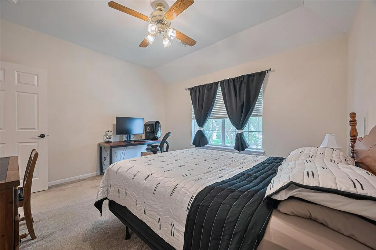
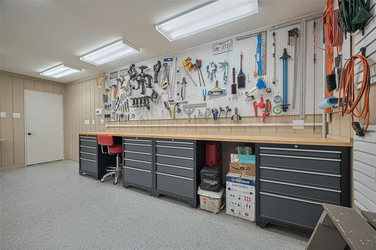
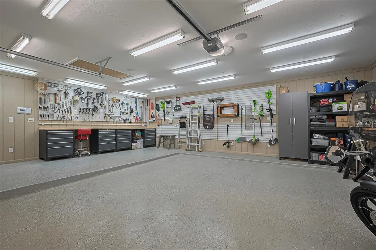
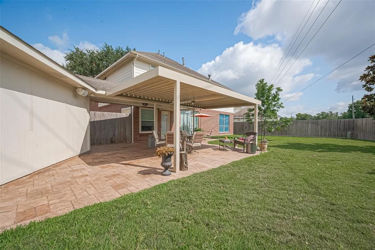
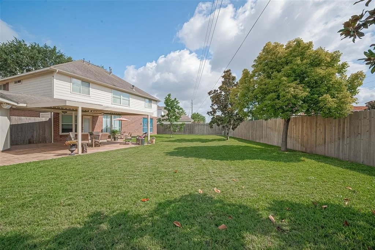
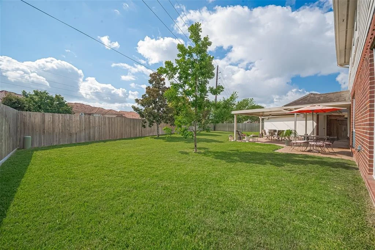
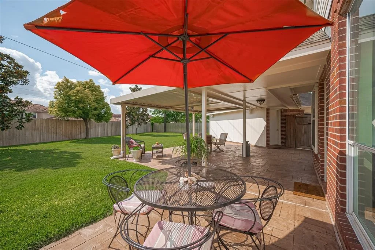
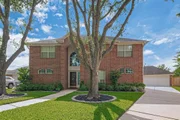
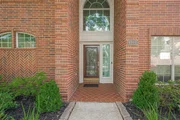
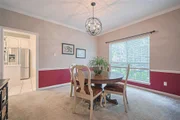
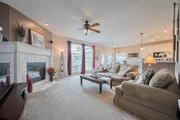
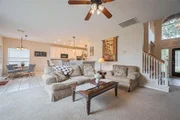
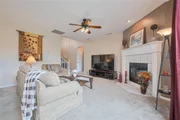
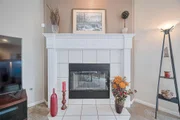
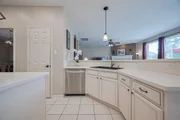
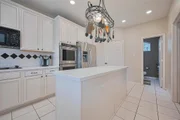
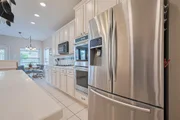
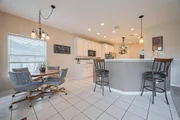
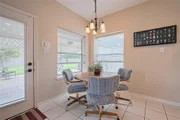
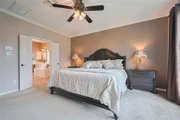
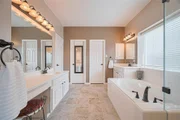
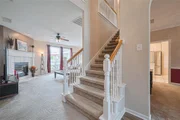
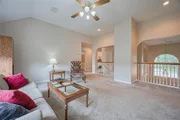
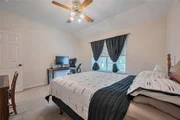
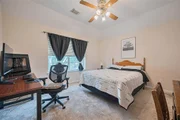
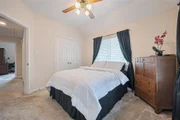
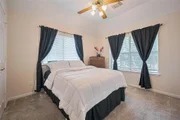
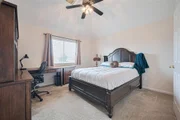
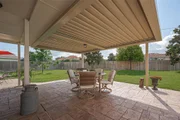
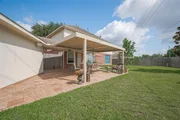
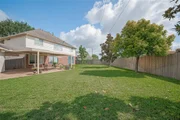
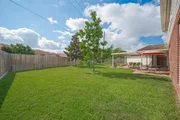
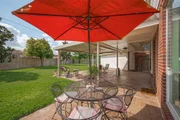
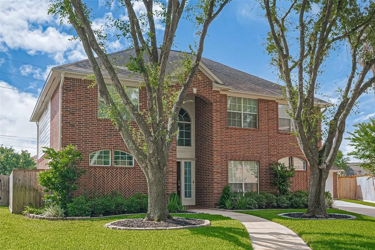
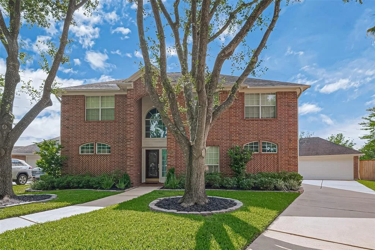
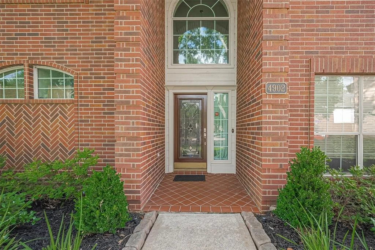
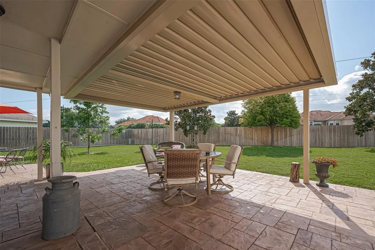
SPACIOUS Home with PREMIUM Features! 11,133 Lot or 0.2551 Acre. BRAND NEW ROOF (6/4/25). Beautiful Corner-Lot home with soaring two-story entry filled with natural light, Cozy living room with a fireplace flows into an open-concept kitchen featuring Corian countertops, tile backsplash, center island, French door fridge, and upgraded double convection ovens. Spacious downstairs primary suite with tray ceiling and spa-like bath-soaking tub, glass shower, dual vanities, and walk-in closet. Upstairs offers a large game room and well-sized secondary bedrooms. Finished 550 sq ft garage is fully insulated with mini-split A/C, attic storage, Gladiator Garage Storage system, built-in stereo & speakers. Enjoy the 650 sq ft stamped concrete patio with a 12x20 motorized Equinox louvered roof-ideal for year-round outdoor living. 2023 sprinkler system, LeafGuard gutters, Two Water-Heater, and Dual Trane A/Cs (2018), Zoned to top Fort Bend ISD schools. Don't miss this one-schedule your showing today!
Unit Size
2,979 Ft²
Days on Market
-
Land Size
0.26 acres
Price per sqft
$154
Property Type
House
Property Taxes
$805
HOA Dues
$86
Year Built
1998

Payment Calculator

Cap Rate Calculator

Last updated: 4 months ago (HAR #93064083)

Price History

Date / Event Date Event Price
Jul 25, 2025 Sold
Sold
Jul 3, 2025 In contract -
In contract
Jun 20, 2025 Listed by Keller Williams Realty Southwest $458,000
Listed by Keller Williams Realty Southwest
Jun 9, 2025 Listed $459,000
Listed
SPACIOUS Home with PREMIUM Features! 11,133 Lot or 0.2551 Acre. BRAND NEW ROOF. Beautiful Corner-Lot home with soaring two-story entry filled with natural light, Cozy living room with a fireplace flows into an open-concept kitchen featuring Corian countertops, tile backsplash, center island, French door fridge, and upgraded double convection ovens. Spacious downstairs primary suite with tray ceiling and spa-like bath—soaking tub, glass shower, dual vanities, and walk-in closet. Upstairs offers a large game room and well-sized secondary bedrooms. Finished 550 sq ft garage is fully insulated with mini-split A/C, attic storage, Gladiator system, built-in stereo & premium speakers. Enjoy the 650 sq ft stamped concrete patio with a 12x20 motorized Equinox louvered roof—ideal for year-round outdoor living. 2023 sprinkler system, LeafGuard gutters, Wate-Heater, Dual Trane A/Cs (2018), and recent roof updates. Zoned to top Fort Bend ISD schools. Don’t miss this one—schedule your showing today!

Property Highlights

Garage
Air Conditioning
Fireplace

Building Info

Overview

    General

  • Year Built: 1998
  • Effective Year Built: 1998
  • Building Count: 1
  • Bedroom Count: 5
  • Bathroom Count: 4
  • Full Bathrooms: 3
  • Partial Bathrooms: 4
  • Building Condition: 3
  • Building Quality: 0
  • Construction Type: 0
  • Building Style: 15
  • Exterior Walls Type: 24
  • Interior Walls Type: 0
  • Roof Shape Type: 7
  • Roof Cover Type: 3
  • Floor Count: 200
  • Living Units: 1
  • Floor Cover: 0
  • Basement Type: 0
  • Basement Area: 0
  • Garage Type: 4
  • Garage Square Area: 546
  • Parking Space Count: 2
  • Patio Type: 20
  • Porch Type: 7
  • Pool Type: 0
  • Location Influence Type: 131

    Dimensions

  • Lot Size Square Feet: 11,133
  • Total Building Area: 2,979
  • Gross Building Area: 2,979
  • Building Area: 2,979
  • Building Area Measurement: L

    Heating and Cooling

  • Fireplace Count: 1
  • Air Conditioning: 1
  • Heating: 3
  • Heated Square Feet: 2,979
  • Heating Fuel Type: 0

    Utilities

  • Sewer System: 0
  • Water Service: 0

Building

  • Building Type: 0
  • Property Class: R
  • Subdivision: HERITAGE COLONY SEC 2
  • Land Acres: 0000000256
  • Standard Land Use Code: 1001
  • County Land Use Code: A1
  • State Land Use Code: A1
  • Legal Description 1: HERITAGE COLONY SEC 2, BLOCK 4, LOT 43

Neighborhood

  • School District Name: Fort Bend Independent School District
  • School Tax School District: S07 J07 C09 G01
  • Census Tract: 674302

Geography

  • Assessors Map Reference: A-102-N
  • Section: 2
  • Parcel: 4006-02-004-0430-907
  • Block: 4
  • Lot: 43
  • Municipality: CITY OF MISSOURI CITY
  • Latitude: 29.5664
  • Longitude: -95.5764

    Address

  • Full Address: 4902 Cedar Spring Dr
  • Address - House Number: 4902
  • Address - Street Name: Cedar Spring
  • Address - Suffix Type: Dr
  • State: TX
  • City Name: Missouri City
  • Carrier Code: R034
  • 4-Digit Zip Code: 4088
  • Zip Code: 77459

Valuation

    Tax

  • Tax Year: 2022
  • Tax Amount: $803,125
  • Tax Rate Code Area: W07

    Appraisal Valuation

  • Standard Deviation: 0.1686
  • Valuation Date: Sep 27, 2023
  • Confidence Score: 78
  • Final Value: 469,691
  • High Value: 548,913
  • Low Value: 390,469

    Market Valuation

  • Market Total Value: $436,651
  • Market Land Value: $57,750
  • Market Improvement Value: $378,901

    Assessments Valuation

  • Assessed Year: 2023
  • Assessed Total Value: $380,622
  • Assessed Land Value: $1,721
  • Assessed Improvements Value: $378,901

    Exemptions

  • Homeowner Exemption: Yes

    Sales

  • Current Sale Contract Date: May 13, 2011
  • Current Sale Recording Date: May 24, 2011
  • Current Sale Price:
  • Current Sale Document Type: 71
  • Current Sale Input Document Number: 2011048530
  • Previous Sale Recording Date: Nov 03, 1998
  • Previous Sale Contract Date: Oct 30, 1998
  • Previous Sale Amount: $221,400
  • Previous Sale Document Type: 70
Data used for valuation calculations is provided by RealtyHop, and other third party sources

Comparables

Unit
Status
Type
Beds
Baths
ft²
Price/ft²
Asking Price
Listed On
Closing Price
Sold On
HOA + Taxes

About Heritage Colony


Similar Homes for Sale

Currently no similar homes around

Nearby Rentals

Unit for rent at 43 Hessenford Street, Sugar Land, TX, 77479

$3,400 /mo

  • 5 Beds
  • 3 Baths
  • 3,426 ft²
43 Hessenford Street, Sugar Land, TX, 77479 Listing by Misook Kim
Unit for rent at 4802 Yorkshire Street, Sugar Land, TX, 77479

$3,700 /mo

  • 5 Beds
  • 3 Baths
  • 4,080 ft²
4802 Yorkshire Street, Sugar Land, TX, 77479 Listing by Wenrong Shi
Unit for rent at 3803 May Ridge Lane, Sugar Land, TX, 77479

$3,400 /mo

  • 4 Beds
  • 4 Baths
  • 3,609 ft²
3803 May Ridge Lane, Sugar Land, TX, 77479 Listing by Sapana Patel


Frequently Asked Questions

When was property at 4902 Cedar Spring Drive built and last sold?
The property at 4902 Cedar Spring Drive was built in 1998 and last sold on May 13, 2011 for $227,000.
How much is this home worth?
The estimated value of the home located at 4902 Cedar Spring Drive is $0.
What are some comparable homes to 4902 Cedar Spring Drive?
There are currently no comparable homes to 4902 Cedar Spring Drive.