Check Availability
$350,000
● House - For Sale

4902 Beech Fern Drive

Richmond, TX 77406
bedrooms
4 Beds
bathrooms
2 Baths
square feet
2,202 Ft²
$2,509
Est. Monthly
$51
HOA / Fees

About This Property

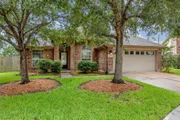
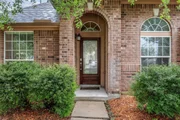
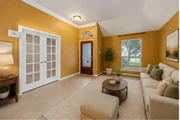
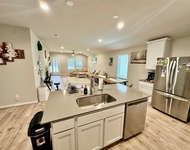
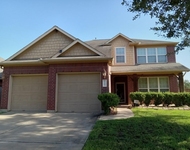
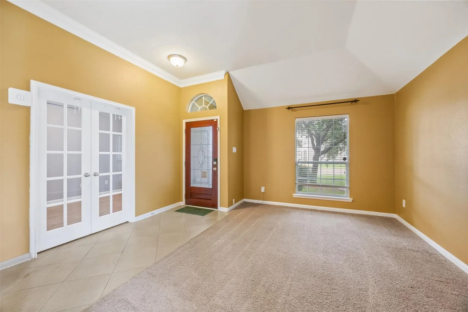
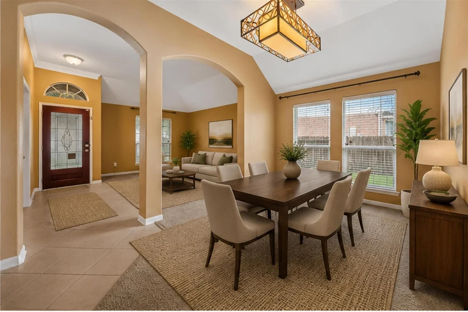
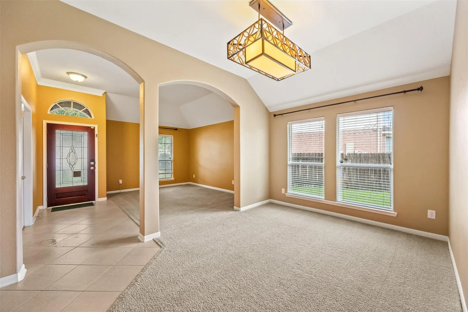
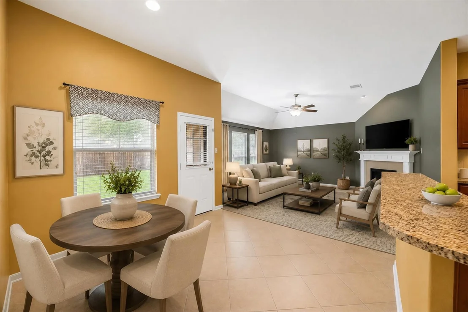
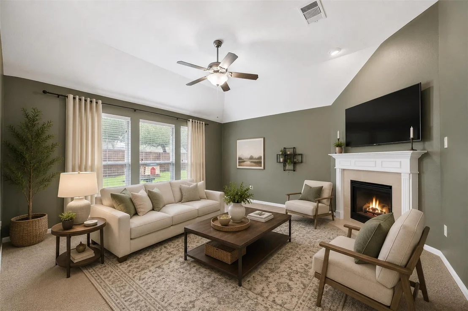
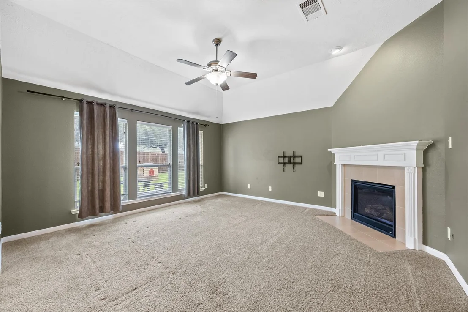
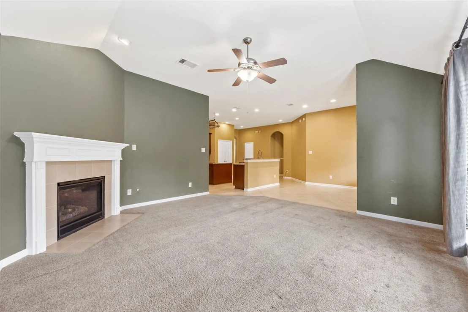
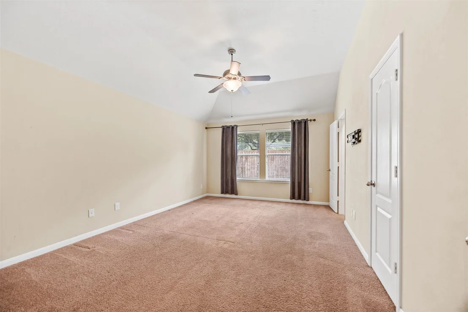
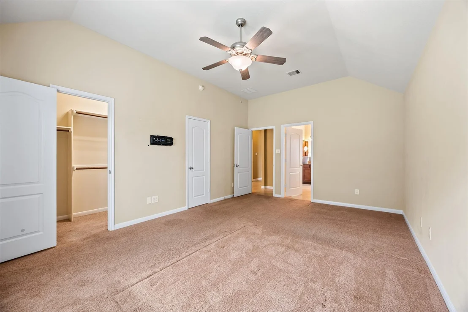
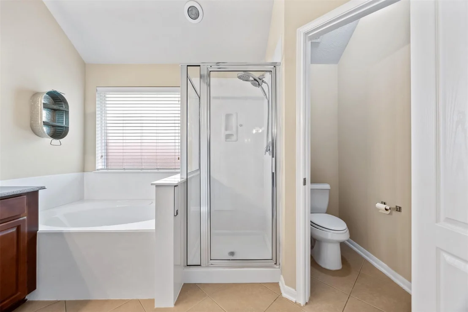
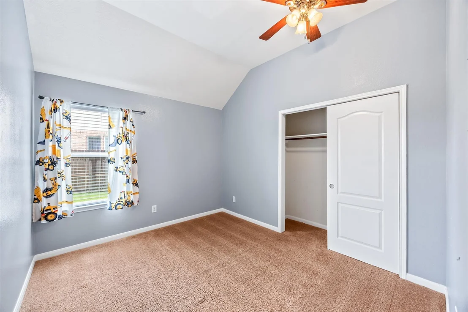
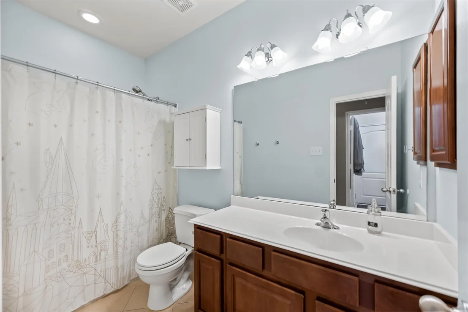
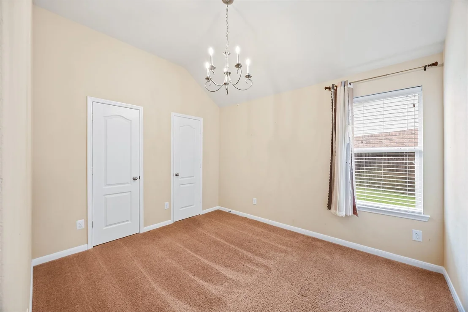
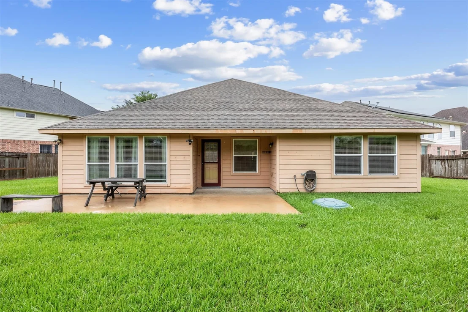
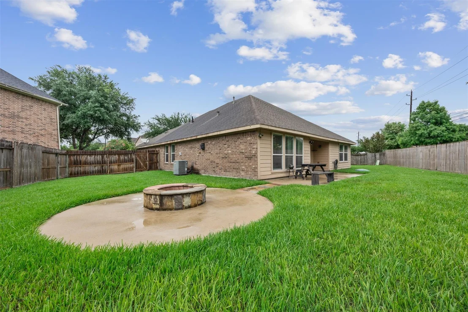
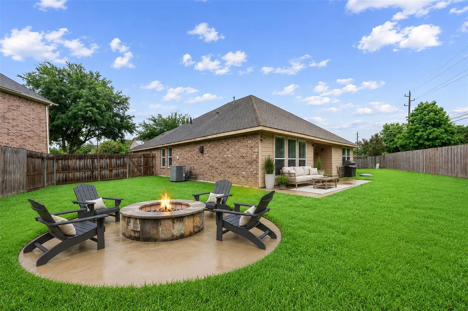
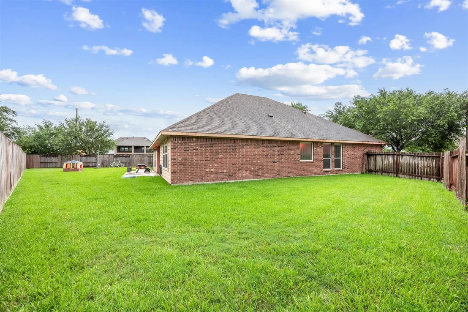
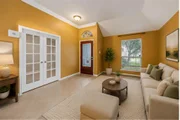
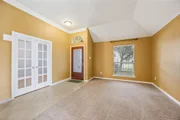
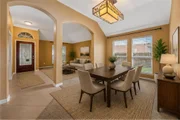
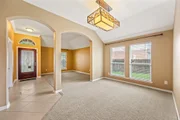
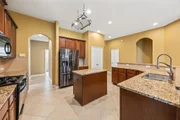
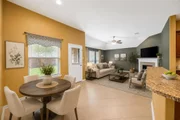
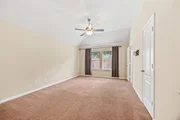
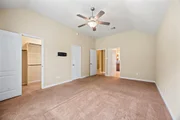
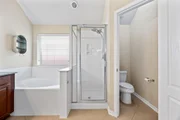
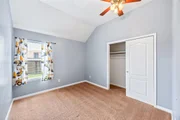
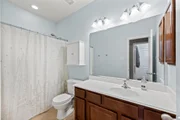
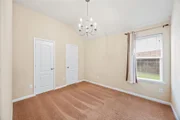
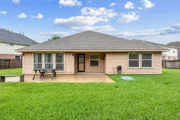
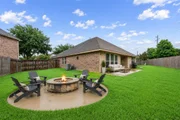
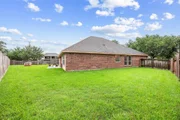
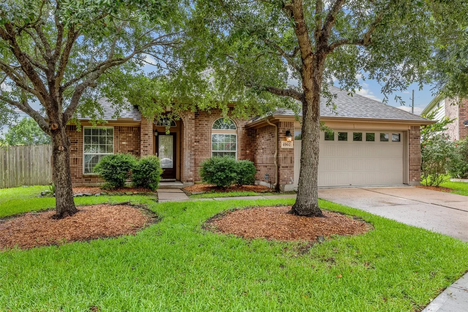
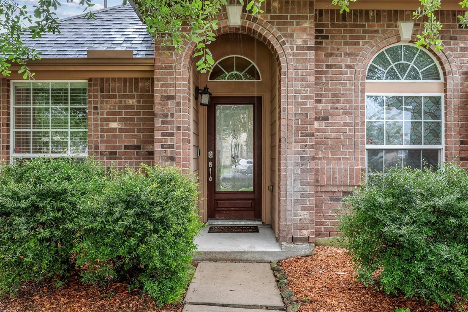
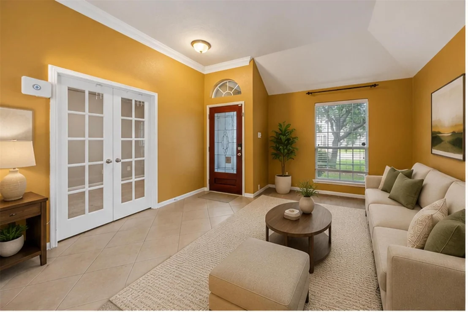
Welcome to 4902 Beech Fern Drive, a charming single-story home nestled in the desirable Waterview Estates community in Richmond, Texas. This well-maintained residence offers approximately 2,200 square feet of living space, featuring 4 spacious beds and 2 full baths; ideal for families or those seeking comfortable suburban living. Step inside to find a functional & inviting floor plan with generous living & dining areas, perfect for both everyday living & entertaining. The home sits on a sizable lot of over 10,000 square feet, providing ample outdoor space for relaxation, gardening, or future enhancements. Built in 2011, this property combines modern construction with established neighborhood charm. Located in Fort Bend County, residents enjoy convenient access to major roadways, shopping, dining, & top-rated schools within the area.
Whether you're a first-time buyer, upgrading, or investing, this home offers a great balance of space, location, & value in a growing Richmond community.
Unit Size
2,202 Ft²
Days on Market
-
Land Size
0.23 acres
Price per sqft
$159
Property Type
House
Property Taxes
$738
HOA Dues
$51
Year Built
2011

Listed By

VIVIAN MARLATT
Keller Williams - Platinum Houston
Brooks Ballard
Engel & Volkers Houston

Payment Calculator

Cap Rate Calculator

Last updated: 30 days ago (HAR #40759437)

Price History

Date / Event Date Event Price
Sep 2, 2026 No longer available -
No longer available
Sep 2, 2026 Listed by Brooks Ballard International Real Estate $350,000
Listed by Brooks Ballard International Real Estate
Jul 3, 2026 Price Decreased $350,000
↓ $10K (2.8%)
Price Decreased
Jun 9, 2026 Listed by Brooks Ballard International Real Estate $360,000
Listed by Brooks Ballard International Real Estate
Welcome to 4902 Beech Fern Drive, a charming single-story home nestled in the desirable Waterview Estates community in Richmond, Texas. This well-maintained residence offers approximately 2,200 square feet of living space, featuring 4 spacious beds and 2 full baths; ideal for families or those seeking comfortable suburban living. Step inside to find a functional & inviting floor plan with generous living & dining areas, perfect for both everyday living & entertaining. The home sits on a sizable lot of over 10,000 square feet, providing ample outdoor space for relaxation, gardening, or future enhancements. Built in 2011, this property combines modern construction with established neighborhood charm. Located in Fort Bend County, residents enjoy convenient access to major roadways, shopping, dining, & top-rated schools within the area. Whether you're a first-time buyer, upgrading, or investing, this home offers a great balance of space, location, & value in a growing Richmond community.

Property Highlights

Garage
Fireplace
Parking Details
Has Garage
Attached Garage
Parking Features: Attached
Garage Spaces: 2
Interior Details
Full Bathrooms: 2
Interior Features: 1 Bedroom Down - Not Primary BR, 2 Bedrooms Down, En-Suite Bath
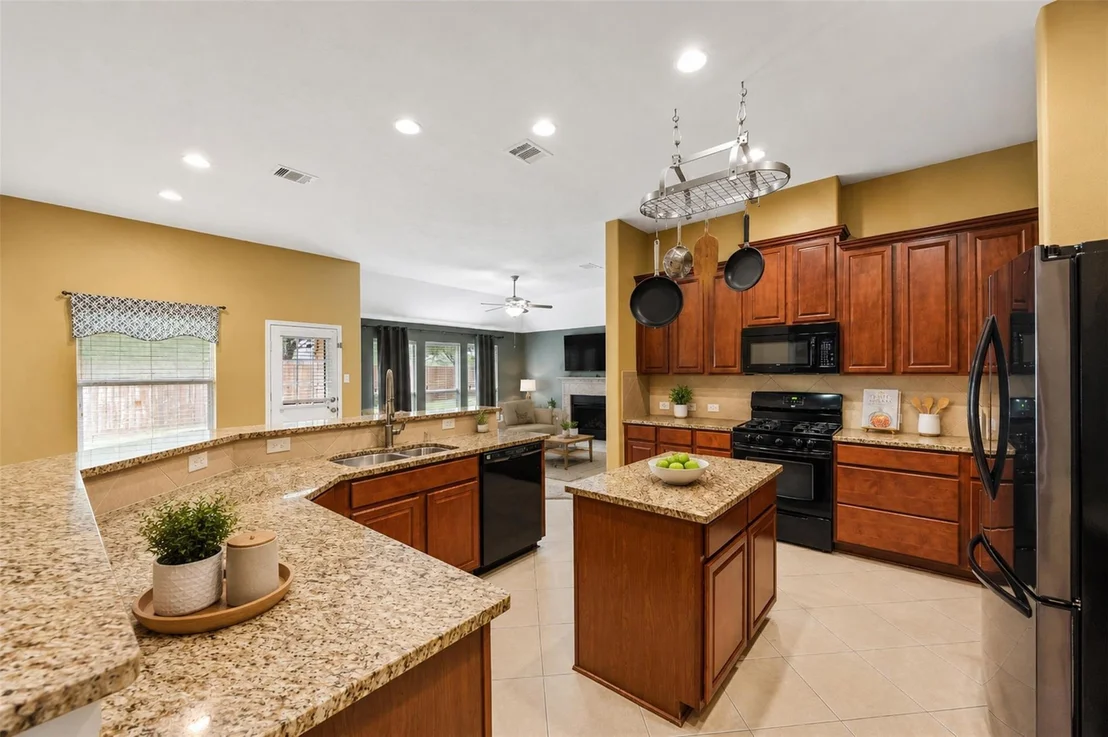
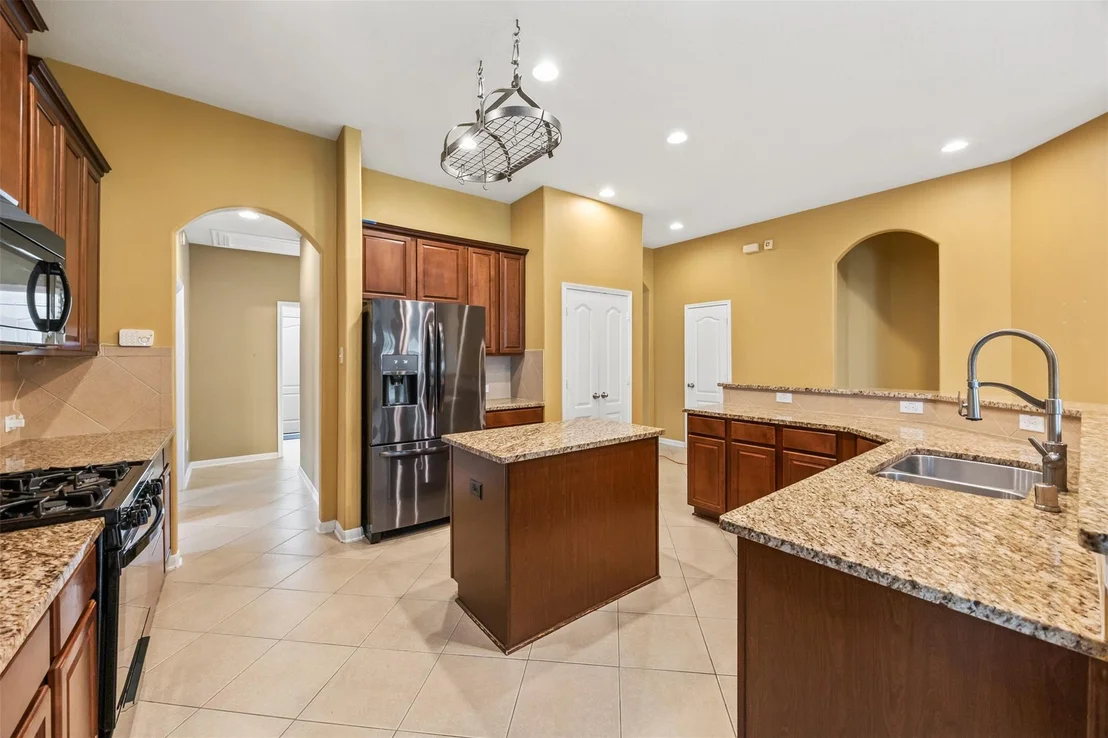
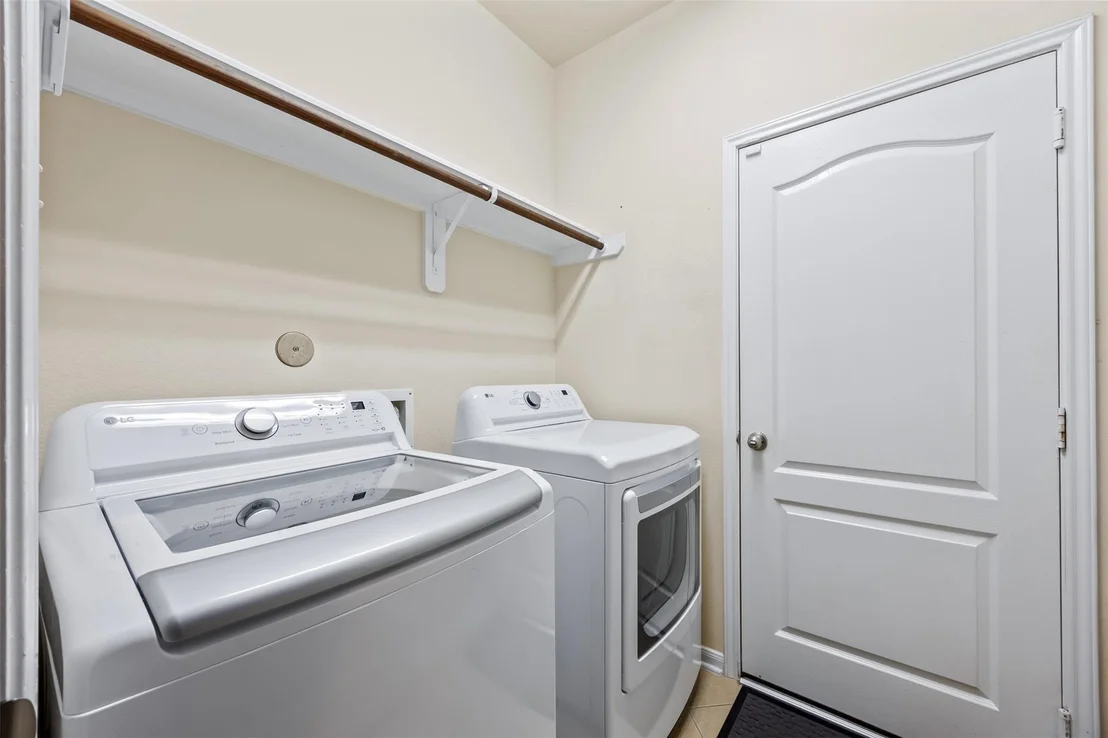
Appliances: Disposal, Refrigerator, Gas Oven, Microwave, Gas Range, Dishwasher, Dryer Included, Washer Included
Flooring Type: Carpet, Tile
Laundry Features: Electric Dryer Hookup, Gas Dryer Hookup
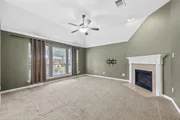
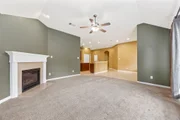
Has Fireplace
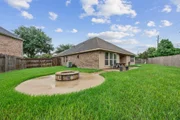
Fireplace Features: Outside, Gas, Gas Log
Fireplaces: 1
Exterior Details
Square Footage: 2202
Architectural Style: Contemporary
Year Built: 2011
Building Area Total: 2202
Construction Materials: Brick, Cement Siding
Patio and Porch Features: Patio
Lot Features: Cul-De-Sac, 0 Up To 1/4 Acre
Lot Size Area: 0.2339
Lot Size Units: Acres
Lot Size Acres: 0.2339
Lot Size Square Feet: 10188.684
Water Source: Public
Financial Details
Tax Annual Amount: $8,861
Utilities Details
Cooling Type: Ceiling Fan(s), Electric
Heating Type: Natural Gas
Sewer : Public Sewer
Location Details
HOA/Condo/Coop Amenities: Basketball Court, Clubhouse, Jogging Path, Tennis Court(s), Pond
HOA Fee: $615
HOA Fee Frequency: Annually

Building Info

Overview

    General

  • Year Built: 2011
  • Effective Year Built: 2011
  • Building Count: 1
  • Bedroom Count: 4
  • Bathroom Count: 2
  • Full Bathrooms: 2
  • Partial Bathrooms: 2
  • Building Condition: 3
  • Building Quality: 0
  • Construction Type: 0
  • Building Style: 0
  • Exterior Walls Type: 3
  • Interior Walls Type: 0
  • Roof Shape Type: 7
  • Roof Cover Type: 3
  • Floor Count: 100
  • Floor Cover: 0
  • Basement Type: 0
  • Basement Area: 0
  • Garage Type: 1
  • Garage Square Area: 388
  • Parking Space Count: 1
  • Patio Type: 20
  • Porch Type: 7
  • Pool Type: 0
  • Location Influence Type: 131

    Dimensions

  • Lot Size Square Feet: 2,202
  • Total Building Area: 2,590
  • Gross Building Area: 2,590
  • Building Area: 2,202
  • Building Area Measurement: L

    Heating and Cooling

  • Fireplace Count: 1
  • Air Conditioning: 1
  • Heating: 3
  • Heated Square Feet: 2,202
  • Heating Fuel Type: 0

    Utilities

  • Sewer System: 0
  • Water Service: 0

Building

  • Building Type: 0
  • Property Class: R
  • Subdivision: WATERVIEW ESTATES SEC 6
  • Land Acres: 0000000051
  • Standard Land Use Code: 1001
  • County Land Use Code: A1
  • State Land Use Code: A1
  • Legal Description 1: WATERVIEW ESTATES SEC 6, BLOCK 2, LOT 16

Neighborhood

  • School District Name: Fort Bend Independent School District
  • School Tax School District: S07 G01 D01 W16
  • Census Tract: 672903

Geography

  • Assessors Map Reference: Z-042
  • Parcel: 9175-06-002-0160-907
  • Block: 2
  • Lot: 16
  • Municipality: RICHMOND
  • Latitude: 29.6651
  • Longitude: -95.731

    Address

  • Full Address: 4902 Beech Fern Dr
  • Address - House Number: 4902
  • Address - Street Name: Beech Fern
  • Address - Suffix Type: Dr
  • State: TX
  • City Name: Richmond
  • Carrier Code: R054
  • 4-Digit Zip Code: 3680
  • Zip Code: 77407

Valuation

    Tax

  • Tax Year: 2023
  • Tax Amount: $631,553
  • Tax Rate Code Area: W16

    Appraisal Valuation

  • Standard Deviation: 0.1712
  • Valuation Date: Apr 03, 2024
  • Confidence Score: 78
  • Final Value: 375,291
  • High Value: 439,576
  • Low Value: 311,006

    Market Valuation

  • Market Total Value: $355,504
  • Market Land Value: $43,240
  • Market Improvement Value: $312,264

    Assessments Valuation

  • Assessed Year: 2023
  • Assessed Total Value: $304,260
  • Assessed Improvements Value: $312,264

    Exemptions

  • Homeowner Exemption: Yes

    Sales

  • Current Sale Contract Date: Jun 29, 2018
  • Current Sale Recording Date: Jul 02, 2018
  • Current Sale Price:
  • Current Sale Document Type: 70
  • Current Sale Input Document Number: 2018073895
  • Previous Sale Recording Date: Jul 18, 2012
  • Previous Sale Contract Date: Jul 16, 2012
  • Previous Sale Amount: $202,500
  • Previous Sale Document Type: 70
Data used for valuation calculations is provided by RealtyHop, and other third party sources

Comparables

Unit
Status
Type
Beds
Baths
ft²
Price/ft²
Asking Price
Listed On
Closing Price
Sold On
HOA + Taxes

About Waterview Estates


Similar Homes for Sale

Currently no similar homes around

Nearby Rentals

Unit for rent at 7515 Sonora Star Lane, Richmond, TX, 77407

$2,399 /mo

  • 4 Beds
  • 2 Baths
  • 1,831 ft²
7515 Sonora Star Lane, Richmond, TX, 77407 Listing by Donna Cole
Unit for rent at 21502 Venture Park Drive, Richmond, TX, 77406

$2,800 /mo

  • 5 Beds
  • 3 Baths
  • 3,031 ft²
21502 Venture Park Drive, Richmond, TX, 77406 Listing by Tina LaFleur
Unit for rent at 10330 Grove Row Avenue, Richmond, TX, 77407

$2,450 /mo

  • 3 Beds
  • 2 Baths
  • 1,848 ft²
10330 Grove Row Avenue, Richmond, TX, 77407 Listing by Harinath Medi


Frequently Asked Questions

When was property at 4902 Beech Fern Drive built and last sold?
The property at 4902 Beech Fern Drive was built in 2011 and last sold on Jun 29, 2018 for $239,900.
How much is this home worth?
The estimated value of the home located at 4902 Beech Fern Drive is $352,141.
What are some comparable homes to 4902 Beech Fern Drive?
There are currently no comparable homes to 4902 Beech Fern Drive.