


1
Map
4901 W 103rd Cir


About This Property
music, including a fourth bedroom with a 3/4 bath. The basement also provides abundant storage with an oversized bonus pantry. Outdoor living is a dream with a double-tiered deck offering mountain views & privacy, plus a lower-level patio prepped for a hot tub with electrical setup. The property is beautifully landscaped front & back, with a welcoming front patio surrounded by vibrant flowers & garden beds. Upgrades include a radon mitigation system, fresh paint & flooring, updated kitchen appliances, custom blinds, newer 5 grade roof with transferable warranty, (which equals a possible discount on homeowner's insurance), newly refinished deck, recently inspected sewer line & HVAC, finished garage with cabinets. Enjoy the two community pools, tennis courts, private neighborhood parks as well as Hampshire Park, sport courts, trails & well maintained greenbelts to enjoy. Easy access to Denver or Boulder on Highway 36, close to the new Downtown Westminster, the Alamo, Vato's Tacos & more! Please see the virtual tour for the floor plan & virtual walk through. A quick possession is possible.
Payment Calculator
Your Estimated Monthly Payment
Cap Rate Calculator
What does this mean?
Based on our analysis, the cap rate of this property is 1.25%. A negative cap rate indicates that the property might not be feasible as an income-producing asset. The median cap rate for a near zip code 11238 is 4.23%.
How much can I actually make?
Actual monthly rental income may vary between $4,760 and $7,140 depending on unit-specific characteristics. You can change the amount using the slider to further explore.
How is cap rate calculated?
Cap Rate = Net Operating Income (NOI) / Property Asset Value.
When calculating the cap rate, we assume 100% occupancy. Leverage (mortgage) is not considered.
Cap Rate provided by RealtyHop and RentHop, learn more about cap rate here.
Price History
| Date / Event | Date | Event | Price |
|---|---|---|---|
| May 15, 2025 | Sold | ||
| Sold | |||
| Apr 25, 2025 | In contract | - | |
| In contract | |||
| Apr 5, 2025 | Listed by RE/MAX Alliance | $845,000 | |
| Listed by RE/MAX Alliance | |||
| | |||
|
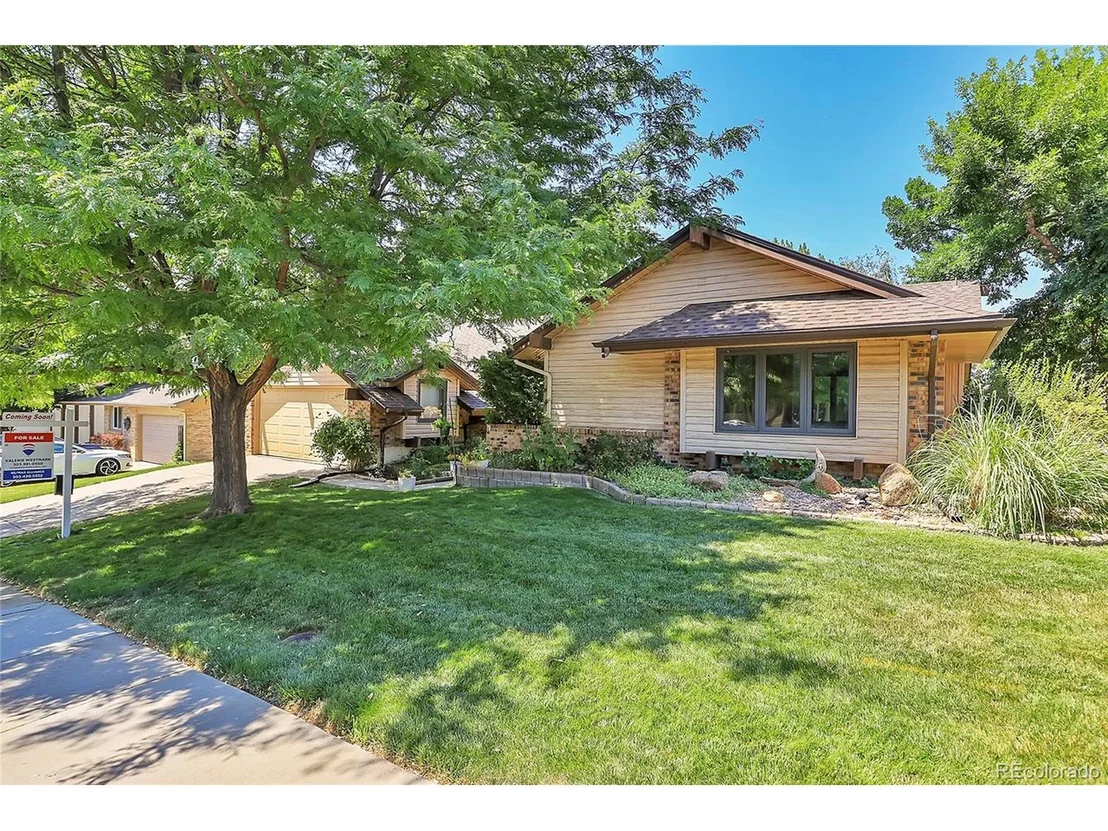
Discover this unique rare Ranch-style home in the coveted Hyland Greens community. Open floor plan with vaulted ceilings, dual main level living areas & a spacious dining room. The expansive kitchen is a chef's delight, featuring a large island with new Quartz counters, new backsplash, ample storage, dual pantries, a custom spice cabinet & extensive counter space. The layout includes a main-floor study with French doors, a luxurious primary suite that easily accommodates a king-sized bed, complete with double closets. The updated primary bath features a tall, double vanity, a custom oversized shower, a soaking tub & heated floors. Two additional well-sized bedrooms share a beautifully upgraded full bath. Enjoy the convenience of a main-floor laundry with additional storage. The fully finished walk-out basement offers a versatile space for entertainment, exercise, crafts, or
music, including a fourth bedroom with a 3/4 bath. The basement also provides abundant storage with an oversized bonus pantry. Outdoor living is a dream with a double-tiered deck offering mountain views & privacy, plus a lower-level patio prepped for a hot tub with electrical setup. The property is beautifully landscaped front & back, with a welcoming front patio surrounded by vibrant flowers & garden beds. Upgrades include a radon mitigation system, fresh paint & flooring, updated kitchen appliances, custom blinds, newer 5 grade roof with transferable warranty, (which equals a possible discount on homeowner's insurance), newly refinished deck, recently inspected sewer line & HVAC, finished garage with cabinets. Enjoy the two community pools, tennis courts, private neighborhood parks as well as Hampshire Park, sport courts, trails & well maintained greenbelts to enjoy. Easy access to Denver or Boulder on Highway 36, close to the new Downtown Westminster, the Alamo, Vato's Tacos & more! Please see the virtual tour for the floor plan & virtual walk through. A quick possession is possible.
| |||
| Jul 13, 2024 | Listed | $825,000 | |
| Listed | |||
| | |||
|
Discover this unique rare Ranch-style home in the coveted Hyland Greens community. It boasts an open floor plan with vaulted ceilings, dual main-level living areas, and a spacious dining room. The expansive kitchen is a chef's delight, featuring a large island with ample storage, dual pantries, a custom spice cabinet, and extensive counter space. The layout includes a main-floor study with French doors and a luxurious primary suite that easily accommodates a king-sized bed, complete with double closets. The updated primary bath features a tall, double vanity, a custom oversized shower, a soaking tub, and heated floors. Two additional well-sized bedrooms share a beautifully upgraded full bath. Enjoy the convenience of a main-floor laundry with additional storage. The fully finished walk-out basement offers a versatile space for entertainment, exercise, crafts, or music, including a fourth bedroom with a 3/4 bath. The basement also provides abundant storage with an oversized pantry. Outdoor living is a dream with a double-tiered deck offering mountain views and privacy, plus a lower-level patio prepped for a hot tub with electrical setup. The property is beautifully landscaped front and back, with a welcoming front patio surrounded by vibrant flowers and garden beds. Upgrades include a radon mitigation system, fresh paint and flooring, updated kitchen appliances, custom blinds, newer 5 grade roof with transferable warranty, (which equals a possible discount on homeowner's insurance), newly refinished deck, recently inspected sewer line, HVAC, finished garage and cabinets. Please see the virtual tour for the floor plan and virtual walk through. Don's miss your opportunity for main floor living in this highly sought after community with two swimming pools, tennis courts that are pickleball friendly, parks and trails, community events such as Food Trucks in the summer, Easter Egg hunts and more!
| |||
| Oct 11, 2012 | Sold | ||
| Sold | |||

Property Highlights
Building Info
Comparables
Status
Price/ft²
Listed On
Sold On
About East Central Westminster
Similar Homes for Sale
Currently no similar homes aroundNearby Rentals

Last Updated: 3 months ago
Data Source: REcolorado MLS, MLS# IRE6036900
 Your Privacy Choices
Phone: 425-283-2930
Address: 335 Madison Avenue, New York, NY 10017