


48
Map


4901 Pathfinder Avenue


About This Property
Listed By
Payment Calculator
Your Estimated Monthly Payment
Cap Rate Calculator
What does this mean?
Based on our analysis, the cap rate of this property is 1.25%. A negative cap rate indicates that the property might not be feasible as an income-producing asset. The median cap rate for a near zip code 11238 is 4.23%.
How much can I actually make?
Actual monthly rental income may vary between $4,760 and $7,140 depending on unit-specific characteristics. You can change the amount using the slider to further explore.
How is cap rate calculated?
Cap Rate = Net Operating Income (NOI) / Property Asset Value.
When calculating the cap rate, we assume 100% occupancy. Leverage (mortgage) is not considered.
Cap Rate provided by RealtyHop and RentHop, learn more about cap rate here.
Price History
| Date / Event | Date | Event | Price |
|---|---|---|---|
| Oct 8, 2026 | Price Decreased |
$2,494,000
↓ $5K
(0.2%) | |
| Price Decreased | |||
| Jul 31, 2026 | Listed by Shane Homes | $2,499,000 | |
| Listed by Shane Homes | |||
| Aug 18, 2023 | Sold | ||
| Sold | |||
| May 7, 2023 | Listed by Compass | $2,389,000 | |
| Listed by Compass | |||
| | |||
|
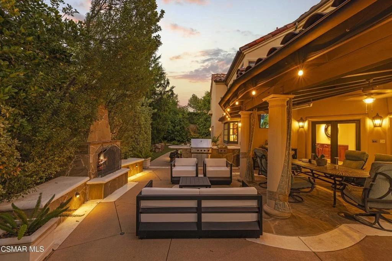
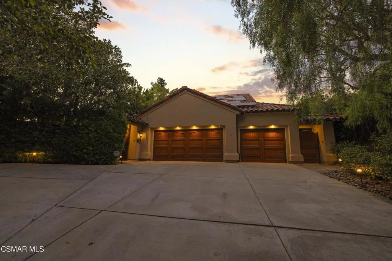
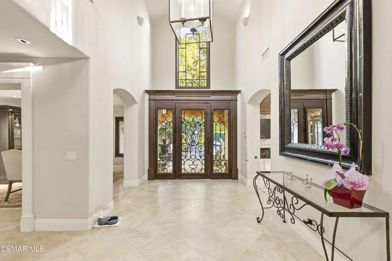
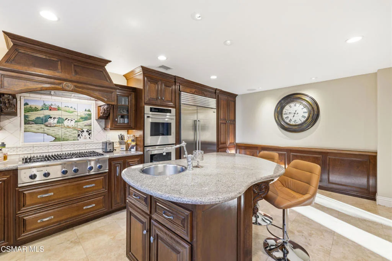
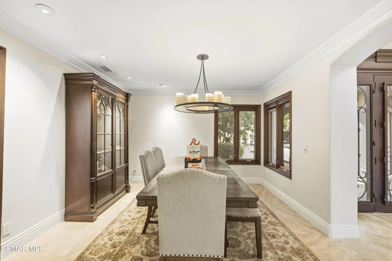
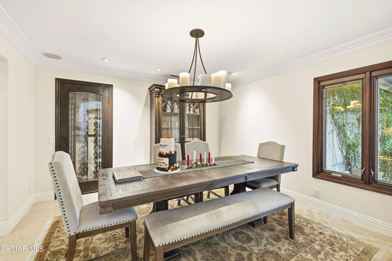
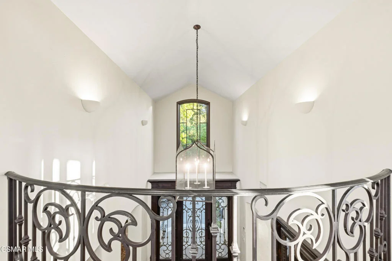
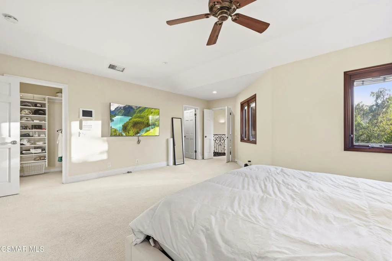
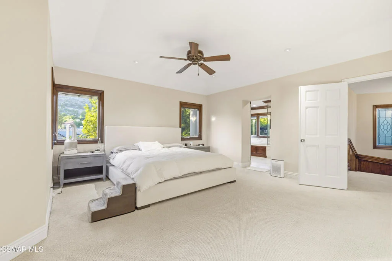
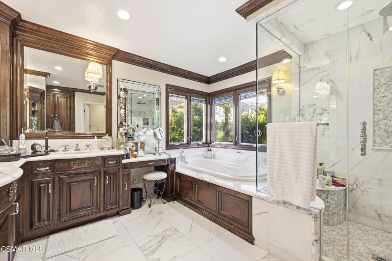
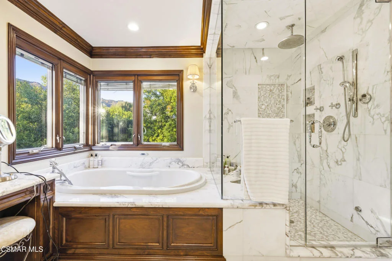
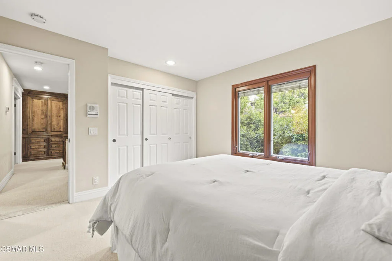
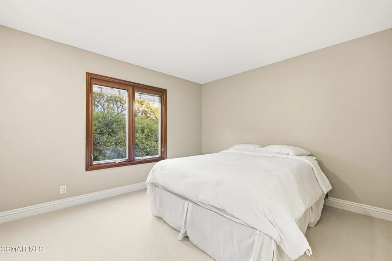
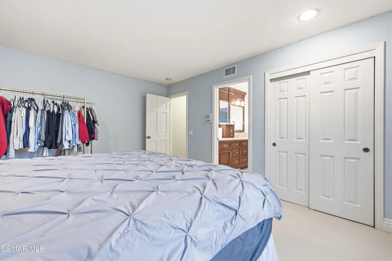
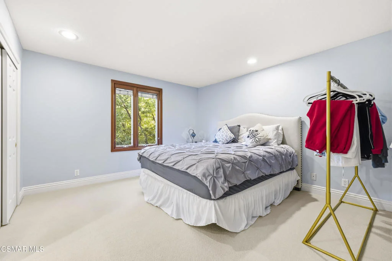
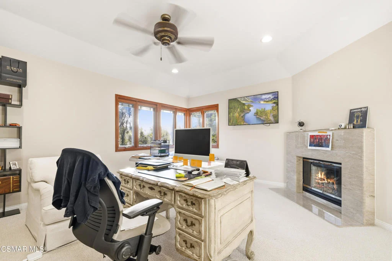
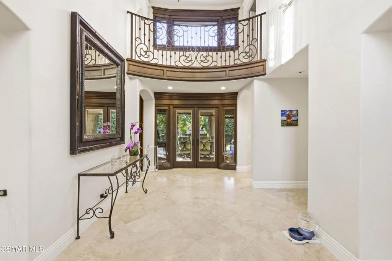
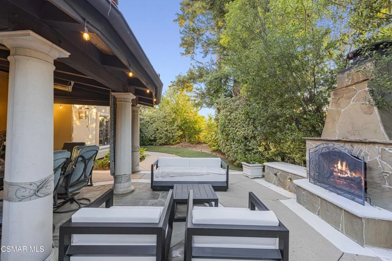
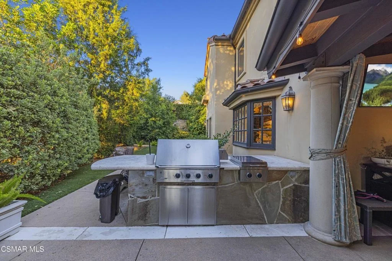
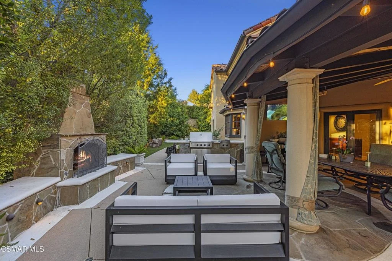
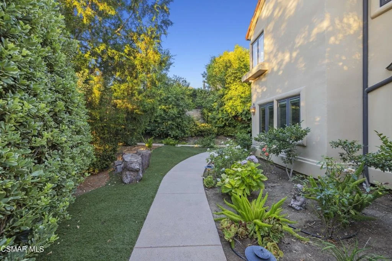
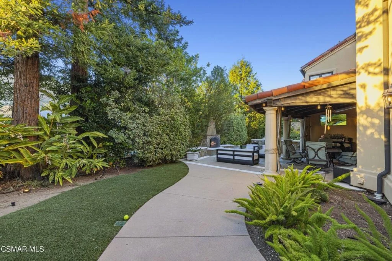
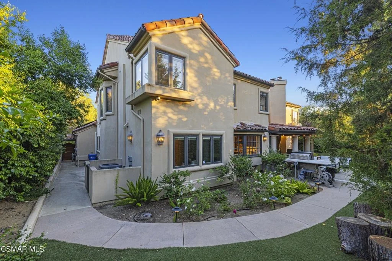
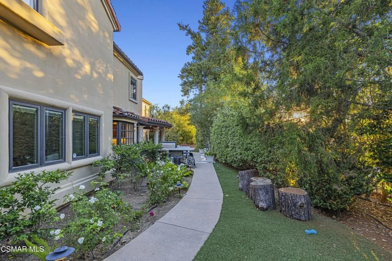
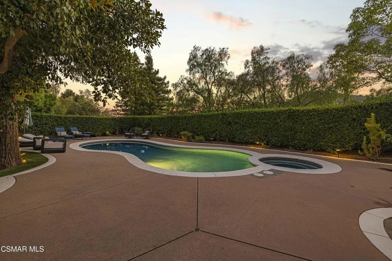
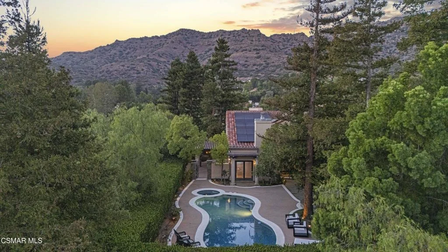
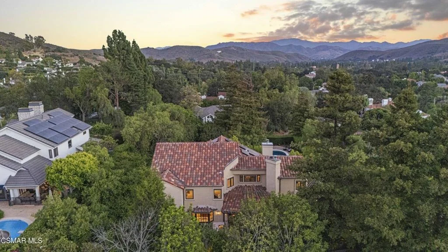
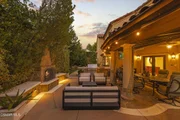
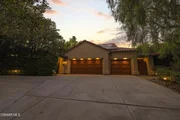
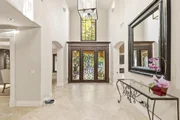
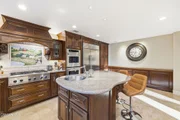
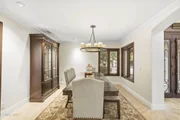
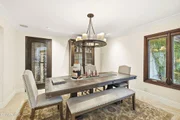
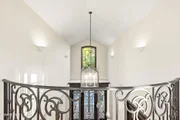
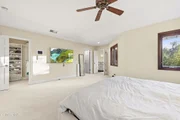
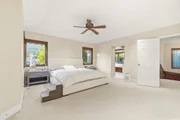
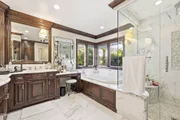
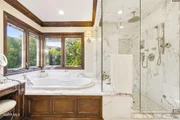
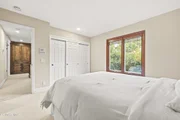
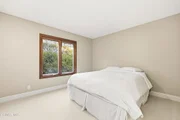
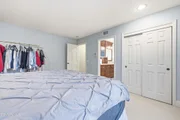
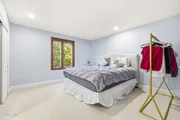
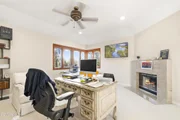
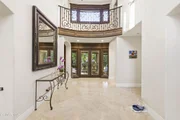
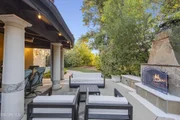
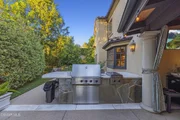
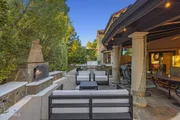
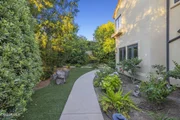
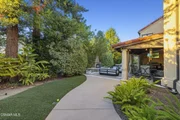
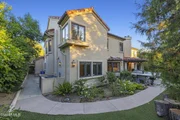
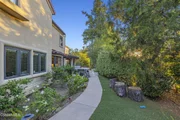
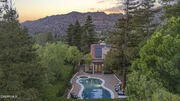
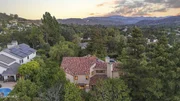
Pool Paradise with Serenity and Security in North Ranch! Come home to your private, half-acre gated estate on one of the most sought-after streets within the Whitehawk homes. Perched above the tree-lined neighborhood, your oasis features an inviting pool and spa, entertainers' yard, mountain views, unobstructed sunset skies, majestic trees, and mature hedges for ultimate exclusivity. Drive through the serene setting up to the 3-car garage, plus additional front, exterior parking if desired. For maximum security and convenience, the DoorKing 2112eVolve Video & Voice Entry System enables you to see and hear visitors on your smart device from anywhere before unlocking the solid core wood door to the front entry. Once inside, enjoy the tranquil grounds en-route to the dramatic iron and glass front door that welcomes you into the home. Step into a grand entry featuring soaring two-story ceilings, a large chandelier and travertine floors. From the foyer, look through the double-glass doors to a fully covered outside patio just under 200 SqFt with a spacious dining area, stone fireplace and sitting area. The versatile 5-bedroom floor plan fits many needs, featuring 2 bedrooms on the main level and 3 bedrooms upstairs, plus a nursery/office/gym with breathtaking mountain views and one of the homes' 3 interior fireplaces. The primary bedroom suite takes up a large portion of the second floor with two walk-in closets, a spacious marble bathroom, equipped with double sinks, bathtub, rain shower and private toilet room. Rich wood cabinetry adorns the primary bath, as well as the floor-to-ceiling linen closet at the top of the stairs. Almost every window on the second floor shows off open skies and views for miles. The main level of the home boasts a spacious living room/game room with Calacatta Oro Quartz fireplace and direct access to the pool/spa area, an oak wood paneled den with a library wall and another fireplace, just adjacent to a chef's kitchen and a formal dining room with a custom 80-bottle built-in mahogany wine closet with etched glass & tumbled travertine. There is abundant storage throughout with even more bonus storage in the garage. The finest finishes and attention to detail can be seen at every turn. This home has been masterfully designed and kept up with a custom tile roof design to designer Pella windows. The perfect California dream outdoor living area has a fully covered patio, as mentioned above, equipped with a TV, lights, heaters and a fan as well as a Dacor BBQ & cooktop, plus a stone outdoor fireplace for the ultimate entertainer's paradise. Another spacious sitting/entertaining area is just off the side of the home with a patio cover leading to the very private pool and spa. In 2023, the roof was partially replaced. 2021-2022 upgrades include but not limited to: HVAC system and ducting just under $40,000 installed by Conejo Valley Heating & Air. 48' SubZero ProHandle side-by-side stainless steel refrigerator & freezer installed. 2 Bosch, stainless-steel full-size dishwashers. Pool auto-fill installed. Water heater replaced. 4 Taspion garage door springs on the double garage door with 2 center bracings and 1 Liftmaster sensor. Tesla car charger. This property is truly a one-of-a-kind estate in North Ranch.
| |||
| Jul 8, 2017 | Listed | $1,950,000 | |
| Listed | |||
| | |||
|
This 5 bed, 3.5 bath home is like no other Whitehawk you have ever seen. Master craftsmanship is evident in every detail and absolutely no expense was spared - from a designer tile roof to custom Pella casement windows to xeriscape landscaping (artificial turf). Major designer names are evident throughout: Holly Hunt, Kallista, Dornbracht, LeFroy Brooks, Thermador, Michael Smith, Mr. Steam, Fisher/Paykel. Audio/video system by Wilshire Media Systems. Combination office/gym features mirrored walls and ballet bar. Large, flat lot is privately custom gated with closed-circuit tv security system and mountain views. Heated outdoor living area includes second kitchen with Dacor BBQ & cooktop, plus a cozy outdoor fireplace. Three other fireplaces warm the inside plus a paneled library. Gorgeous cherry wood and stainless steel main kitchen. Very private pool and spa. Dual system heat and air. Travertine, granite, marble, glass tile and mosaics add sparkle and life. Perfection! The manager has listed the unit size as 3809 square feet.
| |||
Property Highlights
Building Info
Comparables
Status
Price/ft²
Listed On
Sold On
About Thousand Oaks
Similar Homes for Sale
Currently no similar homes aroundNearby Rentals
$5,200 /mo
- 3 Beds
- 2 Baths
- 2,376 ft²
$5,450 /mo
- 4 Beds
- 2 Baths
- 1,909 ft²

Last Updated: 12 days ago
Data Source: CRMLS, MLS# 226003641




































 Your Privacy Choices
Phone: 425-283-2930
Address: 335 Madison Avenue, New York, NY 10017