Check Availability
Jacksonville 32210 Ortega Farms
4901 LOFTY PINES Circle E
$289,250
● House - For Sale

4901 LOFTY PINES Circle E

Jacksonville, FL 32210
bedrooms
3 Beds
bathrooms
2 Baths
square feet
1,784 Ft²
$1,857
Est. Monthly

About This Property

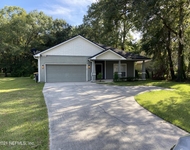
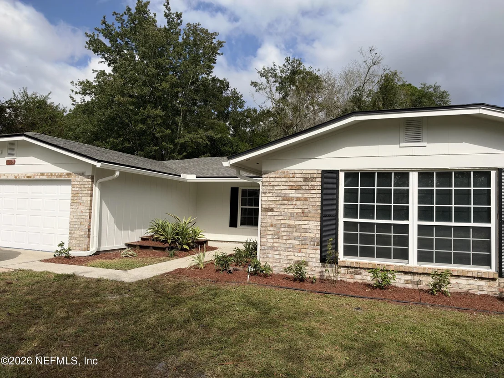
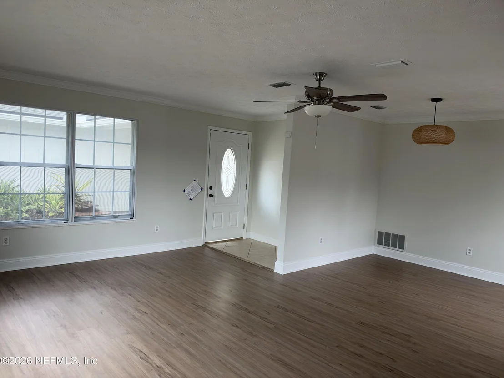
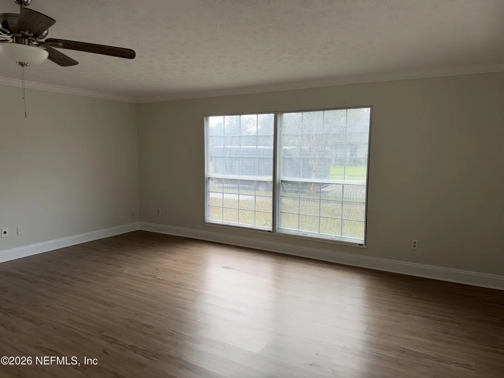
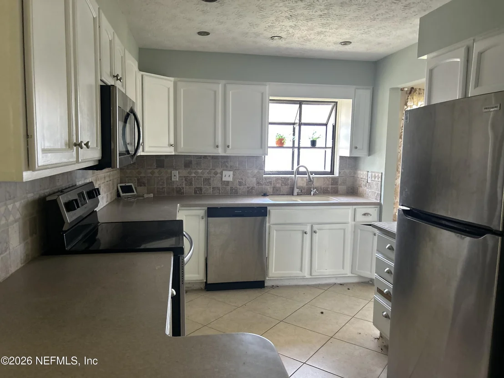
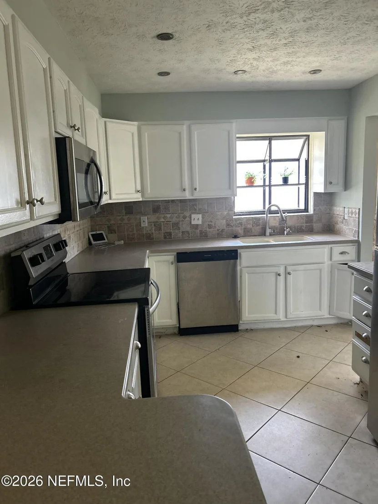
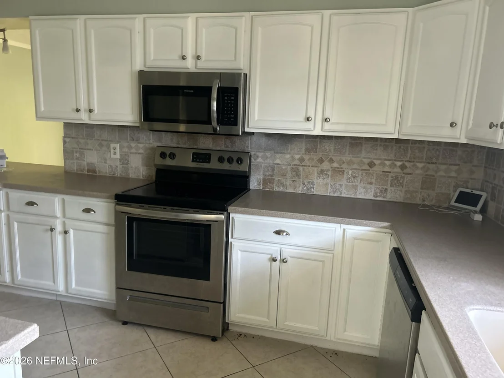
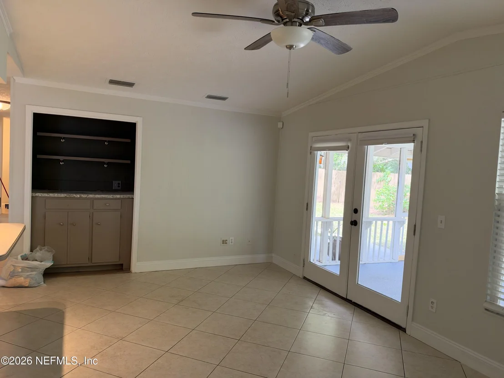
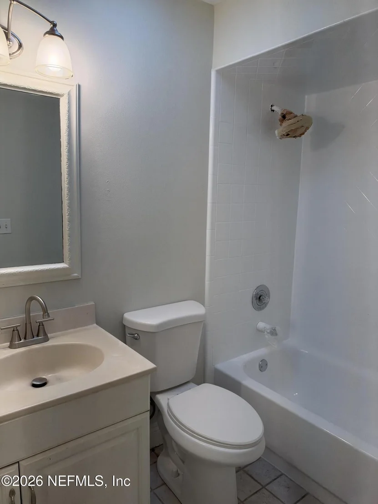
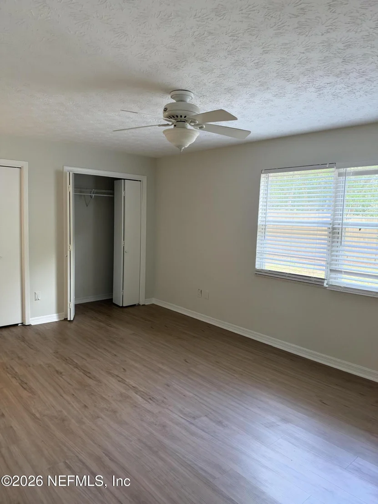
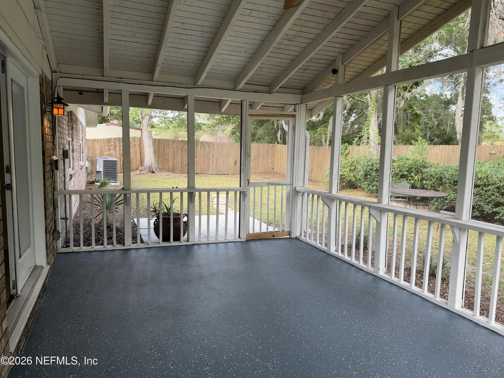
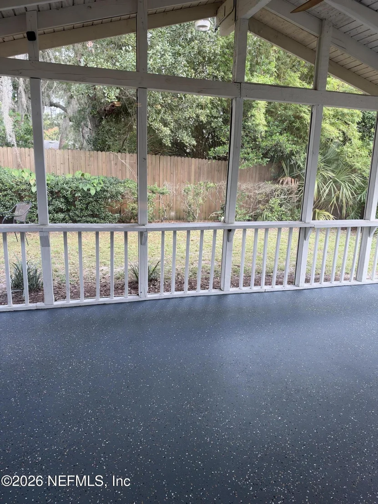
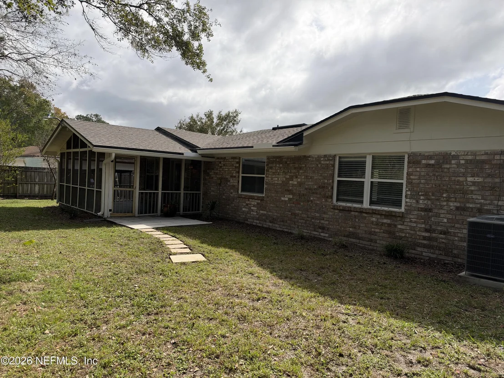
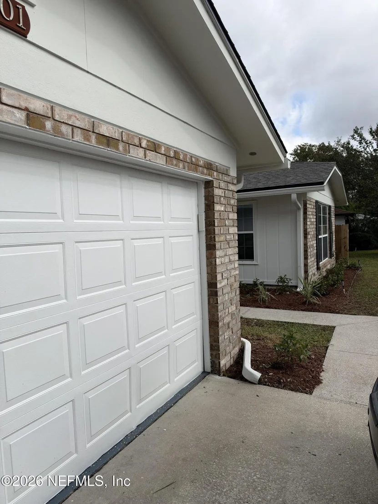
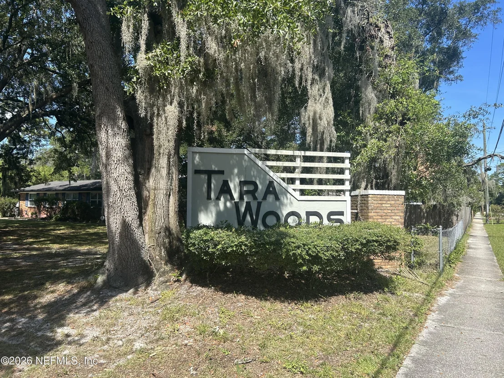
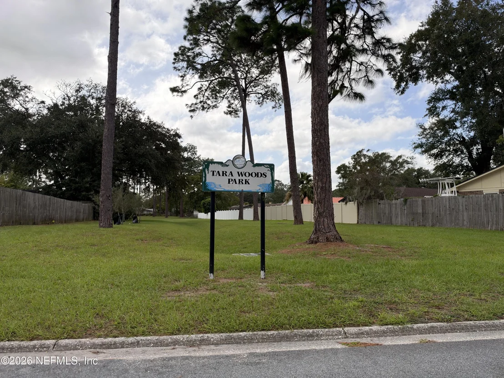
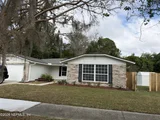
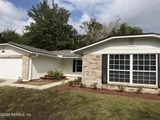
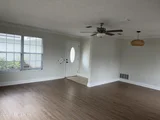
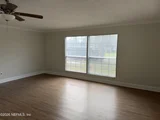
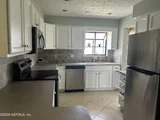
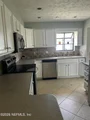
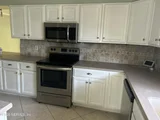
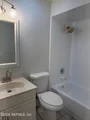
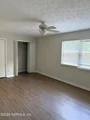
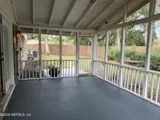
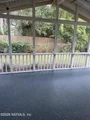
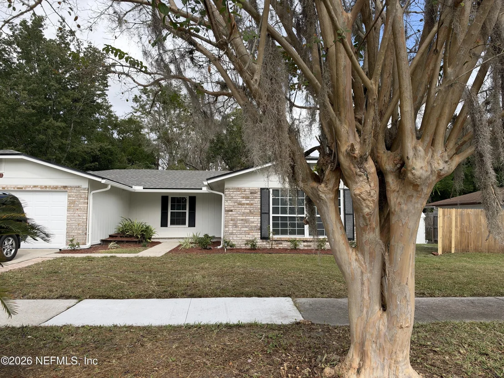
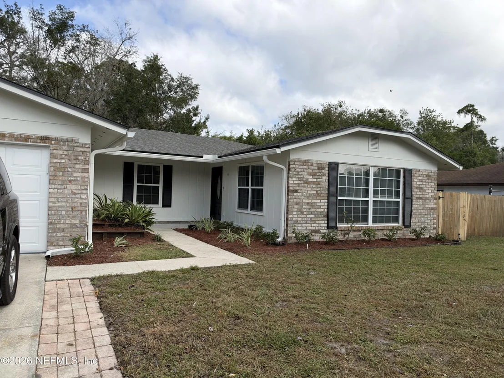
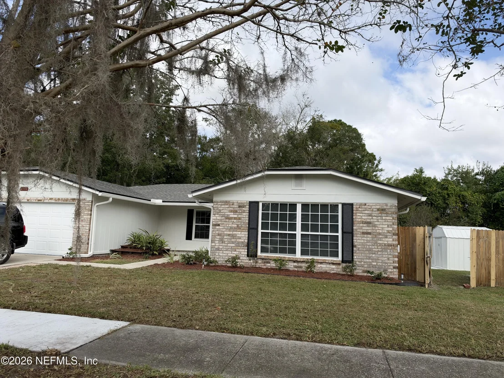
Morning coffee on the back porch overlooking the creek. Welcome to your new home in Tara Woods of the Ortega Farms neighborhood. This beautiful brick 3/2 welcomes you with a massive open living room featuring a small partition to a formal dining room for the perfect blend of form and function. Large kitchen offers tons of counter space for cooking and prep, and ample cabinet space. Master bedroom with private bath. Two additional guest bedrooms with guest bath for convenience. Attached two car garage offers additional storage and work space! The backyard shines! Fully screened and covered rear porch is the perfect place to spend morning or night with views of the small creek behind the home and privacy from neighbors. Roof 2023. AC 2022. All within a short drive of the Shoppes of Ortega, Ringhaver Park, NAS Jax, and more! Don't wait your dream home is just a tour away!
Unit Size
1,784 Ft²
Days on Market
3 days
Land Size
0.22 acres
Price per sqft
$162
Property Type
House
Property Taxes
$436
HOA Dues
-
Year Built
1976

Listed By

JOHN GERMAINE
WHOLESALE REALTY LLC

Payment Calculator

Cap Rate Calculator

Last updated: 3 days ago (Real MLS #2166834)

Price History

Date / Event Date Event Price
Sep 28, 2026 Listed by WHOLESALE REALTY LLC $289,250
Listed by WHOLESALE REALTY LLC
Aug 17, 2025 Price Decreased $299,000
↓ $24K (7.4%)
Price Decreased
Apr 11, 2025 Price Decreased $323,000
↓ $2K (0.6%)
Price Decreased
Mar 6, 2025 Listed $325,000
Listed
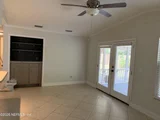
Move in Ready in Tara Woods with TONS of flexible space! Featuring 3 bedrooms and 2 full bath, this home includes an open dining and living combo PLUS the kitchen overlooks a Flex Room that leads out to the screened back patio. The Flex room could make a great second entertaining space, home office, play room - the options are endless. It also features a built in dry bar with shelving right next to the quaint breakfast bar that connects kitchen and flex space. The spacious screened patio is perfect for entertaining and overlooks the fully privacy fenced backyard. Wood look laminate and tile flooring throughout - no carpet! The kitchen shines with white cabinets and countertops complemented by the newer stainless steel appliances. This home sits in an established neighborhood with plenty of shady trees and sidewalks throughout the community. Don't miss your chance to check out this home today!
Jan 2, 2024 Sold
Sold
Show More

Property Highlights

Garage
Air Conditioning
Parking Details
Has Garage
Attached Garage
Parking Features: Attached, Garage
Garage Spaces: 2
Interior Details
Full Bathrooms: 2
Interior Features: Built-in Features, Ceiling Fan(s), Eat-in Kitchen, Primary Downstairs
Appliances: Dishwasher, Electric Oven, Electric Range, Microwave, Refrigerator
Flooring Type: Laminate, Tile
Exterior Details
Square Footage: 1784
Square Footage Source: $0
Property Condition: Updated/Remodeled
Architectural Style: Traditional
Year Built: 1976
Waterfront Features: Creek
Levels: One
Window Features: Skylight(s)
Construction Materials: Block
Patio and Porch Features: Covered, Rear Porch, Screened
Lot Size Area: 0.22
Lot Size Units: Acres
Lot Size Acres: 0.22
Lot Size Square Feet: 9583.2
Water Source: Public
Financial Details
Tax Annual Amount: $5,232
Utilities Details
Cooling Type: Central Air
Heating Type: Central
Sewer : Public Sewer

Building Info

Overview

    General

  • Year Built: 1976
  • Effective Year Built: 1976
  • Building Count: 1
  • Bedroom Count: 3
  • Bathroom Count: 2
  • Full Bathrooms: 2
  • Partial Bathrooms: 2
  • Building Condition: 6
  • Building Quality: 7
  • Construction Type: 17
  • Building Style: 0
  • Exterior Walls Type: 2
  • Interior Walls Type: 3
  • Roof Shape Type: 7
  • Roof Cover Type: 15
  • Floor Count: 100
  • Living Units: 1
  • Floor Cover: 13
  • Basement Type: 0
  • Basement Area: 0
  • Garage Type: 1
  • Garage Square Area: 436
  • Parking Space Count: 2
  • Patio Type: 20
  • Porch Type: 4
  • Pool Type: 0

    Dimensions

  • Lot Size Square Feet: 9,452
  • Lot Size Depth Feet: 1,000
  • Lot Size Frontage Feet: 890
  • Total Building Area: 2,524
  • Gross Building Area: 2,524
  • Building Area: 1,784
  • Building Area Measurement: L

    Heating and Cooling

  • Fireplace Count: 1
  • Air Conditioning: 1
  • Heating: 4
  • Heated Square Feet: 1,784
  • Heating Fuel Type: 2

    Utilities

  • Sewer System: 0
  • Water Service: 0

Building

  • Building Type: 0
  • Property Class: R
  • Subdivision: TARA WOODS UNIT 03
  • Land Acres: 0000000217
  • Standard Land Use Code: 1001
  • County Land Use Code: 0100
  • State Land Use Code: 01
  • Legal Description 1: 35-10 42-3S-26E TARA WOODS UNIT NO 3 LOT 9 BLK 2

Neighborhood

  • School District Name: Duval County School District
  • Census Tract: 013404

Zoning

  • Zoning: RLD-60

Geography

  • Assessors Map Reference: 6508
  • Parcel: 104631-0277
  • Block: 2
  • Lot: 9
  • Meridian: SEC 42 TWN 03S RNG 26E
  • Municipality: CITY OF JACKSONVILLE
  • Latitude: 30.2549
  • Longitude: -81.7251

    Address

  • Full Address: 4901 Lofty Pines Cir E
  • Legal Unit: 3
  • Address - House Number: 4901
  • Street Segment Direction: E
  • Address - Street Name: Lofty Pines
  • Address - Suffix Type: Cir
  • State: FL
  • City Name: Jacksonville
  • Carrier Code: C005
  • 4-Digit Zip Code: 7965
  • Zip Code: 32210

Valuation

    Tax

  • Total Area: 2,083
  • Tax Year: 2023
  • Tax Amount: $215,020
  • Tax Rate Code Area: GS

    Appraisal Valuation

  • Standard Deviation: 0.1023
  • Valuation Date: Jan 03, 2024
  • Confidence Score: 90
  • Final Value: 299,288
  • High Value: 329,905
  • Low Value: 268,670

    Market Valuation

  • Market Total Value: $224,136
  • Market Land Value: $60,000
  • Market Improvement Value: $164,136

    Assessments Valuation

  • Assessed Year: 2023
  • Assessed Total Value: $148,999

    Sales

  • Current Sale Contract Date: Dec 06, 2023
  • Current Sale Recording Date: Jan 02, 2024
  • Current Sale Price:
  • Current Sale Document Type: 71
  • Current Sale Input Document Number: 712
  • Previous Sale Recording Date: Apr 11, 2019
  • Previous Sale Contract Date: Apr 05, 2019
  • Previous Sale Amount: $175,000
  • Previous Sale Document Type: 71
Data used for valuation calculations is provided by RealtyHop, and other third party sources

Comparables

Unit
Status
Type
Beds
Baths
ft²
Price/ft²
Asking Price
Listed On
Closing Price
Sold On
HOA + Taxes

About Southwest Jacksonville


Similar Homes for Sale

Currently no similar homes around

Nearby Rentals

Unit for rent at 6332 Morse Avenue, Jacksonville, FL, 32244

$1,950 /mo

  • 3 Beds
  • 2 Baths
  • 1,606 ft²
6332 Morse Avenue, Jacksonville, FL, 32244 Listing by DANIEL PEARSON
Unit for rent at 3835 Cambay Place, Jacksonville, FL, 32210

$1,425 /mo

  • 4 Beds
  • 2 Baths
  • 1,545 ft²
3835 Cambay Place, Jacksonville, FL, 32210 Listing by BRENDA NEEDHAM
Unit for rent at 2056 Navaho Avenue, Jacksonville, FL, 32210

$1,000 /mo

  • 1 Bed
  • 1 Bath
  • 399 ft²
2056 Navaho Avenue, Jacksonville, FL, 32210 Listing by GONZALO MEJIA


Frequently Asked Questions

When was property at 4901 Lofty Pines Circle East built and last sold?
The property at 4901 Lofty Pines Circle East was built in 1976 and last sold on Dec 6, 2023 for $307,000.
How much is this home worth?
The estimated value of the home located at 4901 Lofty Pines Circle East is $287,363.
What are some comparable homes to 4901 Lofty Pines Circle East?
There are currently no comparable homes to 4901 Lofty Pines Circle East.