Check Availability
$350,000
● House - In Contract

4901 IVERSON PLACE

TEMPLE HILLS, MD 20748
bedrooms
4 Beds
bathrooms
2 Baths
square feet
1,450 Ft²
$2,124
Est. Monthly

About This Property

Stylish comfort in a prime commuter location.

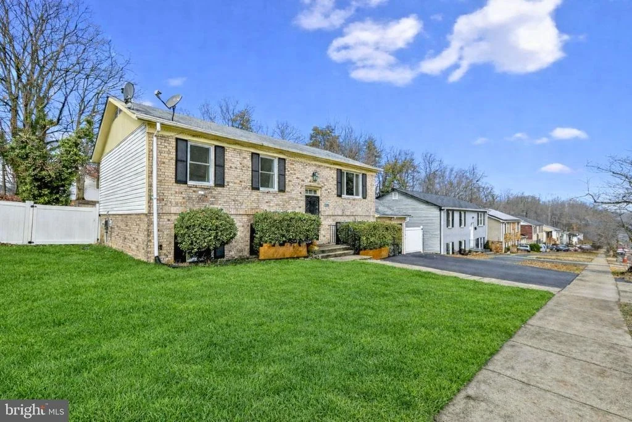
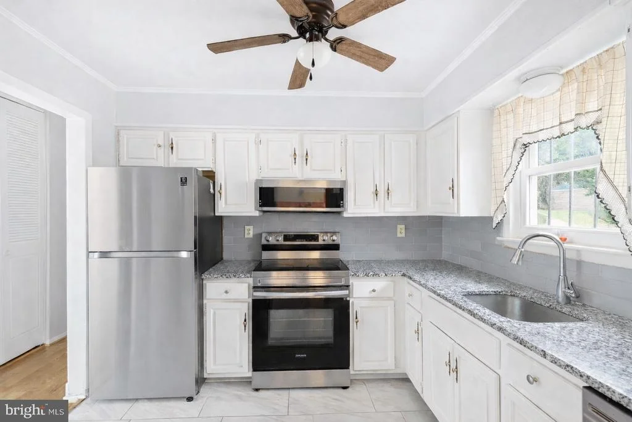
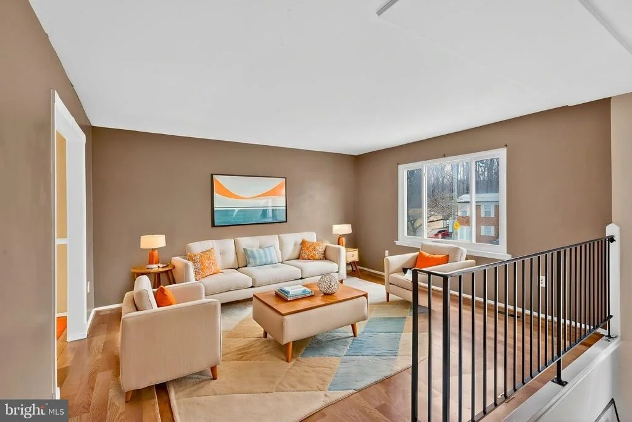
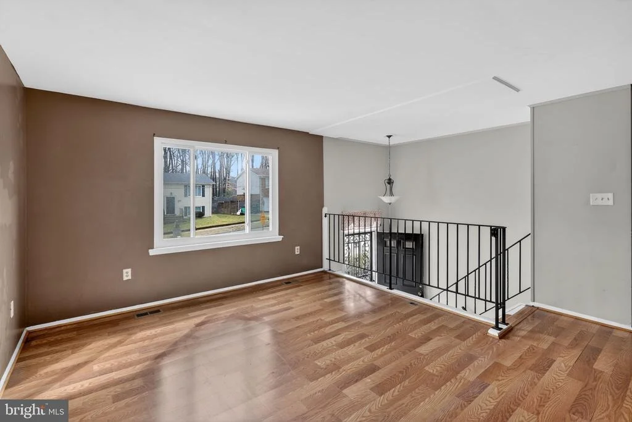
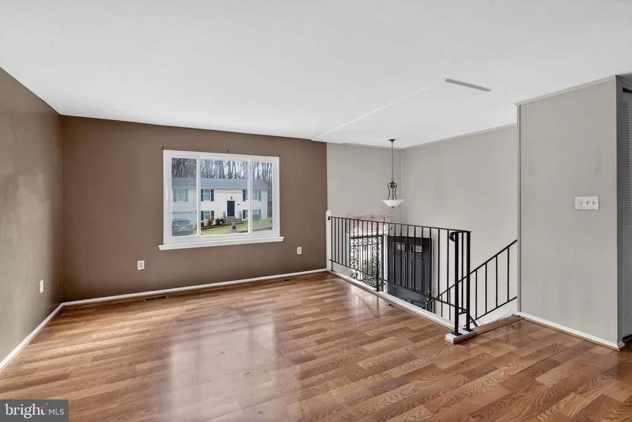
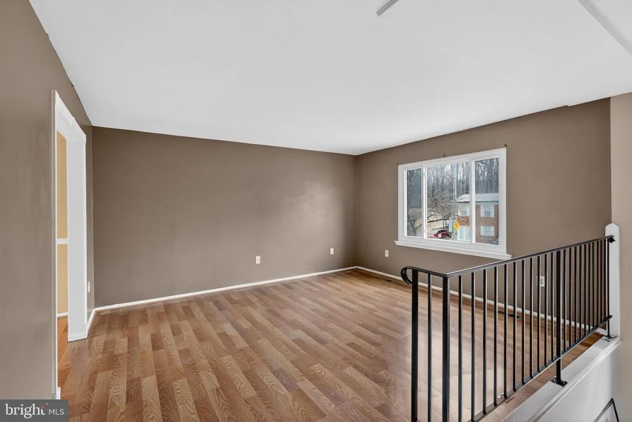
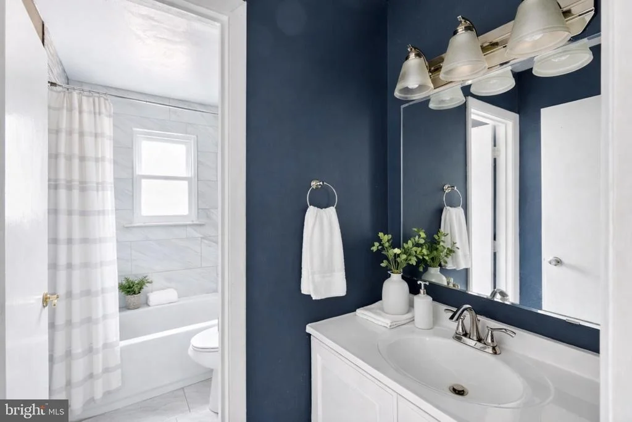
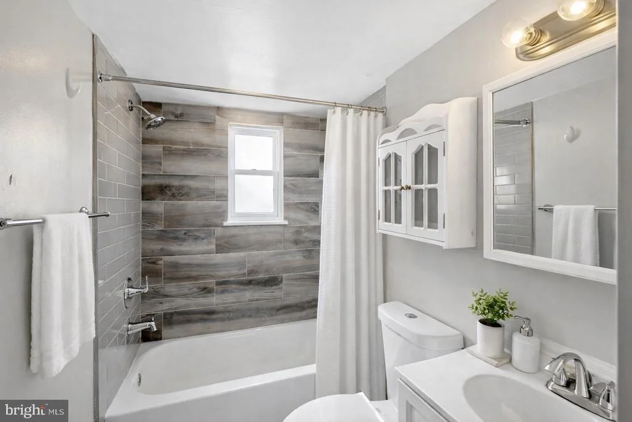
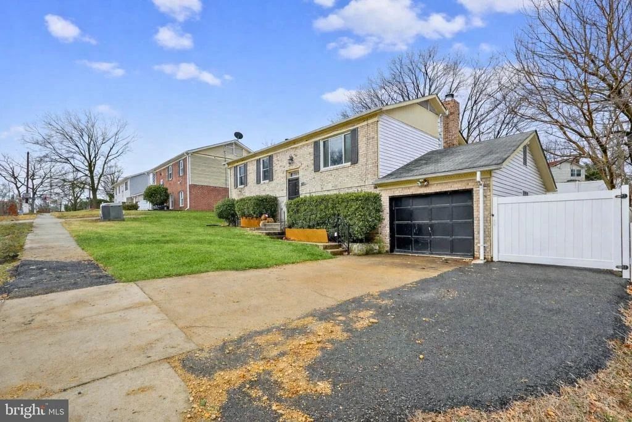
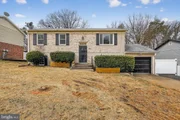
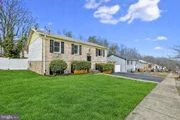
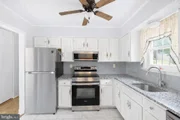
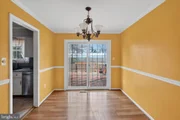
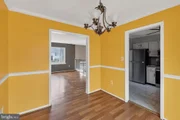
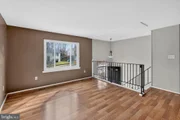
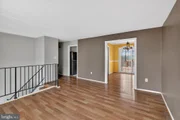
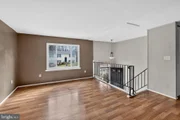
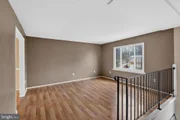
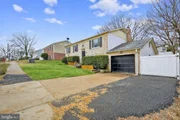
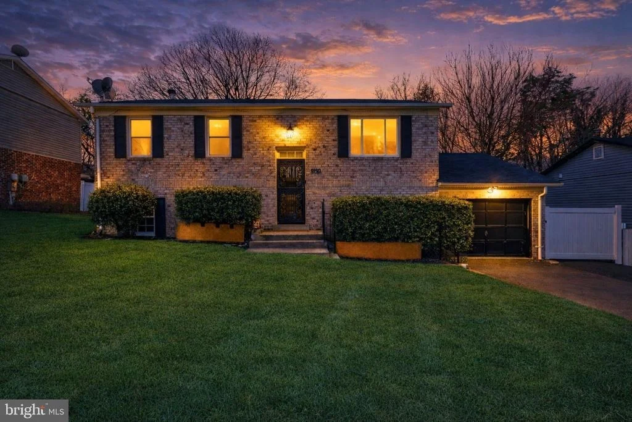
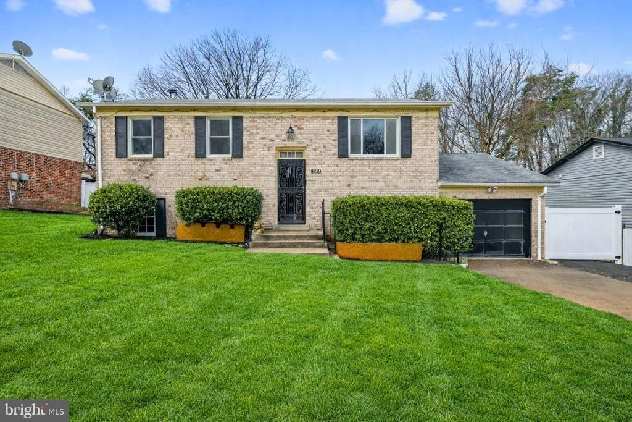
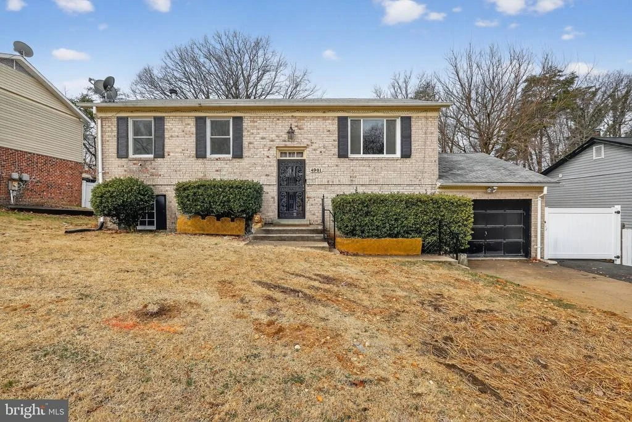
Step into this beautifully upgraded 4-bedroom, 2-bath split-level home, ideally located just minutes from Washington, DC, and Northern Virginia. Renovated in 2022, this home has classic charm with fresh updates, featuring newly installed luxury flooring, a fully modernized kitchen with stainless steel appliances and granite countertops, and updated bathrooms with contemporary finishes. Plus, the roof and all windows are new.

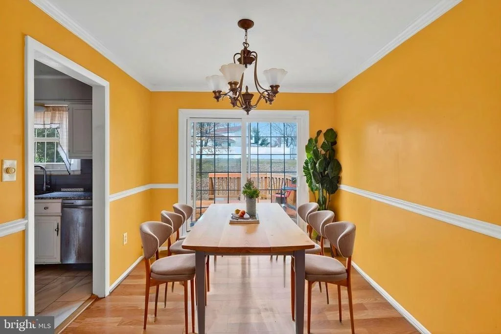
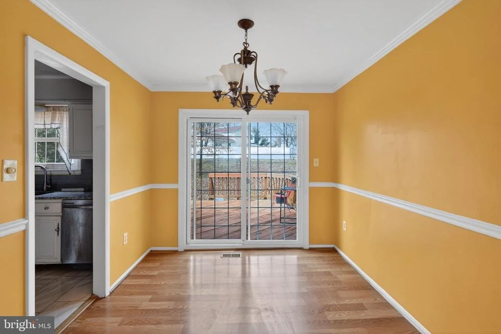
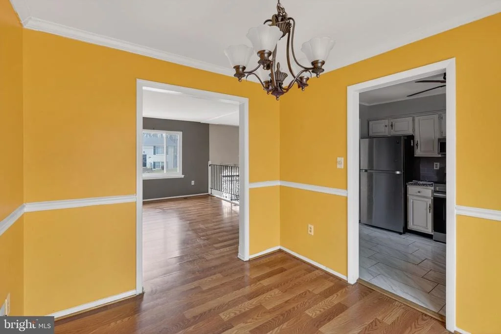
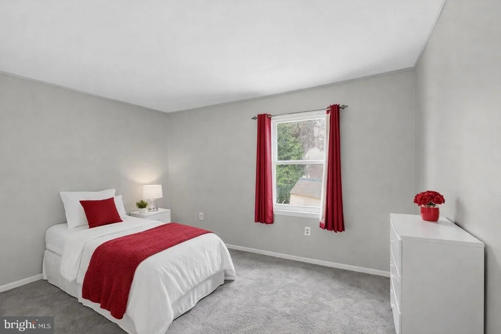
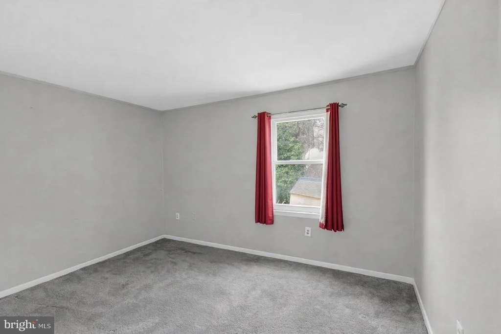
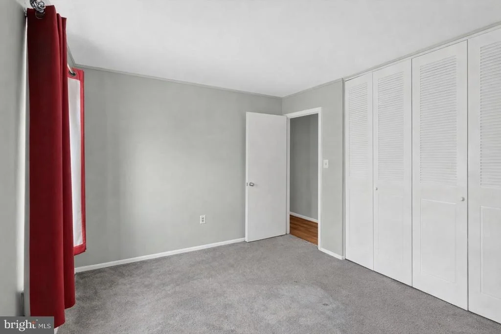
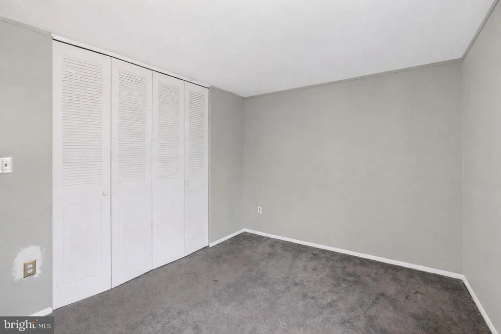
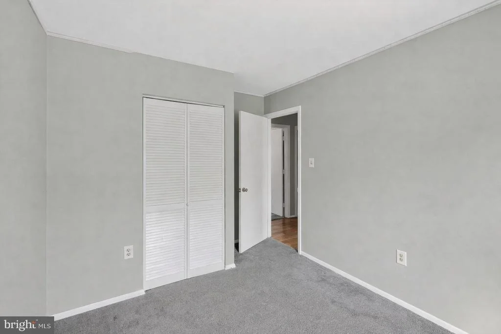
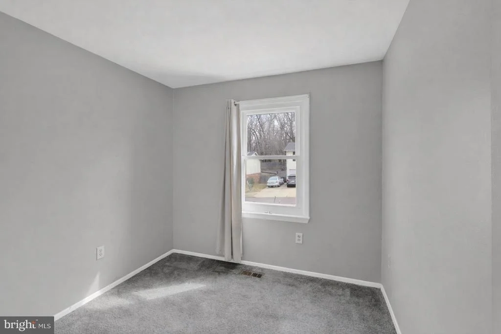
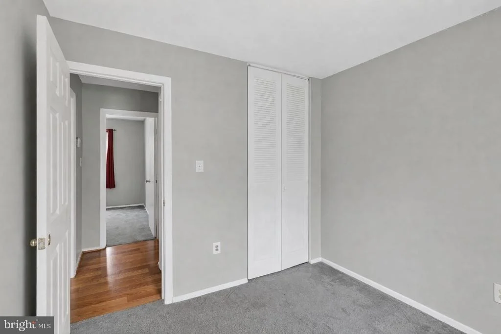
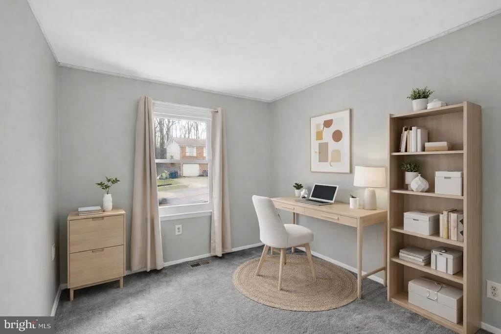
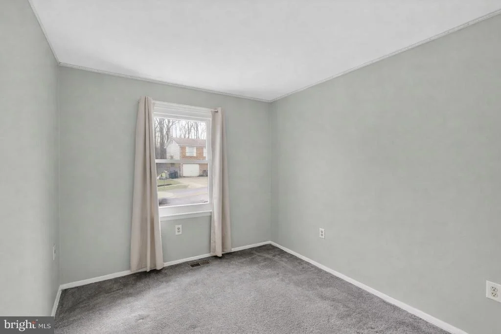
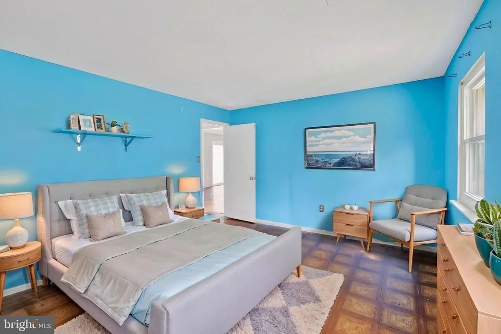
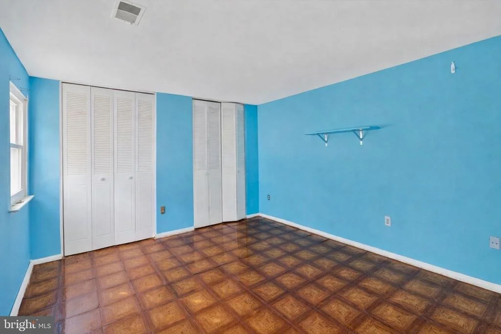
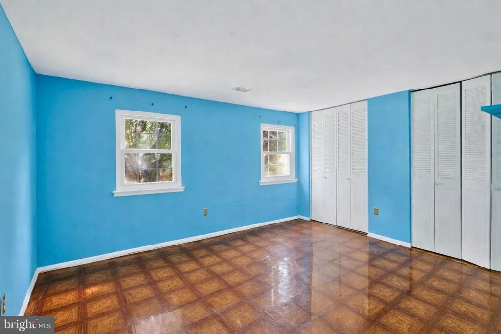
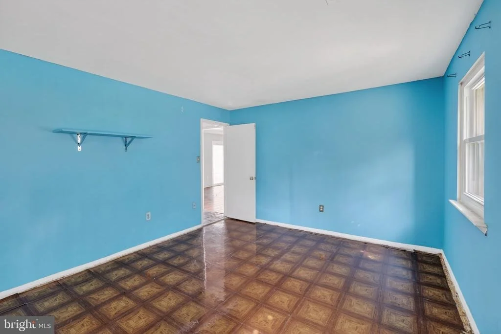
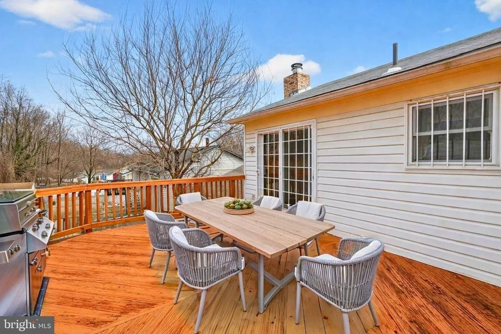
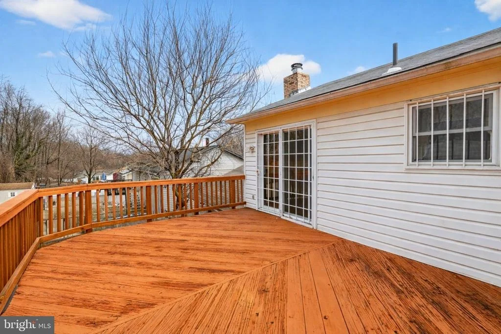
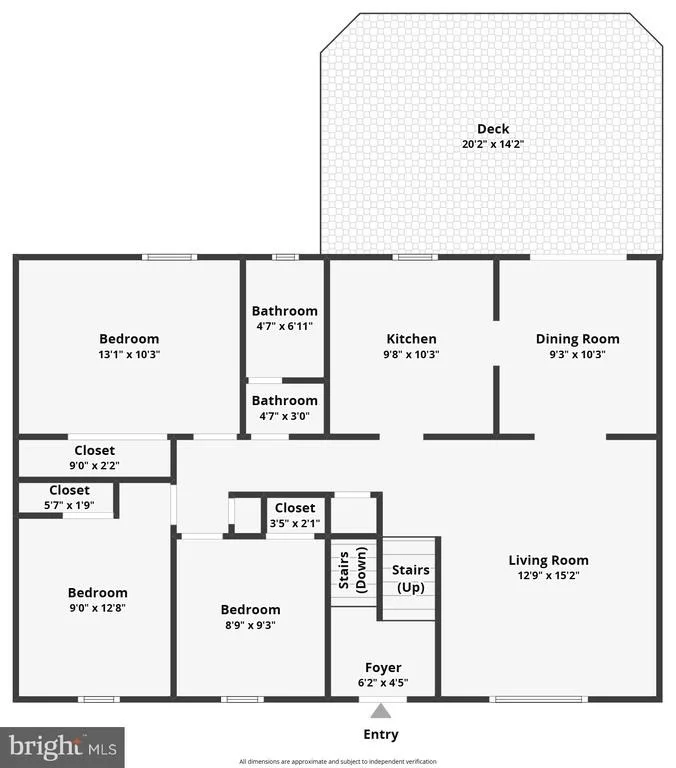
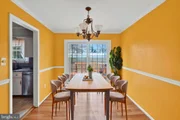
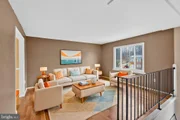
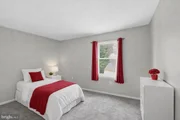
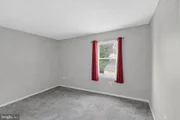
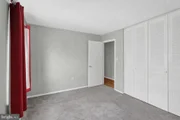
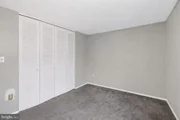
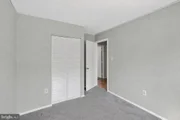
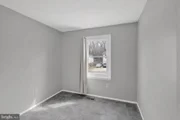
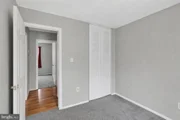
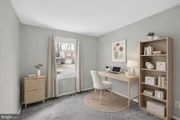
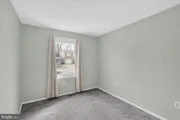
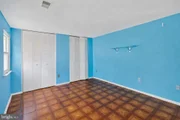
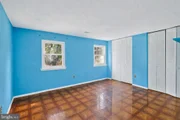
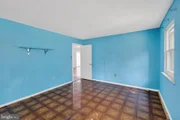
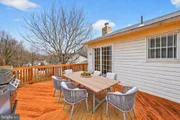
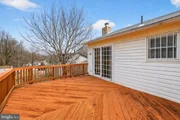
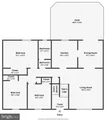
The upper level offers sunlit, open-concept living and dining areas with seamless access to a spacious rear deck, perfect for entertaining or enjoying peaceful backyard views. Each of the 4 bedrooms features plush carpet for added comfort and warmth, while generous closet space adds convenience.

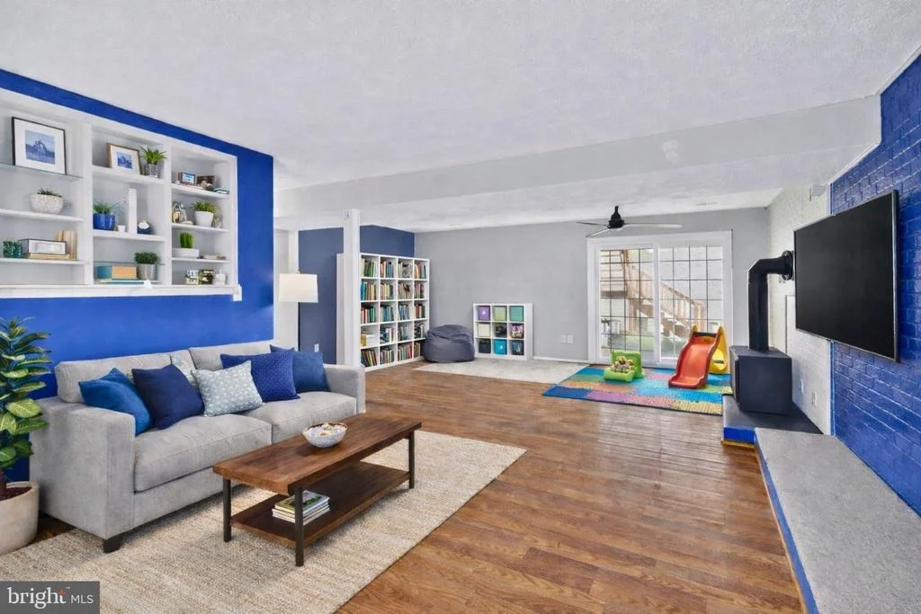
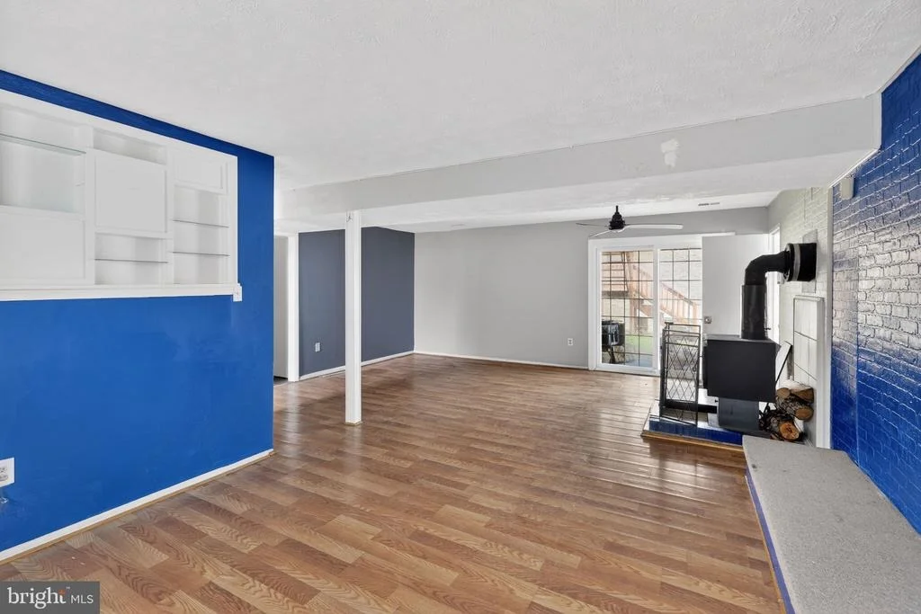
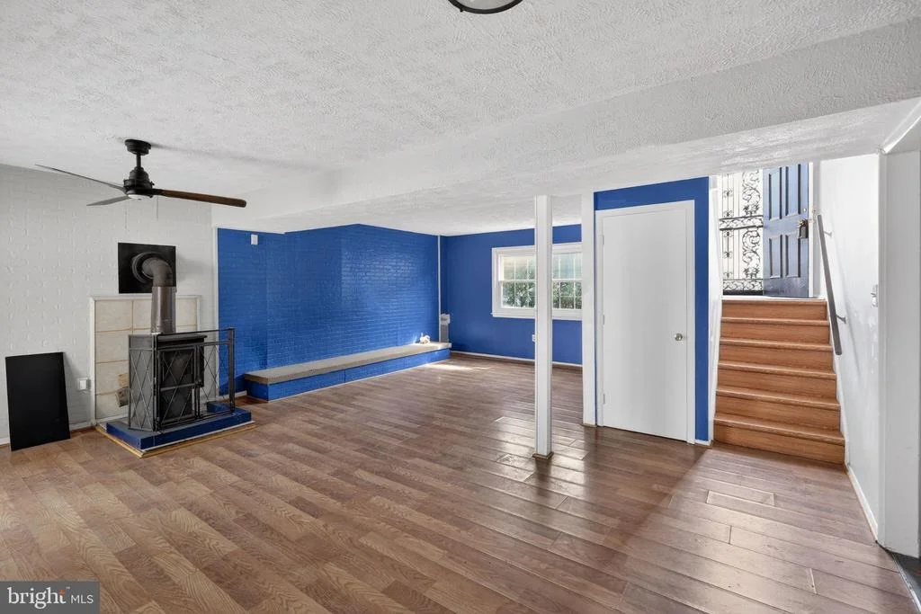
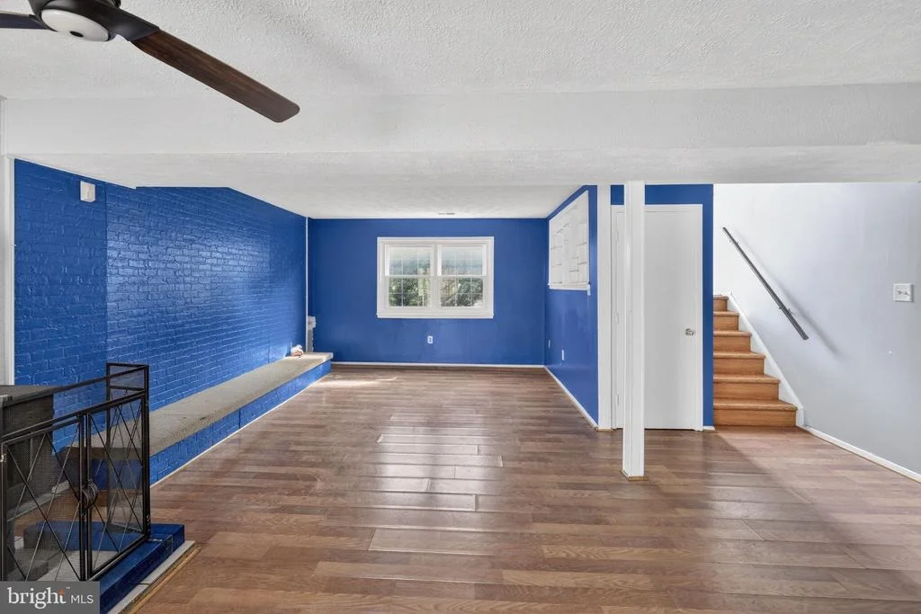
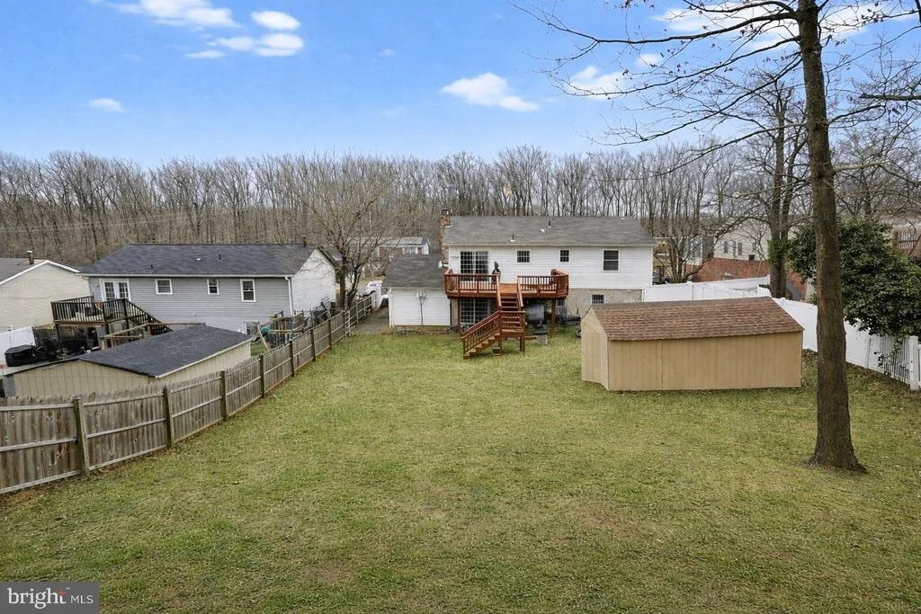
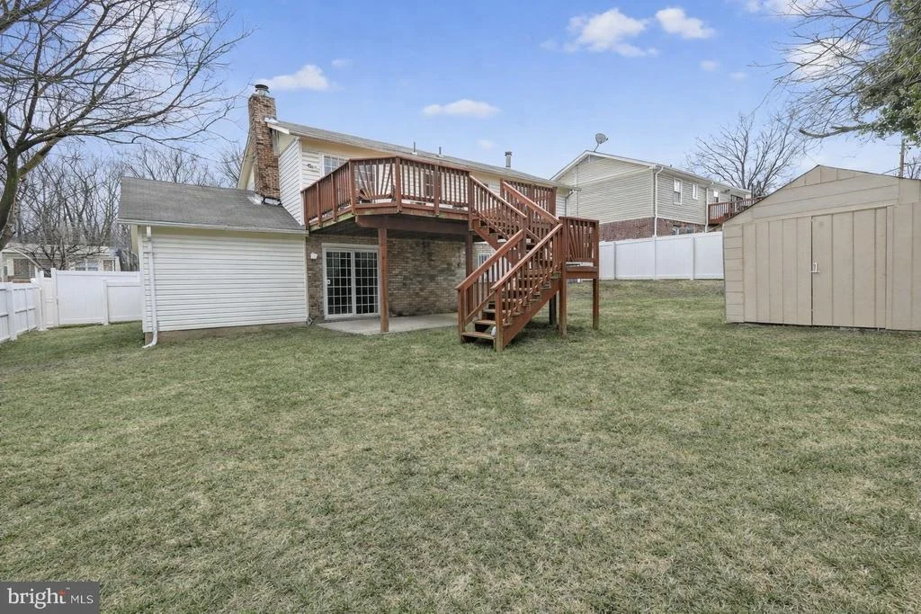
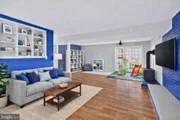
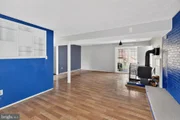
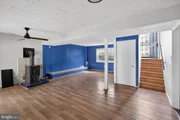
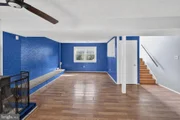
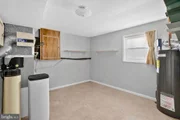
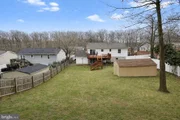
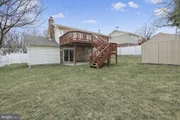
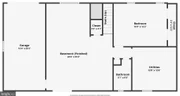
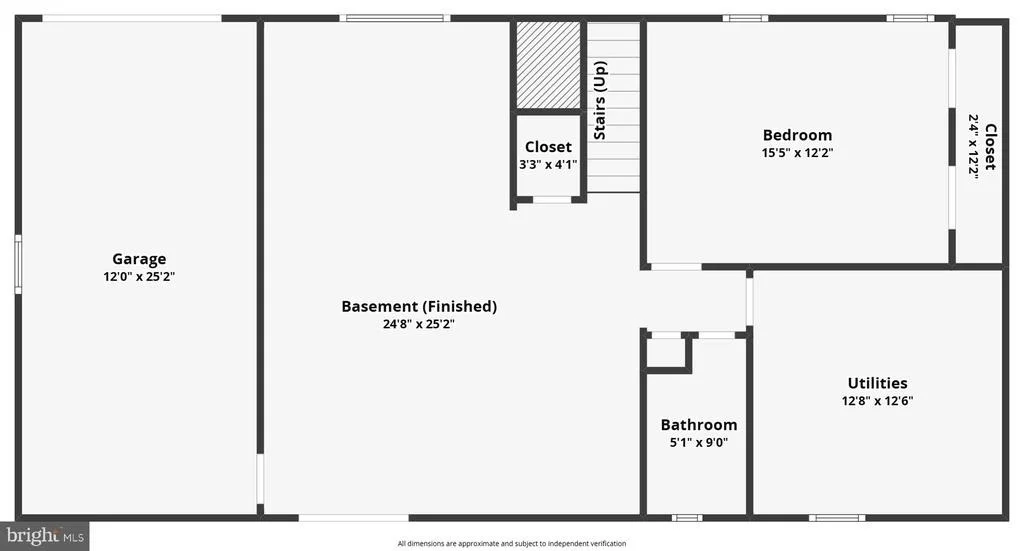
The lower level provides a large finished basement with walkout access, a cozy wood-burning stove, and ample room for a family room, home office, or recreation area. The fully fenced backyard and elevated deck overlook a wide open green space, offering both privacy and potential for gardening, play, or gatherings.

A one-car garage plus a private driveway provide convenient off-street parking. Located near parks, shopping, and commuter routes, this move-in-ready home is the perfect blend of space, upgrades, and unbeatable location. This place checks all the boxes for commuters, families, or anyone seeking comfort just outside the city.

Some images may reflect virtual staging or digital editing, including removal of personal property, to help showcase the home.
Unit Size
1,450 Ft²
Days on Market
-
Land Size
0.24 acres
Price per sqft
$241
Property Type
House
Property Taxes
$405
HOA Dues
-
Year Built
1979

Listed By

Payment Calculator

Cap Rate Calculator

Last updated: 3 months ago (Bright MLS #MDPG2188822)

Price History

Date / Event Date Event Price
Jul 27, 2026 In contract -
In contract
Jul 20, 2026 Price Decreased $350,000
↓ $50K (12.5%)
Price Decreased
Jun 4, 2026 Price Decreased $400,000
↓ $25K (5.9%)
Price Decreased
May 29, 2026 Price Decreased $425,000
↓ $25K (5.6%)
Price Decreased
Apr 13, 2026 Price Decreased $450,000
↓ $10K (2.2%)
Price Decreased
Show More

Property Highlights

Air Conditioning
Fireplace
Parking Details
Has Garage
Garage Spaces: 1
Interior Details
Full Bathrooms: 2
Interior Features: Other
Appliances: Dishwasher, Refrigerator, Disposal, Exhaust Fan, Ice Maker, Microwave, Stove
Has Fireplace
Fireplaces: 1
Basement: Other
Exterior Details
Square Footage: 1450
Square Footage Source: $0
Architectural Style: Bi-level
Year Built Source: Assessor
Year Built: 1979
Levels: 2
Other Structures: Above Grade, Below Grade
Window Features: Energy Efficient
Construction Materials: Frame
Lot Size Area: 10326
Lot Size Units: Square Feet
Lot Size Acres: 0.24
Lot Size Square Feet: 10326
Tax Lot: 3
Water Source: Public
Financial Details
Tax Assessed Value: $327,467
Tax Annual Amount: $4,865
Utilities Details
Cooling Type: Central Air
Heating Type: Forced Air
Sewer : Public Sewer

Building Info

Overview

    General

  • Year Built: 1979
  • Effective Year Built: 1979
  • Bedroom Count: 0
  • Bathroom Count: 2
  • Full Bathrooms: 2
  • Partial Bathrooms: 2
  • Building Condition: 6
  • Building Quality: 4
  • Construction Type: 6
  • Building Style: 42
  • Exterior Walls Type: 0
  • Interior Walls Type: 0
  • Roof Shape Type: 0
  • Roof Cover Type: 3
  • Floor Count: 200
  • Living Units: 1
  • Floor Cover: 0
  • Basement Type: 3
  • Basement Area: 3
  • Garage Type: 1
  • Garage Square Area: 312
  • Parking Space Count: 1
  • Patio Type: 0
  • Porch Type: 0
  • Pool Type: 0

    Dimensions

  • Lot Size Square Feet: 10,326
  • Total Building Area: 988
  • Gross Building Area: 988
  • Building Area: 988
  • Building Area Measurement: T

    Heating and Cooling

  • Fireplace Count: 1
  • Air Conditioning: 13
  • Heating: 4
  • Heated Square Feet: 988
  • Heating Fuel Type: 0

    Utilities

  • Sewer System: 5
  • Water Service: 0

Building

  • Building Type: 0
  • Property Class: R
  • Land Acres: 0000000237
  • Standard Land Use Code: 1001
  • County Land Use Code: R-A004
  • Legal Description 1: CAE08-10360 W/TDT 10/6/08

Neighborhood

  • School District Name: Prince George's County Public Schools
  • Census Tract: 801807

Zoning

  • Zoning: RSF65

Geography

  • Assessors Map Reference: 87 E4 0
  • Account Number: 1212497
  • District: 12
  • Section: 8
  • Parcel: 12-1212497
  • Block: 1
  • Lot: 3
  • Latitude: 38.8233
  • Longitude: -76.9689

    Address

  • Full Address: 4901 Iverson Pl
  • Address - House Number: 4901
  • Address - Street Name: Iverson
  • Address - Suffix Type: Pl
  • State: MD
  • City Name: Temple Hills
  • Carrier Code: C015
  • 4-Digit Zip Code: 5727
  • Zip Code: 20748

Valuation

    Tax

  • Tax Year: 2023
  • Tax Amount: $321,257
  • Initial Tax Delinquent Year: 2021

    Appraisal Valuation

  • Standard Deviation: 0.0909
  • Valuation Date: Oct 11, 2023
  • Confidence Score: 92
  • Final Value: 386,976
  • High Value: 422,190
  • Low Value: 351,762

    Market Valuation

  • Market Total Value: $291,600
  • Market Land Value: $81,200
  • Market Improvement Value: $210,400

    Assessments Valuation

  • Assessed Year: 2023
  • Assessed Total Value: $288,900

    Exemptions

  • Homeowner Exemption: Yes

    Sales

  • Current Sale Contract Date: Mar 17, 2009
  • Current Sale Recording Date: Apr 07, 2009
  • Current Sale Price:
  • Current Sale Document Type: 27
  • Previous Sale Recording Date: Oct 06, 2008
  • Previous Sale Contract Date: Apr 29, 2008
  • Previous Sale Amount: $198,000
  • Previous Sale Document Type: 27
Data used for valuation calculations is provided by RealtyHop, and other third party sources

Comparables

Unit
Status
Type
Beds
Baths
ft²
Price/ft²
Asking Price
Listed On
Closing Price
Sold On
HOA + Taxes

About Hillcrest Heights


Similar Homes for Sale

Currently no similar homes around

Nearby Rentals

Unit for rent at 3861 26th Avenue, TEMPLE HILLS, MD, 20748

$1,700 /mo

  • 2 Beds
  • 1 Bath
  • 768 ft²
3861 26th Avenue, TEMPLE HILLS, MD, 20748 Listing by Cindy Mariel Cajas
Unit for rent at 2071 Alice Avenue, OXON HILL, MD, 20745

$2,350 /mo

  • 2 Beds
  • 2 Baths
  • 1,024 ft²
2071 Alice Avenue #203, OXON HILL, MD, 20745 Listing by Summer A Davis
Unit for rent at 2040 Alice Avenue, OXON HILL, MD, 20745

$2,200 /mo

  • 2 Beds
  • 2 Baths
  • 973 ft²
2040 Alice Avenue #202, OXON HILL, MD, 20745 Listing by LaToya Y Pickett-Bell


Frequently Asked Questions

When was property at 4901 Iverson Place built and last sold?
The property at 4901 Iverson Place was built in 1979 and last sold on Mar 17, 2009 for $136,500.
How much is this home worth?
The estimated value of the home located at 4901 Iverson Place is $350,075.
What are some comparable homes to 4901 Iverson Place?
There are currently no comparable homes to 4901 Iverson Place.