See Home Value
$1,100,000
● House - Off Market

4901 EDGE ROCK DR

CHANTILLY, VA 20151
bedrooms
5 Beds
bathrooms
5 Baths, 1 Half Bath
square feet
2,676 Ft²
$5,647
Est. Monthly

About This Property

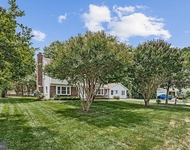
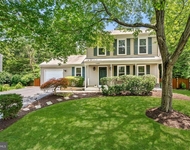
Welcome to 4901 Edge Rock Drive, a delightful 5-bedroom, 4.5-bathroom brick-front colonial nestled in the sought-after Poplar Tree Estates. This home strikes the perfect balance between comfort and practicality, making it ideal for both everyday living and entertaining.

Step into the inviting two-story foyer with stunning marble floors that guide you to a well-appointed kitchen. Complete with a center island and breakfast nook, the kitchen boasts granite countertops and stainless steel appliances, seamlessly combining style and function. The marble floors continue into the formal dining room, offering a sophisticated setting for gatherings with family and friends.

The family room, adjacent to the kitchen, features a charming brick fireplace, vaulted ceilings, and access to a rear deck-creating a cozy space to unwind or enjoy the outdoors. The main level also includes a dedicated office and a guest bedroom with an ensuite bath, perfect for visitors or multi-generational living.

Upstairs, the spacious primary suite serves as a private sanctuary, with an ensuite bath featuring a soaking tub, walk-in shower, and double vanity. Three additional bedrooms and a full hall bath with heated floors complete the upper level, providing plenty of room for everyone.

The expansive walkout lower level offers versatility with a large recreation area and a bonus room, ideal for a second office, studio, or guest room, along with a full bath for added convenience.

Outside, the home's large deck, gazebo, and well-maintained backyard (with in ground sprinkler system) set the stage for outdoor gatherings and relaxation.  A two-car side-load garage adds ease to everyday living.

Located in the welcoming Poplar Tree Estates, this home is close to parks, a community pool, and the Fair Lakes area's wide array of shopping and dining options. With convenient access to I-66 and Fair Lakes Parkway, commuting is effortless.  (Carpet replaced 9/18/2024)
Unit Size
2,676 Ft²
Days on Market
36 days
Land Size
0.30 acres
Price per sqft
$430
Property Type
House
Property Taxes
$933
HOA Dues
-
Year Built
1992

Payment Calculator

Cap Rate Calculator

Last updated: 2 years ago (Bright MLS #VAFX2200816)

Price History

Date / Event Date Event Price
Oct 31, 2024 Sold
Sold
Sep 26, 2024 In contract -
In contract
Sep 14, 2024 Listed by Compass $1,150,000
Listed by Compass
Oct 2, 2019 Sold
Sold
Aug 30, 2019 Listed by Compass $750,000
Listed by Compass

Property Highlights

Garage
Air Conditioning
Fireplace

Building Info

Overview

    General

  • Year Built: 1992
  • Effective Year Built: 1992
  • Building Count: 1
  • Total Rooms: 9
  • Bedroom Count: 5
  • Bathroom Count: 4
  • Full Bathrooms: 3
  • Partial Bathrooms: 4
  • Building Condition: 0
  • Building Quality: 0
  • Construction Type: 6
  • Building Style: 40
  • Exterior Walls Type: 2
  • Interior Walls Type: 0
  • Roof Shape Type: 0
  • Roof Cover Type: 3
  • Floor Count: 200
  • Living Units: 1
  • Floor Cover: 9
  • Basement Type: 4
  • Basement Area: 684
  • Garage Type: 1
  • Garage Square Area: 441
  • Parking Space Count: 2
  • Patio Type: 0
  • Porch Type: 7
  • Pool Type: 0
  • Location Influence Type: 206

    Dimensions

  • Lot Size Square Feet: 13,013
  • Total Building Area: 3,801
  • Gross Building Area: 3,801
  • Building Area: 2,676
  • Building Area Measurement: L

    Heating and Cooling

  • Fireplace Count: 1
  • Air Conditioning: 1
  • Heating: 24
  • Heated Square Feet: 2,676
  • Heating Fuel Type: 2

    Utilities

  • Sewer System: 1
  • Water Service: 2

Building

  • Building Type: 0
  • Property Class: R
  • Subdivision: POPLAR TREE ESTATES
  • Land Acres: 0000000299
  • Standard Land Use Code: 1001
  • County Land Use Code: 011
  • Legal Description 1: POPLAR TREE ESTATES LT 762 SEC 7A

Neighborhood

  • School District Name: Fairfax County Public Schools
  • Census Tract: 491502

Zoning

  • Zoning: 302

Geography

  • Assessors Map Reference: 055-1
  • District: Jan 31, 2009
  • Section: 7A
  • Parcel: 0551-09-0762
  • Lot: 762
  • Municipality: SULLY DIST #2
  • Latitude: 38.859
  • Longitude: -77.4142

    Address

  • Full Address: 4901 Edge Rock Dr
  • Address - House Number: 4901
  • Address - Street Name: Edge Rock
  • Address - Suffix Type: Dr
  • State: VA
  • City Name: Chantilly
  • Carrier Code: R004
  • 4-Digit Zip Code: 4105
  • Zip Code: 20151

Valuation

    Tax

  • Total Area: 2,676
  • Tax Year: 2022
  • Tax Amount: $950,522
  • Tax Rate Code Area: 90200

    Appraisal Valuation

  • Standard Deviation: 0.1533
  • Valuation Date: Aug 23, 2023
  • Confidence Score: 81
  • Final Value: 960,817
  • High Value: 1,108,205
  • Low Value: 813,428

    Market Valuation

  • Market Total Value: $831,240
  • Market Land Value: $282,000
  • Market Improvement Value: $549,240

    Assessments Valuation

  • Assessed Year: 2022
  • Assessed Total Value: $831,240
  • Assessed Land Value: $282,000
  • Assessed Improvements Value: $549,240

    Sales

  • Current Sale Contract Date: Sep 26, 2019
  • Current Sale Recording Date: Oct 02, 2019
  • Current Sale Price:
  • Current Sale Document Type: 71
  • Current Sale Input Document Number: 2019062761.001
Data used for valuation calculations is provided by RealtyHop, and other third party sources

Comparables

Unit
Status
Type
Beds
Baths
ft²
Price/ft²
Asking Price
Listed On
Closing Price
Sold On
HOA + Taxes

About Chantilly


Similar Homes for Sale

Currently no similar homes around

Nearby Rentals

Unit for rent at 12805 Melvue Court, FAIRFAX, VA, 22033

$4,100 /mo

  • 4 Beds
  • 2 Baths
  • 2,756 ft²
12805 Melvue Court, FAIRFAX, VA, 22033 Listing by Jeremiah Pickell
Unit for rent at 5405 Hampton Forest Way, FAIRFAX, VA, 22030

$4,250 /mo

  • 3 Beds
  • 3 Baths
  • 1,458 ft²
5405 Hampton Forest Way, FAIRFAX, VA, 22030 Listing by Michael Sobhi
Unit for rent at 5346 Sammie Kay Lane, CENTREVILLE, VA, 20120

$4,200 /mo

  • 5 Beds
  • 4 Baths
  • 2,971 ft²
5346 Sammie Kay Lane, CENTREVILLE, VA, 20120 Listing by Samina Khan


Frequently Asked Questions

When was property at 4901 Edge Rock Drive built and last sold?
The property at 4901 Edge Rock Drive was built in 1992 and last sold on Sep 26, 2019 for $750,000.
How much is this home worth?
The estimated value of the home located at 4901 Edge Rock Drive is $1,129,180.
What are some comparable homes to 4901 Edge Rock Drive?
There are currently no comparable homes to 4901 Edge Rock Drive.