Check Availability
$359,900
↓ $10K (2.7%)
● House - For Sale

4901 Bonner Drive

McHenry, IL 60050
bedrooms
4 Beds
bathrooms
3 Baths
square feet
2,000 Ft²
$2,364
Est. Monthly

About This Property

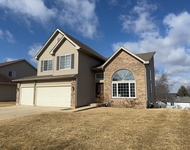
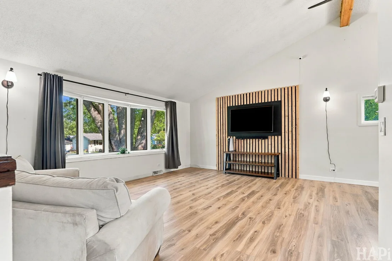
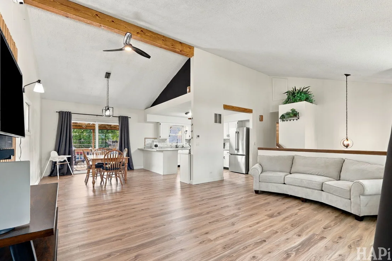
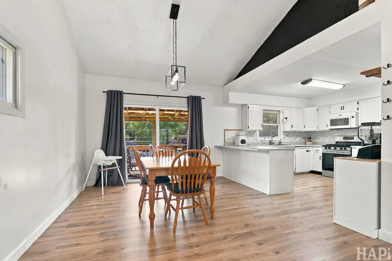
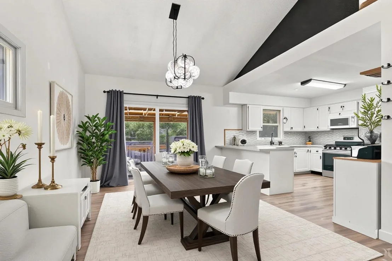
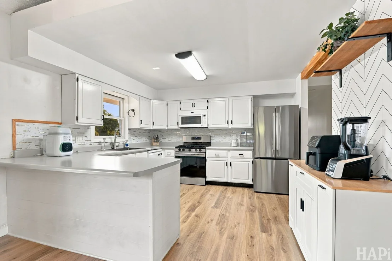
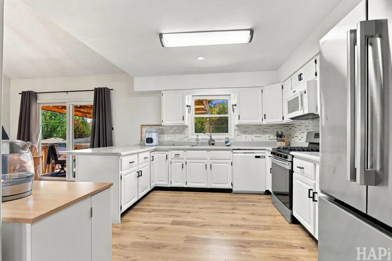
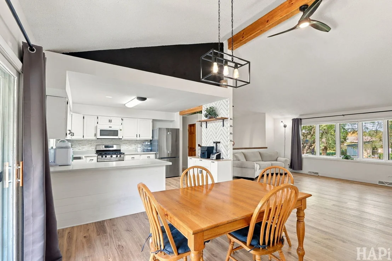
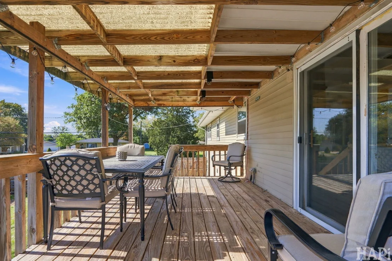
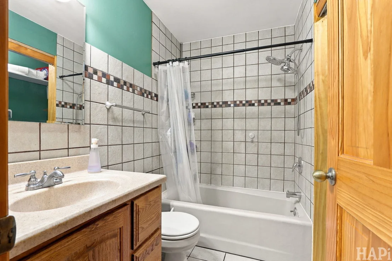
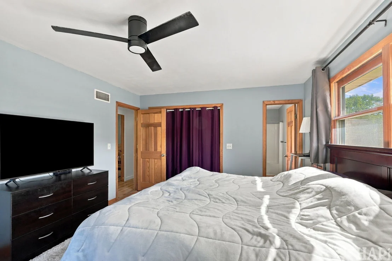
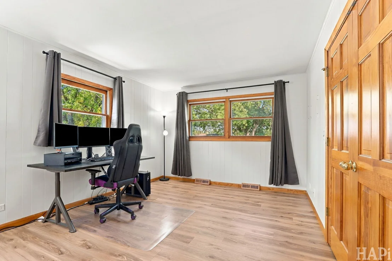
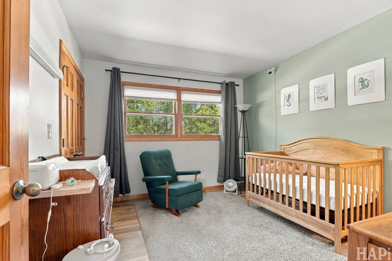
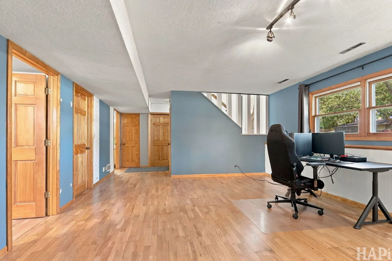
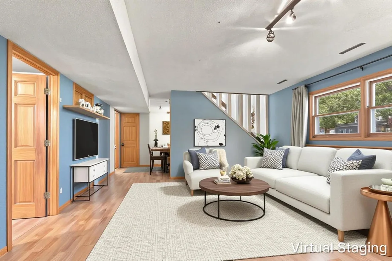
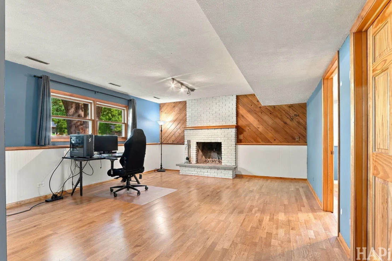
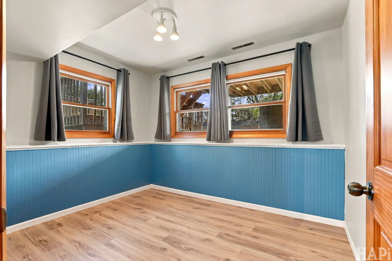
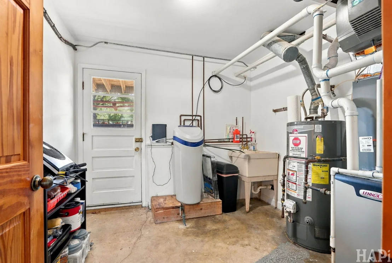
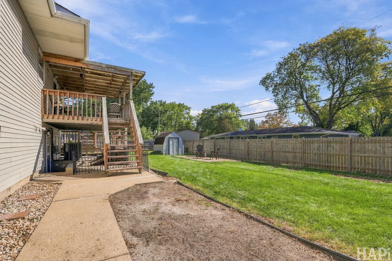
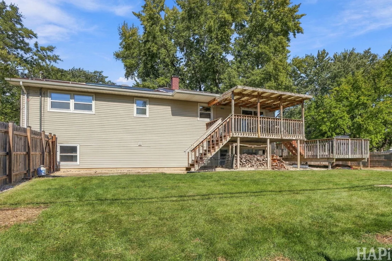
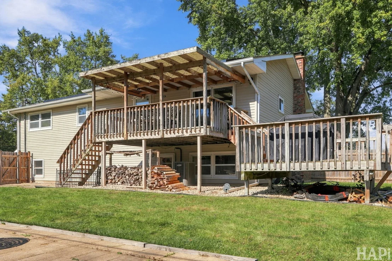
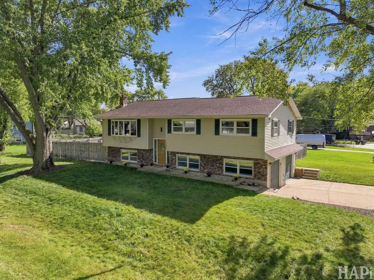
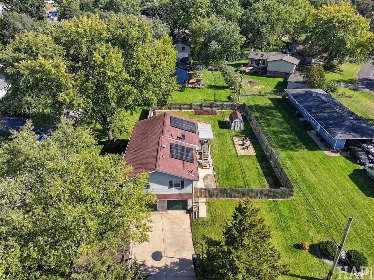
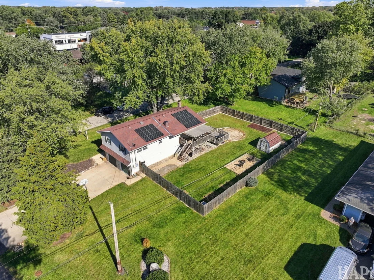
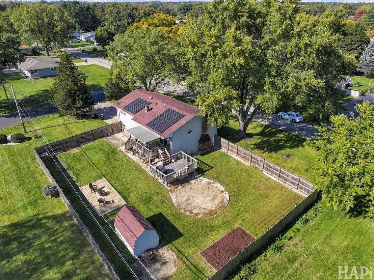
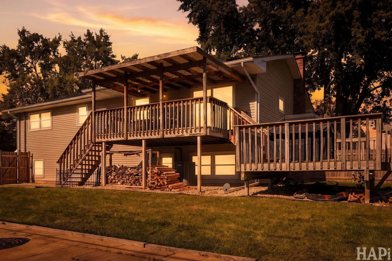
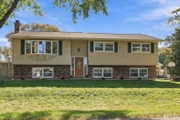
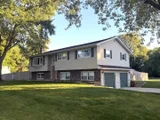
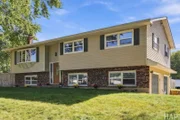
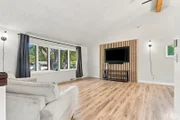
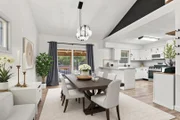
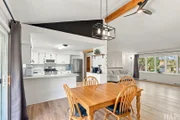
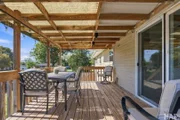
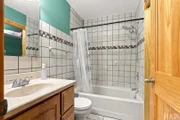
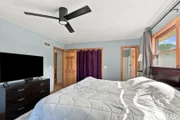
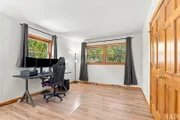
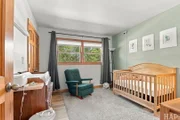
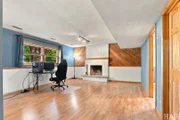
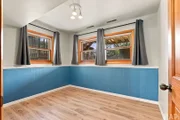
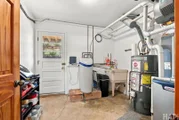
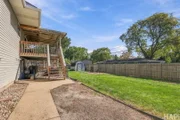
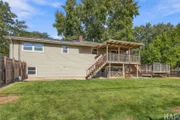
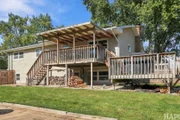
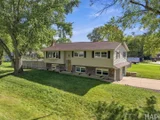
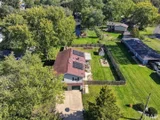
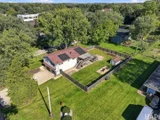
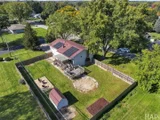
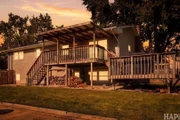
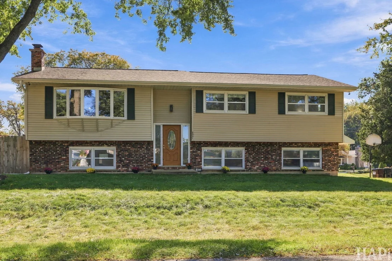
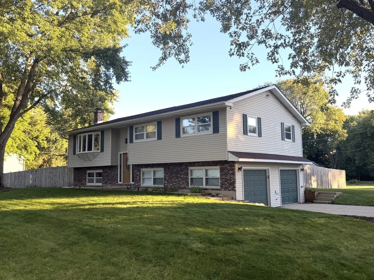
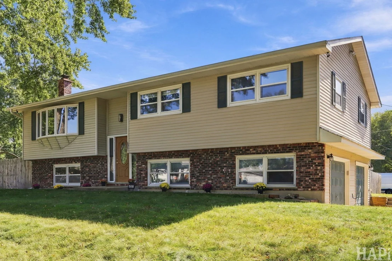
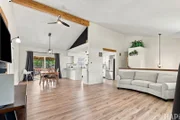
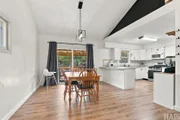
Move right in and enjoy the space, style, and thoughtful updates throughout this beautifully maintained raised ranch in McHenry. Set on a spacious corner lot with mature landscaping and a fenced backyard, this inviting home offers four bedrooms, three full bathrooms, and flexible living spaces for everyday comfort and entertaining. Vaulted ceilings, a striking wood beam, and vinyl plank flooring create a bright, welcoming main level. An open layout connects the living and dining spaces, while a decorative slat accent wall adds a distinctive modern touch. The kitchen features crisp white cabinetry, stainless steel appliances, and generous counter space, with an adjacent dining area that keeps everyone connected.    The primary bedroom offers the convenience of a private full bathroom. Two additional bedrooms and a second full bathroom complete the main level. Downstairs, the finished lower level expands your options with a spacious gathering area anchored by a white brick fireplace. A fourth bedroom and third full bathroom provide added flexibility for guests, a home office, or hobbies.    Step outside to a two-tier deck with an awning, offering room for outdoor dining, morning coffee, and relaxing in the shade. The fenced backyard provides plenty of open space to enjoy, along with gardening opportunities, a compost bin, and a spacious storage shed for tools and outdoor equipment.  Solar panels complement the home's thoughtful features, while nearby shopping, dining, entertainment, golf courses, lakes, and rivers put recreation and daily essentials within easy reach. With its move-in-ready condition, inviting outdoor spaces, and versatile layout, this updated home is ready for its next chapter.
Unit Size
2,000 Ft²
Days on Market
-
Land Size
0.29 acres
Price per sqft
$180
Property Type
House
Property Taxes
$596
HOA Dues
-
Year Built
1976

Listed By

Kevin Kalbach
Realty Executives Cornerstone

Payment Calculator

Cap Rate Calculator

Property Highlights

Garage
Air Conditioning
Fireplace
Parking Details
Has Garage
Parking Features: Asphalt, Garage Door Opener, Garage, Attached, Yes
Garage Spaces: 2
Interior Details
Full Bathrooms: 3
Interior Features: Cathedral Ceiling(s)
Appliances: Range, Microwave, Refrigerator, Washer, Dryer, Water Softener Owned, Humidifier
Flooring Type: Laminate
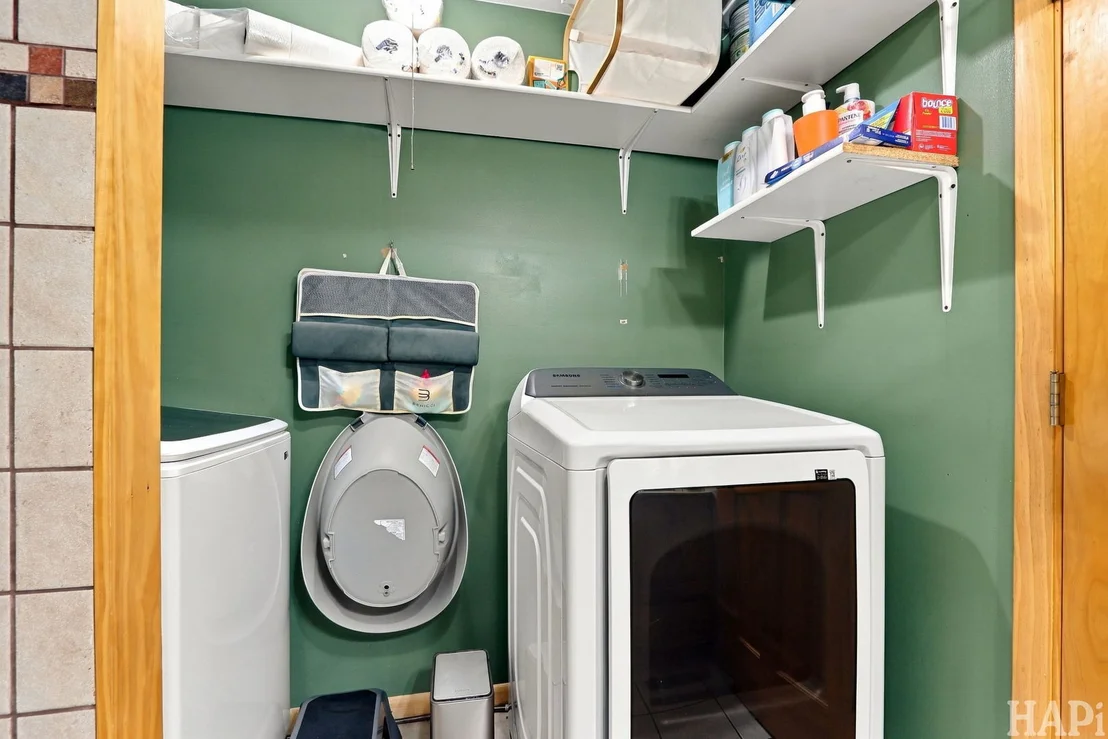
Laundry Features: Gas Dryer Hookup, In Unit, In Bathroom
Rooms: 8
Has Fireplace
Fireplace Features: Wood Burning
Fireplaces: 1
Basement: Finished, Daylight, Full, Walk-Out Access
Exterior Details
Square Footage: 2000
Square Footage Source: $0
Architectural Style: Ranch
Year Built: 1970
Other Structures: Shed(s)
Window Features: Screens
Construction Materials: Vinyl Siding
Patio and Porch Features: Deck, Patio
Pool Features: Above Ground
Pool is Private
Lot Features: Corner Lot
Lot Size Area: 12793.572
Lot Size Units: Square Feet
Lot Size Acres: 0.2937
Lot Size Square Feet: 12793.572
Lot Size Dimensions: 13939
Water Source: Public
Financial Details
Tax Annual Amount: $7,156
Utilities Details
Cooling Type: Central Air
Heating Type: Natural Gas, Forced Air
Sewer : Public Sewer
Location Details
HOA/Condo/Coop Fee Includes: None

Building Info

Overview

    General

  • Year Built: 1976
  • Effective Year Built: 1976
  • Building Count: 1
  • Bedroom Count: 0
  • Bathroom Count: 4
  • Full Bathrooms: 3
  • Partial Bathrooms: 4
  • Bathroom Plumbing Fixtures: 11
  • Building Condition: 0
  • Building Quality: 0
  • Construction Type: 6
  • Building Style: 2
  • Exterior Walls Type: 19
  • Interior Walls Type: 0
  • Roof Shape Type: 0
  • Roof Cover Type: 0
  • Living Units: 1
  • Floor Cover: 0
  • Basement Type: 8
  • Basement Area: 520
  • Garage Type: 7
  • Garage Square Area: 650
  • Parking Space Count: 2
  • Patio Type: 79
  • Porch Type: 36
  • Pool Type: 0

    Dimensions

  • Lot Size Square Feet: 13,939
  • Total Building Area: 2,219
  • Building Area: 1,388
  • Building Area Measurement: L

    Heating and Cooling

  • Fireplace Count: 1
  • Air Conditioning: 1
  • Heating: 3
  • Heated Square Feet: 650
  • Heating Fuel Type: 0

    Utilities

  • Sewer System: 0
  • Water Service: 0

Building

  • Building Type: 0
  • Property Class: R
  • Subdivision: LAKELAND SHORES UNIT 3
  • Land Acres: 0000000324
  • Standard Land Use Code: 1000
  • County Land Use Code: 0040
  • Legal Description 1: DOC 2021R0005898 LT 1 BLK 5 LAKELAND SHORES UNIT 3

Neighborhood

  • School District Name: McHenry Community High School District 156
  • Census Tract: 870605

Geography

  • Parcel: 09-27-307-001
  • Block: 5
  • Lot: 1
  • Municipality: MCHENRY TWP
  • Latitude: 42.3476
  • Longitude: -88.2929

    Address

  • Full Address: 4901 Bonner Dr
  • Legal Unit: 3
  • Address - House Number: 4901
  • Address - Street Name: Bonner
  • Address - Suffix Type: Dr
  • State: IL
  • City Name: Mchenry
  • Carrier Code: C001
  • 4-Digit Zip Code: 4100
  • Zip Code: 60050

Valuation

    Tax

  • Tax Year: 2022
  • Tax Amount: $648,610
  • Tax Rate Code Area: 09002
    Appraisal Valuation

  • Standard Deviation: 0.1663
  • Valuation Date: Jan 10, 2024
  • Confidence Score: 78
  • Final Value: 294,720
  • High Value: 343,746
  • Low Value: 245,695

    Market Valuation

  • Market Total Value: $222,837
  • Market Land Value: $45,357
  • Market Improvement Value: $177,480

    Assessments Valuation

  • Assessed Year: 2022
  • Assessed Total Value: $74,279
  • Assessed Land Value: $15,119
  • Assessed Improvements Value: $59,160

    Sales

  • Current Sale Contract Date: Nov 20, 2020
  • Current Sale Recording Date: Feb 01, 2021
  • Current Sale Price:
  • Current Sale Document Type: 71
  • Current Sale Input Document Number: 2021R0005898

    Financing

  • First Mortgage Financing Type: FIX
Data used for valuation calculations is provided by RealtyHop, and other third party sources

Comparables

Unit
Status
Type
Beds
Baths
ft²
Price/ft²
Asking Price
Listed On
Closing Price
Sold On
HOA + Taxes

About Lakeland Shores


Similar Homes for Sale

Currently no similar homes around

Nearby Rentals

Unit for rent at 1716 Parklane Avenue, McHenry, IL, 60050

$2,750 /mo

  • 3 Beds
  • 1 Bath
  • 1,345 ft²
1716 Parklane Avenue, McHenry, IL, 60050 Listing by Michael Ibarra
Unit for rent at 5404 Glenbrook Trail, McHenry, IL, 60050

$2,895 /mo

  • 3 Beds
  • 2 Baths
  • 2,109 ft²
5404 Glenbrook Trail, McHenry, IL, 60050 Listing by Richard O'Connor
Unit for rent at 540 Legend Lane, McHenry, IL, 60050

$2,650 /mo

  • 3 Beds
  • 3 Baths
  • 2,054 ft²
540 Legend Lane, McHenry, IL, 60050 Listing by Brandy Schuldt


Frequently Asked Questions

When was property at 4901 Bonner Drive built and last sold?
The property at 4901 Bonner Drive was built in 1976 and last sold on Nov 20, 2020 for $248,000.
How much is this home worth?
The estimated value of the home located at 4901 Bonner Drive is $364,535.
What are some comparable homes to 4901 Bonner Drive?
There are currently no comparable homes to 4901 Bonner Drive.