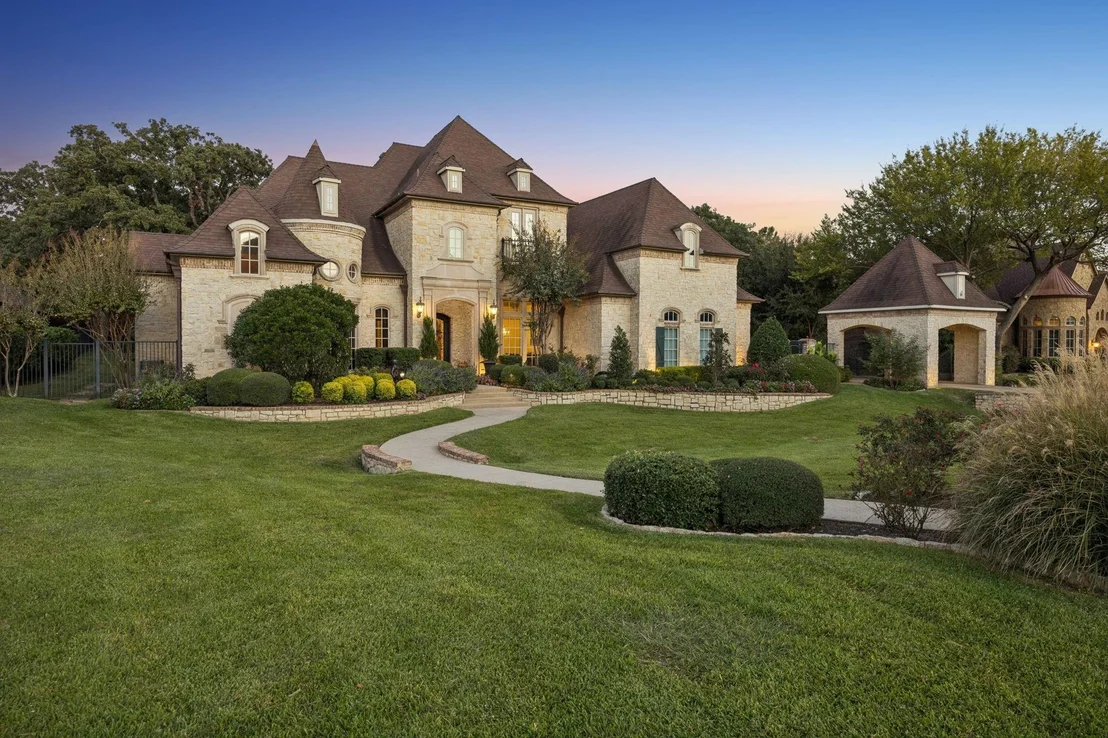
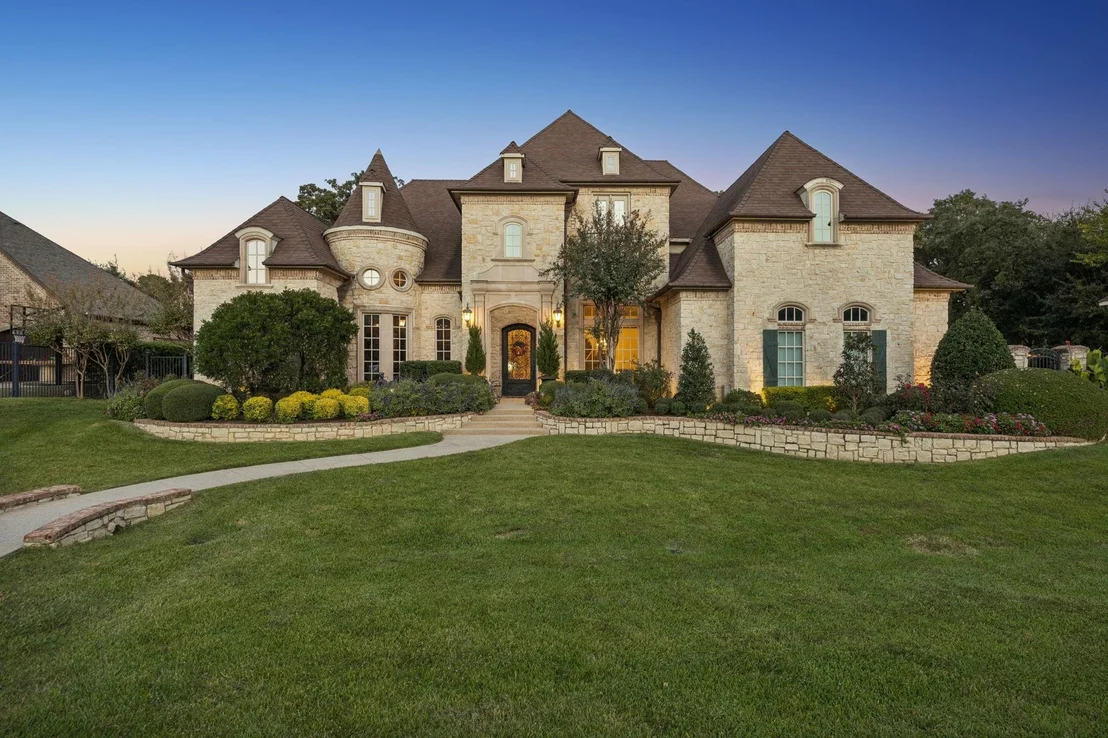
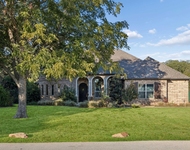
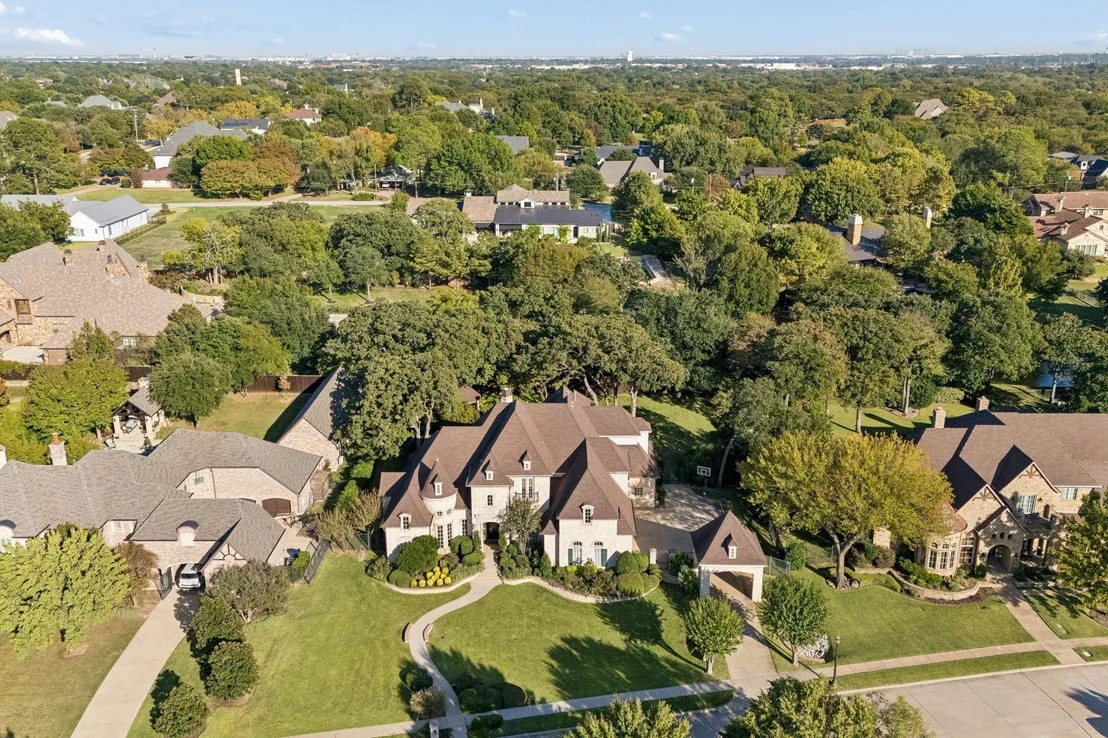
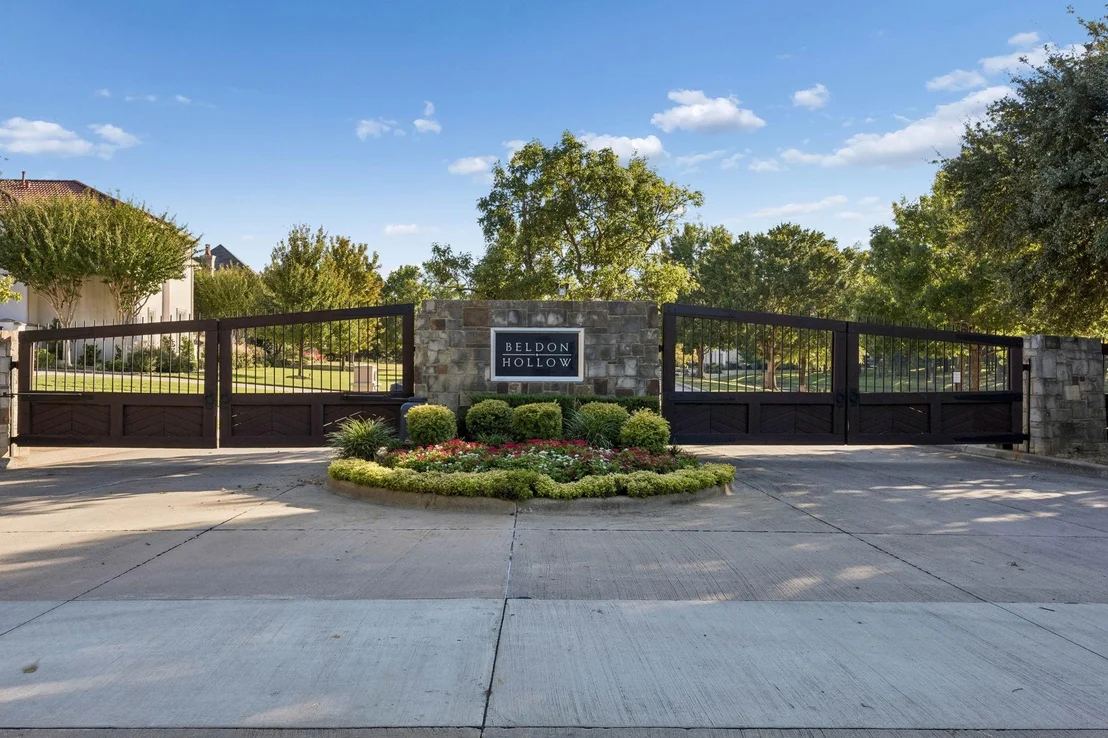
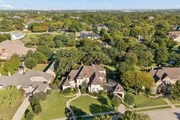
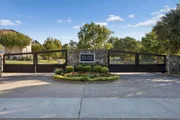
Discover exceptional luxury in Beldon Hollow, one of Colleyville's
most exclusive gated communities. Ideally situated on an oversized
lot in a private cul-de-sac, 4901 Beldon Trail enjoys a premier
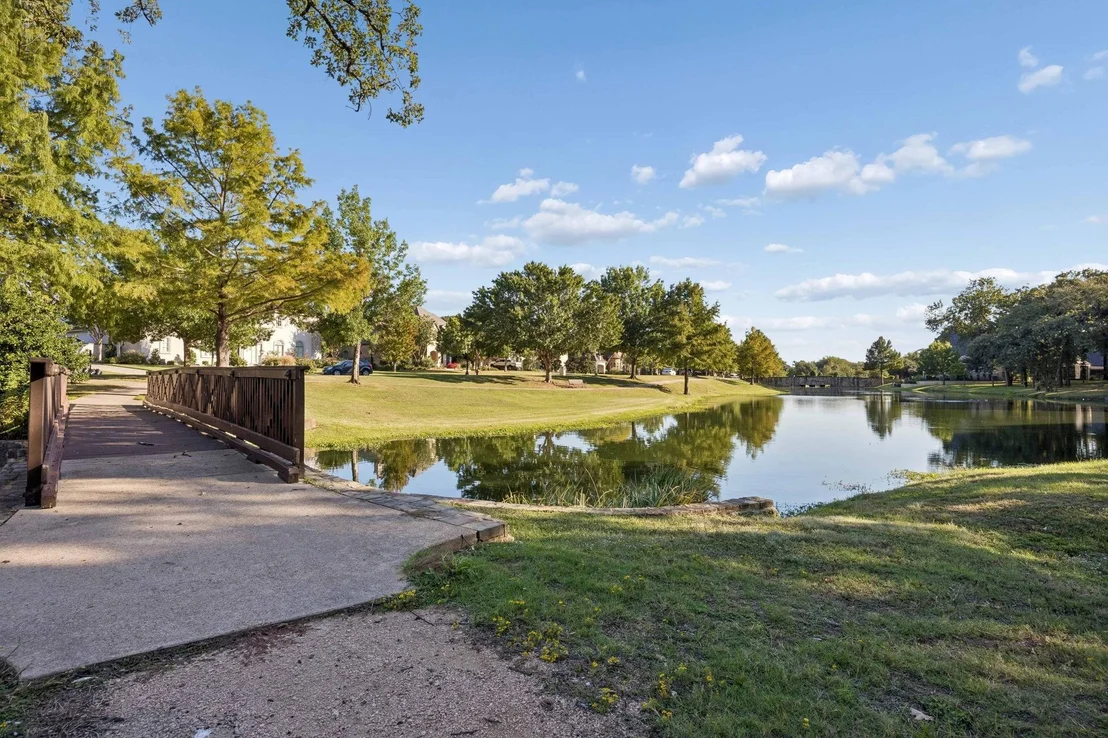
location in DFW directly across from the neighborhood lake,
offering beautiful front yard views and an impressive setting. This
exquisite custom estate showcases exceptional craftsmanship,
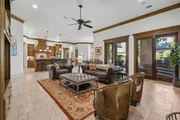
luxurious amenities, and an open, thoughtfully designed floor plan
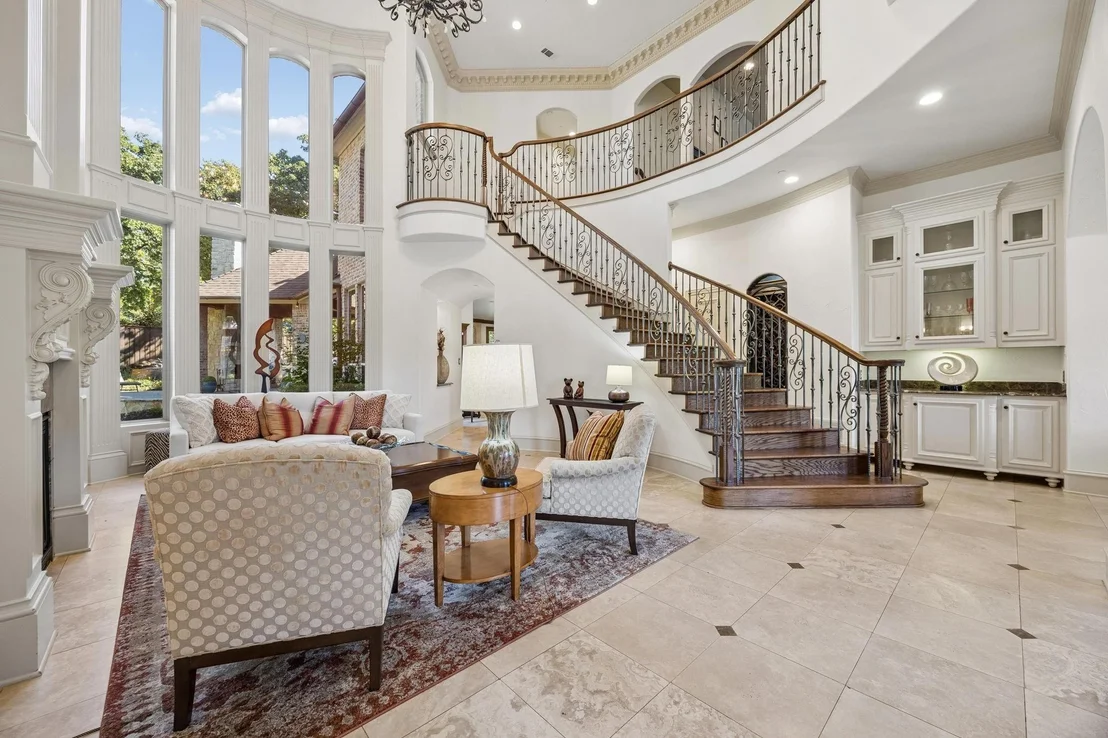
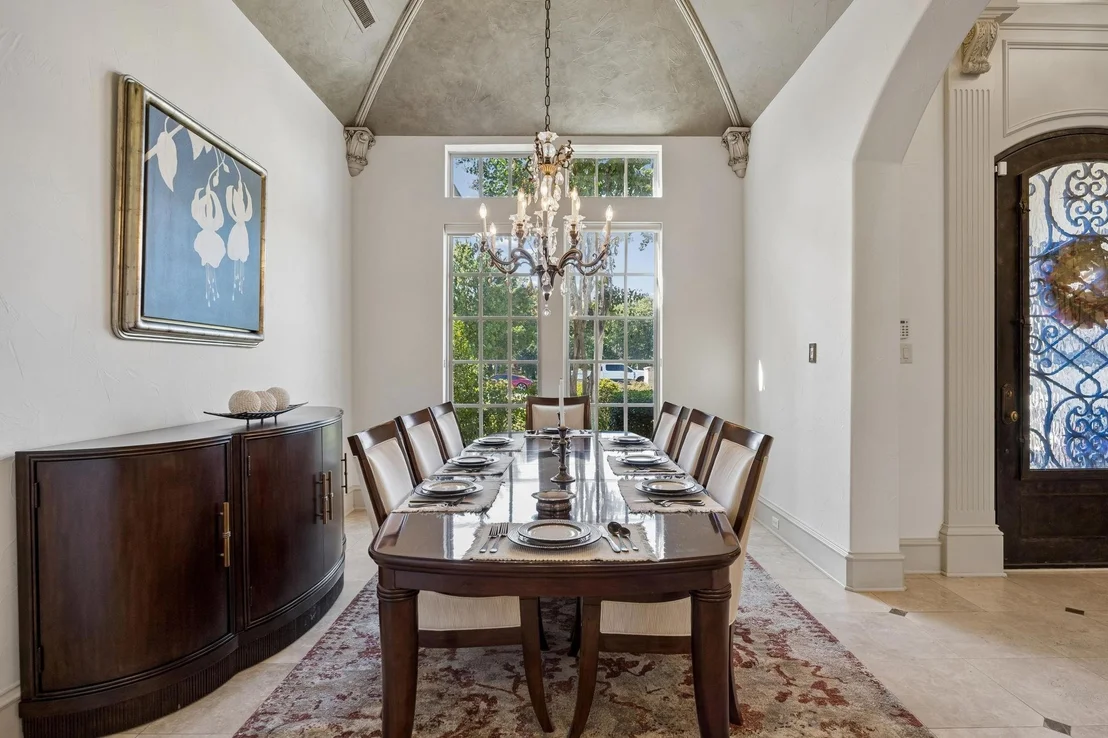
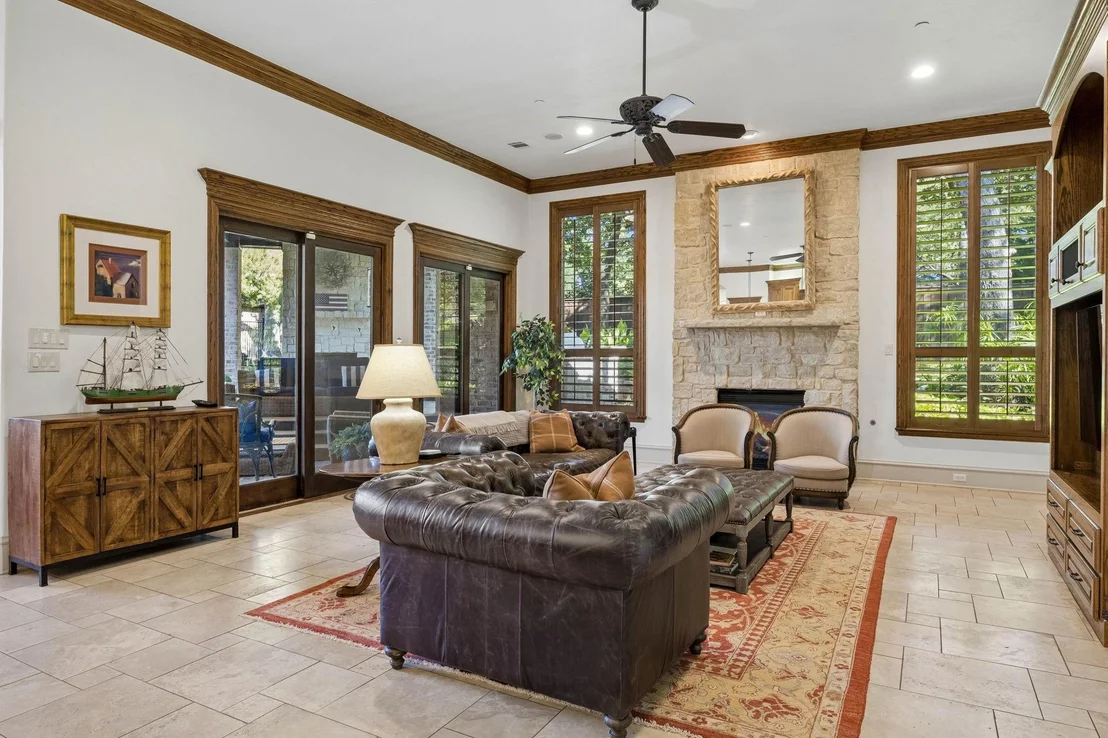
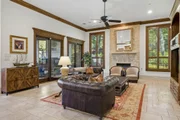
ideal for entertaining and everyday living. The elegant interior
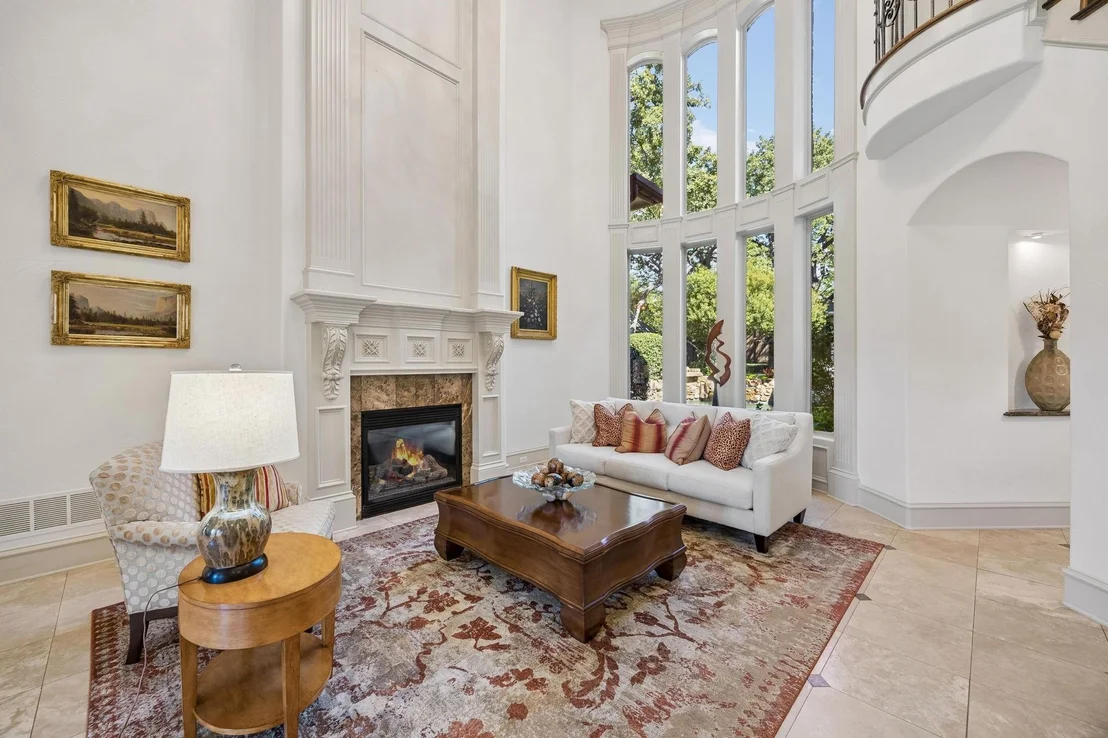
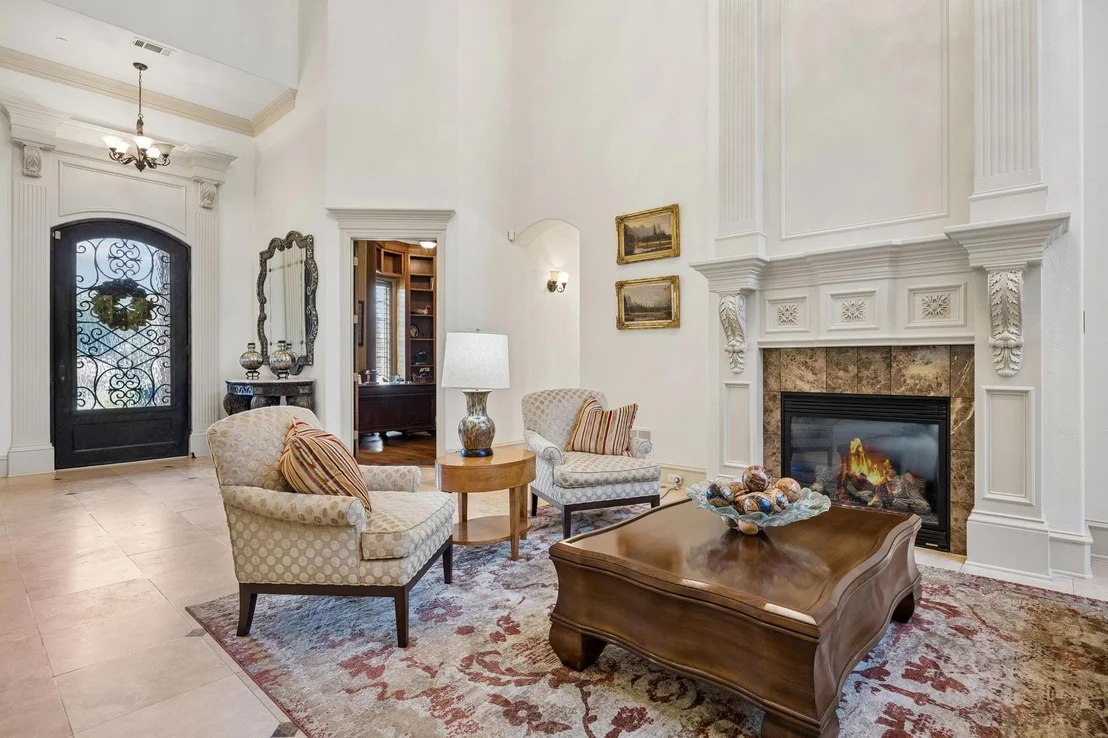
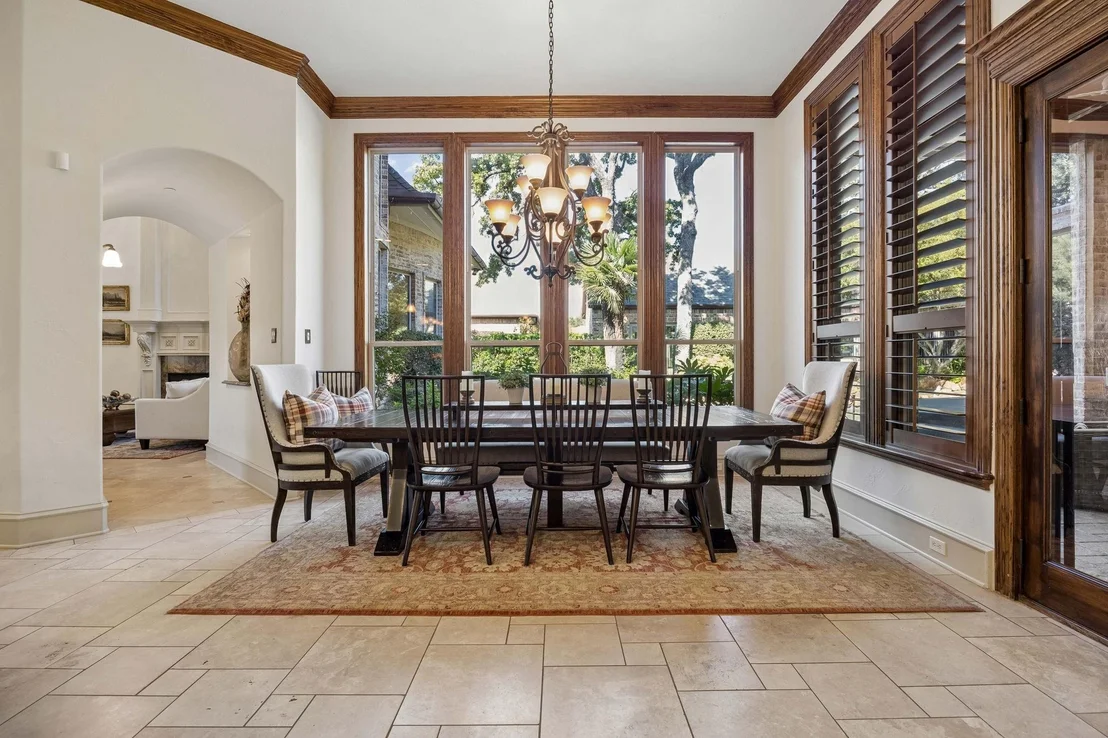
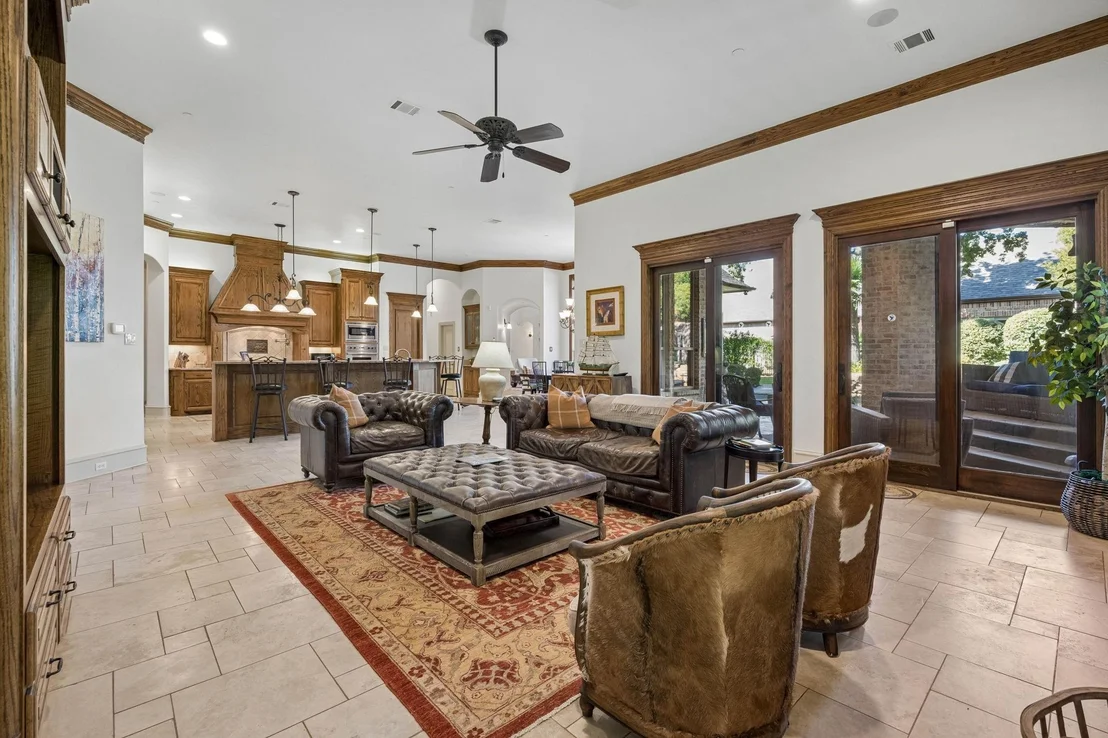
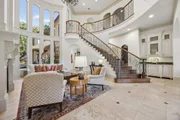
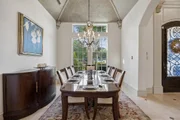
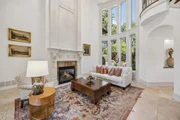
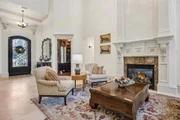
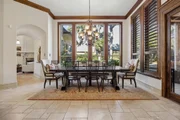
welcomes you with sophisticated formal living and dining spaces and
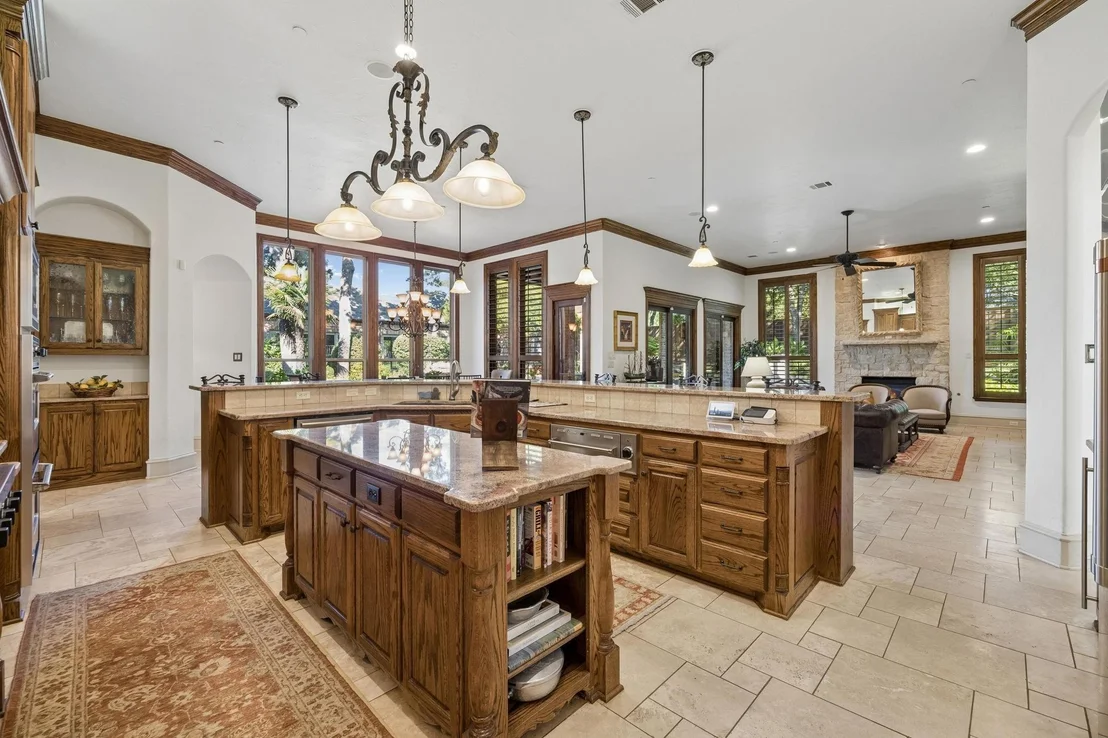
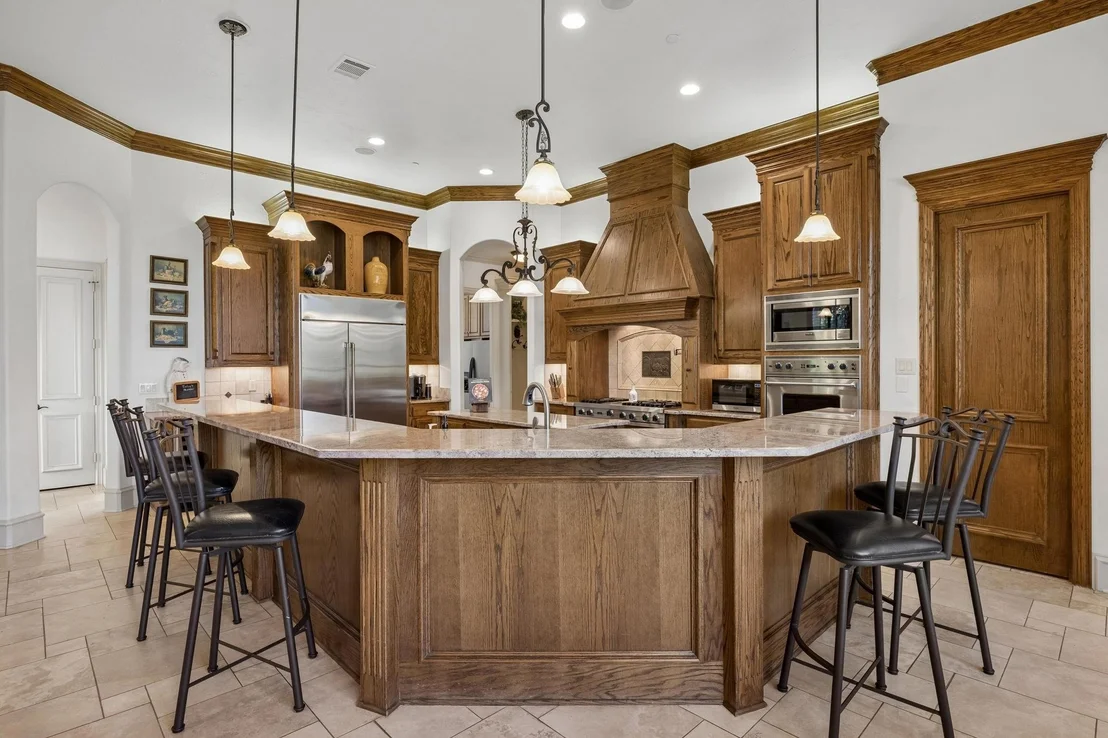
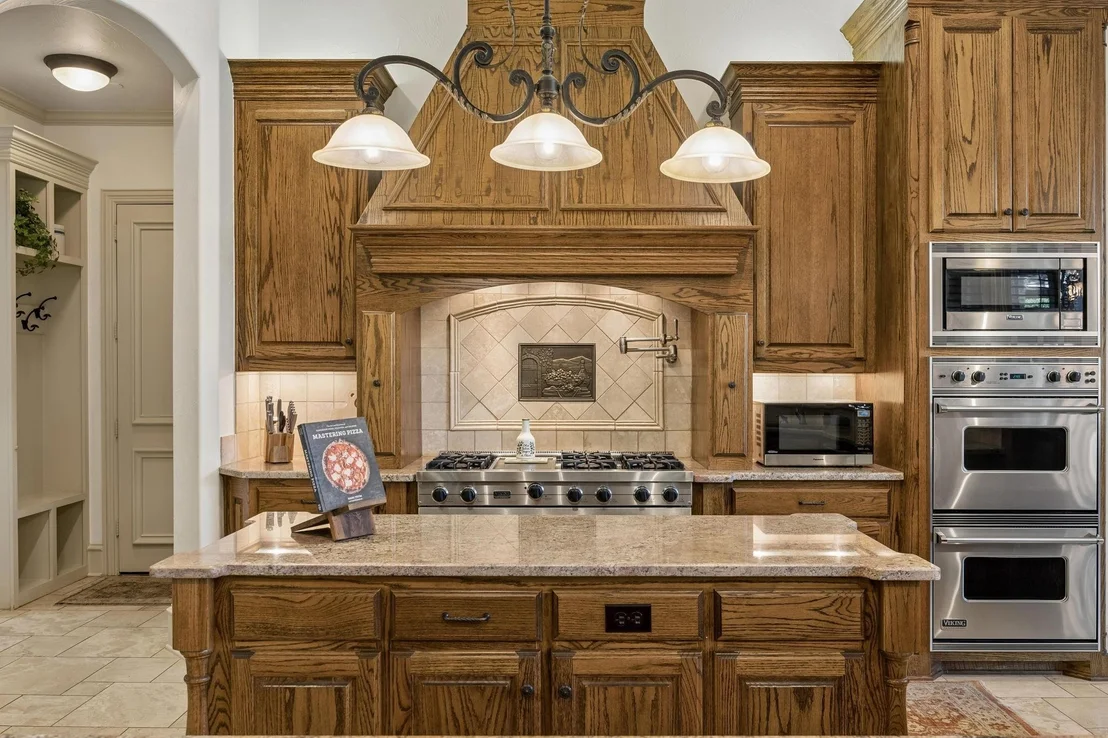
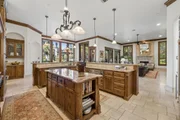
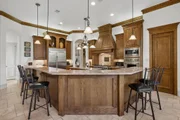
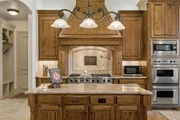
flows seamlessly into the spacious kitchen, featuring granite
countertops, an oversized island, breakfast bar, gas cooktop,
built-in refrigerator, stainless steel appliances, and butler's
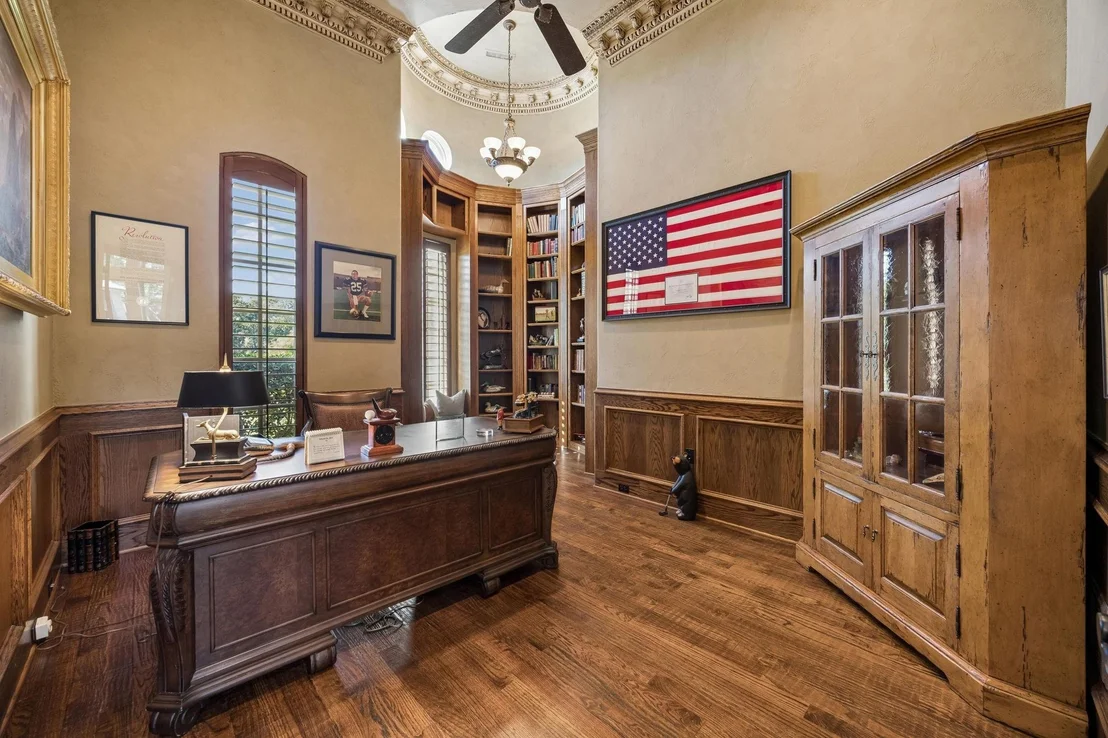
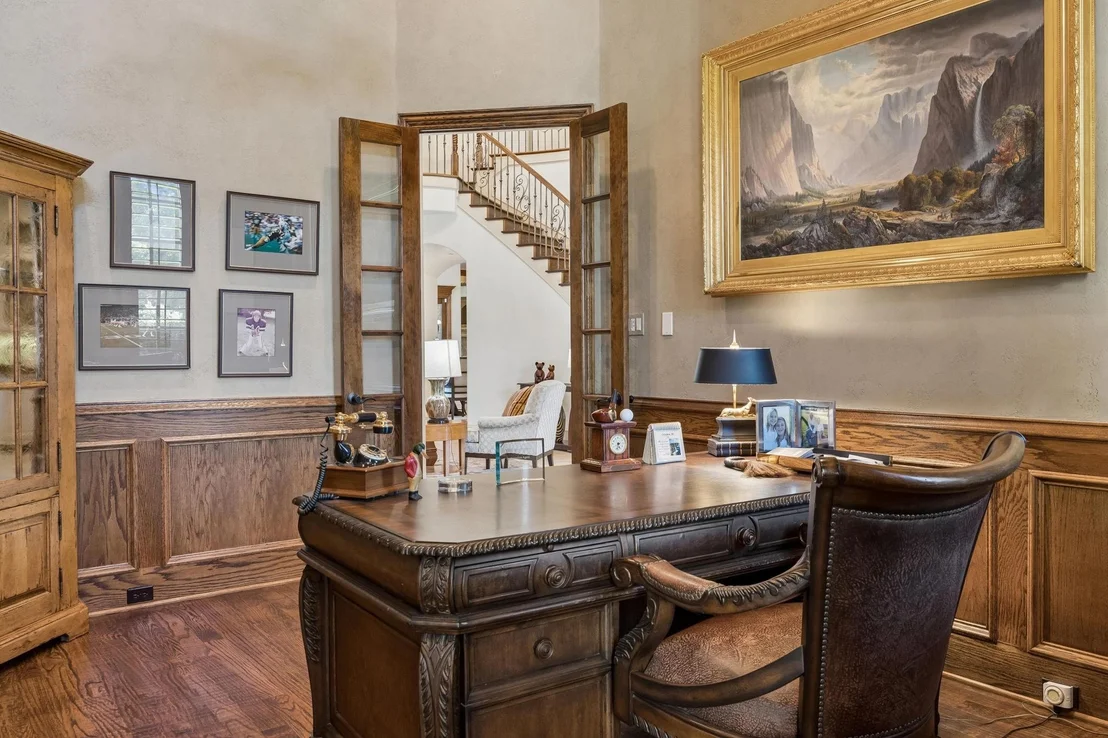
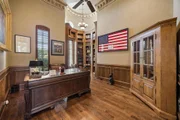
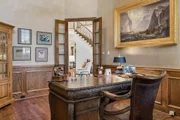
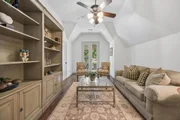
pantry. The main level also offers a private study with built-in
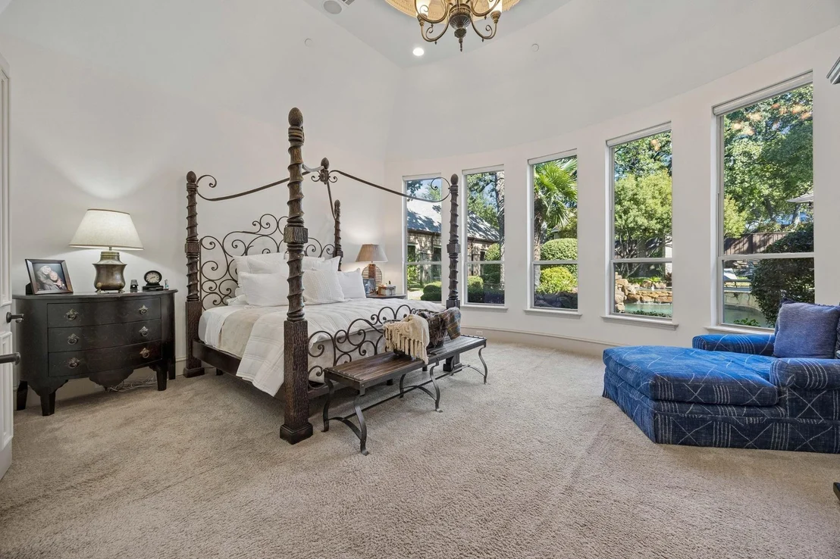
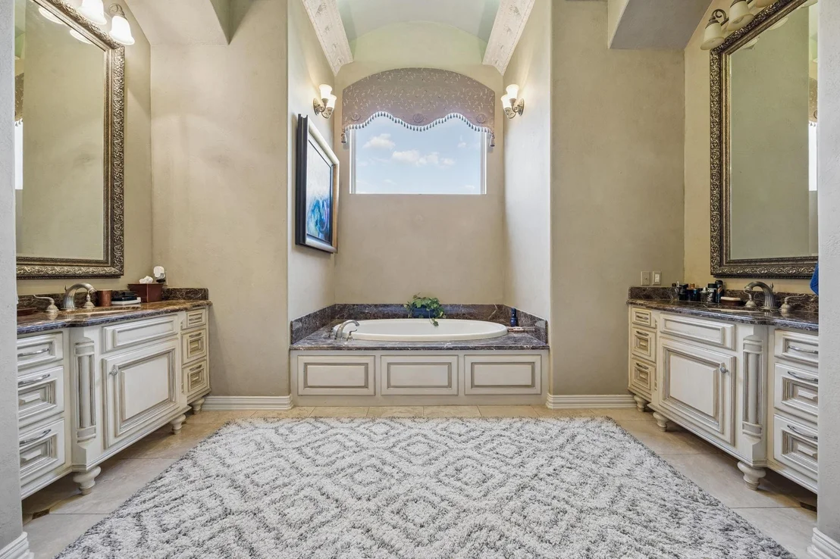
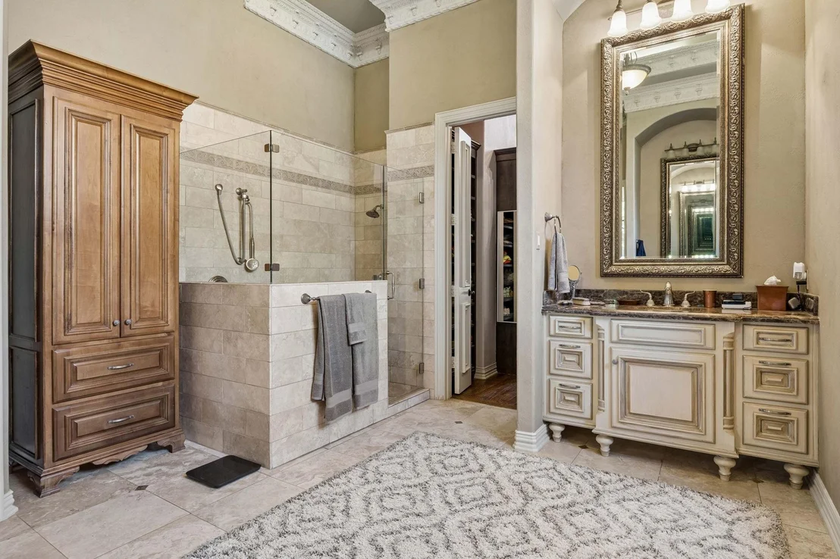
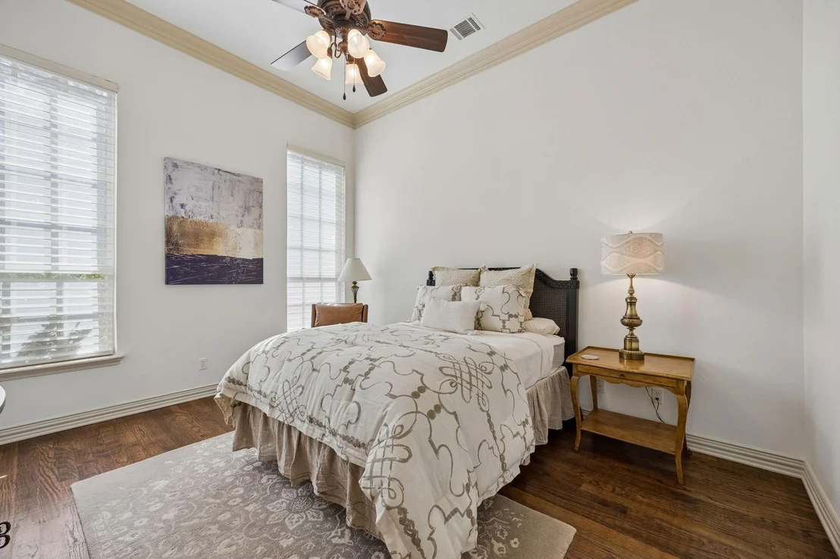
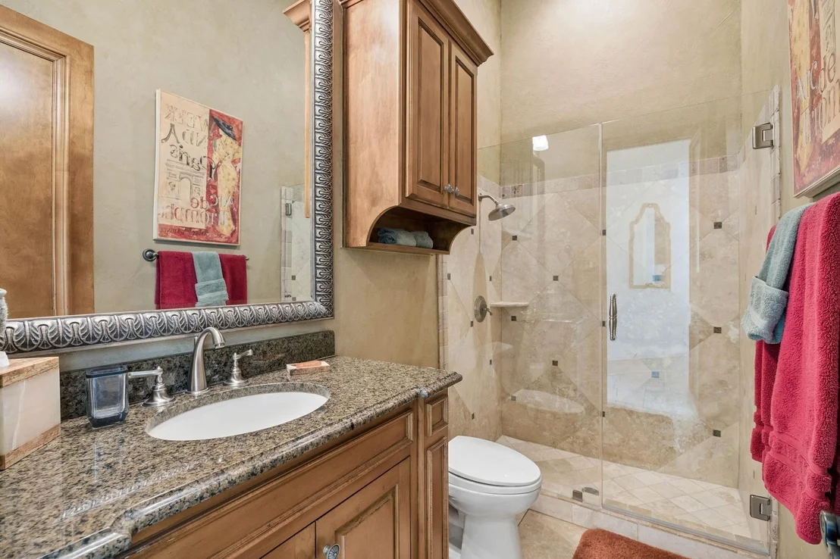
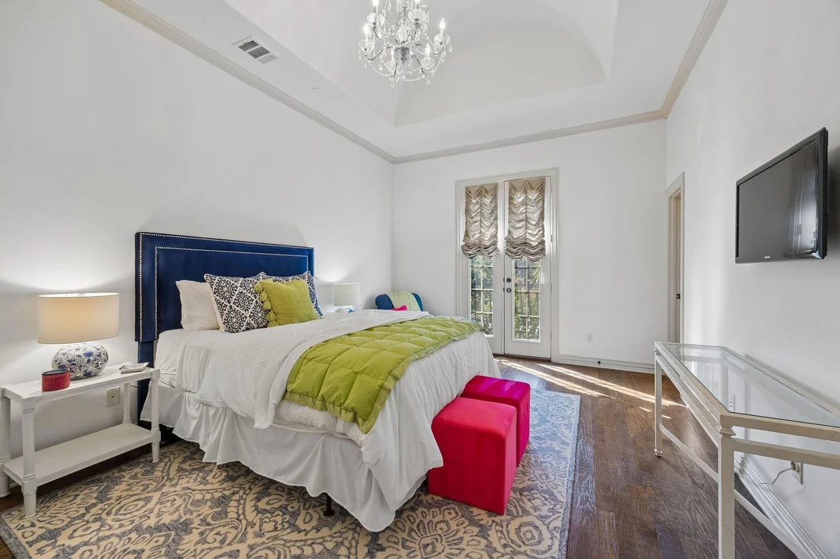
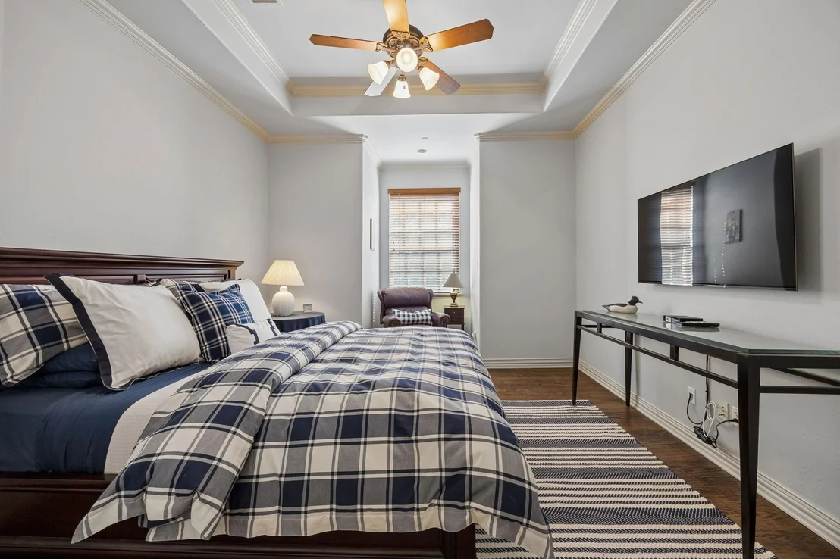
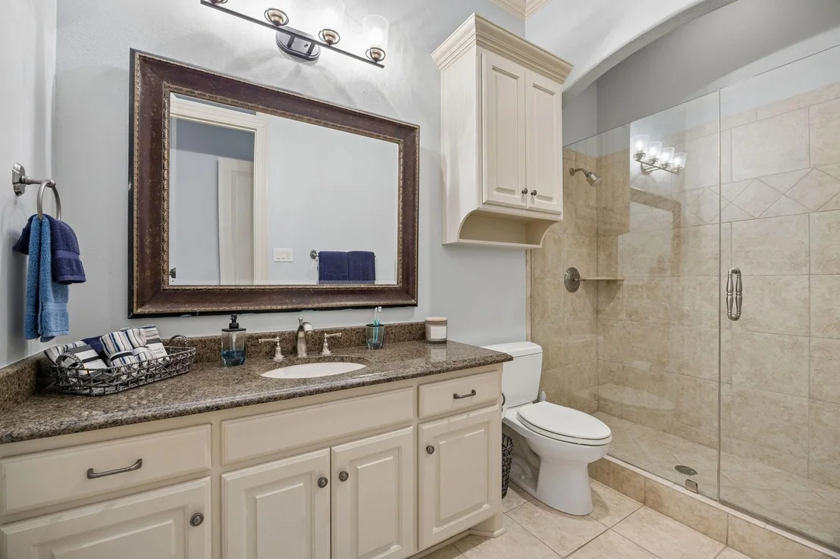
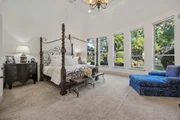
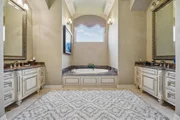
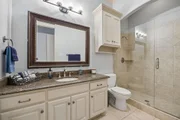
bookcases, guest bedroom and full bath, and an impressive primary
suite with a luxurious bath and beautiful backyard views. Upstairs,
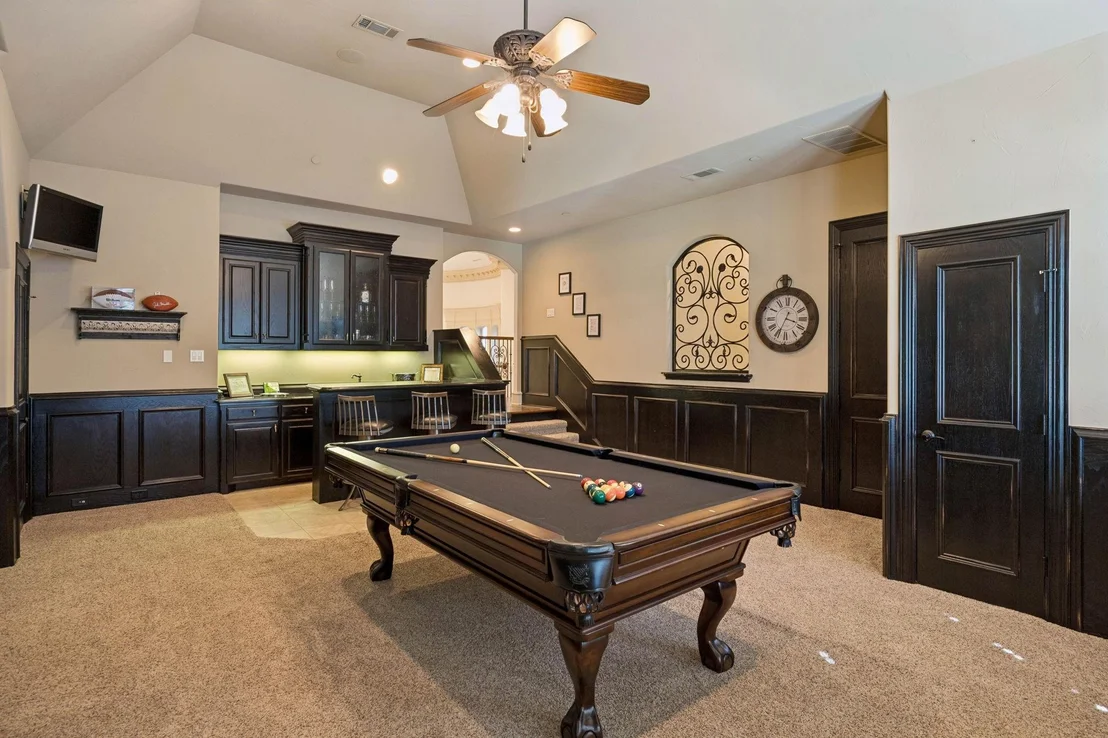
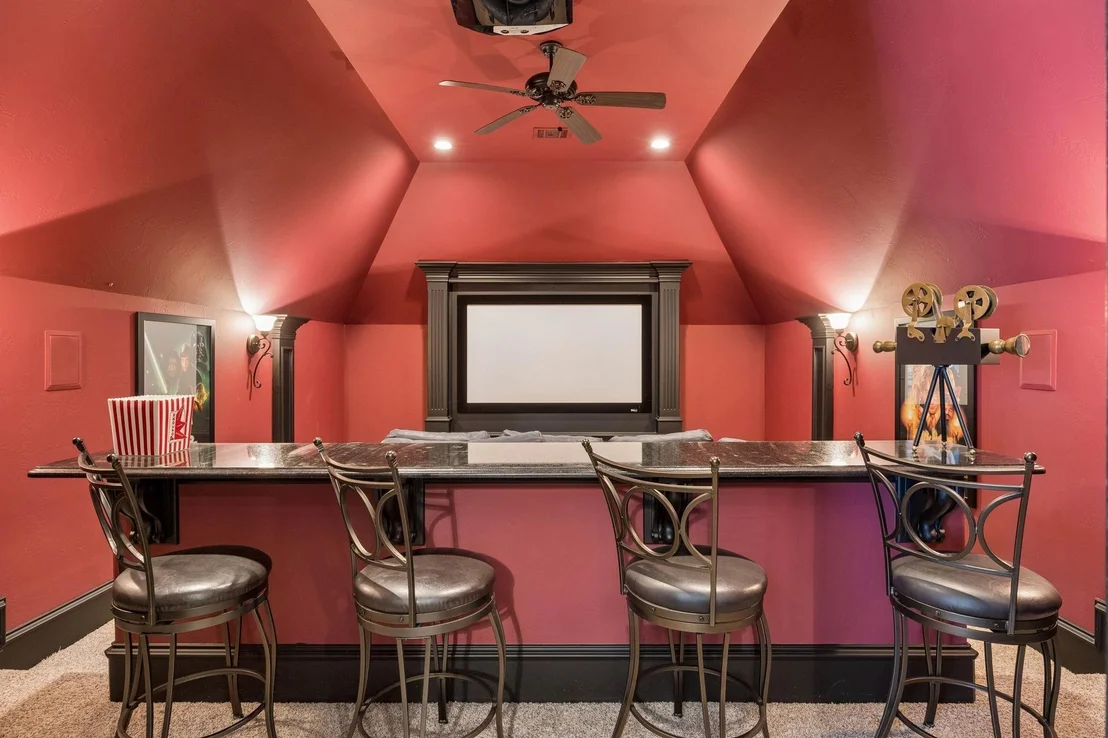
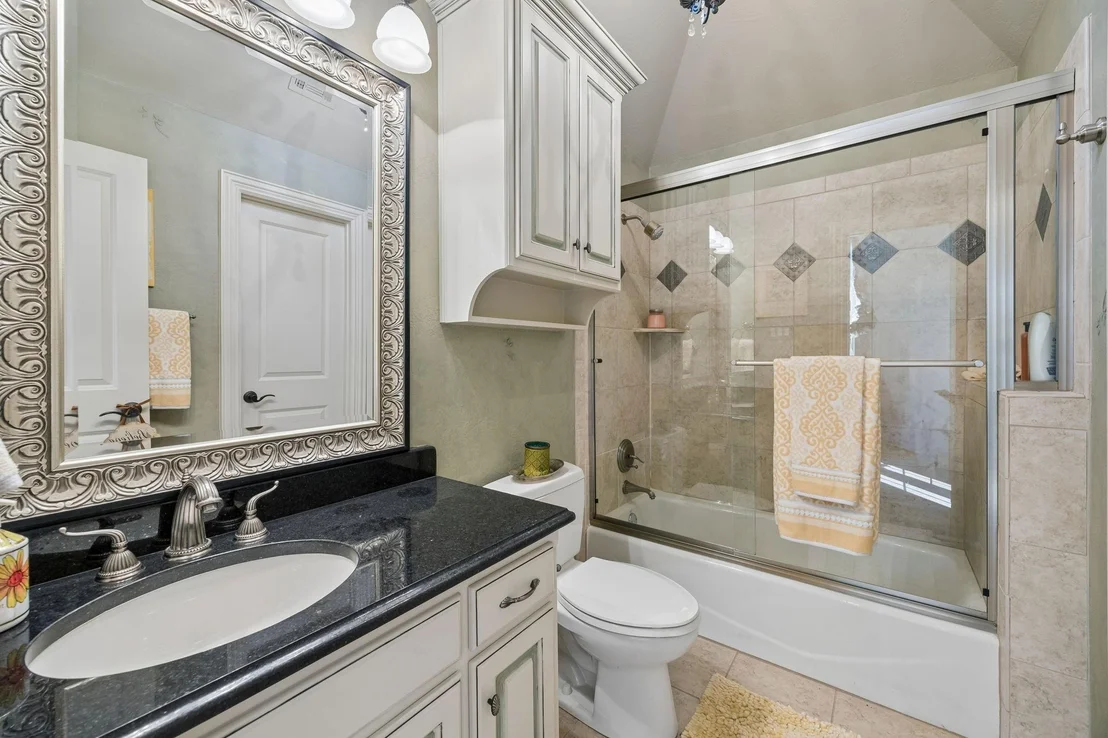
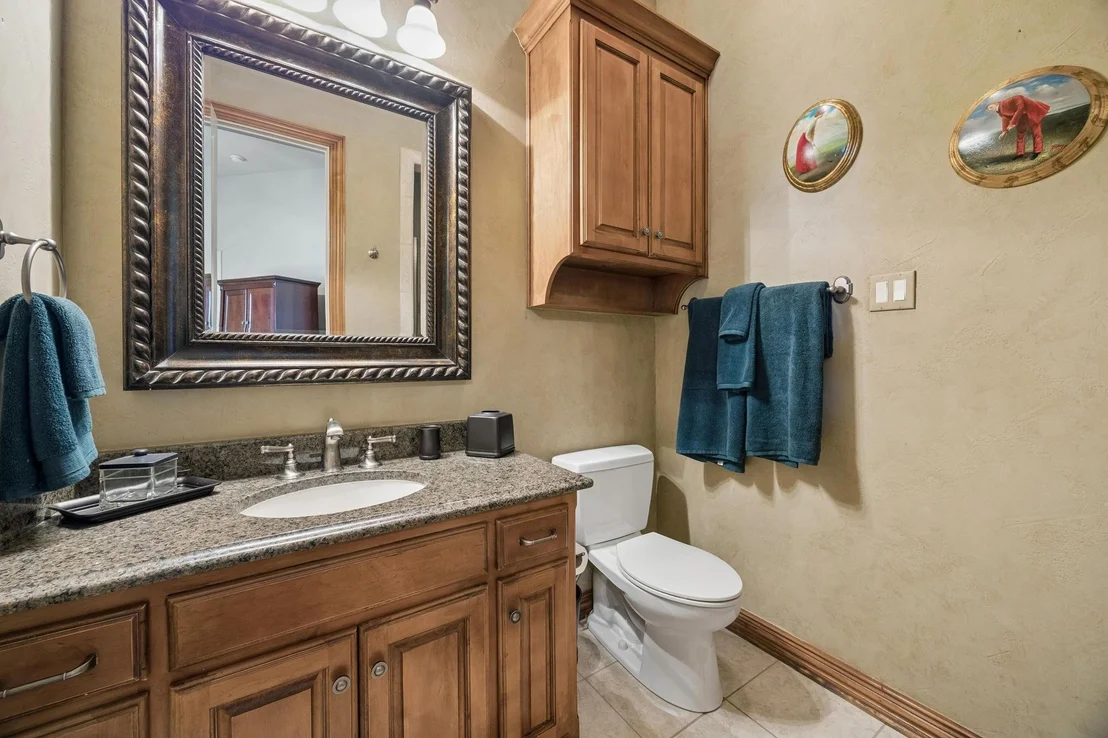
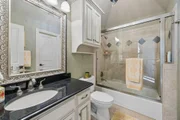
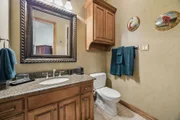
discover three additional bedrooms, three full baths, half bath,
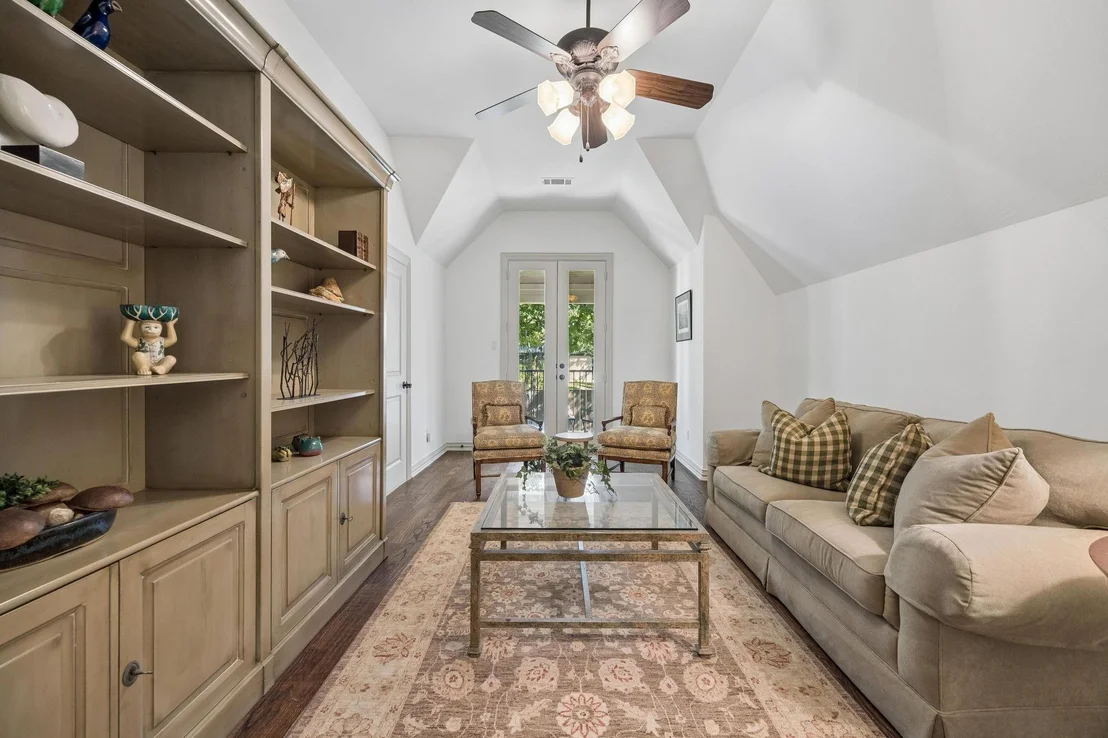
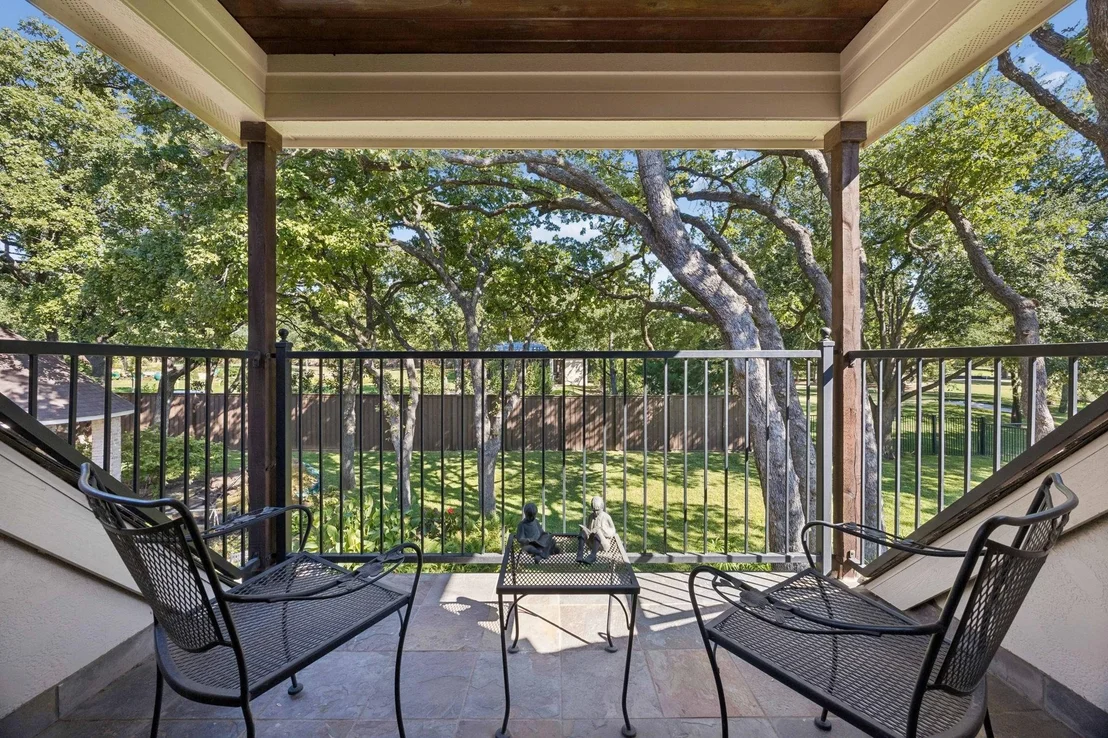
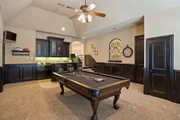
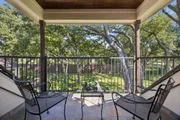
expansive game room with bar, dedicated media room, and large bonus
room with balcony overlooking the beautifully landscaped backyard.
The versatile layout provides exceptional space for family, guests,
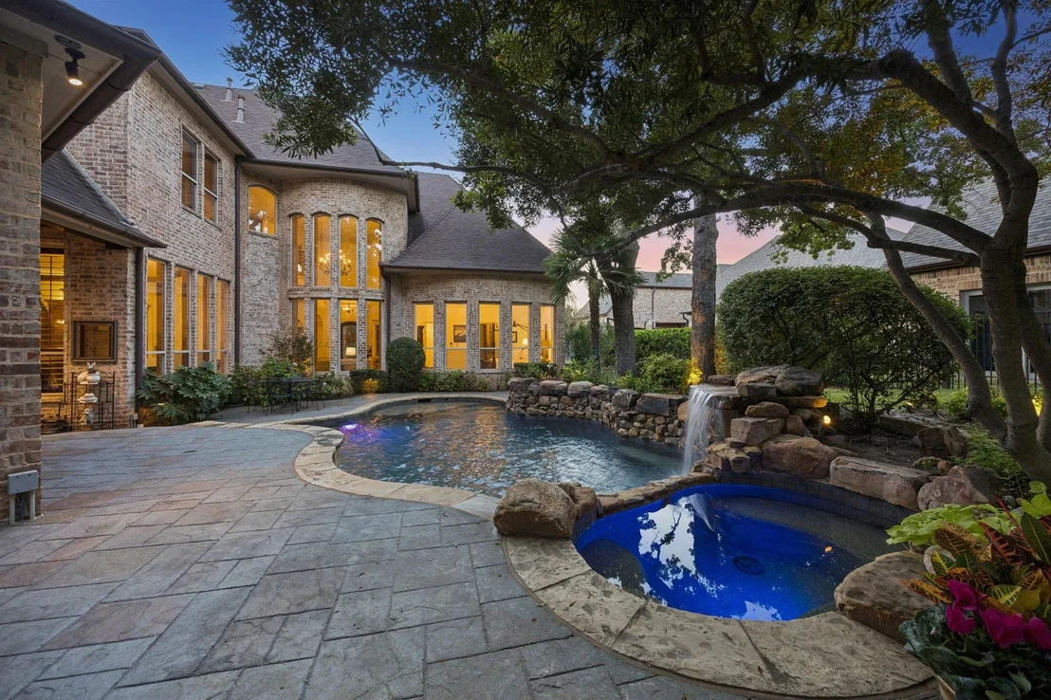
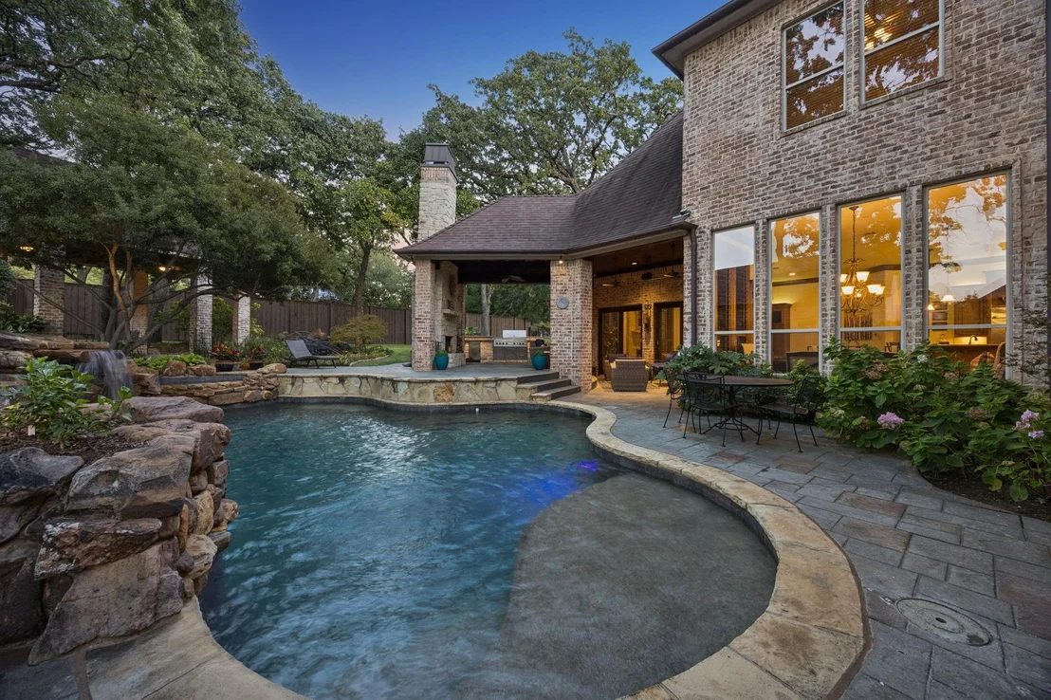
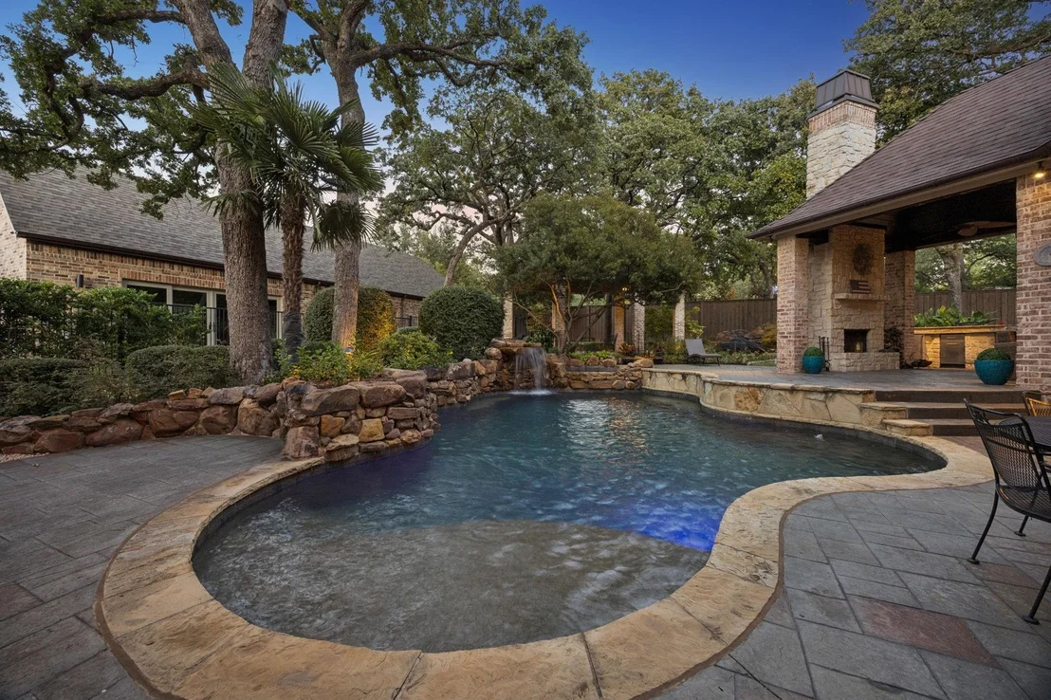
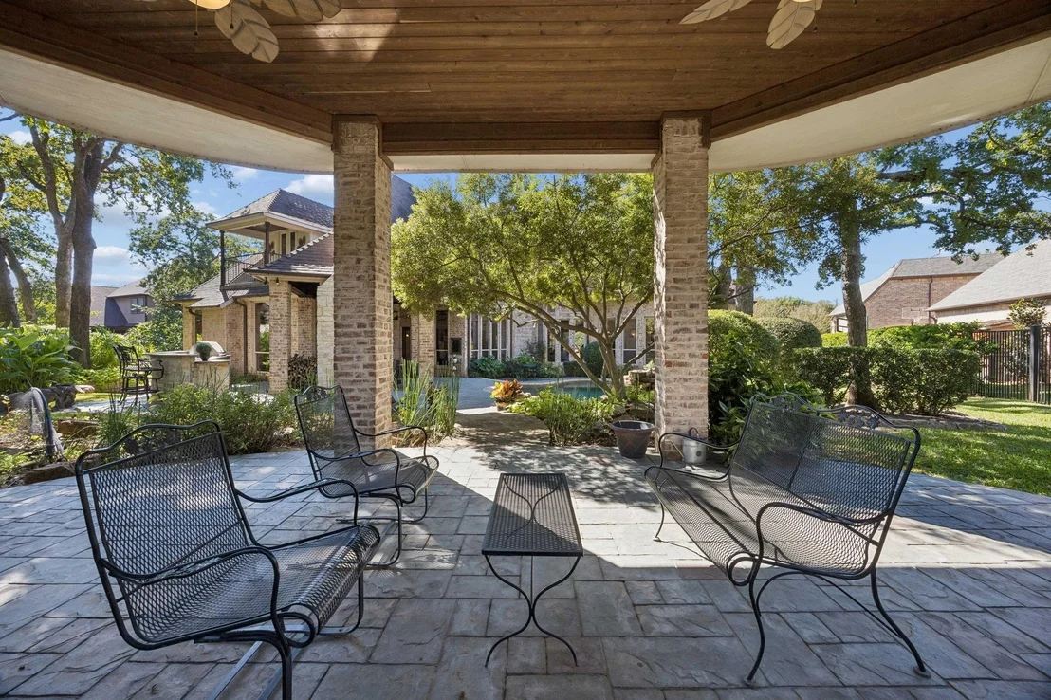
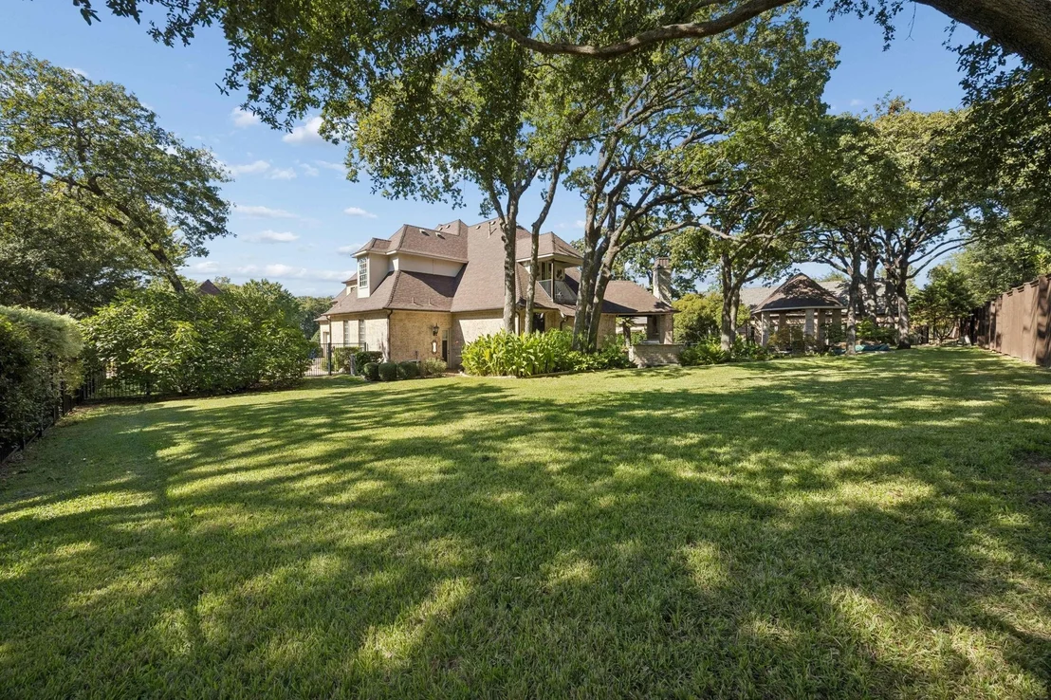
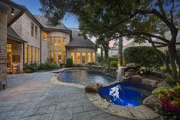
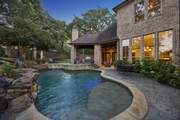
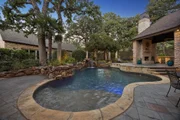
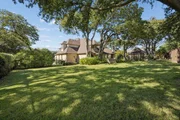
and entertaining. Step outside to a private retreat surrounded by a
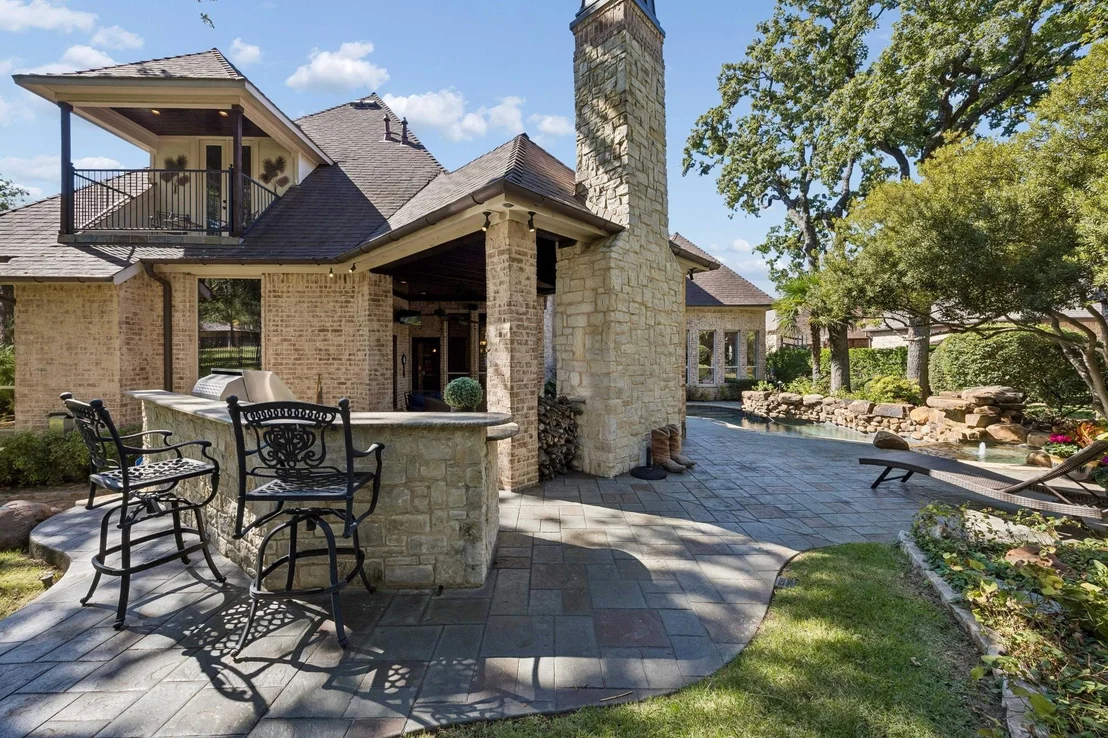
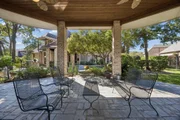
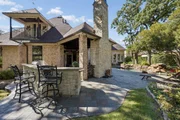
heavily wooded backdrop. Enjoy the private pool and spa, covered
outdoor living areas, stone fireplace, built-in grill and
preparation area, and tranquil koi pond. Designed for year-round
enjoyment, this outdoor oasis offers the perfect setting for
relaxing or hosting unforgettable gatherings. A rare opportunity to
enjoy refined custom-home living, exceptional privacy, and an
enviable location in the prestigious gated community of Beldon
Hollow.
Based on our analysis, the cap rate of this property is 1.25%. A negative cap rate indicates that the property might not be feasible as an income-producing asset. The median cap rate for a near zip code 11238 is 4.23%.
How much can I actually make?
Actual monthly rental income may vary between $4,760 and $7,140 depending on unit-specific characteristics. You can change the amount using the slider to further explore.
How is cap rate calculated?
Cap Rate = Net Operating Income (NOI) / Property Asset Value.
When calculating the cap rate, we assume 100% occupancy. Leverage (mortgage) is not considered.
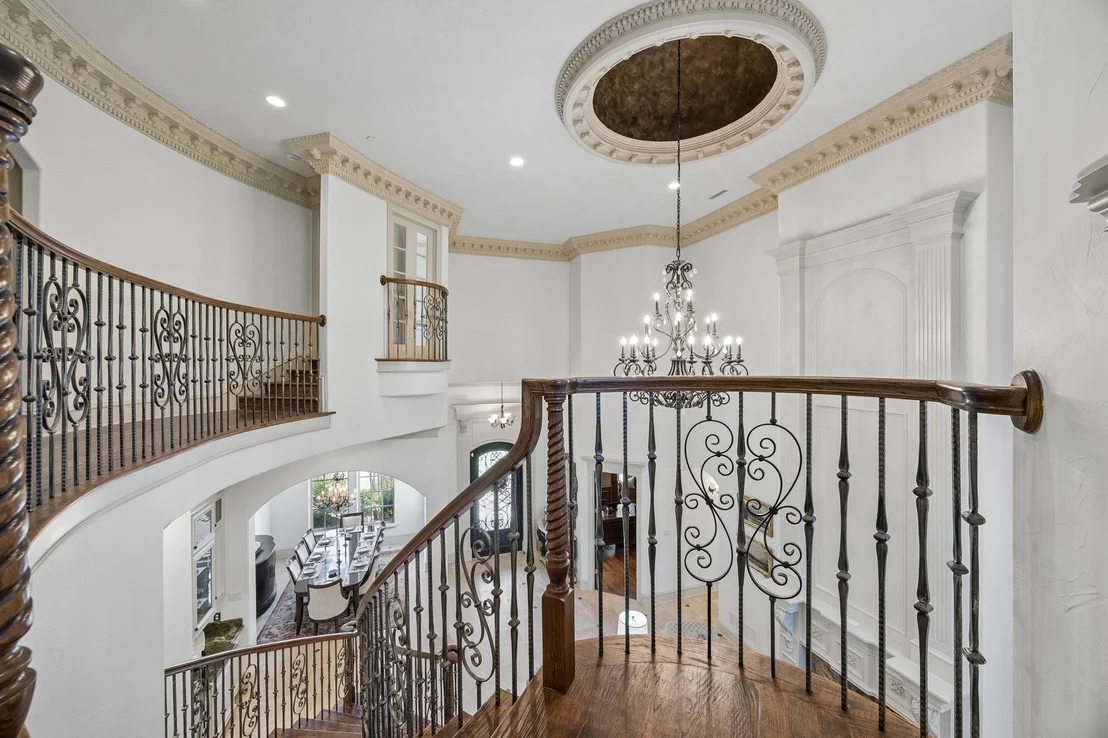
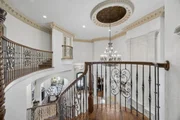
Enchanting custom home settled in the highly appointed, gated community of Beldon Hollow . Features include a vast open floor plan, a grandiose entry with a sweeping staircase, soaring ceilings, and premium finishes & fixtures throughout. Gourmet chef's kitchen boasts of a large island, an extensive breakfast bar, and a butler’s pantry. Experience a touch of paradise in the backyard haven including a spacious outdoor living center with a stone fireplace & grill, and a pristine saltwater pool with an attached spa and beautiful surrounding landscaping, with a canopy of trees. Enjoy this breathtaking view right from the master bedroom! Head to the fully stocked lake across the street to enjoy fishing and nature. The manager has listed the unit size as 6315 square feet.
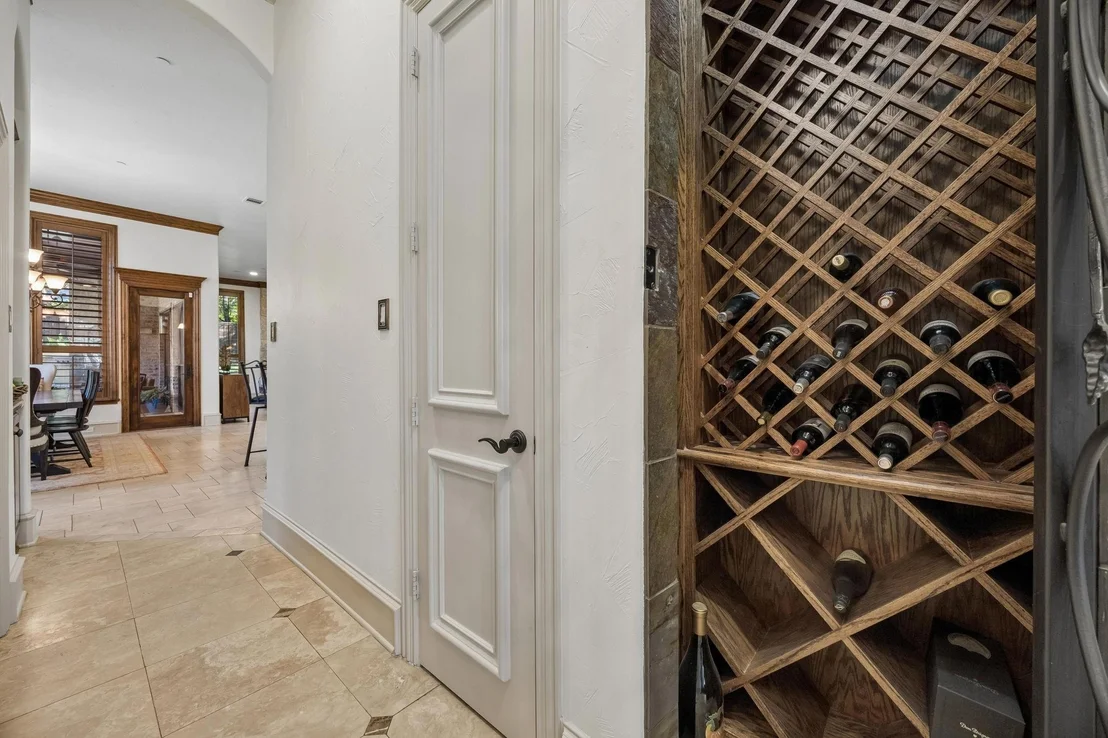
Interior Features: Built-in Features, Chandelier, Dry Bar, Eat-in Kitchen, Granite Counters, High Speed Internet, Kitchen Island, Natural Woodwork, Pantry, Vaulted Ceiling(s), Walk-In Closet(s), Built-in Wine Cooler, Cable TV Available, Decorative Lighting, Flat Screen Wiring, Multiple Staircases
Appliances: Built-In Gas Range, Built-In Refrigerator, Dishwasher, Disposal, Electric Oven, Gas Cooktop, Gas Water Heater, Microwave, Convection Oven, Double Oven, Vented Exhaust Fan, Plumbed For Gas in Kitchen
Has Fireplace
Fireplace Features: Den, Gas, Gas Log, Gas Starter, Living Room, Outside
Fireplaces: 4
Exterior Details
Square Footage: 6315
Architectural Style: Traditional
Year Built: 2005
Levels: Two
Construction Materials: Brick
Pool Features: Heated, In Ground, Outdoor Pool, Pool Cover, Pool Sweep, Pool/Spa Combo, Waterfall, Separate Spa/Hot Tub, Water Feature
Pool is Private
Lot Features: Cul-De-Sac, Interior Lot, Landscaped, Many Trees, Lrg. Backyard Grass, Park View, Sprinkler System, Water/Lake View
Lot Size Area: 0.656
Lot Size Units: Acres
Lot Size Acres: 0.656
Lot Size Square Feet: 28575.36
Lot Size Dimensions: 188x140
Tax Lot: 4
Financial Details
Tax Annual Amount: $20,788
Utilities Details
Cooling Type: Central Air, Electric
Heating Type: Central, Fireplace(s), Natural Gas
Location Details
HOA/Condo/Coop Fee Includes: Maintenance Grounds, Full Use of Facilities, Management Fees
HOA Fee: $4,114
HOA Fee Frequency: Annually
Building Info
Overview
General
Year Built:
2005
Effective Year Built:
2005
Building Count:
1
Bedroom Count:
5
Bathroom Count:
5
Full Bathrooms:
5
Partial Bathrooms:
5
Building Condition:
3
Building Quality:
1
Construction Type:
2
Building Style:
0
Exterior Walls Type:
0
Interior Walls Type:
0
Roof Shape Type:
0
Roof Cover Type:
0
Floor Count:
200
Floor Cover:
0
Basement Type:
0
Basement Area:
0
Garage Type:
7
Garage Square Area:
1,090
Parking Space Count:
4
Patio Type:
59
Porch Type:
36
Pool Type:
8
Dimensions
Lot Size Square Feet:
28,559
Total Building Area:
6,299
Gross Building Area:
6,299
Building Area:
6,299
Building Area Measurement:
L
Heating and Cooling
Air Conditioning:
1
Heating:
3
Heated Square Feet:
6,299
Heating Fuel Type:
0
Utilities
Sewer System:
0
Water Service:
0
Building
Building Type:
0
Property Class:
R
Subdivision:
BELDON HOLLOW
Land Acres:
0000000656
Standard Land Use Code:
1001
County Land Use Code:
A1
State Land Use Code:
A
Legal Description 1:
BELDON HOLLOW BLOCK 1 LOT 4
Neighborhood
School District Name:
Grapevine-Colleyville Independent School District
By proceeding, you consent to receive calls and texts at the number you provided, including marketing by autodialer and prerecorded and artificial voice, and email, from realtor.com and others about your inquiry and other home-related matters, but not as a condition of purchase (More...)California Privacy Notice
By submitting your information, you agree RealtyHop can share your information with its network of real estate &
mortgage professionals (or through their agents) and consent to receive marketing emails, calls, & texts related
to your inquiry (including via automatic telephone dialing system, or artificial or pre-recorded voice technology)
from Movoto or their affiliates to the email address or number you provided.
By proceeding, you agree to our Terms of Service. California Privacy Notice














 Your Privacy Choices
Phone: 425-283-2930
Address: 335 Madison Avenue, New York, NY 10017