


56
Map

4900 RIVERVIEW BOULEVARD


About This Property
Listed By
Payment Calculator
Your Estimated Monthly Payment
Cap Rate Calculator
What does this mean?
Based on our analysis, the cap rate of this property is 1.25%. A negative cap rate indicates that the property might not be feasible as an income-producing asset. The median cap rate for a near zip code 11238 is 4.23%.
How much can I actually make?
Actual monthly rental income may vary between $4,760 and $7,140 depending on unit-specific characteristics. You can change the amount using the slider to further explore.
How is cap rate calculated?
Cap Rate = Net Operating Income (NOI) / Property Asset Value.
When calculating the cap rate, we assume 100% occupancy. Leverage (mortgage) is not considered.
Cap Rate provided by RealtyHop and RentHop, learn more about cap rate here.
Price History
| Date / Event | Date | Event | Price |
|---|---|---|---|
| Sep 10, 2026 | In contract | - | |
| In contract | |||
| Aug 20, 2026 | Price Decreased |
$3,390,000
↓ $200K
(5.6%) | |
| Price Decreased | |||
| Jun 6, 2026 | Listed by RE/MAX ALLIANCE GROUP | $3,590,000 | |
| Listed by RE/MAX ALLIANCE GROUP | |||
| Aug 30, 2019 | Sold | ||
| Sold | |||
| Jul 8, 2017 | Listed | $2,595,000 | |
| Listed | |||
| | |||
|
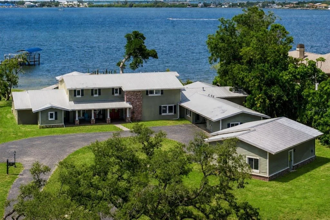
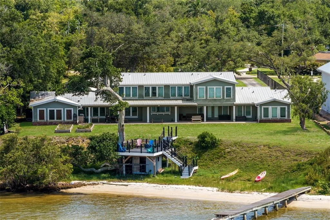
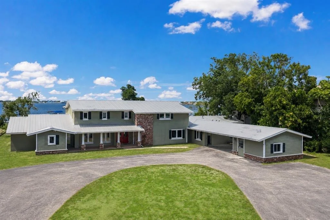
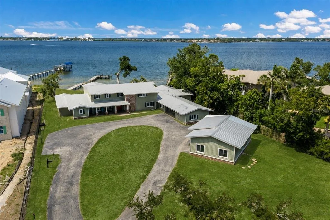
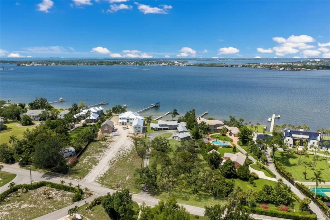
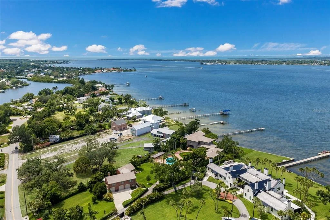
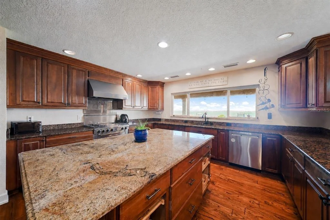
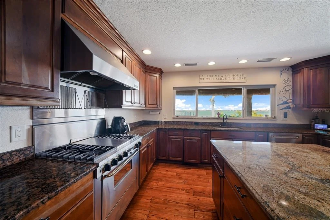
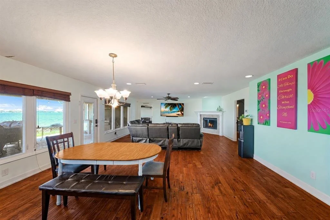
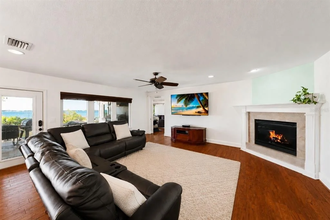
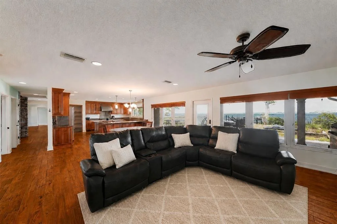
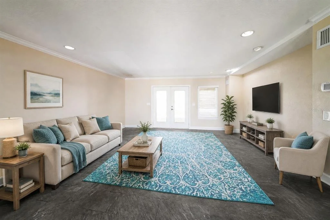
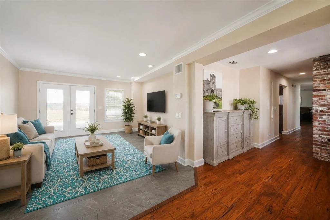
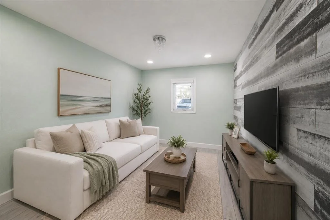
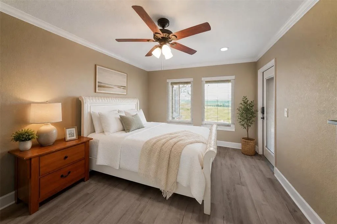
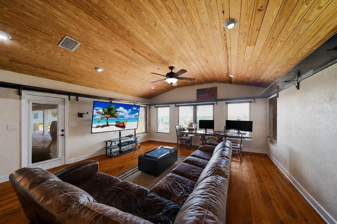
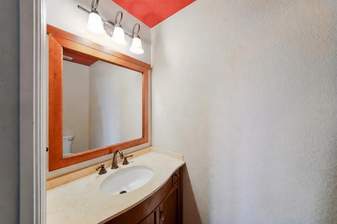
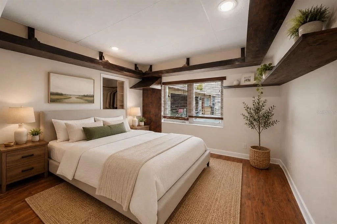
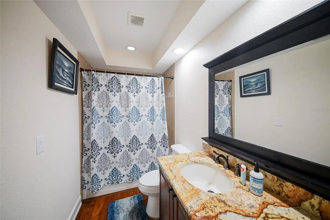
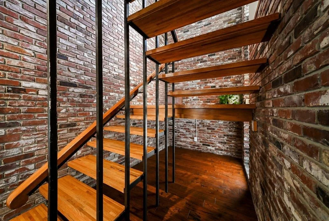
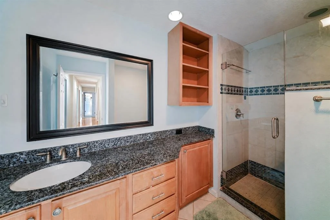
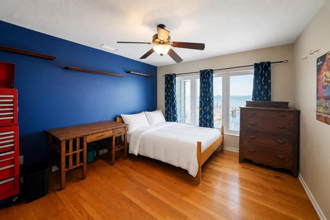
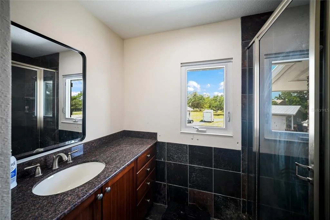
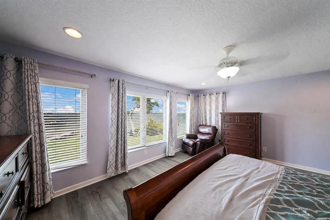
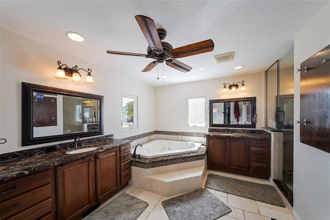
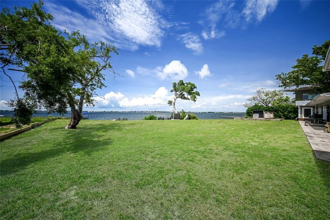
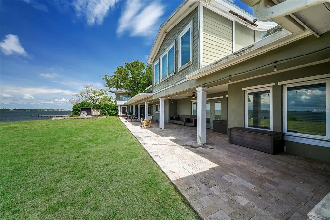
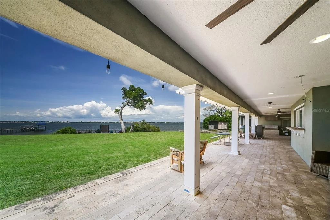
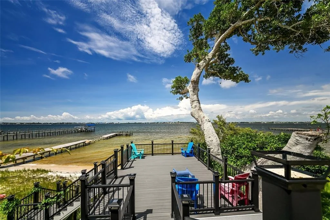
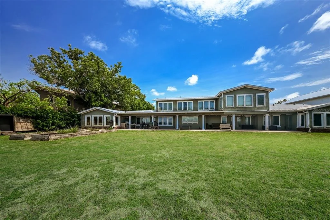
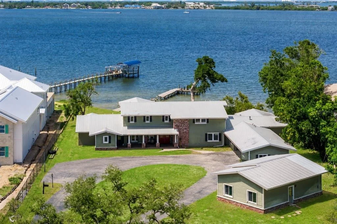
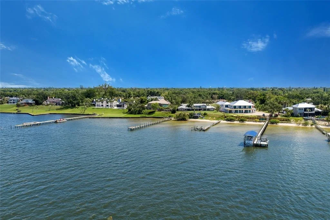
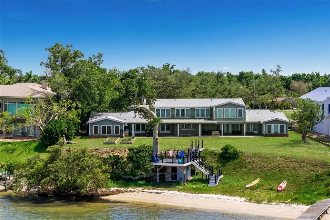
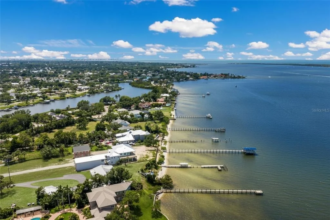
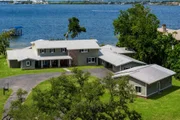
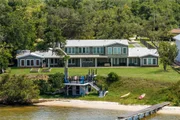
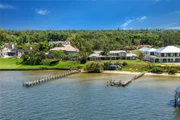
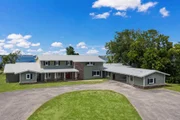
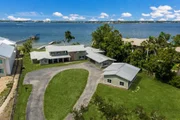
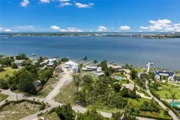
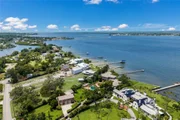
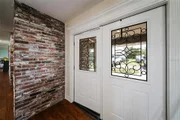
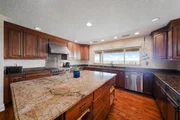
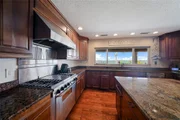
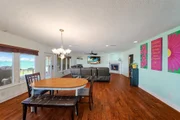
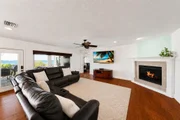
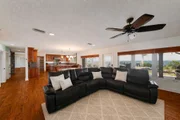
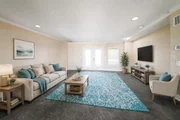
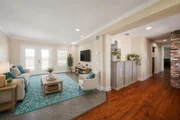
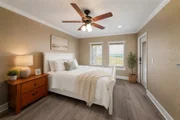
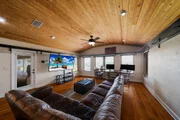
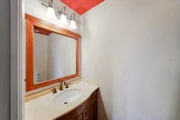
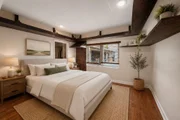
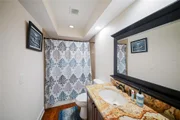
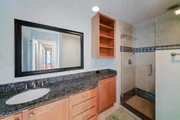
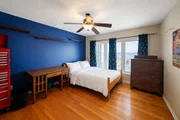
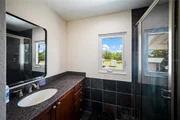
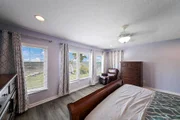
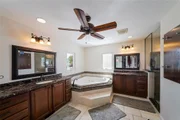
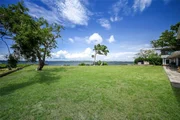
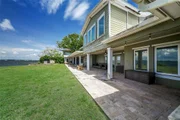
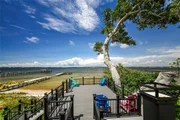
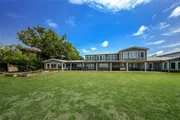
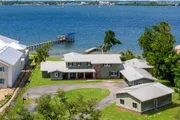
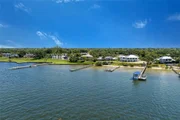
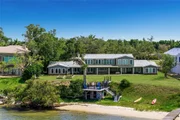
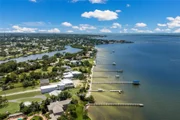
Spectacular, One-of-a-Kind, 1.8 acre Waterfront Estate situated on a 15-foot high bluff overlooking the Manatee River, sandy beach, long boat dock, 5,606 sf remodeled 2-story residence, concrete block construction, 6 bedrooms, 5 baths and 1 half bath, 30x10 front covered porch with brick pavers, 84x12 rear covered porch with travertine flooring, outdoor grill area. Downstairs: 5" chestnut plank flooring, open floor plan, crown molding, entrance foyer, living room with double French doors, 19x17 open island kitchen, cherry wood cabinets, granite counter tops, breakfast bar, Five Star gas range, stainless appliances, GE Profile built in ovens, side by side refrigerator, 18x11 dining area, 20x17 family room with gas fireplace, huge game room & bar area, 2nd entrance foyer to downstairs Master Bedroom, walk-in closet, Master Bath with dual sinks and handicap walk-in shower, study/den and office/7th bedroom, Upstairs Master Bedroom, Master Bath with tub and separate walk-in shower, and large walk-in closet, Bedroom #2, Bedroom #3, Bedroom #4 all with views of the river and Bedroom #5 looks over front yard, Bath #2, and Bath #3. Long circular driveway, detached 3-car garage, attached 2-car carport and workshop and storage room. Beautiful oak trees, fruit trees include orange, grapefruit, lime, avocado, mango and lychee. Sprinkler System well, Wood Deck with stairs down to the beach and overlooking the river. Absolutely stunning property, 155 ft on the Manatee River. (155x503). The manager has listed the unit size as 5609 square feet.
| |||
Property Highlights
Building Info
Comparables
Status
Price/ft²
Listed On
Sold On
About West Bradenton
Similar Homes for Sale
Currently no similar homes aroundNearby Rentals


RE/MAX ALLIANCE GROUP
Last Updated: 16 days ago
Data Source: Stellar MLS, MLS# A4695808



































 Your Privacy Choices
Phone: 425-283-2930
Address: 335 Madison Avenue, New York, NY 10017