See Home Value
Long Branch 22032
4900 BEXLEY LANE
$760,000
● House - Off Market

4900 BEXLEY LANE

FAIRFAX, VA 22032
bedrooms
4 Beds
bathrooms
3 Baths, 1 Half Bath
square feet
2,199 Ft²
$751,732
RealtyHop Estimate
3.69%
Since Mar 1, 2022
DC-Washington
Primary Model

About This Property

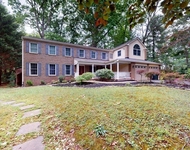
Welcome to 4900 Bexley Lane! A beautifully maintained 4 bedroom, 3.5 bath classic colonial home in the conveniently located and desirable Ashford community.  The traditional charm of the Pella French door entry sets the tone for this home as it welcomes you into a spacious slate tiled foyer that is flanked by formal living and cozy family rooms.  One of the first things you will notice is that the flow and spaciousness of each room allows this traditional floorplan to feel very open and inviting.  The formal living room and dining room boast beautiful hardwood flooring with crisp white trim and crown moldings, the dining room also features built-in corner cabinets and chair rail.  As you continue through to the graciously sized renovated kitchen you will be impressed by the upgraded & abundant cabinetry with 42' upper cabinets, top molding, and under-cabinet lighting; the beautiful granite counters and complimentary tile backsplash; and stainless steel appliances.  The breakfast area in the kitchen opens directly to the family room with exposed brick fireplace and custom built oak cabinetry & desk.  This room is large enough to use with multi-purpose, but you certainly don't need to, with all of the space this home has to offer!  Before heading upstairs, you'll want to step out on the spacious back deck that is canopied by mature trees and tranquility.

All four bedrooms are generously sized with hardwood flooring and ample closet space.  The primary suite is exceptionally spacious and features a sitting room, walk-in closet, and is en-suite with a glass-enclosed walk-in shower.  The secondary bedrooms share the hall bath with combined tub/shower.  The fully finished lower level offers great flexibility and versatility with the separate side entrance, full bath, and wet-bar area.  This level offers plenty of room for entertaining, home-schooling, and working from home.  In the past, the private entrance has allowed for home-based business opportunities, without disruption to home-life in the main parts of the home.  There is also an abundance of storage space in the lower level.

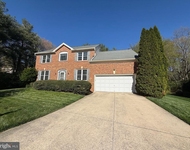
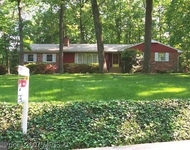
This beautiful corner lot provides both easy access and tranquil privacy, with just over .3 acre, the backyard features a natural canopy of matures trees.  The side yard is a well developed green space of trees to help buffer the home from both visual and audible road exposure.  The front yard is rich with azaleas, daffodils, and roses for a seasonally evolving landscape and delightful curb appeal.

Ashford is conveniently located just off Guinea Rd, between Braddock Rd and Little River Turnpike, which provides easy access to 495 and onward to 395/295/95;  is less than 3 miles to the Rolling Road VRE; and feeds into the Woodson High School pyramid.   There are several shopping centers (Kings' Park West and Twinbrook), convenient stores, banks, and restaurants nearby.  Ashford is part of the larger voluntary Rutherford Civic Association, which is host to a variety of neighborhood events throughout the year, including the Halloween Trunk or Treat, the Turkey Trot-tastic, the Holiday Singalong, and much more!

Be sure to explore the interactive floorplans within the "tour" section of the listing.  Open House Saturday & Sunday from 2p-4p (11/6 & 11/7/2021).
Unit Size
2,199 Ft²
Days on Market
-
Land Size
0.31 acres
Price per sqft
$330
Property Type
House
Property Taxes
$644
HOA Dues
-
Year Built
1970

Payment Calculator

Cap Rate Calculator

Last updated: 9 months ago (Bright MLS #VAFX2028288)

Price History

Date / Event Date Event Price
Feb 14, 2022 Sold
Sold
Nov 3, 2021 Listed by Corcoran McEnearney $725,000
Listed by Corcoran McEnearney
Sep 22, 1997 Sold
Sold
Mar 14, 1994 Sold
Sold

Property Highlights

Air Conditioning
Fireplace

Building Info

Overview

    General

  • Year Built: 1970
  • Effective Year Built: 1970
  • Building Count: 1
  • Total Rooms: 10
  • Bedroom Count: 4
  • Bathroom Count: 4
  • Full Bathrooms: 3
  • Partial Bathrooms: 4
  • Building Condition: 0
  • Building Quality: 0
  • Construction Type: 6
  • Building Style: 40
  • Exterior Walls Type: 19
  • Interior Walls Type: 0
  • Roof Shape Type: 0
  • Roof Cover Type: 3
  • Floor Count: 200
  • Living Units: 1
  • Floor Cover: 15
  • Basement Type: 4
  • Basement Area: 504
  • Garage Type: 1
  • Garage Square Area: 324
  • Parking Space Count: 1
  • Patio Type: 0
  • Porch Type: 8
  • Pool Type: 0
  • Location Influence Type: 206

    Dimensions

  • Lot Size Square Feet: 13,600
  • Total Building Area: 3,027
  • Gross Building Area: 3,163
  • Building Area: 2,199
  • Building Area Measurement: L

    Heating and Cooling

  • Fireplace Count: 1
  • Air Conditioning: 1
  • Heating: 24
  • Heated Square Feet: 2,199
  • Heating Fuel Type: 2

    Utilities

  • Sewer System: 1
  • Water Service: 2

Building

  • Building Type: 0
  • Property Class: R
  • Subdivision: ASHFORD
  • Land Acres: 0000000312
  • Standard Land Use Code: 1001
  • County Land Use Code: 011
  • Legal Description 1: ASHFORD LT 25

Neighborhood

  • School District Name: Fairfax County Public Schools
  • Census Tract: 440501

Zoning

  • Zoning: 130

Geography

  • Assessors Map Reference: 069-4
  • District: Nov 30, 2002
  • Parcel: 0694-09-0025
  • Lot: 25
  • Municipality: BRADDOCK
  • Latitude: 38.8182
  • Longitude: -77.2649

    Address

  • Full Address: 4900 Bexley Ln
  • Address - House Number: 4900
  • Address - Street Name: Bexley
  • Address - Suffix Type: Ln
  • State: VA
  • City Name: Fairfax
  • Carrier Code: C046
  • 4-Digit Zip Code: 2104
  • Zip Code: 22032

Valuation

    Tax

  • Total Area: 2,199
  • Tax Year: 2022
  • Tax Amount: $846,464
  • Tax Rate Code Area: 30000

    Appraisal Valuation

  • Standard Deviation: 0.0585
  • Valuation Date: Aug 23, 2023
  • Confidence Score: 98
  • Final Value: 714,547
  • High Value: 756,408
  • Low Value: 672,685

    Market Valuation

  • Market Total Value: $740,240
  • Market Land Value: $272,000
  • Market Improvement Value: $468,240

    Assessments Valuation

  • Assessed Year: 2022
  • Assessed Total Value: $740,240
  • Assessed Land Value: $272,000
  • Assessed Improvements Value: $468,240

    Sales

  • Current Sale Contract Date: Feb 11, 2022
  • Current Sale Recording Date: Feb 14, 2022
  • Current Sale Price:
  • Current Sale Document Type: 71
  • Current Sale Input Document Number: 13493001
  • Previous Sale Recording Date: Sep 22, 1997
  • Previous Sale Amount: $259,000
  • Previous Sale Document Type: 27
Data used for valuation calculations is provided by RealtyHop, and other third party sources

Comparables

Unit
Status
Type
Beds
Baths
ft²
Price/ft²
Asking Price
Listed On
Closing Price
Sold On
HOA + Taxes

About Long Branch


Similar Homes for Sale

Currently no similar homes around

Nearby Rentals

Unit for rent at 5803 Hall Street, BURKE, VA, 22015

$4,999 /mo

  • 6 Beds
  • 4 Baths
  • 3,424 ft²
5803 Hall Street, BURKE, VA, 22015 Listing by Andrew G Patton
Unit for rent at 10004 Manor Place, FAIRFAX, VA, 22032

$4,600 /mo

  • 4 Beds
  • 3 Baths
  • 3,089 ft²
10004 Manor Place, FAIRFAX, VA, 22032 Listing by Catherine Frances Beckett
Unit for rent at 9001 Southwick Street, FAIRFAX, VA, 22031

$4,750 /mo

  • 4 Beds
  • 3 Baths
  • 1,810 ft²
9001 Southwick Street, FAIRFAX, VA, 22031 Listing by John V Malatesta III


Frequently Asked Questions

When was property at 4900 Bexley Lane built and last sold?
The property at 4900 Bexley Lane was built in 1970 and last sold on Feb 11, 2022 for $760,000.
How much is this home worth?
The estimated value of the home located at 4900 Bexley Lane is $740,541.
What are some comparable homes to 4900 Bexley Lane?
There are currently no comparable homes to 4900 Bexley Lane.