Check Availability
$1,299,000
↓ $150K (10.4%)
● House - For Sale

490 Fonick Drive

San Jose, CA 95111
bedrooms
4 Beds
bathrooms
3 Baths
square feet
2,000 Ft²
$6,379
Est. Monthly

About This Property

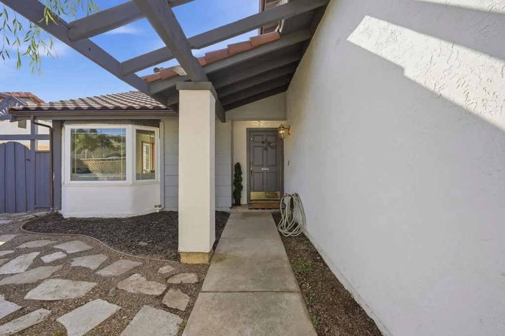
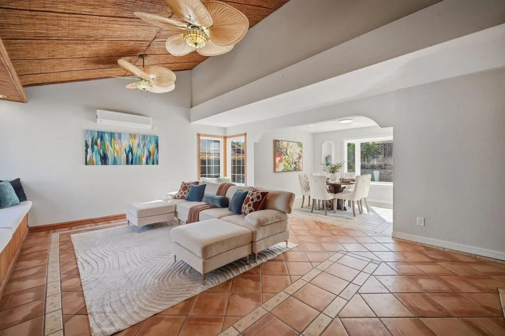
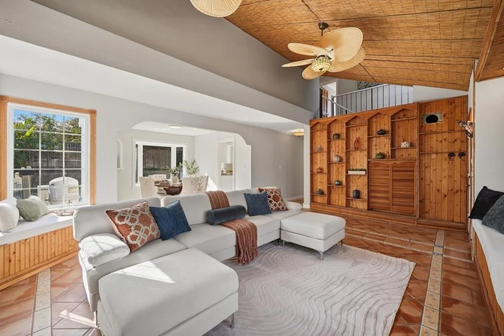
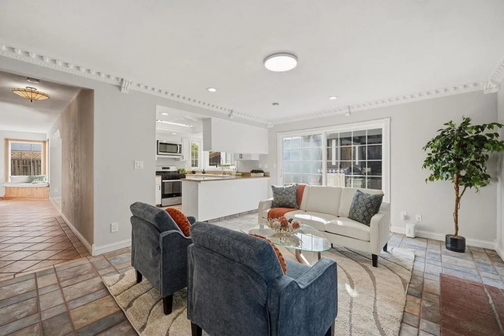
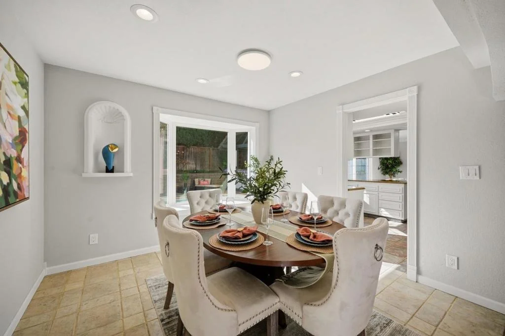
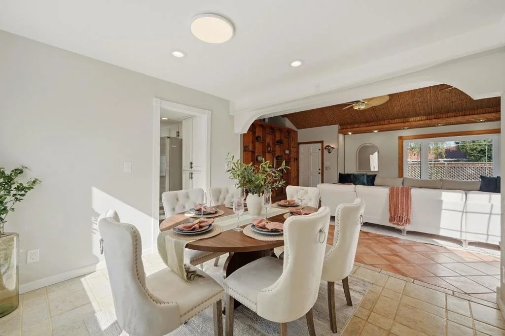
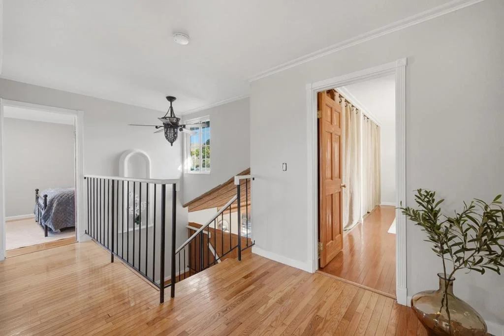
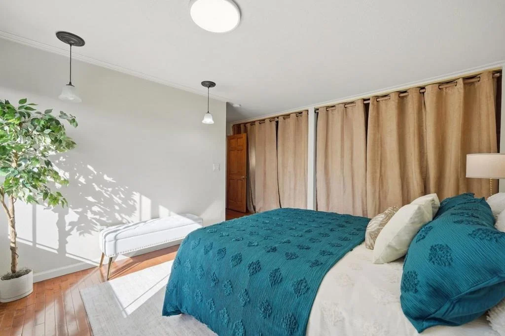
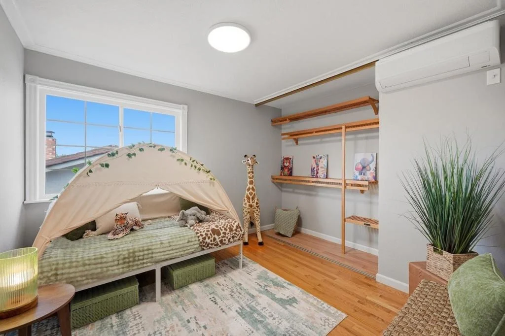
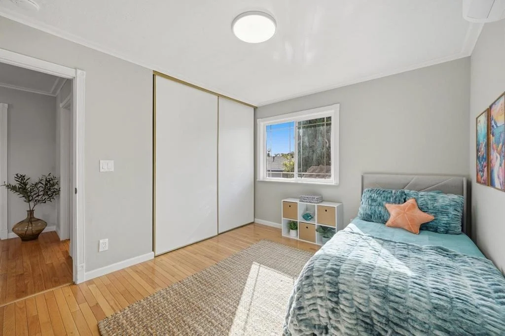
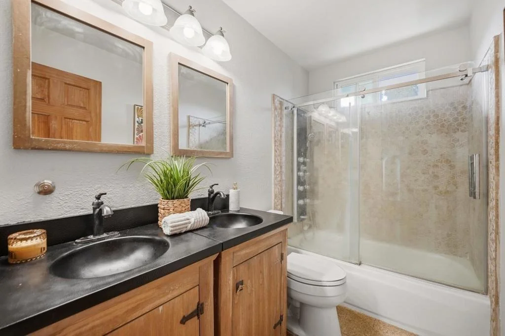
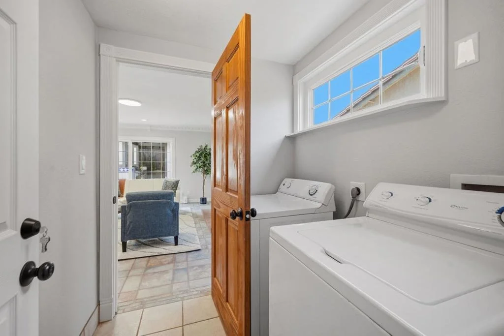
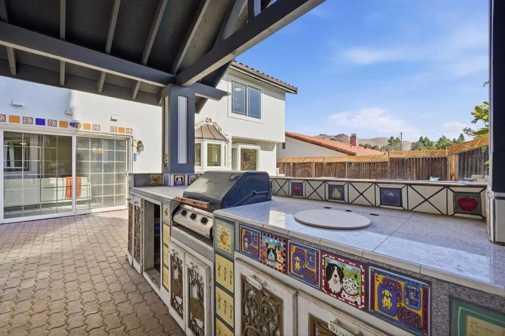
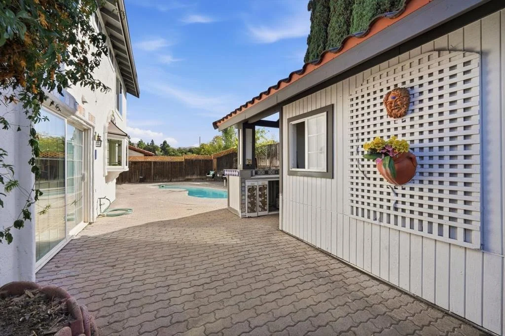
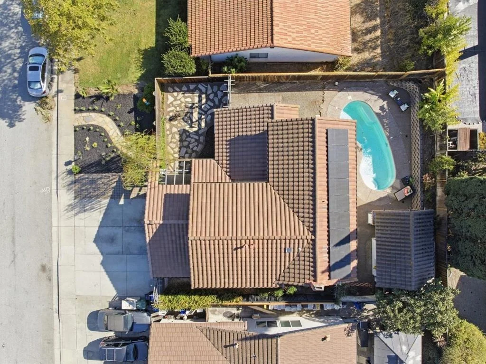
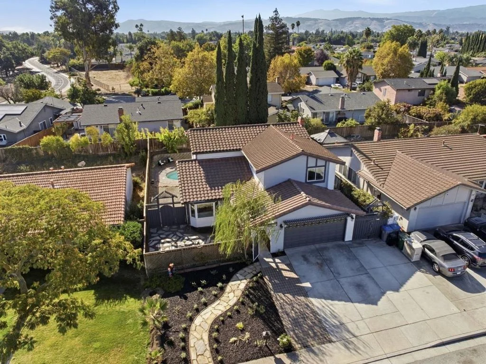
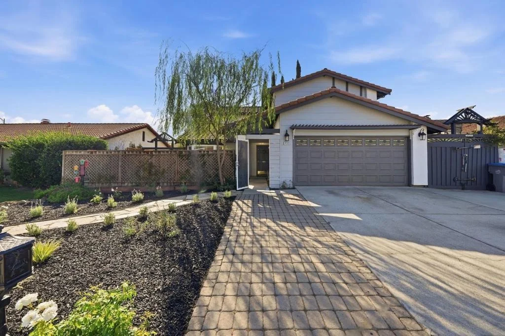
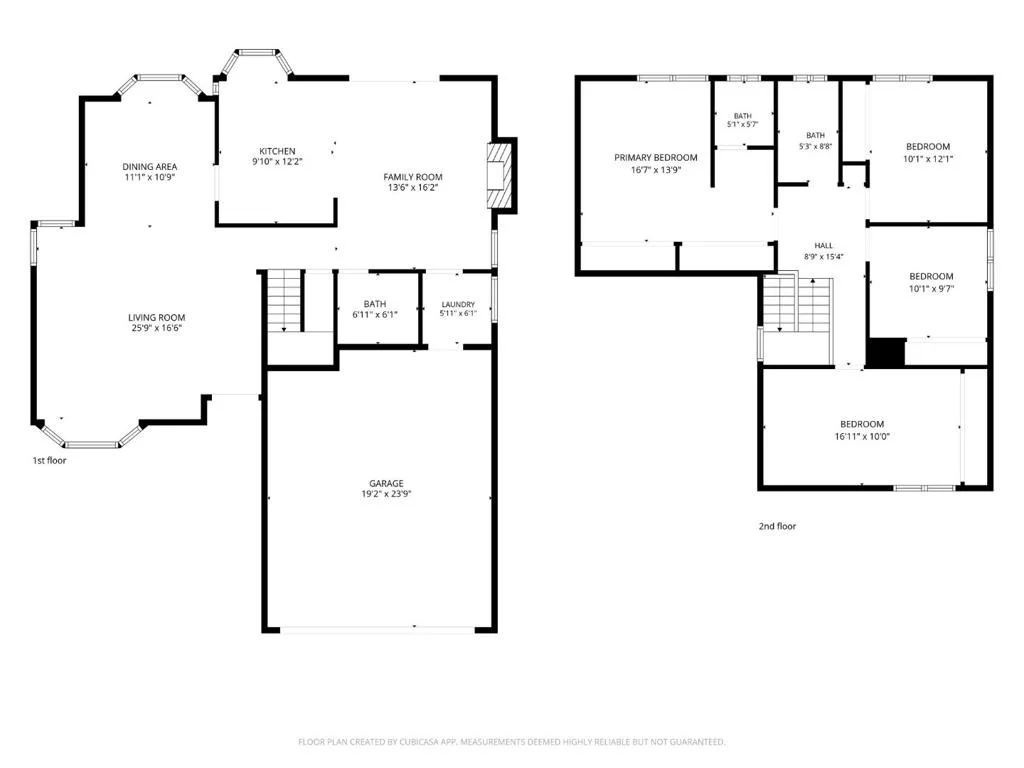
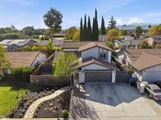
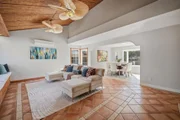
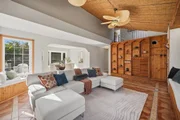
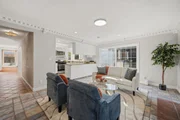
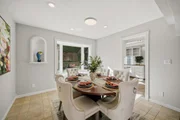
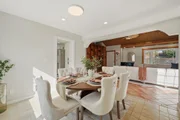
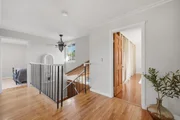
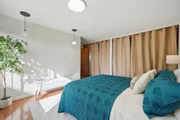
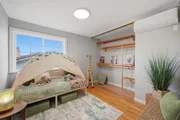
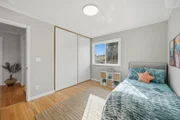
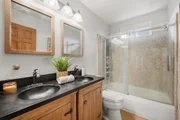
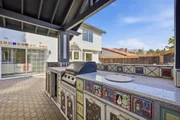
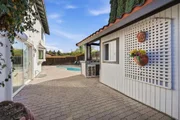
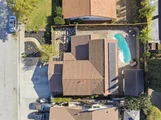
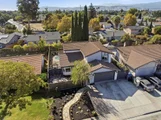
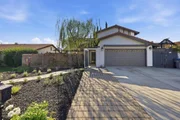
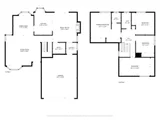
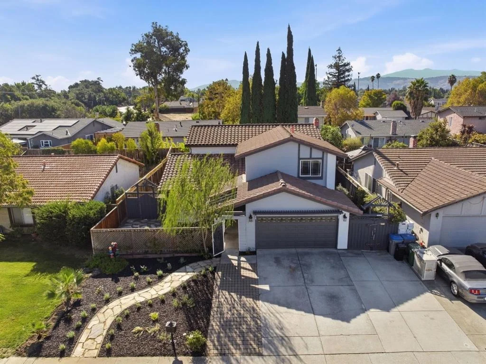
Welcome to 490 Fonick Drive! This 4-bedroom, 3-bathroom home offers approx. 2,000 sq. ft. on a 6,000 sq. ft. lot with a 2-car attached garage. The updated kitchen features white cabinetry, granite countertops and stainless steel appliances. Enjoy a family room with wood-burning fireplace, tile floors downstairs, hardwood upstairs, dual-pane windows and a primary suite with dual vanities and generous closet space. September 2026 upgrades include a leased SunRun solar and battery system with maintenance coverage and a 10-year no-cost battery replacement provision; Lennox/Samsung multi-split HVAC with 6 years of maintenance coverage; R-38 insulation with a 30-year warranty; and interior/exterior paint with a 1-year labor warranty. Other 2026 updates include a dining room bay window and LiftMaster belt-drive garage opener. Copper water piping extends throughout the home to the street (2010); water heater replaced in 2023. Enjoy a swimming pool, built-in BBQ and poolside cabana/tool shed with changing area. The garage offers floor-to-ceiling pinewood shelving. Additional features include copper gutters, storage beneath stairs and benches, and attractive updated front landscaping. Near Shady Oaks Park and Coyote Creek Trail. Solar lease and warranty terms subject to documentation.
Unit Size
2,000 Ft²
Days on Market
13 days
Land Size
0.14 acres
Price per sqft
$650
Property Type
House
Property Taxes
-
HOA Dues
-
Year Built
1981

Listed By

Derek Essary
Coldwell Banker Realty
Brittany Walker
Coldwell Banker Realty

Payment Calculator

Cap Rate Calculator

Last updated: 5 days ago (MLSListings Inc. #ML82065471)

Price History

Date / Event Date Event Price
Oct 31, 2026 Price Decreased $1,299,000
↓ $150K (10.4%)
Price Decreased
Oct 22, 2026 Listed by Coldwell Banker Realty $1,449,000
Listed by Coldwell Banker Realty

Property Highlights

Garage
Fireplace
Parking Details
Has Garage
Attached Garage
Garage Spaces: 2
Interior Details
Full Bathrooms: 3
Has Fireplace
Fireplace Features: Wood Burning
Exterior Details
Square Footage: 2000
Square Footage Source: $0
Year Built Source: Assessor
Year Built: 1981
Lot Size Area: 6000
Lot Size Units: Square Feet
Lot Size Acres: 0.1377
Lot Size Square Feet: 6000
Water Source: Public
Utilities Details
Cooling Type: Wall/Window Unit(s)
Heating Type: Wall Furnace
Sewer : Public Sewer

Building Info

Overview

    General

  • Year Built: 1981
  • Effective Year Built: 1981
  • Building Count: 1
  • Total Rooms: 9
  • Bedroom Count: 4
  • Bathroom Count: 3
  • Full Bathrooms: 2
  • Partial Bathrooms: 3
  • Building Condition: 6
  • Building Quality: 7
  • Construction Type: 17
  • Building Style: 25
  • Exterior Walls Type: 0
  • Interior Walls Type: 0
  • Roof Shape Type: 0
  • Roof Cover Type: 0
  • Floor Count: 200
  • Living Units: 1
  • Floor Cover: 0
  • Basement Type: 0
  • Basement Area: 0
  • Garage Type: 1
  • Garage Square Area: 468
  • Parking Space Count: 2
  • Patio Type: 20
  • Porch Type: 8
  • Pool Type: 2

    Dimensions

  • Lot Size Square Feet: 6,000
  • Lot Size Depth Feet: 1,000
  • Lot Size Frontage Feet: 600
  • Total Building Area: 2,000
  • Gross Building Area: 2,468
  • Building Area: 2,000
  • Building Area Measurement: L

    Heating and Cooling

  • Fireplace Count: 1
  • Air Conditioning: 0
  • Heating: 24
  • Heated Square Feet: 2,000
  • Heating Fuel Type: 0

    Utilities

  • Sewer System: 0
  • Water Service: 0

Building

  • Building Type: 0
  • Property Class: R
  • Land Acres: 0000000138
  • Standard Land Use Code: 1001
  • County Land Use Code: 01
  • Legal Description 1: TRACT 6319 LOT 11

Neighborhood

  • School District Name: East Side Union High School District
  • Census Tract: 512001

Zoning

  • Zoning: R1-2P

Geography

  • Assessors Map Reference: 68-D5
  • Subdivision Tract Number: 6319
  • Parcel: 678-46-011
  • Lot: 11
  • Municipality: SAN JOSE
  • Latitude: 37.2705
  • Longitude: -121.798

    Address

  • Full Address: 490 Fonick Dr
  • Address - House Number: 490
  • Address - Street Name: Fonick
  • Address - Suffix Type: Dr
  • State: CA
  • City Name: San Jose
  • Carrier Code: C001
  • 4-Digit Zip Code: 1717
  • Zip Code: 95111

Valuation

    Tax

  • Tax Year: 2022
  • Tax Amount: $660,238
  • Tax Rate Code Area: 17-059

    Appraisal Valuation

  • Standard Deviation: 0.1987
  • Valuation Date: Jul 26, 2023
  • Confidence Score: 73
  • Final Value: 1,344,007
  • High Value: 1,611,073
  • Low Value: 1,076,941

    Assessments Valuation

  • Assessed Year: 2023
  • Assessed Total Value: $411,039
  • Assessed Land Value: $183,285
  • Assessed Improvements Value: $227,754
Data used for valuation calculations is provided by RealtyHop, and other third party sources

Comparables

Unit
Status
Type
Beds
Baths
ft²
Price/ft²
Asking Price
Listed On
Closing Price
Sold On
HOA + Taxes

About Edenvale


Similar Homes for Sale

Currently no similar homes around

Nearby Rentals

Unit for rent at 6535 Immersion Loop, SAN JOSE, CA, 95119

$4,500 /mo

  • 2 Beds
  • 2 Baths
  • 1,096 ft²
6535 Immersion Loop, SAN JOSE, CA, 95119 Listing by Eric Quach
Unit for rent at 5972 Reddick Loop, SAN JOSE, CA, 95123

$4,670 /mo

  • 3 Beds
  • 3 Baths
  • 1,901 ft²
5972 Reddick Loop, SAN JOSE, CA, 95123 Listing by Jessica Bermea
Unit for rent at 6568 Vision Court, SAN JOSE, CA, 95119

$4,200 /mo

  • 2 Beds
  • 2 Baths
  • 1,096 ft²
6568 Vision Court, SAN JOSE, CA, 95119 Listing by Nikil Balakrishnan


Frequently Asked Questions

When was property at 490 Fonick Drive built and last sold?
The property at 490 Fonick Drive was built in 1981 and last sold on Jan 1, 1970 for $0.
How much is this home worth?
The estimated value of the home located at 490 Fonick Drive is $1,323,277.
What are some comparable homes to 490 Fonick Drive?
There are currently no comparable homes to 490 Fonick Drive.