| Date / Event | Date | Event |
Price
|
| Nov 8, 2026 | Price Decreased |
$395,995
↓ $4K
(1%) |
|
Price Decreased
|
| Oct 30, 2026 | Listed by Vip Realty |
$399,999
|
|
Listed by Vip Realty
|
| Apr 10, 2025 | Sold | |
|
Sold
|
| Mar 1, 2025 | In contract |
-
|
|
In contract
|
| Feb 7, 2025 | Listed by eXp Realty LLC |
$389,000
|
|
Listed by eXp Realty LLC
|
| |
|
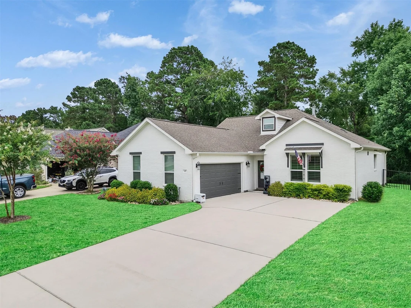
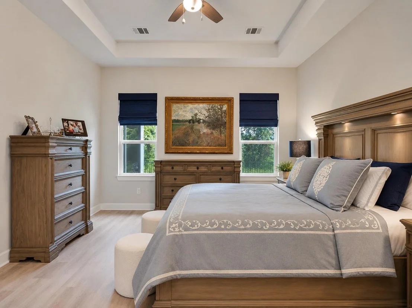
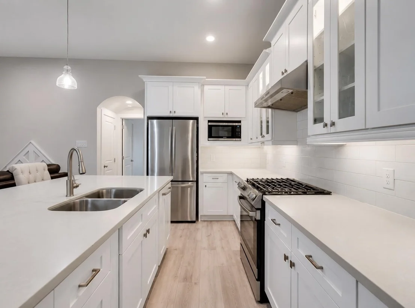
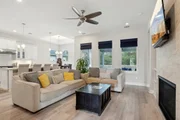
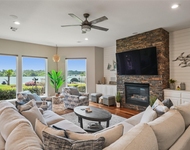
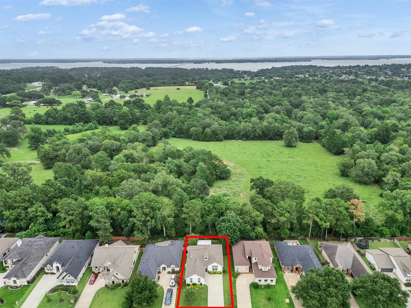
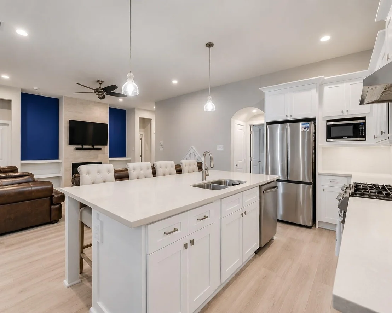
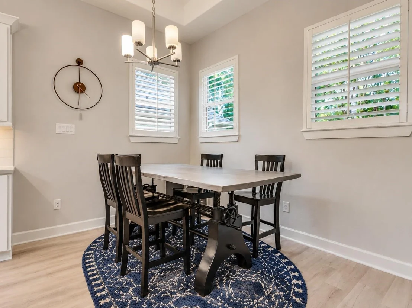
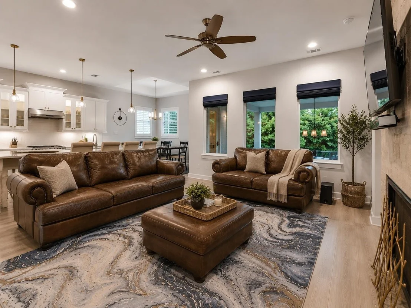
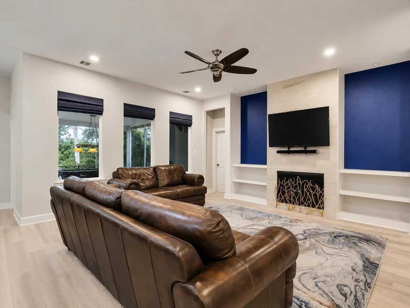
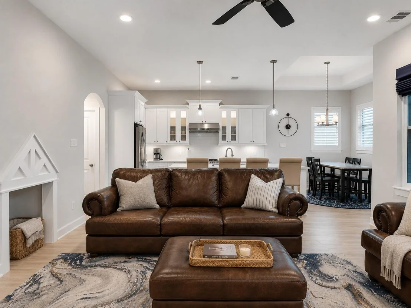
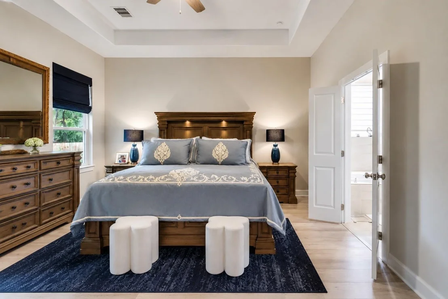
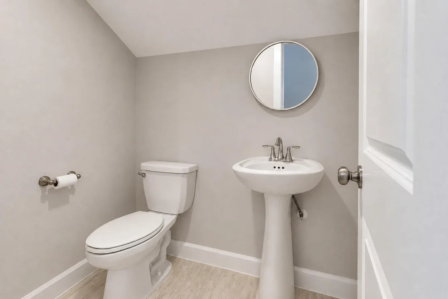
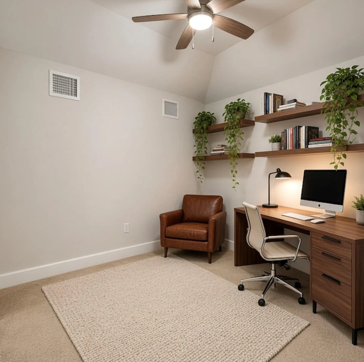
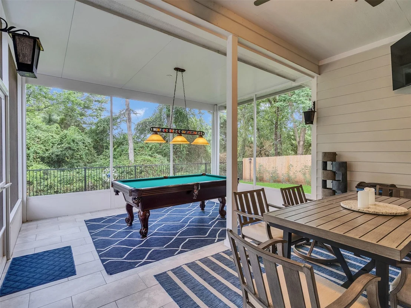
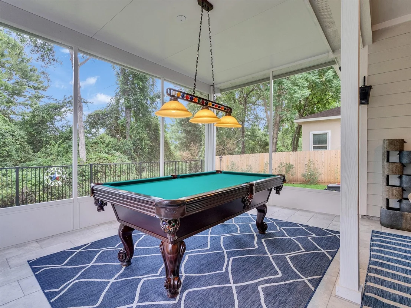
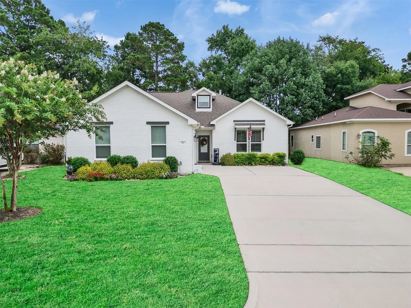
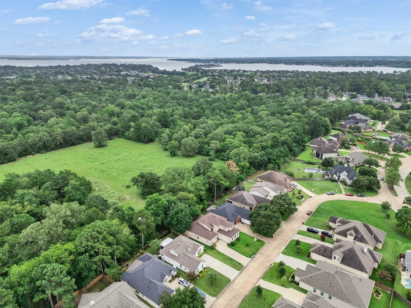
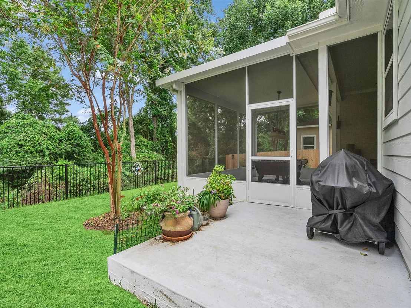
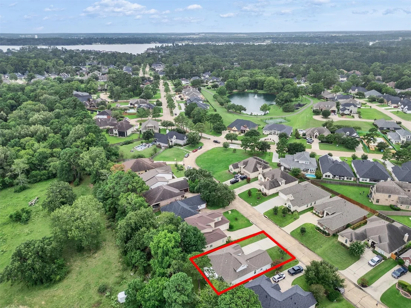
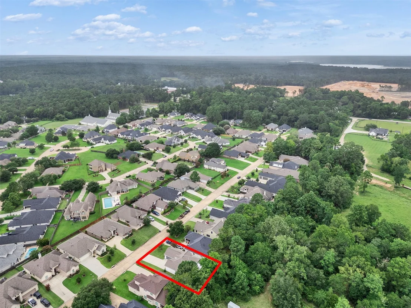
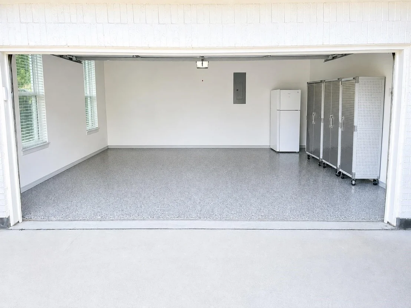
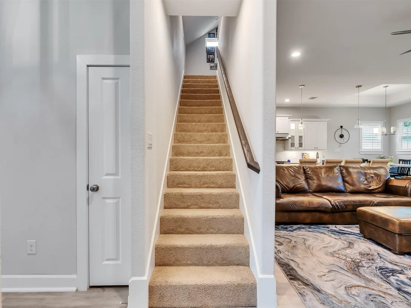
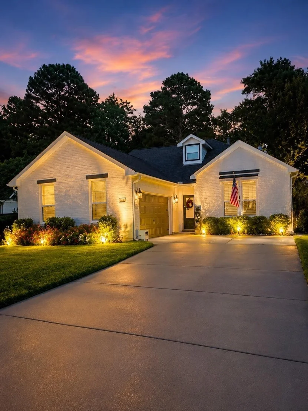
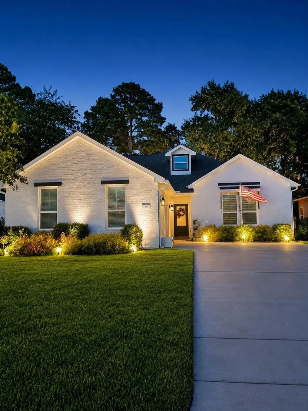
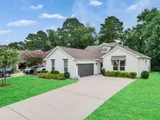
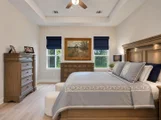
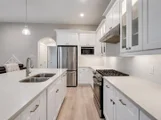
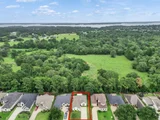
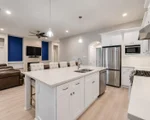
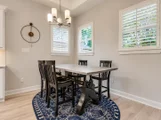
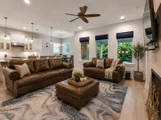
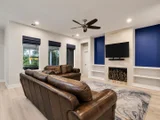
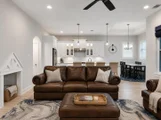
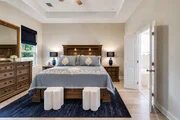
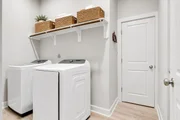
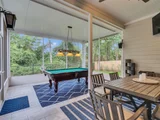
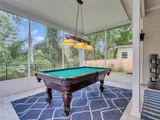
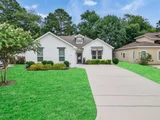
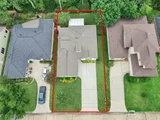
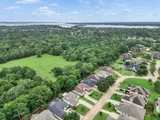
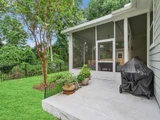
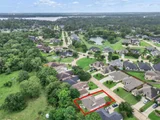
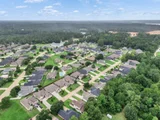
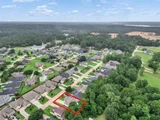
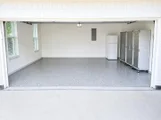
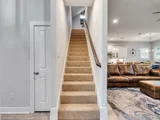
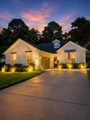
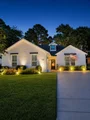
This gorgeous 3-bedroom, 2.5-bathroom home in the highly sought-after Bentwater community offers both elegance and practicality. The open-concept main floor provides a smooth flow between living areas, with an additional flex space and half bath upstairs. Many thoughtful upgrades add to its appeal, such as a custom screened-in patio, pet room, barn door, upgraded lighting, and tall windows with custom coverings in the living room and primary bedroom. The kitchen is a chef's delight with a large island, walk-in pantry, high-end stainless steel appliances, 42-inch cabinets, quartz countertops, and under-cabinet lighting. The outdoor space includes a screened-in patio and grilling area, perfect for entertaining. Extra features include epoxy-coated garage floors and an irrigated yard. The Bentwater community offers excellent amenities like parks, golf, two pools, a dog park, fitness center, and spa, offering a balance of privacy, security, and convenience.
|
| Dec 28, 2024 | No longer available |
-
|
|
No longer available
|
| Dec 5, 2024 | Price Decreased |
$398,000
↓ $7K
(1.7%) |
|
Price Decreased
|
| Nov 17, 2024 | Price Decreased |
$405,000
↓ $16K
(3.8%) |
|
Price Decreased
|
| Sep 29, 2024 | No longer available |
-
|
|
No longer available
|
| Sep 28, 2024 | Listed by Coldwell Banker Realty - Lake Conroe/Willis |
$421,000
|
|
Listed by Coldwell Banker Realty - Lake Conroe/Willis
|
| |
|
Elegance meets functionality in this 3 bed, 2.5 bath home in prestigious Bentwater Community. The thoughtfully designed layout offers a nice flow throughout the living spaces downstairs with flex space with 1/2 bath upstairs. This home features many upgrades; owner added screened in back patio, special pet room, barn door, upgraded lighting fixtures, extra tall windows with custom window covering in living room and primary bedroom, & so much more! The kitchen includes huge island, large walk-in pantry, upgraded stainless steel appliances, 42" wall cabinets, quartz counter-top, under cabinet lights, etc. Enhance the outdoor experience, relaxing or entertaining in the screened in patio with outdoor grilling pad. Epoxy coated garage floors and yard with irrigation are bonuses. Security and privacy blends seamlessly with amenities, including parks, recreational space, golf, 2 pools, dog park, fitness center spa & more.
|
| Jul 18, 2024 | Price Decreased |
$429,000
↓ $6K
(1.4%) |
|
Price Decreased
|
| May 23, 2024 | No longer available |
-
|
|
No longer available
|
| May 22, 2024 | Listed by Coldwell Banker Realty - Lake Conroe/Willis |
$435,000
|
|
Listed by Coldwell Banker Realty - Lake Conroe/Willis
|
| |
|
Elegance meets functionality in this 3 bed, 2.5 bath home in prestigious Bentwater Community. The thoughtfully designed layout offers a nice flow throughout the living spaces downstairs with flex space with 1/2 bath upstairs. This home features many upgrades; owner added screened in back patio, special pet room, barn door, upgraded lighting fixtures, extra tall windows with custom window covering in living room and primary bedroom, & so much more! The kitchen includes huge island, large walk-in pantry, upgraded stainless steel appliances, 42" wall cabinets, quartz counter-top, under cabinet lights, etc. Enhance the outdoor experience, relaxing or entertaining in the screened in patio with outdoor grilling pad. Epoxy coated garage floors and yard with irrigation are bonuses. Security and privacy blends seamlessly with amenities, including parks, recreational space, golf, 2 pools, dog park, fitness center spa & more.
|
| May 9, 2024 | Price Decreased |
$445,000
↓ $5K
(1.1%) |
|
Price Decreased
|
| Feb 7, 2024 | Listed by Coldwell Banker Realty - Lake Conroe/Willis |
$450,000
|
|
Listed by Coldwell Banker Realty - Lake Conroe/Willis
|
| |
|
Elegance meets functionality in this 3 bed, 2.5 bath home in prestigious Bentwater Community. The thoughtfully designed layout offers a nice flow throughout the living spaces downstairs with flex space with 1/2 bath upstairs. This home features many upgrades; screened in back patio, special pet room, barn door, upgraded lighting fixtures, extra tall windows with custom window covering in living room and primary bedroom, barrel ceiling, & so much more! The kitchen includes huge island, large walk-in pantry, upgraded stainless steel appliances, 42" wall cabinets, quartz counter-top, under cabinet lights, etc. Enhance the outdoor experience, relaxing or entertaining in the screened in patio with outdoor grilling pad. Epoxy coated garage floors and yard with irrigation are bonuses. Security and privacy blends seamlessly with amenities, including parks, recreational space, golf, 2 pools, dog park, fitness center spa & more.
|
| Apr 8, 2022 | Sold | |
|
Sold
|
| Mar 2, 2022 | Listed by Texas Fast Realty |
$388,800
|
|
Listed by Texas Fast Realty
|
| |
|
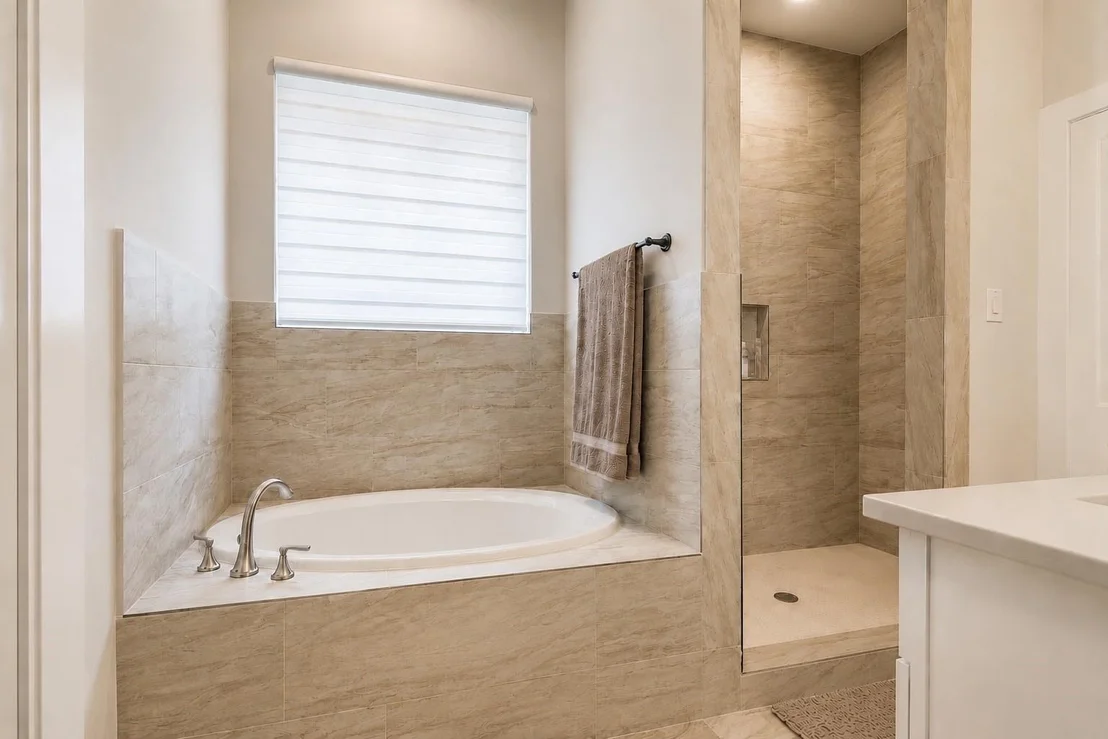
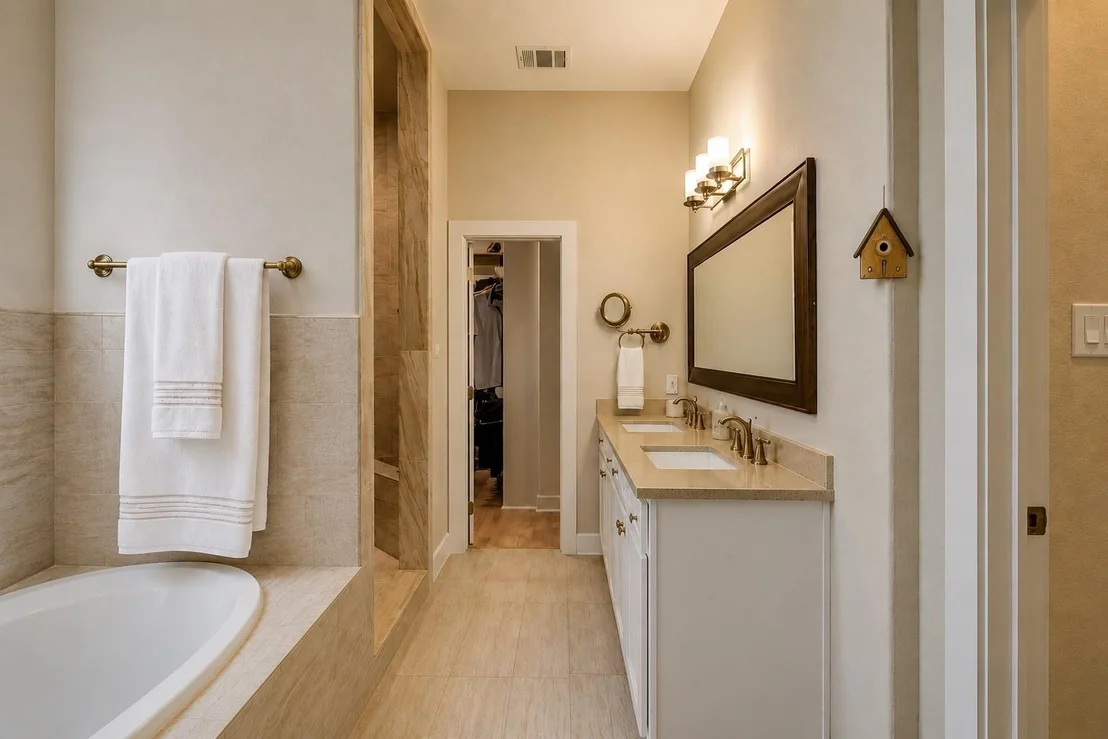
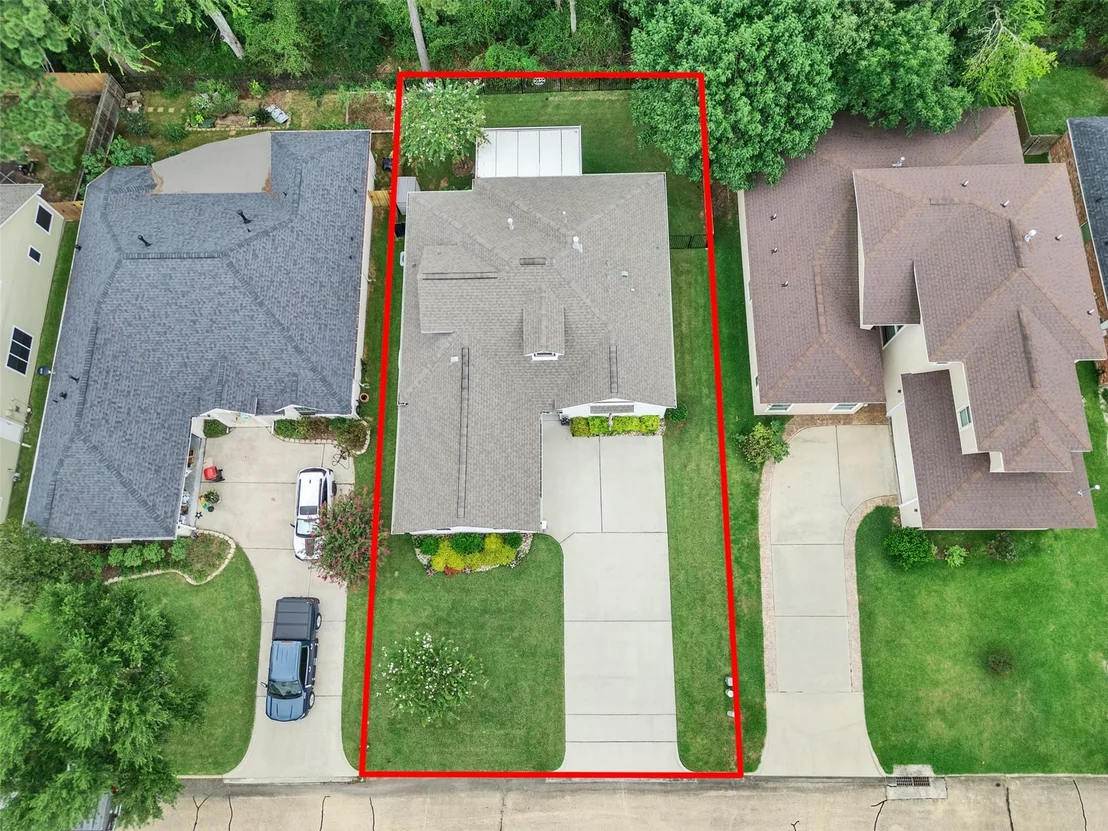
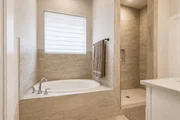
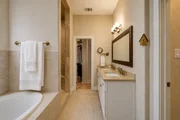
Just Completed! New construction home in desirable Bentwater Lake/Golf/Gated Community. This home backs up to a wooded area for privacy. All bedrooms/living space are downstairs with a bonus upstairs flex space with 1/2 bath. This beautiful open floor plan home features tons of upgrades including: luxury vinyl planks, 12x24 ceramic tile in bathrooms, custom built-in master closet & living room shelves, gas fireplace, barn door, upgraded lighting fixtures & hardware, frameless glass shower door, large primary shower with separate garden tub, high vaulted ceilings, extra tall windows, barrel ceiling, doggie room & more! The gourmet kitchen includes: huge island, large walk-in pantry with outlets for countertop appliances, upgraded stainless steel appliances, 42" wall cabinets, quartz counter-top, soft close cabinets, glass cabinets, under cabinet lights, etc. Yard with Irrigation. Community amenities includes: golf course, Day Spa, Hair Salon, Fitness Center & More.
|





















 Your Privacy Choices
Phone: 425-283-2930
Address: 335 Madison Avenue, New York, NY 10017