


49 WILLOW BEND DR


About This Property
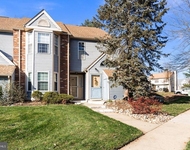
As you enter the welcoming foyer, you are greeted by the warm and inviting ambiance of this meticulously maintained home. The open floor plan seamlessly connects the generously sized eat-in kitchen, complete with walk-in pantry, to the large and versatile great room, boasting a charming wood burning fireplace. Step through the French door to the professionally landscaped, (recently installed) fenced-in rear yard with redesigned and upgraded paver patio – an outdoor retreat perfect for al fresco dining, entertaining, or enjoying the fresh air. Not to be overlooked, the main level also offers a half bath with laundry area.
Ascending the open and naturally lit staircase to the second floor, you will find 2 well-appointed bedrooms, a full bathroom, and pulldown staircase providing access to the attic. The piece de resistance is the primary bedroom featuring a walk-in closet and primary bathroom – truly a tranquil sanctuary to unwind and rejuvenate.
But the features of this home don't stop there. A full, partially finished basement awaits, providing additional living space that is ideal for a home office, entertainment area, or home gym. In addition, the sizeable, unfinished section of the basement allows for tons of storage, something that is lacking in many townhomes. Finally, an attached, oversized one car garage will make sure all your storage needs and wants are met.
Convenient to Rts. 195/295/130, approx. 15 mins. to the Hamilton train station, walkable to Veteran's Park, located in the Steinert School district, with recent improvements that include HVAC (2018); Roof (2019); newer windows (most) & electric panel. You don't want to miss the chance to make this unique treasure your home. * Sellers are respectfully requesting Final/Best offers by 6pm, Sunday 12/3 *
Payment Calculator
Your Estimated Monthly Payment
Cap Rate Calculator
What does this mean?
Based on our analysis, the cap rate of this property is 1.25%. A negative cap rate indicates that the property might not be feasible as an income-producing asset. The median cap rate for a near zip code 11238 is 4.23%.
How much can I actually make?
Actual monthly rental income may vary between $4,760 and $7,140 depending on unit-specific characteristics. You can change the amount using the slider to further explore.
How is cap rate calculated?
Cap Rate = Net Operating Income (NOI) / Property Asset Value.
When calculating the cap rate, we assume 100% occupancy. Leverage (mortgage) is not considered.
Cap Rate provided by RealtyHop and RentHop, learn more about cap rate here.
Price History
| Date / Event | Date | Event | Price |
|---|---|---|---|
| Jan 22, 2024 | Sold | ||
| Sold | |||
| Dec 14, 2023 | In contract | - | |
| In contract | |||
| Nov 25, 2023 | Listed by NextHome Essential Realty | $375,000 | |
| Listed by NextHome Essential Realty | |||
| May 24, 2018 | Sold | ||
| Sold | |||
| Mar 11, 2018 | Listed by Smires & Associates | $259,900 | |
| Listed by Smires & Associates | |||
| | |||
|
BEAUTIFUL HOME! A very desirable End Unit Townhouse in a popular Ravenscroft Development. This very open location offering a front, side and back garden is hard to find. Front porch opens to a foyer that leads to a very spacious living/dining room area with wood burning fireplace, Hardwood Floors, French doors leading to an enclosed patio and open space. Eat-in kitchen, beautiful wood cabinets, Corian counters and walk in pantry. Powder Room and Laundry on the main floor. Open staircase with a very large wall window lights up the entire area leading to the second floor. All the bedrooms are very large with lots of storage and closets. Master Bedroom includes a Master Bath, walk in closet and a 7 feet wide Bay window. French doors open to the basement with large 17x21 great room and additional 14x20 workshop or storage, it could be finished for additional use. One car oversize attached garage with storage. Pull down stairs to the storage area in the attic. Driveway and Gables replaced in 10/2017. Additional parking next to the property. Great area, within walking distance to Veteran's Park, Mercer Park, conveniently located near the Library, shopping, hospital, train station and all the main roads and highways. Easy to show.
| |||

Property Highlights
Building Info
Comparables
Status
Price/ft²
Listed On
Sold On
About Mercer
Similar Homes for Sale
Currently no similar homes aroundNearby Rentals


NextHome Essential Realty
Last Updated: 6 hours ago
Data Source: Bright MLS , MLS# NJME2036680
 Your Privacy Choices
Phone: 425-283-2930
Address: 335 Madison Avenue, New York, NY 10017