


49 Village Drive


About This Property
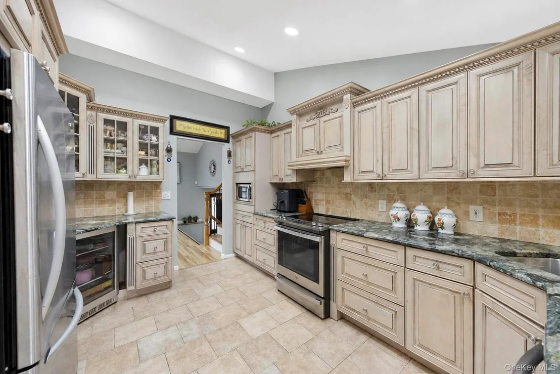
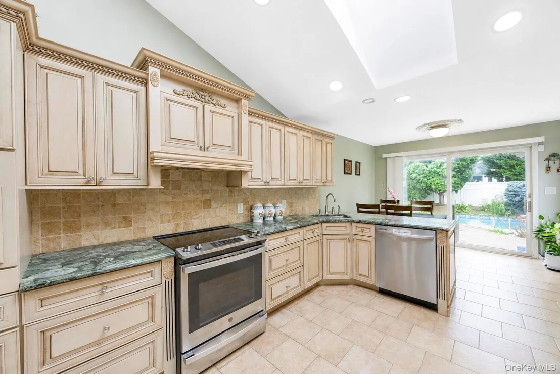
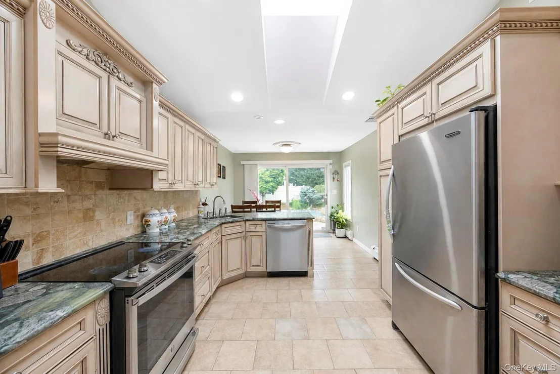
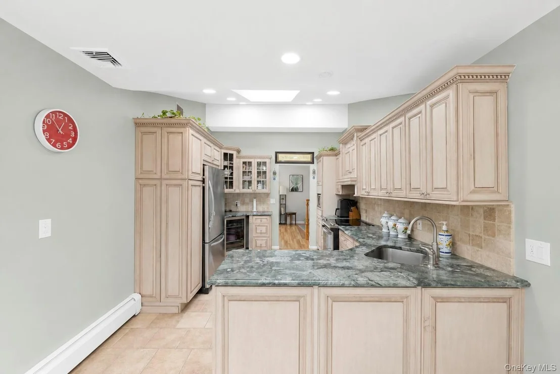
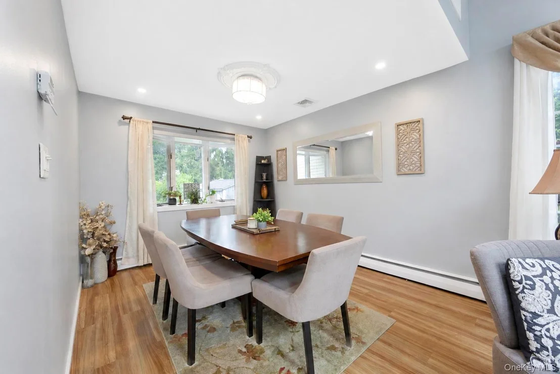
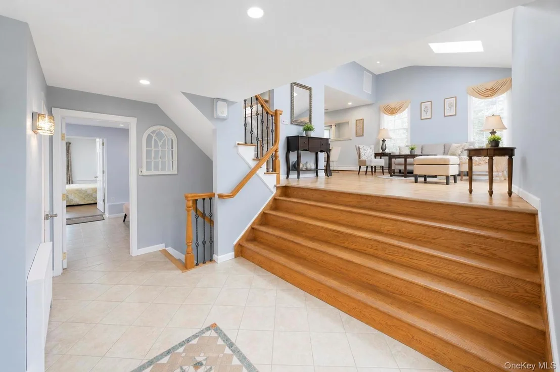
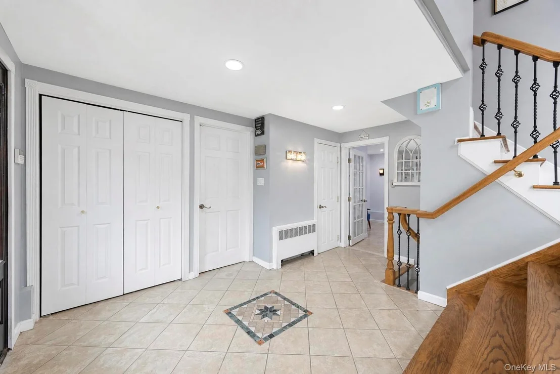
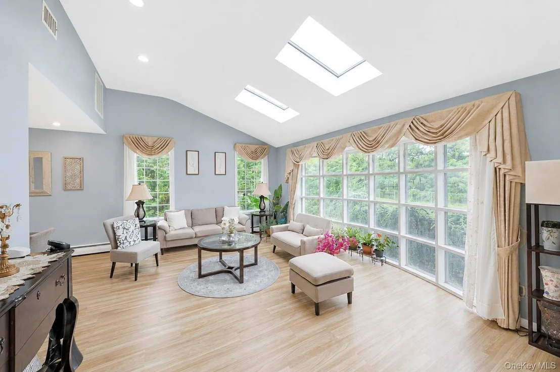
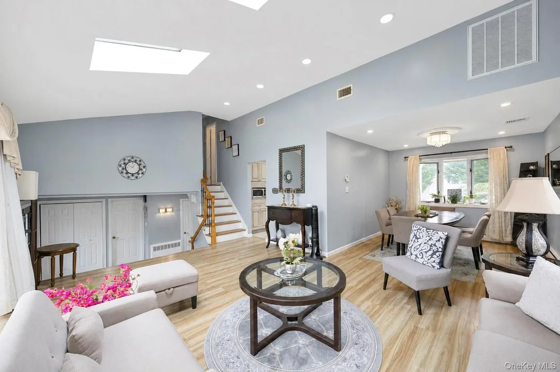
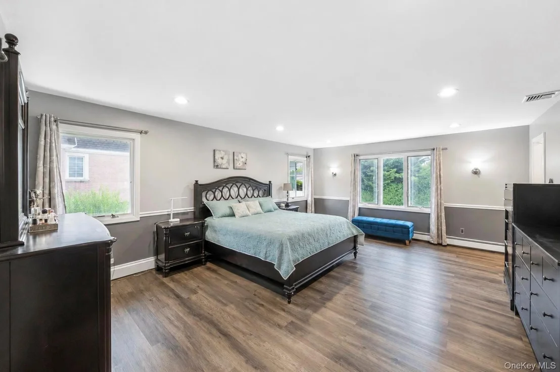
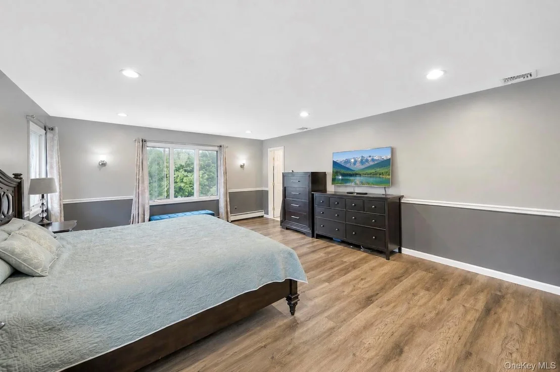
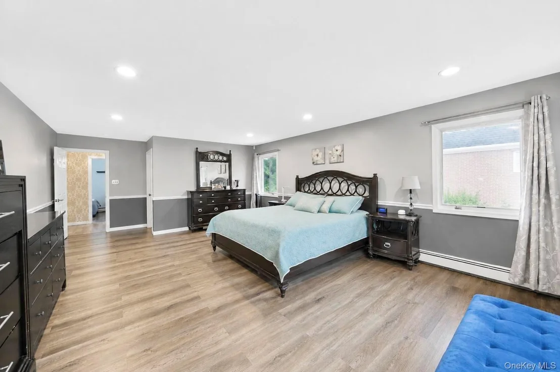
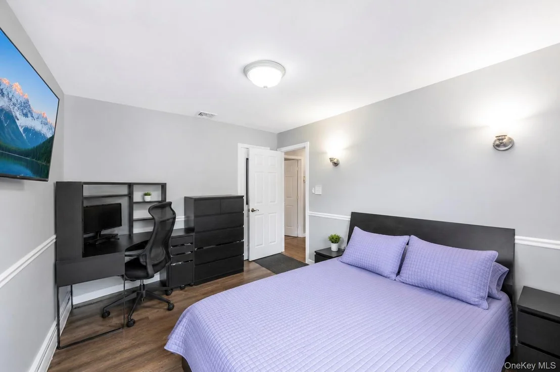
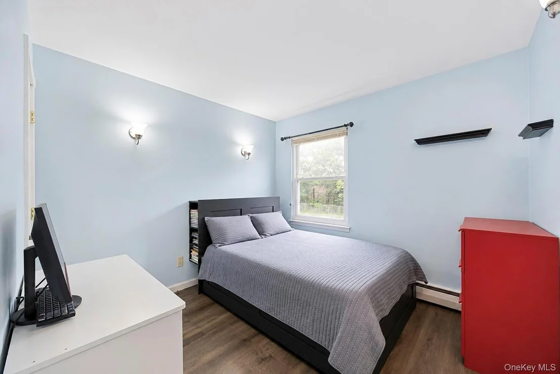
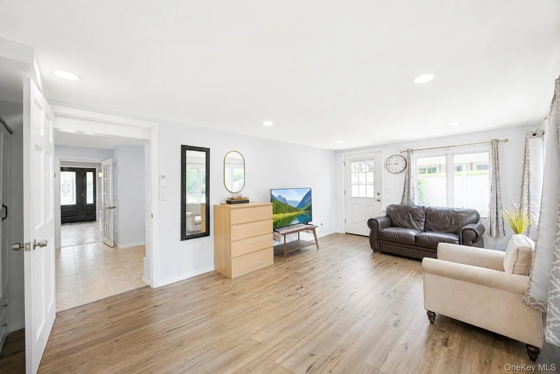
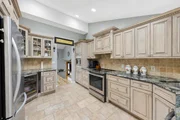
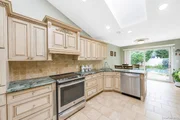
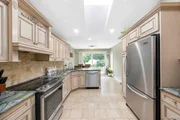
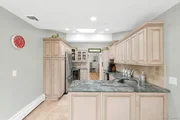
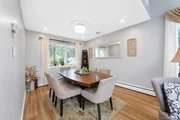
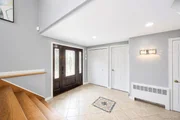
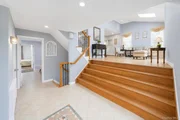
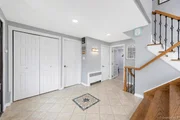
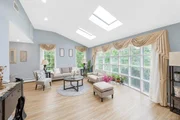
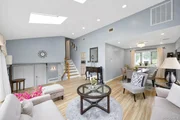
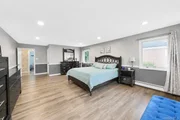
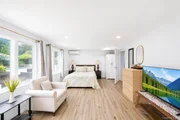
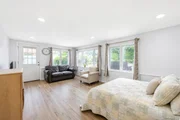
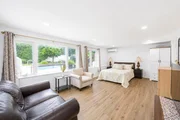
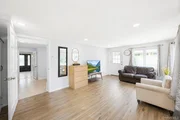
The inviting first floor features a gracious living room, elegant formal dining room, and a stunning updated eat-in kitchen enhanced by skylights that bathe the space in natural light. Rich hardwood floors, recessed lighting, and Andersen windows create a warm yet luxurious ambiance throughout the home.
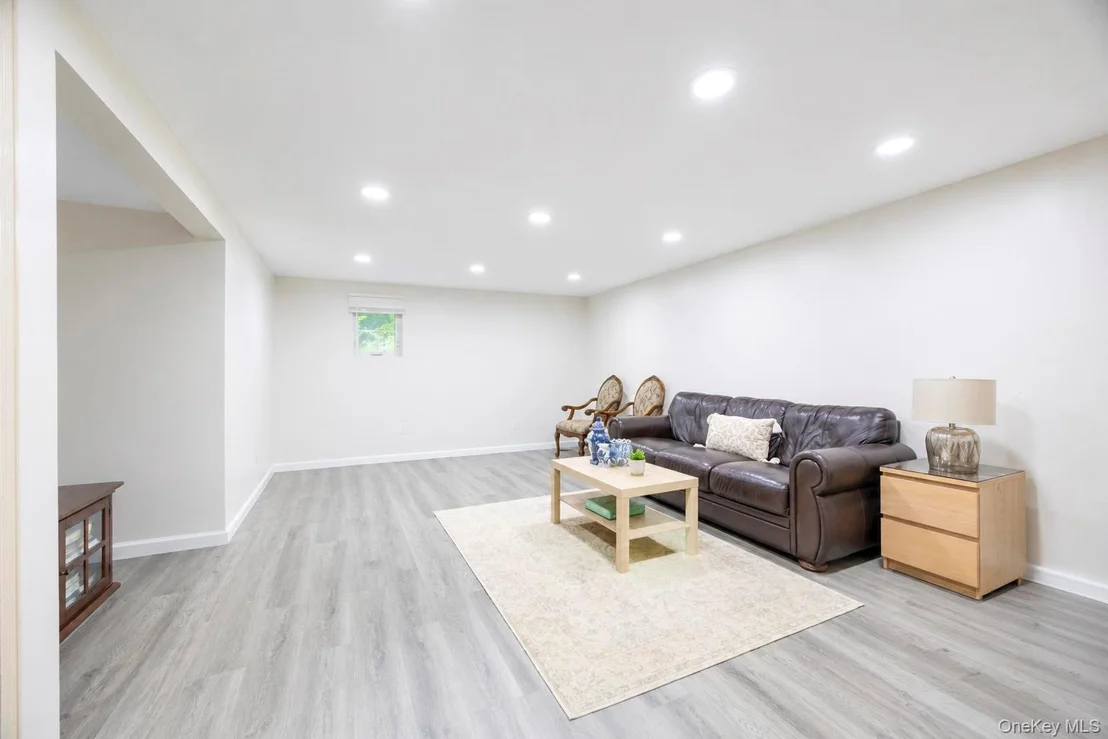
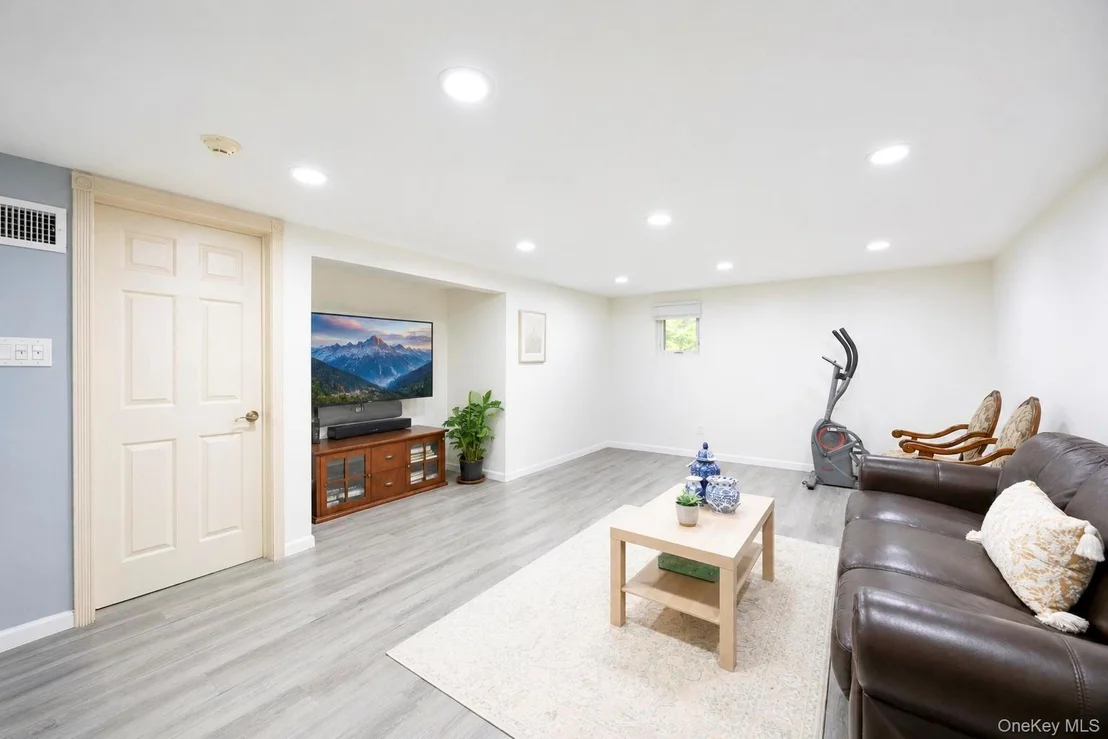
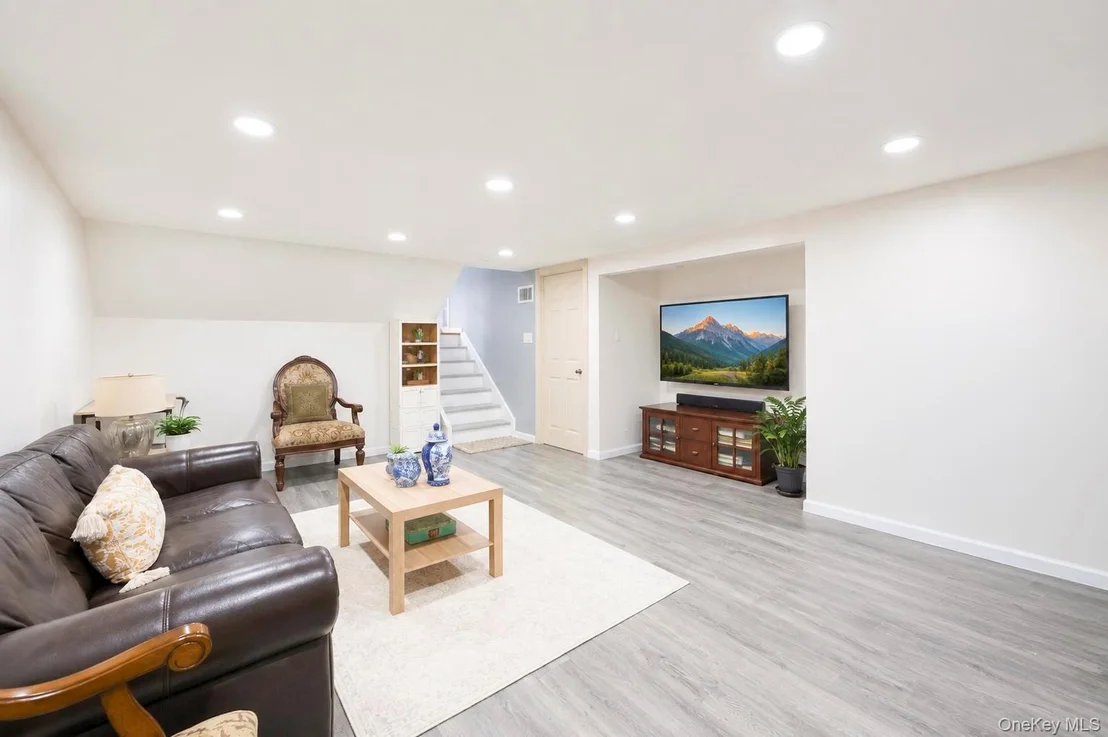
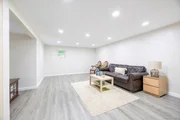
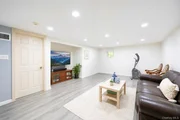
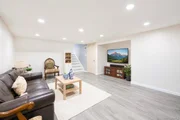
Designed for effortless everyday living, the home offers 2-zone central air conditioning, a 200-amp electrical service, and a 3-year-old boiler for exceptional comfort and efficiency. The finished basement provides versatile additional living space, perfect for entertaining, a media room, home office, or recreation area.
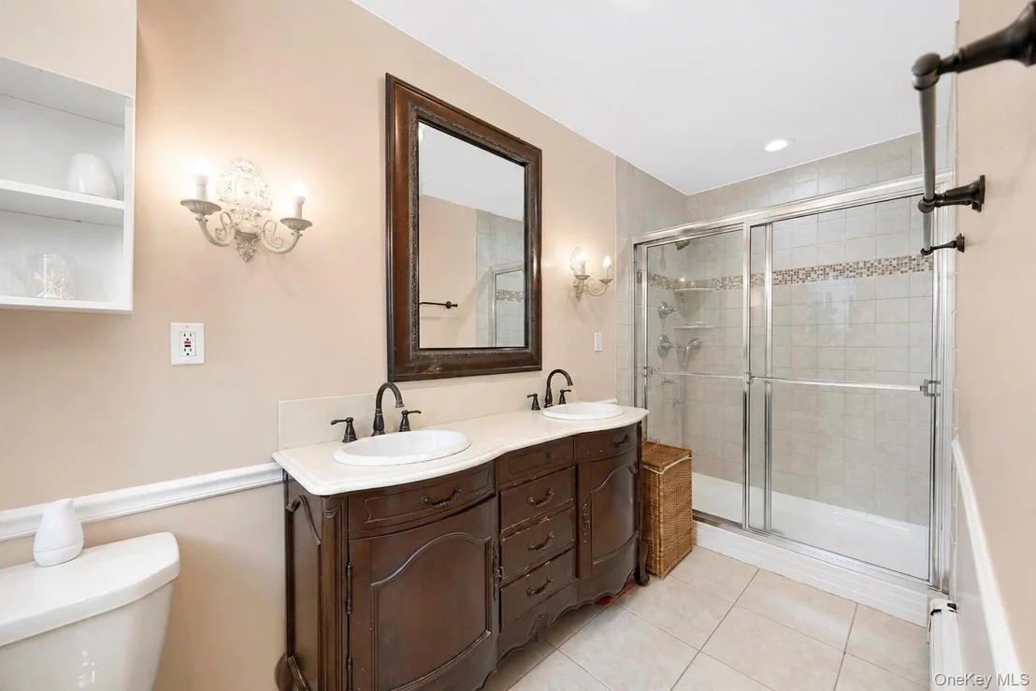
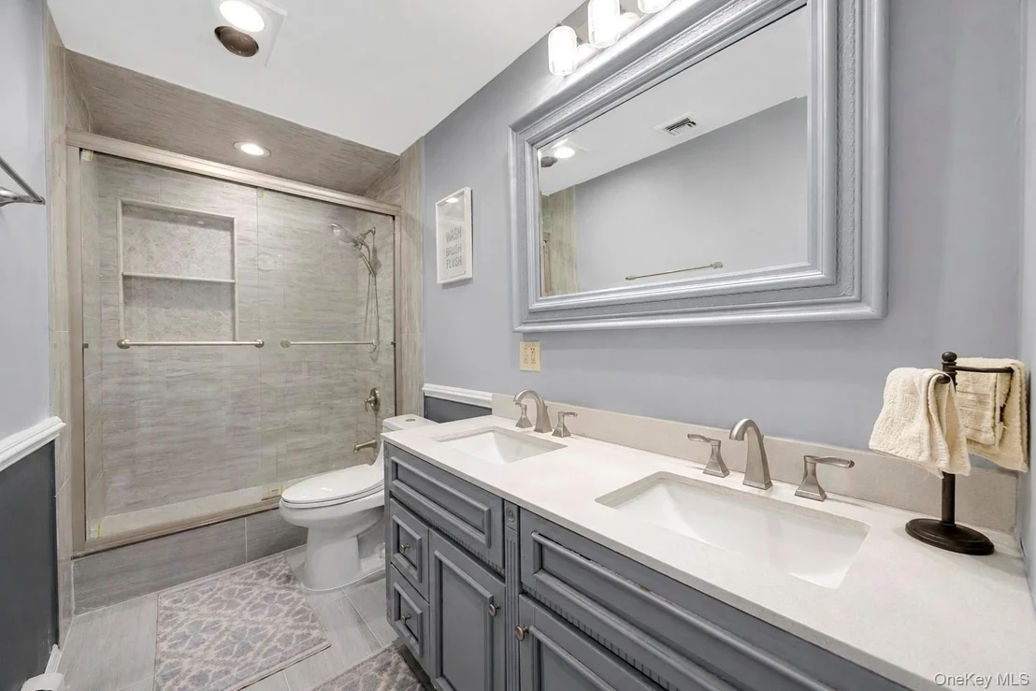
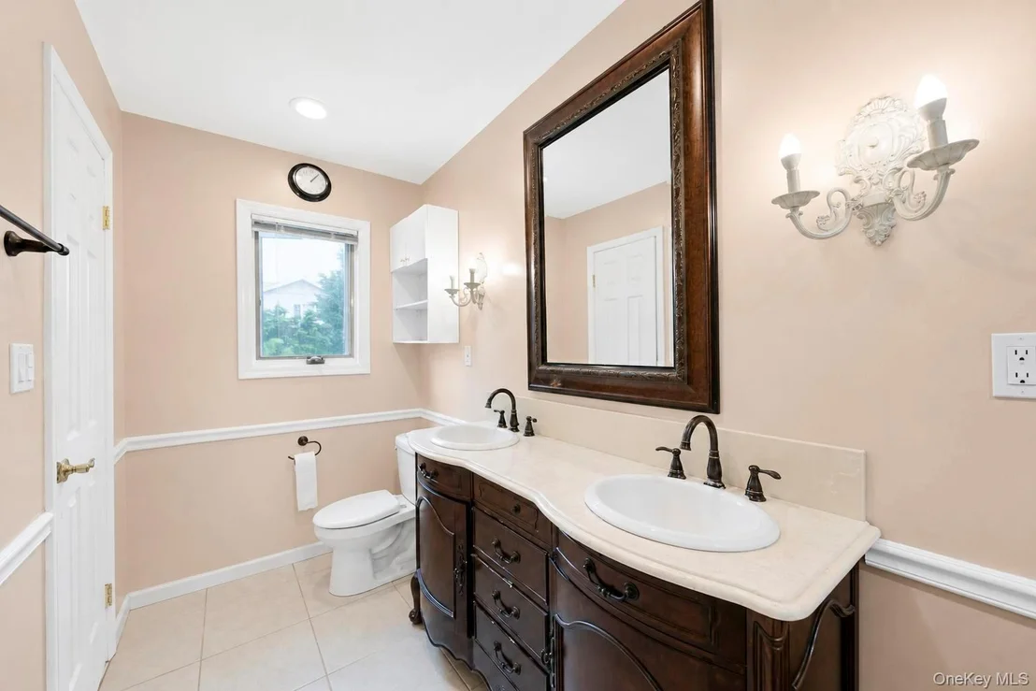
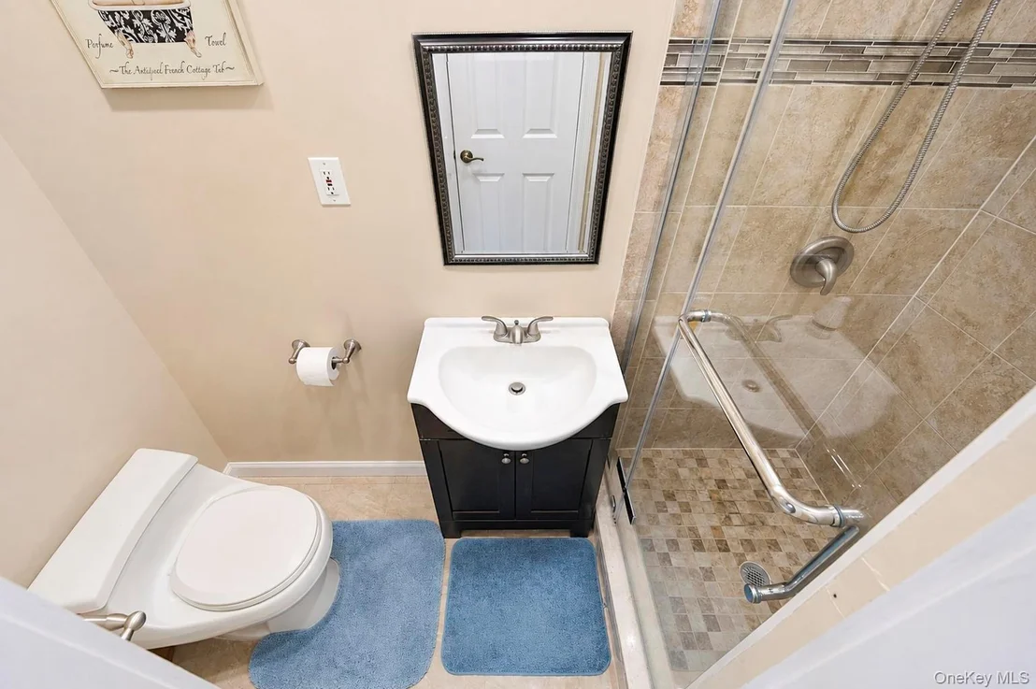
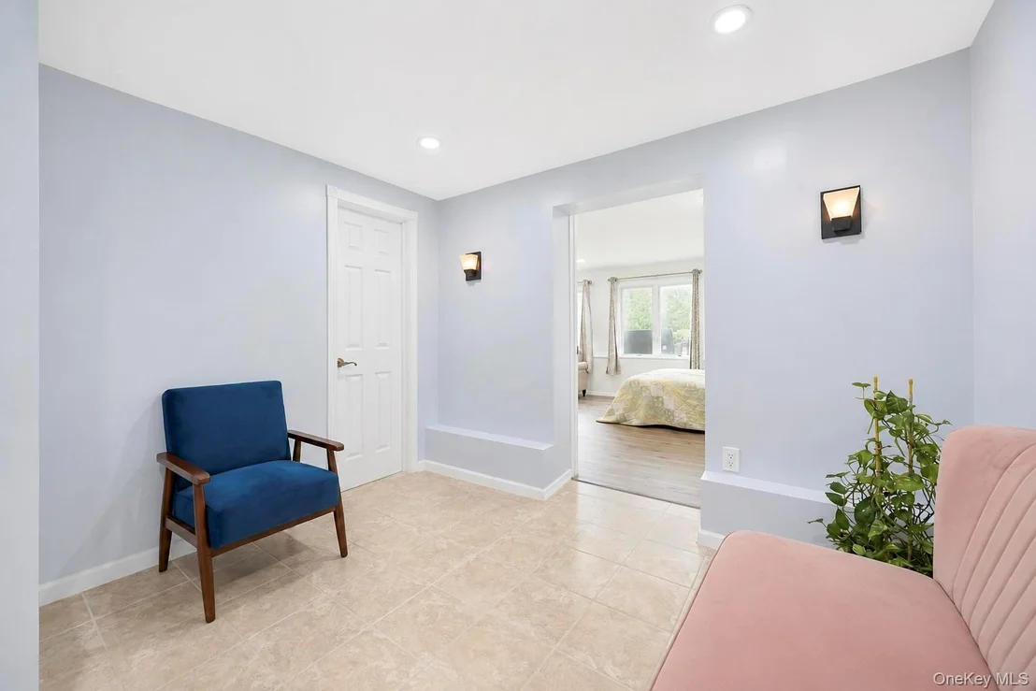
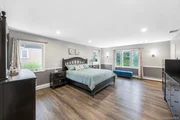
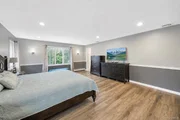
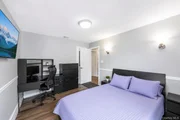
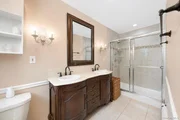
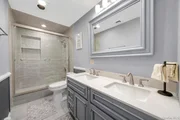
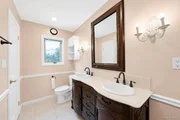
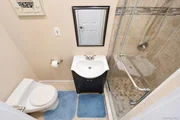
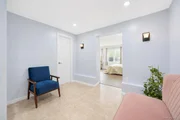
Significant recent improvements include a 2019 roof, solar panels, fresh designer paint, new flooring, and beautifully updated bathrooms, allowing you to move right in with complete peace of mind.
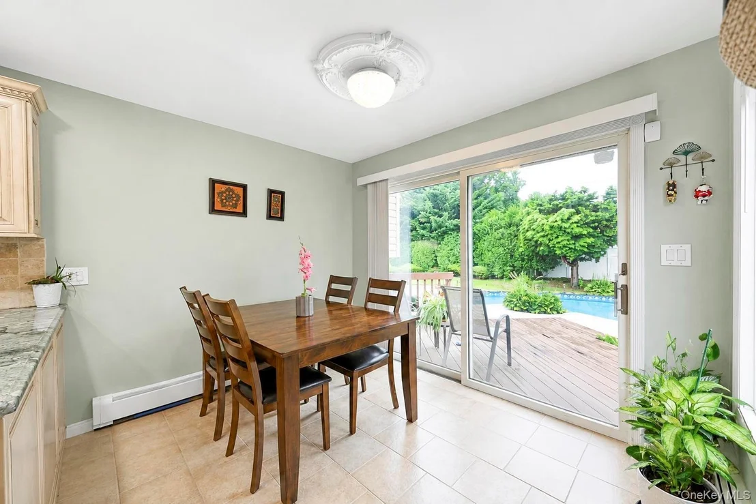
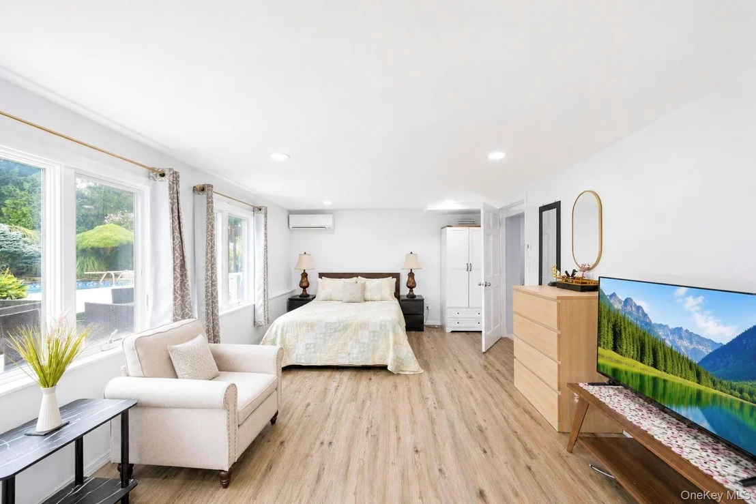
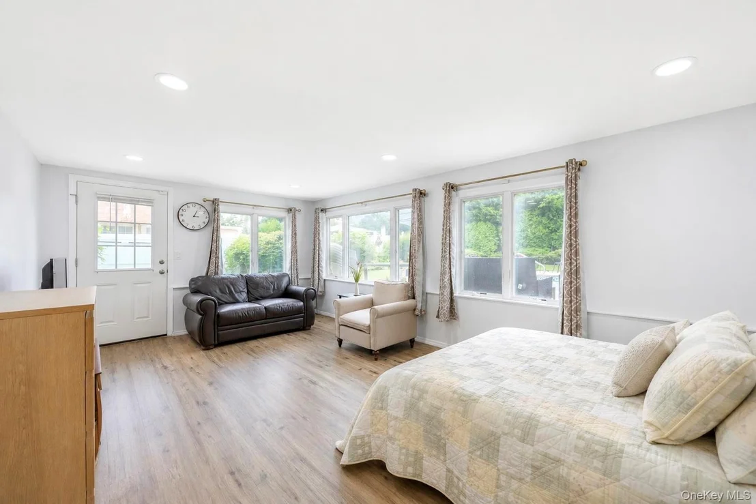
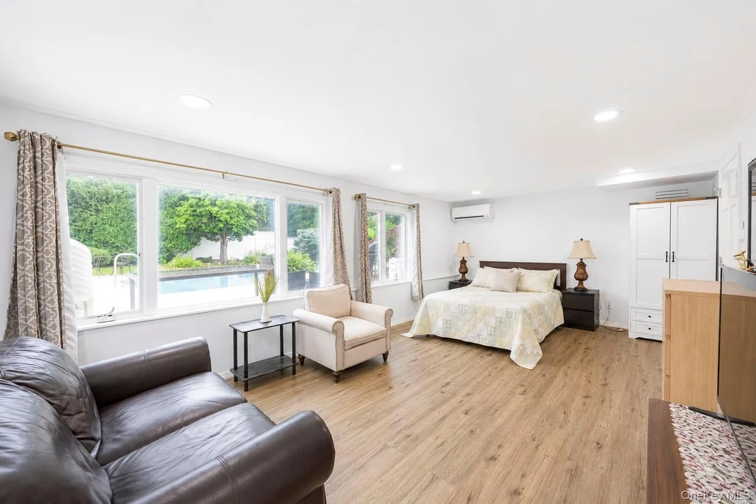
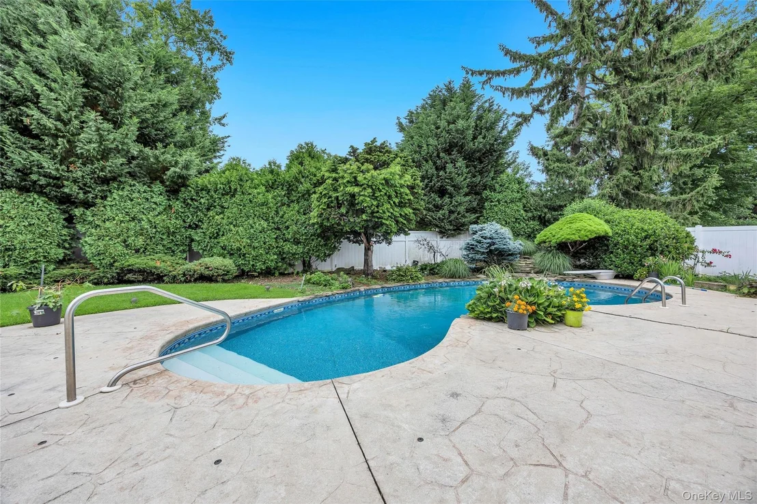
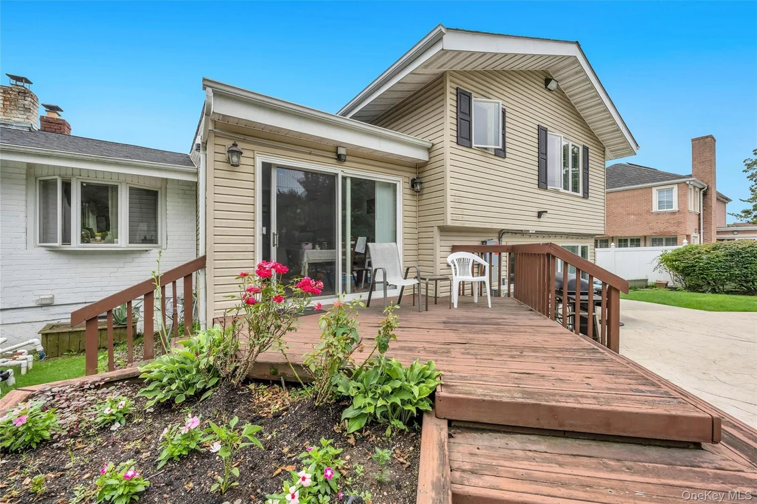
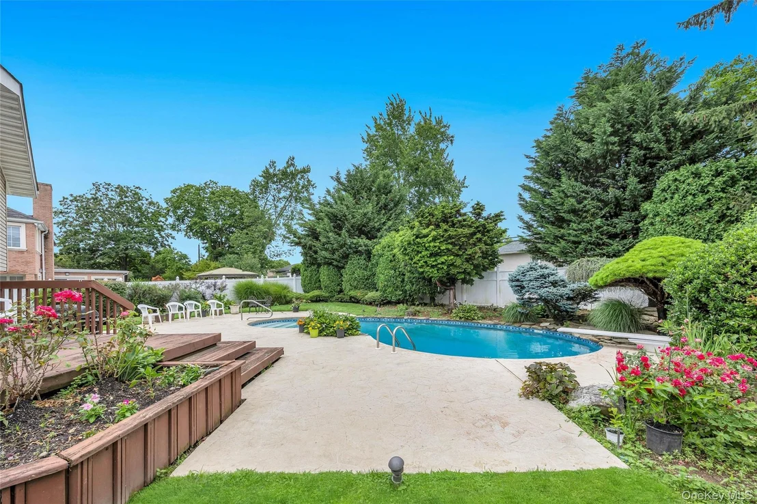
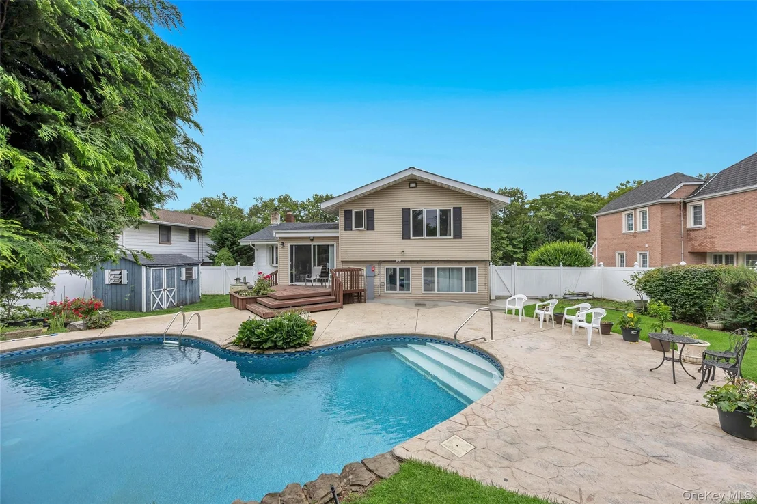
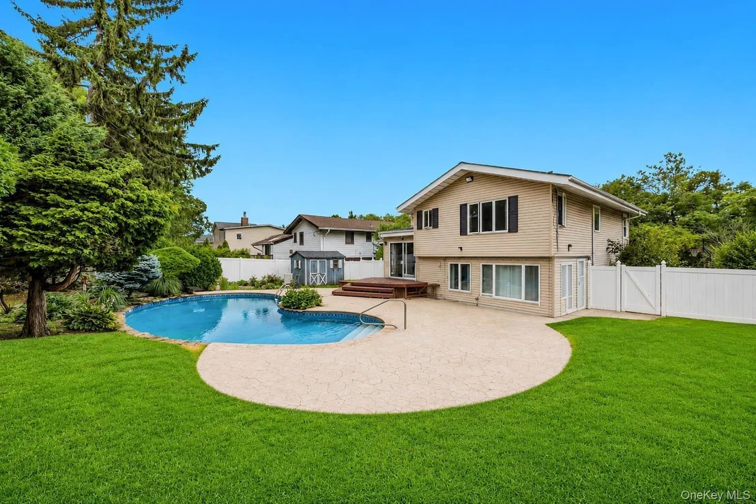
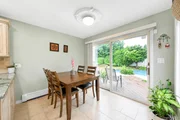
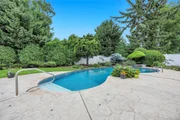
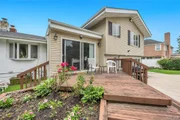
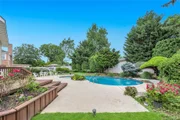
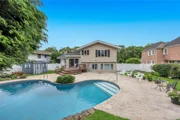
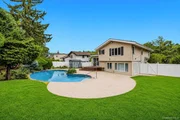
Step outside to your own private backyard retreat, where sliding glass doors lead to a spectacular in-ground swimming pool-the perfect setting for summer entertaining, relaxing weekends, and creating unforgettable memories. Complemented by an in-ground sprinkler system, attached one-car garage, steel beam construction, and exceptional outdoor space, this home truly offers resort-style living at home.
Ideally located just minutes from premier shopping, parks, restaurants, transportation, and all local conveniences, this exceptional residence combines luxury, location, and lifestyle in one remarkable offering. A rare opportunity to own a move-in-ready home in the prestigious Jericho School District.
Listed By
Payment Calculator
Your Estimated Monthly Payment
Cap Rate Calculator
What does this mean?
Based on our analysis, the cap rate of this property is 1.25%. A negative cap rate indicates that the property might not be feasible as an income-producing asset. The median cap rate for a near zip code 11238 is 4.23%.
How much can I actually make?
Actual monthly rental income may vary between $4,760 and $7,140 depending on unit-specific characteristics. You can change the amount using the slider to further explore.
How is cap rate calculated?
Cap Rate = Net Operating Income (NOI) / Property Asset Value.
When calculating the cap rate, we assume 100% occupancy. Leverage (mortgage) is not considered.
Cap Rate provided by RealtyHop and RentHop, learn more about cap rate here.
Price History
| Date / Event | Date | Event | Price |
|---|---|---|---|
| Oct 10, 2026 | In contract | - | |
| In contract | |||
| Sep 9, 2026 | No longer available | - | |
| No longer available | |||
| Sep 8, 2026 | Listed by BH&G R E Realty Connect | $1,259,999 | |
| Listed by BH&G R E Realty Connect | |||
| Aug 19, 2026 | Listed by BH&G R E Realty Connect | $1,349,999 | |
| Listed by BH&G R E Realty Connect | |||
   | |||
|
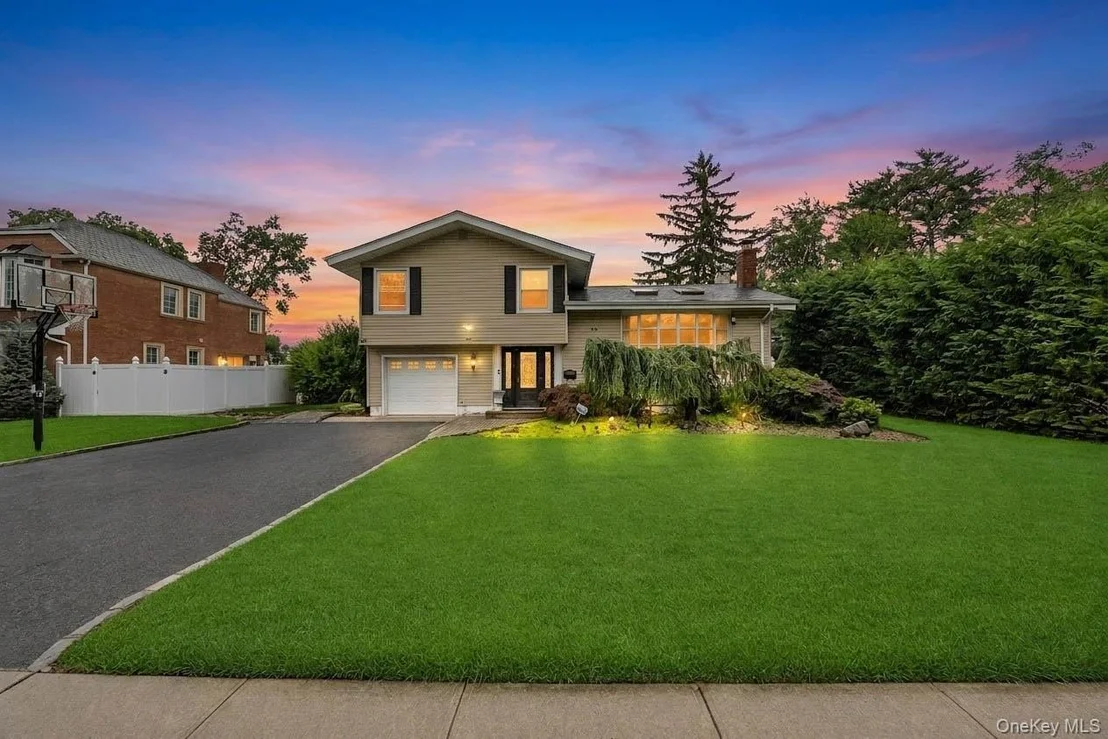
Experience refined living in this beautifully updated and impeccably maintained 4-bedroom, 3-bath Split, perfectly situated in the highly sought-after Jericho School District. Designed with timeless elegance and modern comfort in mind, this exceptional residence offers an impressive blend of sophisticated finishes, quality craftsmanship, and thoughtful upgrades throughout.
The inviting first floor features a gracious living room, elegant formal dining room, and a stunning updated eat-in kitchen enhanced by skylights that bathe the space in natural light. Rich hardwood floors, recessed lighting, and Andersen windows create a warm yet luxurious ambiance throughout the home.
Designed for effortless everyday living, the home offers 2-zone central air conditioning, a 200-amp electrical service, and a 3-year-old boiler for exceptional comfort and efficiency. The finished basement provides versatile additional living space, perfect for entertaining, a media room, home office, or recreation area.
Significant recent improvements include a 2019 roof, solar panels, fresh designer paint, new flooring, and beautifully updated bathrooms, allowing you to move right in with complete peace of mind.
Step outside to your own private backyard retreat, where sliding glass doors lead to a spectacular in-ground swimming pool—the perfect setting for summer entertaining, relaxing weekends, and creating unforgettable memories. Complemented by an in-ground sprinkler system, attached one-car garage, steel beam construction, and exceptional outdoor space, this home truly offers resort-style living at home.
Ideally located just minutes from premier shopping, parks, restaurants, transportation, and all local conveniences, this exceptional residence combines luxury, location, and lifestyle in one remarkable offering. A rare opportunity to own a move-in-ready home in the prestigious Jericho School District.
| |||
| Jan 28, 2013 | Sold | ||
| Sold | |||

Property Highlights
Building Info
Comparables
Status
Price/ft²
Listed On
Sold On
About Jericho
Similar Homes for Sale
Currently no similar homes aroundNearby Rentals
$5,200 /mo
- 3 Beds
- 2 Baths
- 1,071 ft²
$4,900 /mo
- 4 Beds
- 2 Baths
- 1,453 ft²

Data Source: OneKey MLS















 Your Privacy Choices
Phone: 425-283-2930
Address: 335 Madison Avenue, New York, NY 10017