


66
Map
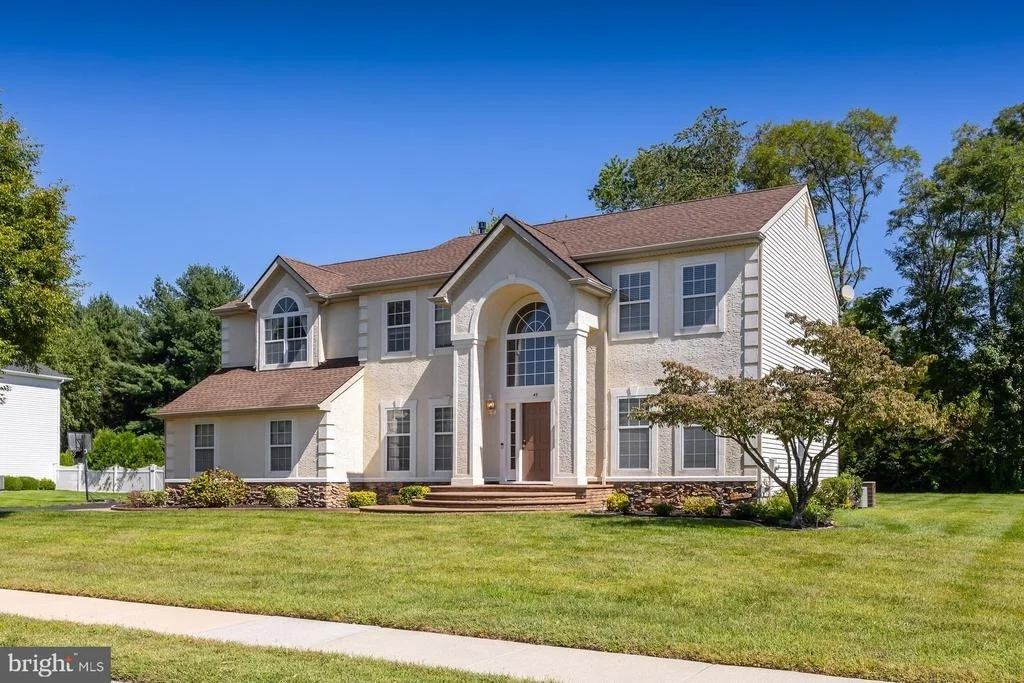

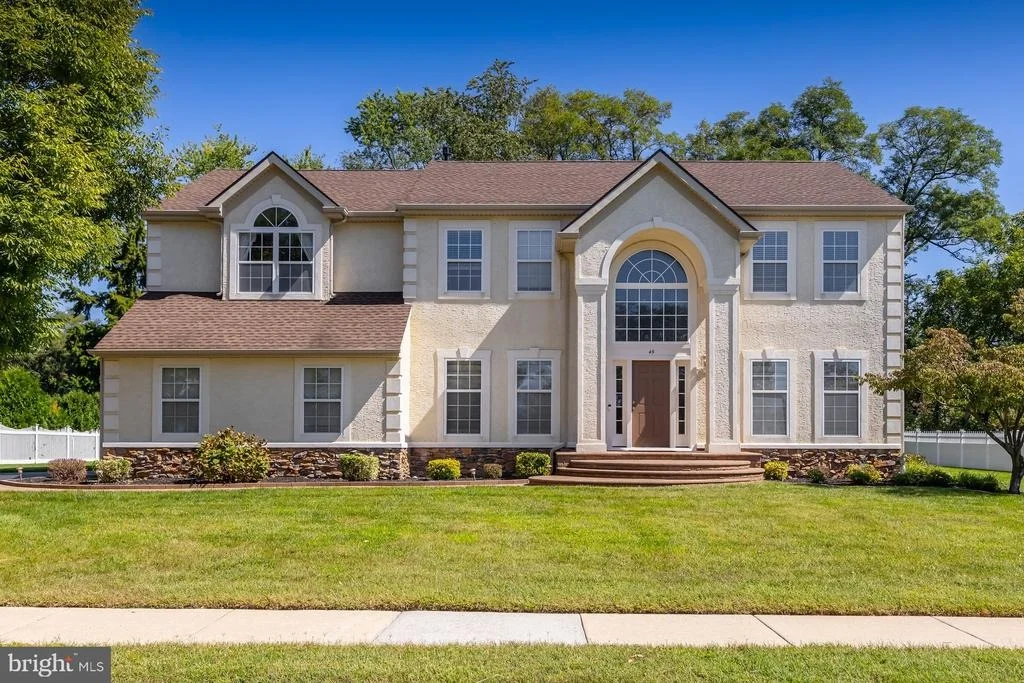
49 TURTLE CREEK DRIVE


About This Property
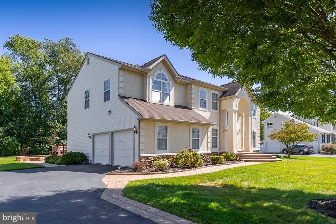
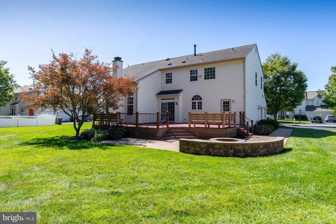
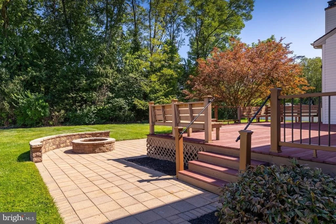
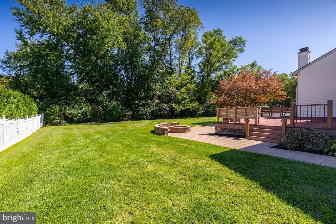
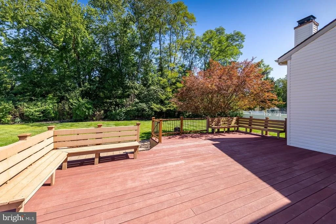
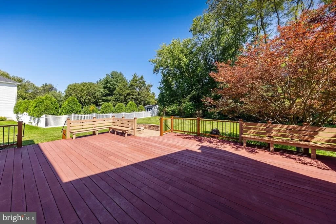
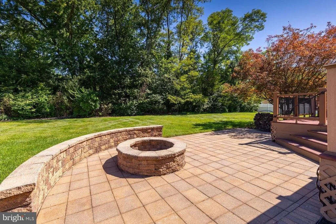
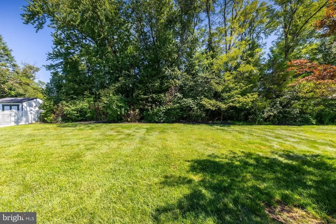
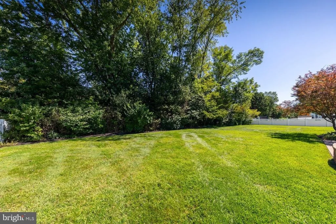
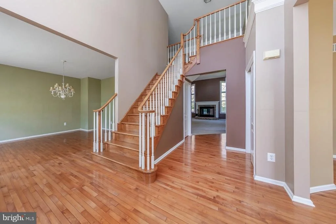
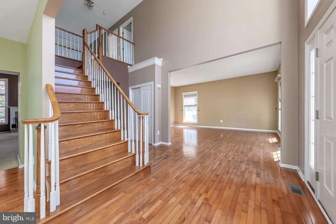
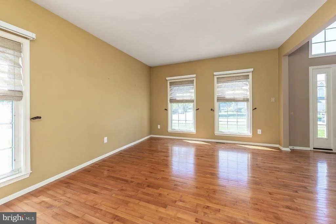
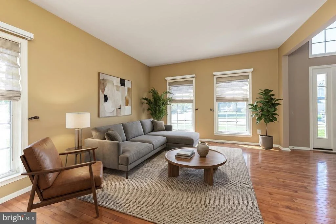
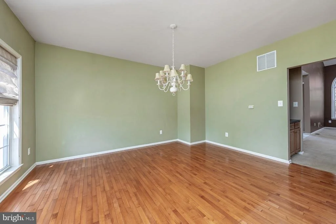
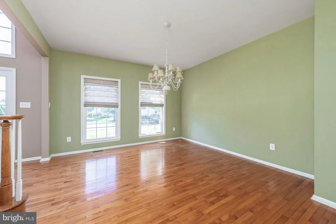
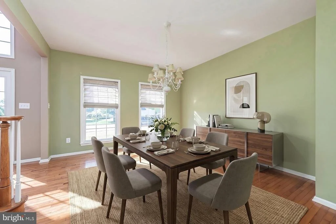
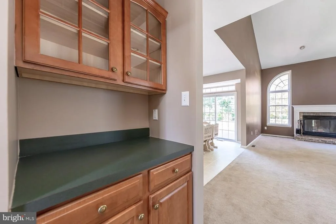
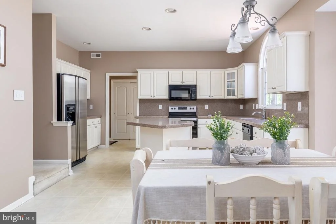
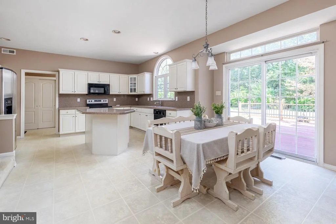
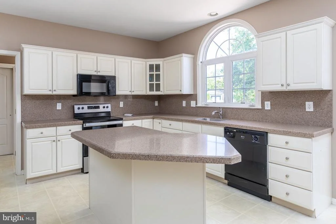
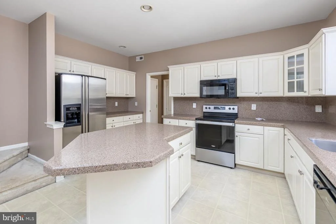
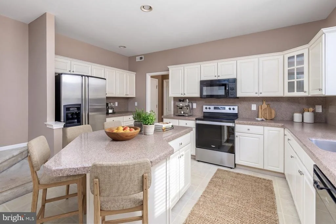
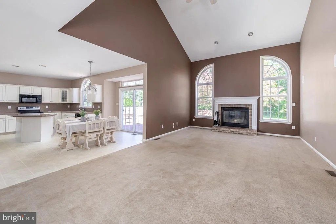
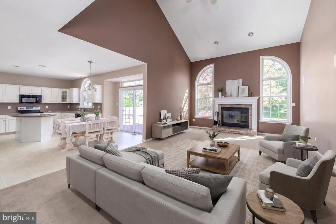
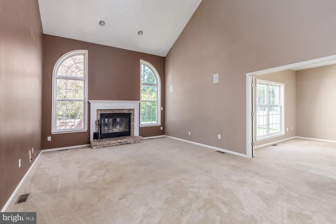
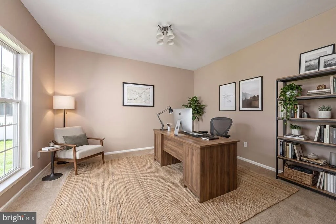
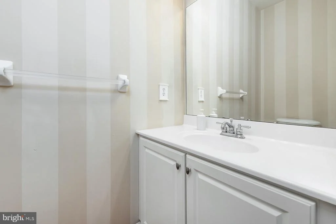
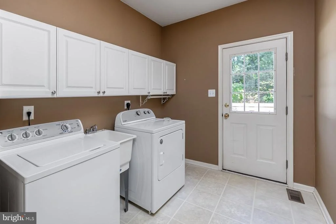
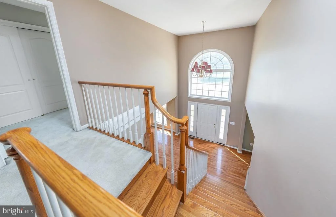
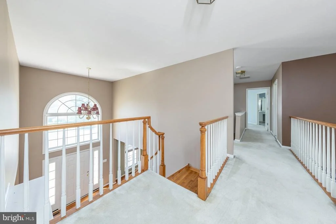
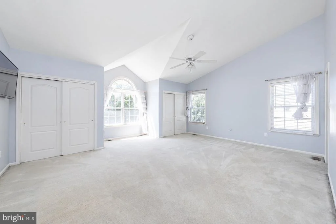
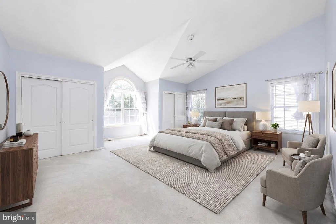
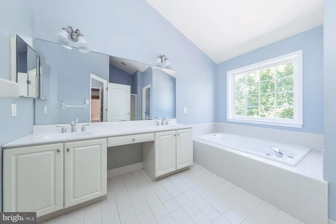
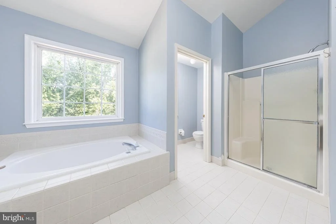
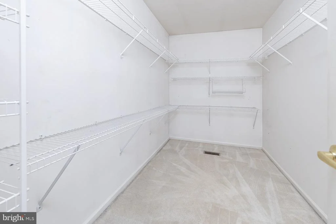
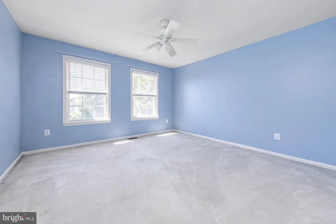
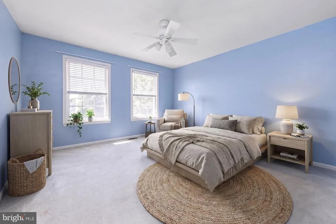
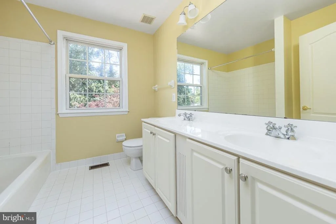
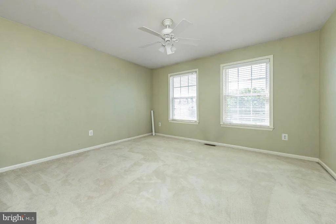
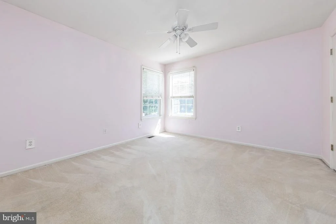
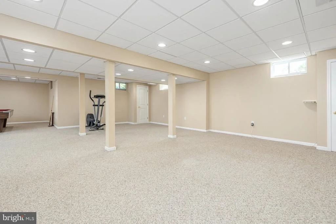
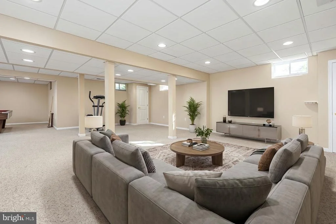
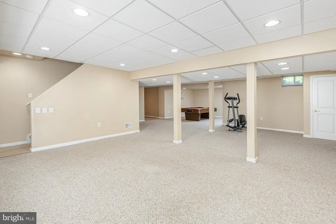
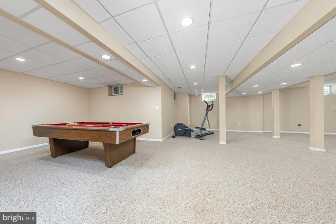
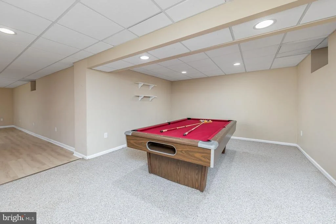
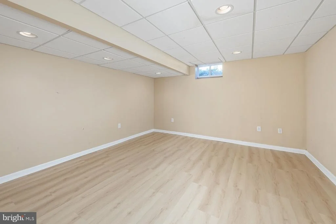
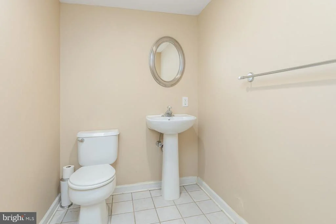
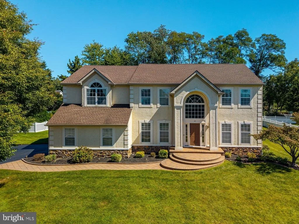
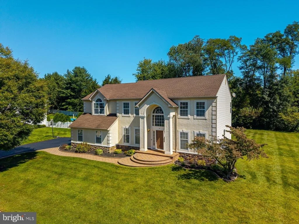
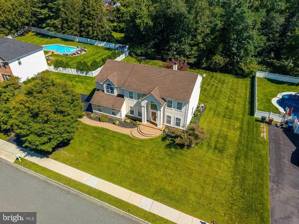
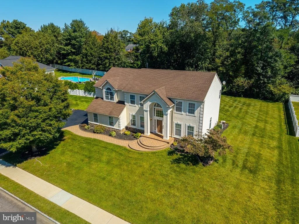
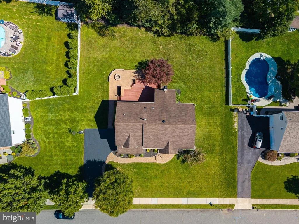
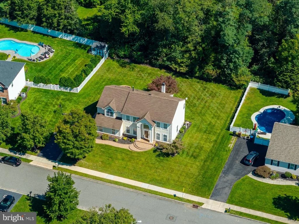
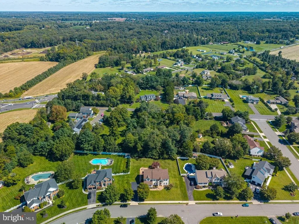
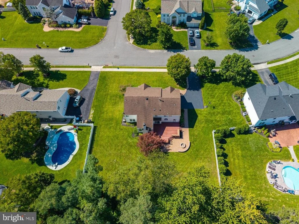
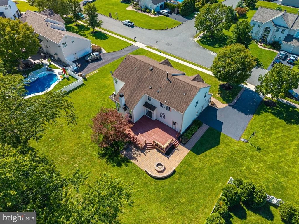
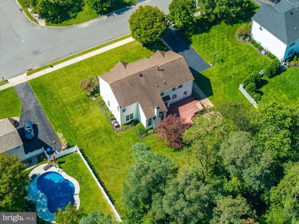
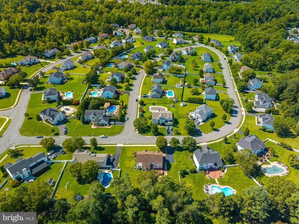
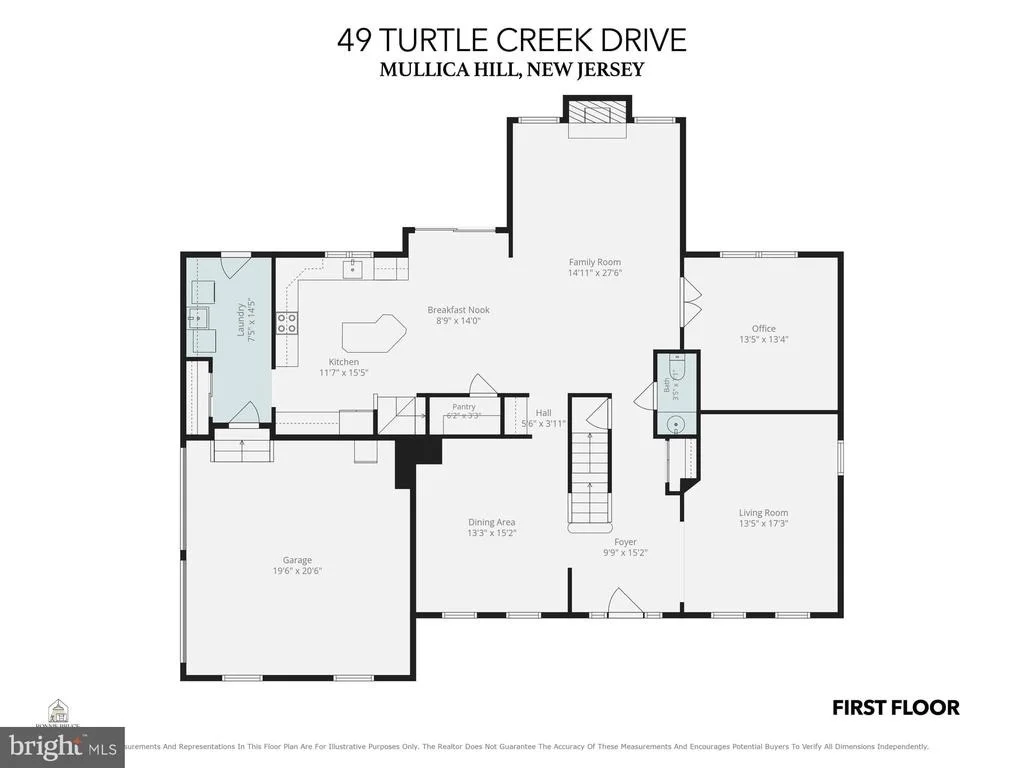
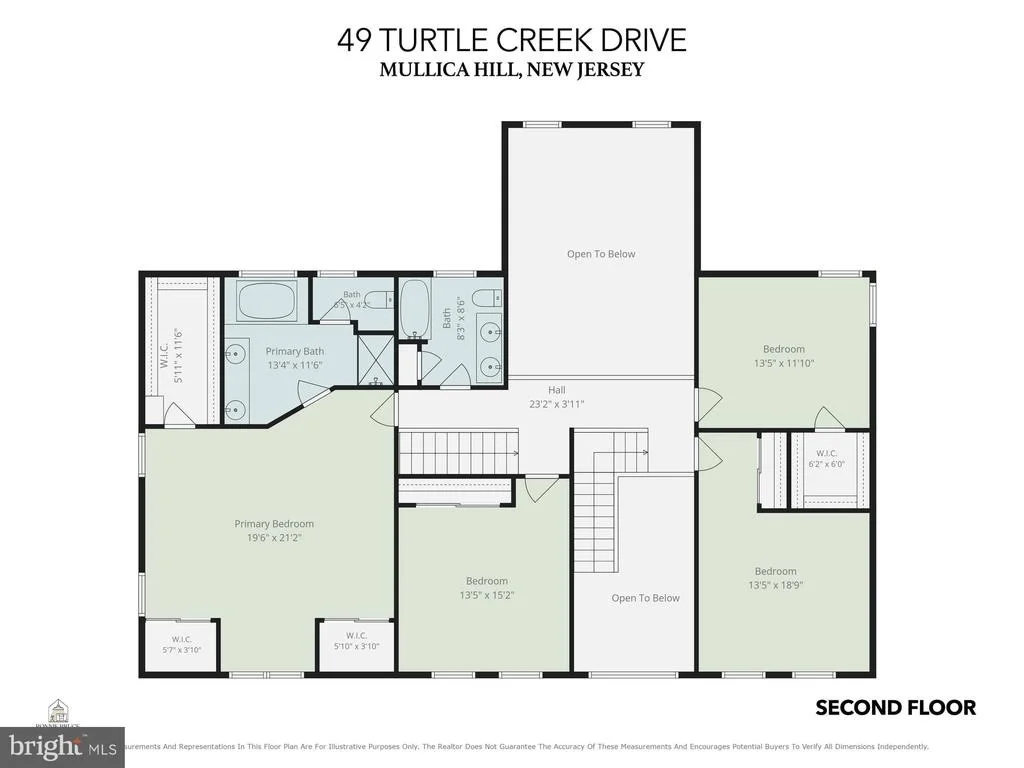
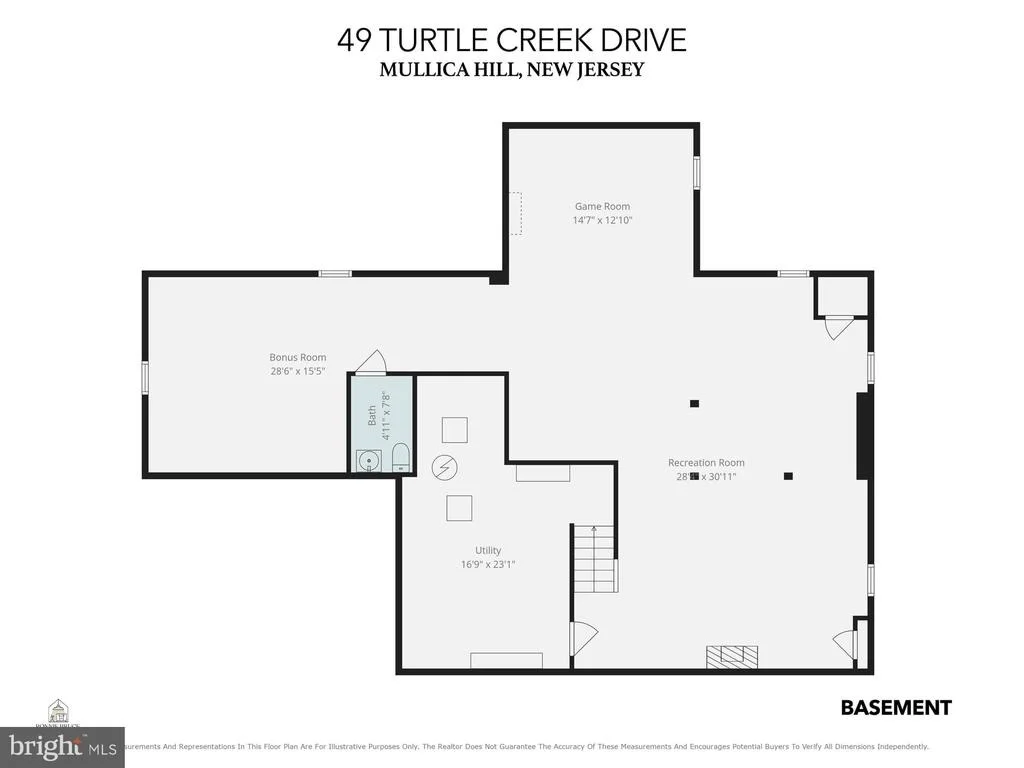
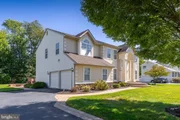
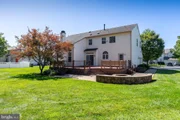
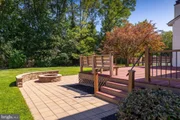
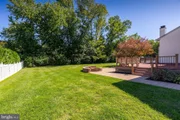
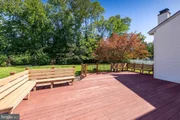
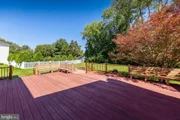
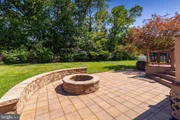
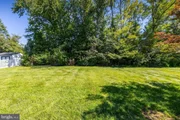
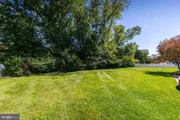
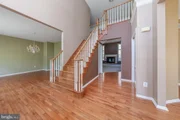
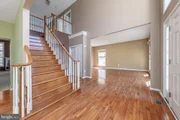
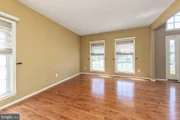
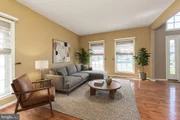
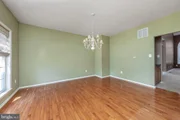
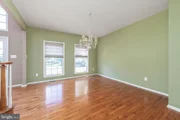
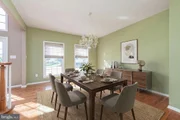
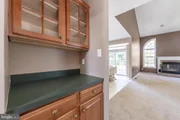
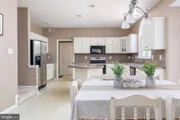
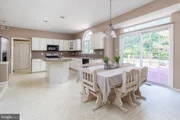
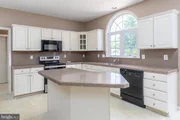
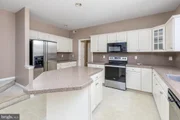
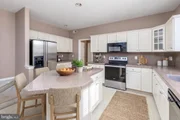
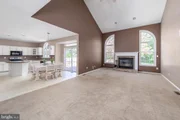
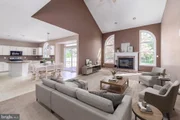
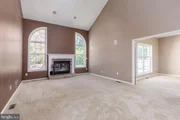
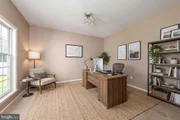
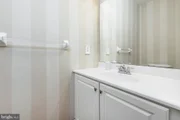
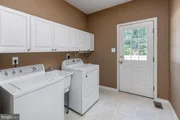
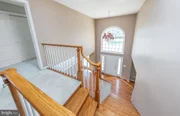
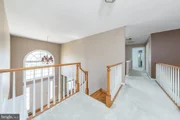
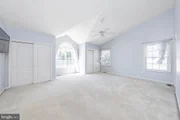
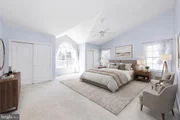
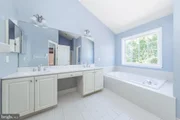
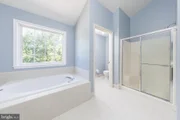
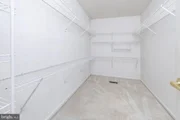
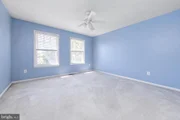
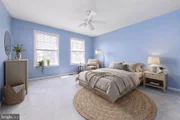
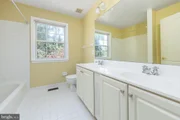
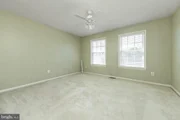
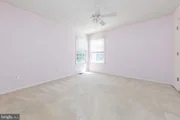
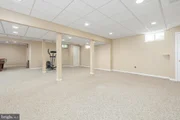
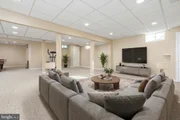
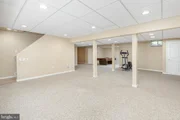
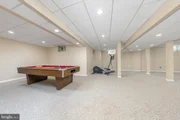
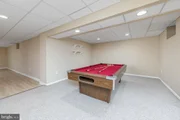
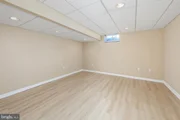
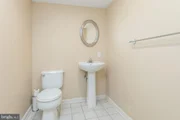
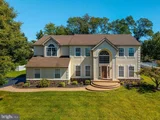
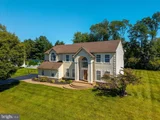
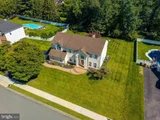
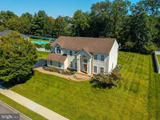
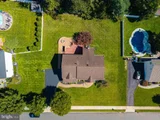
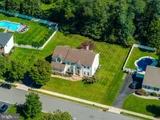
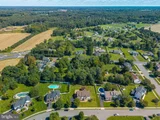
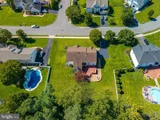
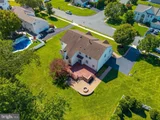
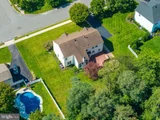
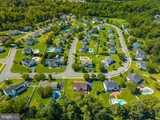
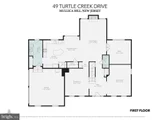
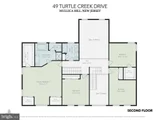
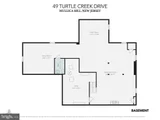
Great curb appeal welcomes you with a nicely landscaped yard that is easy to maintain with an irrigation system. The 5-car asphalt driveway leads to the two-car side-entry garage. A beautiful paver walkway and paver steps lead to the welcoming covered front entry. Step inside to the dramatic two-story foyer with soaring 18-foot ceilings and open oak staircase leading to the second-floor loft-style hallway. Cherry hardwood flooring flows into the adjoining formal living and dining rooms, both featuring nine-foot ceilings. The dining room includes a convenient butler's pantry with glass-front cherry cabinetry and counter space. The kitchen features white raised-panel cabinetry, upgraded granite countertops, center island, existing appliances, and a rear staircase to the second floor. A rear slider leads to the enormous composite deck and paver patio, complete with built-in fire pit and seating wall, all overlooking the private wooded backdrop. This is the perfect setup for summertime barbecues and entertaining family and friends. The adjoining family room is truly impressive, featuring 18-foot vaulted ceilings, loft hallway above, built-in speakers, and a brick-front wood-burning fireplace with heatilator-perfect for cozying up on cold winter days. Double doors lead to a private home office, ideal for anyone working remotely. The first floor also features a powder room and convenient laundry/mudroom combination with rear door access to the deck and garage. Upstairs, the loft-style hallway overlooks both the front foyer and rear family room and leads to four very large bedrooms and two ceramic-tile bathrooms. Double doors open to the impressive 22' x 20' primary bedroom, featuring vaulted ceilings, two large closets plus a walk-in closet, and a private ensuite bath. The primary bath offers a soaking tub, separate stall shower, private toilet area, vaulted ceilings, and a large private window overlooking the wooded rear yard. A major bonus is the full finished basement, offering tremendous additional living and recreation space. Features include a 19' x 15' media room, 26' x 26' game room, 25' x 13' exercise area with new LVP flooring, and an additional powder room. The 25' x 13' utility/storage room houses the two updated HVAC systems and newer hot water heater while providing plenty of additional storage. This home is conveniently located near highly sought-after schools, shopping centers, local malls, movie theaters, great restaurants, Rowan University, and so much more. Easy access to Routes 45, 55, and 295, as well as the New Jersey Turnpike, provides convenient travel to Philadelphia in approximately 20 minutes, Delaware in approximately 30 minutes, and the Jersey Shore in approximately 60 minutes. With its impressive size, finished basement, oversized deck, paver patio and fire pit, private wooded setting, two-car side-entry garage, and desirable Turtle Creek location, this is a fantastic opportunity in Mullica Hill. Hurry before you miss this great buy!
Listed By
Payment Calculator
Your Estimated Monthly Payment
Cap Rate Calculator
What does this mean?
Based on our analysis, the cap rate of this property is 1.25%. A negative cap rate indicates that the property might not be feasible as an income-producing asset. The median cap rate for a near zip code 11238 is 4.23%.
How much can I actually make?
Actual monthly rental income may vary between $4,760 and $7,140 depending on unit-specific characteristics. You can change the amount using the slider to further explore.
How is cap rate calculated?
Cap Rate = Net Operating Income (NOI) / Property Asset Value.
When calculating the cap rate, we assume 100% occupancy. Leverage (mortgage) is not considered.
Cap Rate provided by RealtyHop and RentHop, learn more about cap rate here.
Price History
| Date / Event | Date | Event | Price |
|---|---|---|---|
| Oct 6, 2026 | In contract | - | |
| In contract | |||
| Sep 17, 2026 | Listed by BHHS Fox & Roach-Mullica Hill South | $750,000 | |
| Listed by BHHS Fox & Roach-Mullica Hill South | |||
Property Highlights
Building Info
Comparables
Status
Price/ft²
Listed On
Sold On
About Mullica Hill
Similar Homes for Sale
Currently no similar homes aroundNearby Rentals
$2,650 /mo
- 3 Beds
- 2 Baths
- 1,984 ft²
$2,200 /mo
- 3 Beds
- 2 Baths
- 1,732 ft²

BHHS Fox & Roach-Mullica Hill South
Last Updated: 8 hours ago
Data Source: Bright MLS , MLS# NJGL2078544





 Your Privacy Choices
Phone: 425-283-2930
Address: 335 Madison Avenue, New York, NY 10017