See Home Value
$703,000
● House - Off Market

49 TENBY CHASE DRIVE

NEWARK, DE 19711
bedrooms
4 Beds
bathrooms
2 Baths, 1 Half Bath
square feet
2,834 Ft²
$3,660
Est. Monthly
$8
HOA / Fees
4.51%
Cap Rate

About This Property

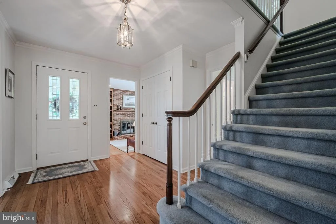
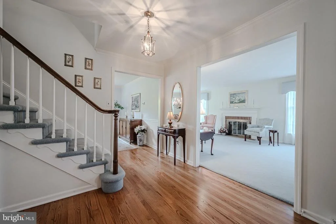
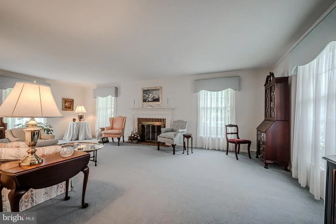
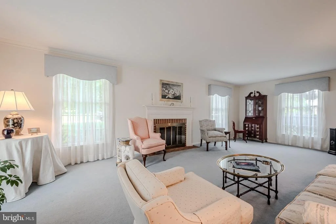
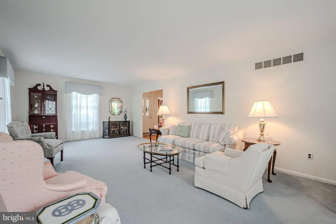
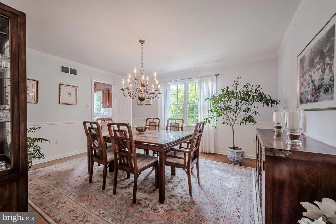
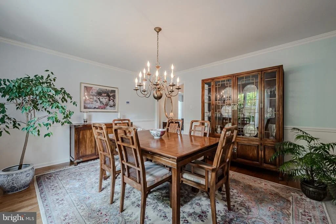
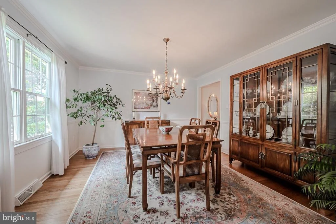
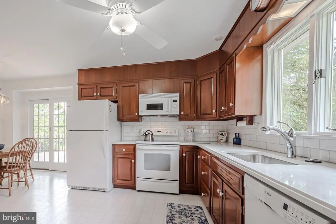
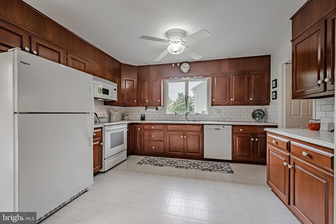
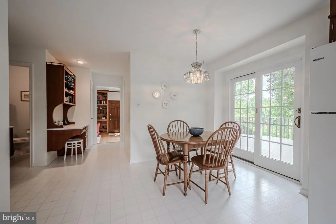
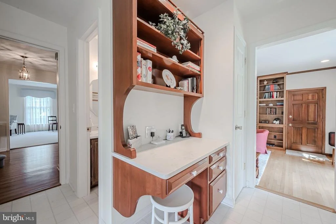
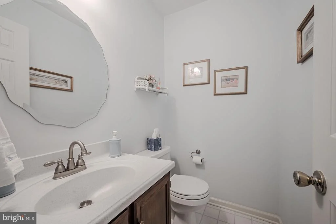
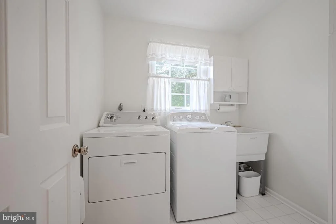
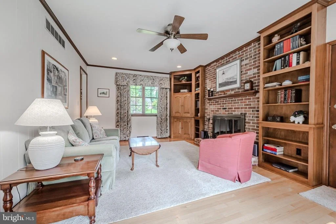
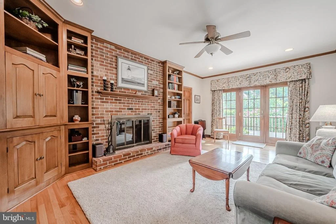
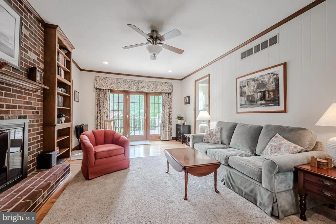
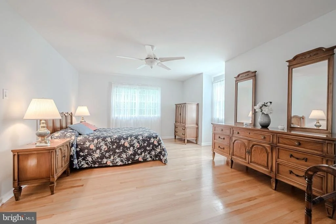
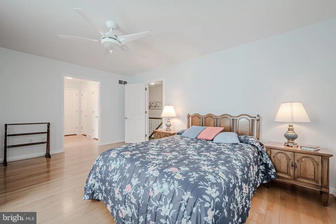
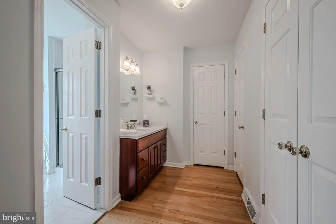
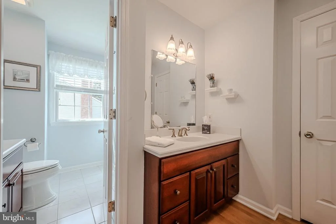
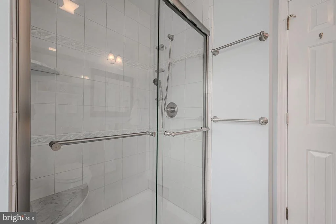
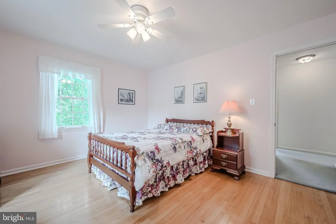
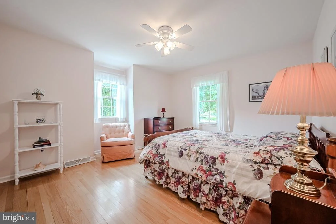
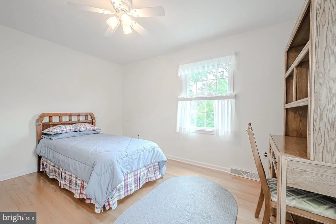
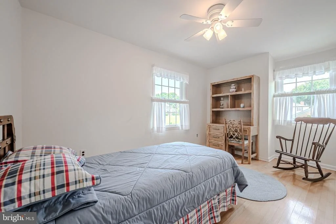
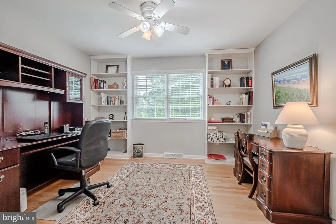
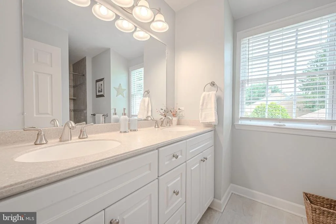
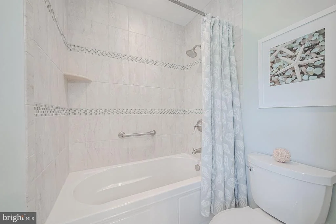
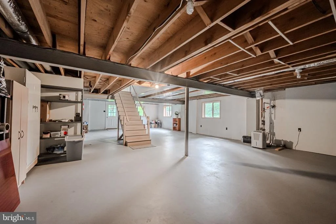
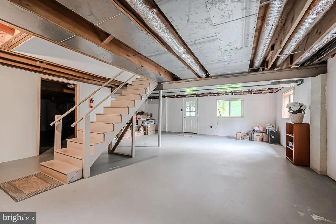
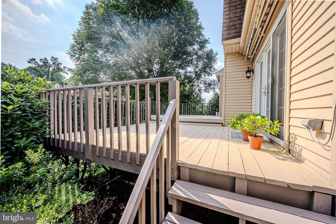
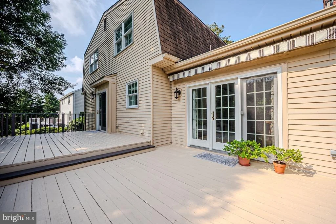
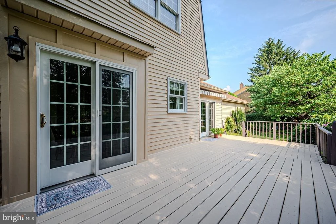
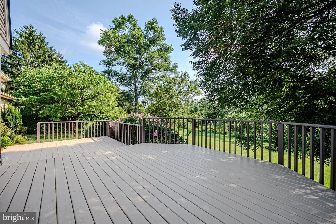
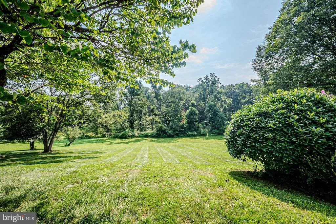
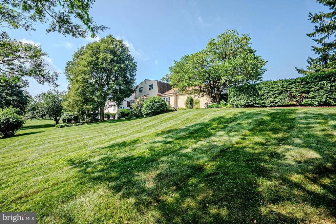
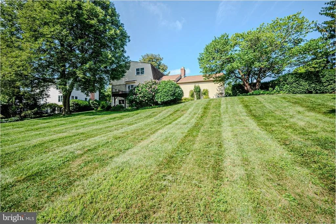
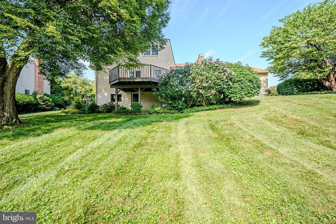
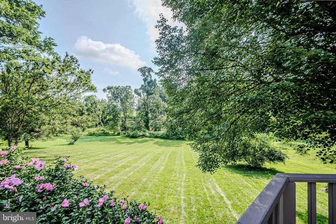
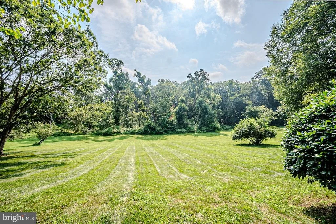
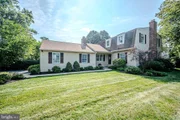
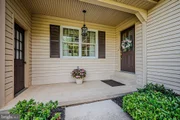
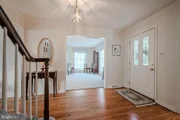
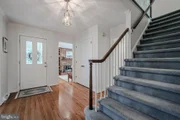
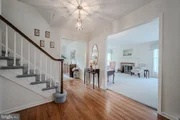
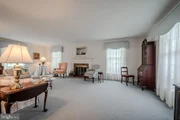
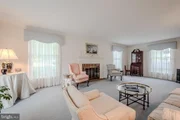
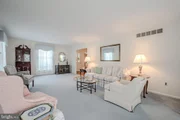
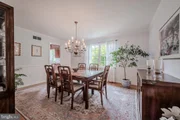
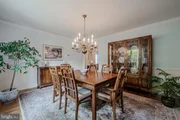
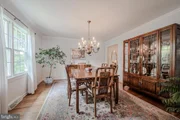
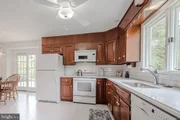
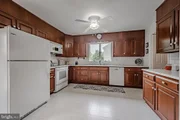
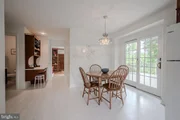
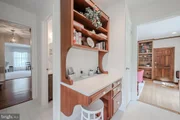
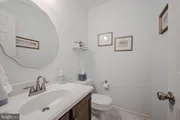
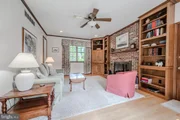
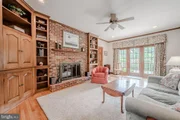
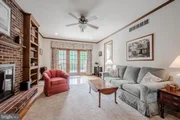
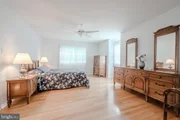
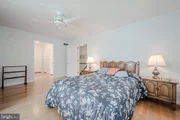
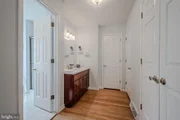
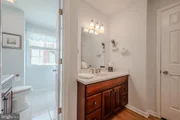
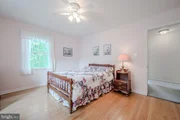
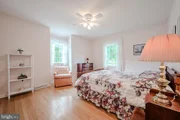
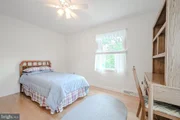
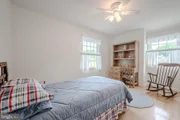
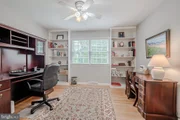
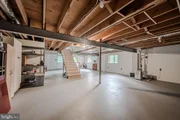
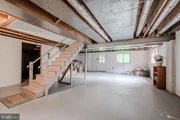
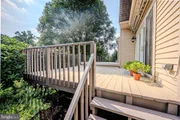
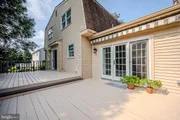
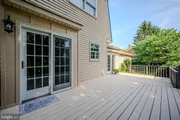
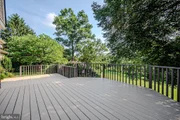
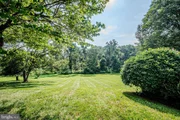
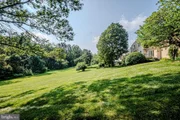
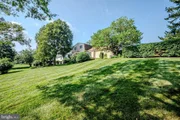
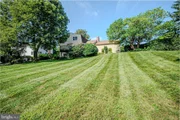
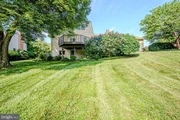
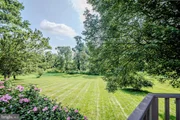
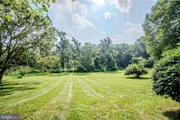
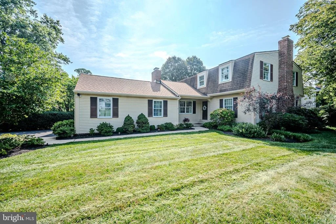
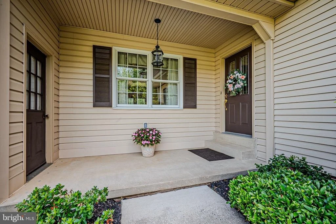
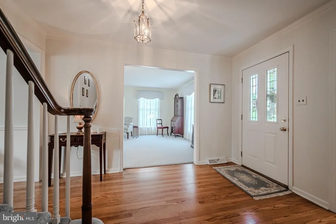
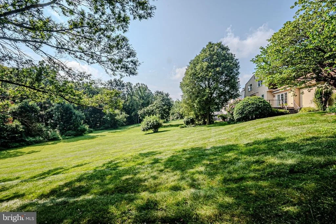
Impeccably maintained 4‑bedroom home on just over 1 acre!  Meticulously cared for by the same owners for decades, this well‑loved 4‑bedroom, 2½‑bath home blends spacious indoor living, thoughtful storage and work‑from‑home flex space with outdoor tranquility and entertaining ease! As you enter the home you'll see all of the main floor living spaces from the large foyer.  Hardwood floors grace almost the entire home. The living room at the front of the home has a beautiful wood burning brick fireplace and plenty of space for all of your guests!  And yes, there's hardwood under the carpet!  The spacious dining room has chair rail and dental crown molding and can easily fit a table for 10.  The family room has the 2nd brick wood burning fireplace which is flanked by lovely built in shelves.  There's a door to the expansive deck here as well. The kitchen has original solid cherry cabinetry which is in immaculate condition! There's subway tile backsplash, a roomy pantry, ceiling fan and plenty of space for table & chairs by the sliding door to the deck.  There's a built-in desk with cabinets as well.  The laundry room and powder room are right off of the kitchen along with a broom closet.  As you move upstairs, you'll find a generously sized primary suite with a separate dressing area and private bath with tile shower.  There are 3 closets including 1 walk-in.  Three additional bedrooms, all with hardwood floors, share the updated hall bath. There's also a large walk-in closet in the hallway with access to the attic for lots of additional storage. The large walk out basement is unfinished though there is a workshop room for all of your tools.  A large deck and 2 car garage finish off this spacious home. Don't miss your chance to move into this wonderful home--schedule your tour today!
Unit Size
2,834 Ft²
Days on Market
-
Land Size
1.07 acres
Price per sqft
$229
Property Type
House
Property Taxes
$462
HOA Dues
$8
Year Built
1978

Payment Calculator

Cap Rate Calculator

Last updated: 5 months ago (Bright MLS #DENC2087038)

Price History

Date / Event Date Event Price
Sep 19, 2025 Sold
Sold
Aug 25, 2025 In contract -
In contract
Aug 21, 2025 Listed by Patterson-Schwartz-Newark $649,500
Listed by Patterson-Schwartz-Newark
Sep 1, 1978 Sold
Sold

Property Highlights

Air Conditioning
Fireplace

Building Info

Overview

    General

  • Year Built: 1978
  • Effective Year Built: 1978
  • Building Count: 1
  • Total Rooms: 9
  • Bedroom Count: 4
  • Bathroom Count: 3
  • Full Bathrooms: 2
  • Partial Bathrooms: 3
  • Bathroom Plumbing Fixtures: 10
  • Building Condition: 6
  • Building Quality: 4
  • Construction Type: 0
  • Building Style: 5
  • Exterior Walls Type: 19
  • Interior Walls Type: 3
  • Roof Shape Type: 10
  • Roof Cover Type: 15
  • Floor Count: 200
  • Living Units: 1
  • Floor Cover: 15
  • Basement Type: 7
  • Basement Area: 0
  • Garage Type: 1
  • Parking Space Count: 2
  • Patio Type: 0
  • Porch Type: 0
  • Pool Type: 0

    Dimensions

  • Lot Size Square Feet: 46,609
  • Lot Size Depth Feet: 3,320
  • Lot Size Frontage Feet: 1,190
  • Total Building Area: 2,561
  • Gross Building Area: 2,561
  • Building Area: 2,561
  • Building Area Measurement: R

    Heating and Cooling

  • Fireplace Count: 1
  • Air Conditioning: 1
  • Heating: 4
  • Heated Square Feet: 2,561
  • Heating Fuel Type: 0

    Utilities

  • Sewer System: 5
  • Water Service: 0

Building

  • Building Type: 0
  • Property Class: R
  • Subdivision: TENBY CHASE
  • Land Acres: 0000001070
  • Standard Land Use Code: 1001
  • County Land Use Code: 011

Neighborhood

  • School District Name: Red Clay Consolidated School District
  • School Tax School District: TRS2
  • Census Tract: 013506

Zoning

  • Zoning: NC21

Geography

  • Assessors Map Reference: 08-017
  • District: 08
  • Parcel: 08-017.40-043
  • Lot: 9
  • Municipality: MILL CREEK HUNDRED
  • Latitude: 39.7678
  • Longitude: -75.725

    Address

  • Full Address: 49 Tenby Chase Dr
  • Address - House Number: 49
  • Address - Street Name: Tenby Chase
  • Address - Suffix Type: Dr
  • State: DE
  • City Name: Newark
  • Carrier Code: C077
  • 4-Digit Zip Code: 2440
  • Zip Code: 19711

Valuation

    Tax

  • Total Area: 3,975
  • Tax Year: 2023
  • Tax Amount: $377,001
  • Tax Rate Code Area: LC03;TRS2

    Appraisal Valuation

  • Standard Deviation: 0.2149
  • Valuation Date: Feb 14, 2024
  • Confidence Score: 70
  • Final Value: 581,366
  • High Value: 706,339
  • Low Value: 456,393

    Market Valuation

  • Market Total Value: $616,410

    Assessments Valuation

  • Assessed Year: 2023
  • Assessed Total Value: $131,000
  • Assessed Land Value: $31,500
  • Assessed Improvements Value: $99,500

    Sales

  • Current Sale Recording Date: Sep 01, 1978
  • Current Sale Price:
  • Current Sale Document Type: 27
Data used for valuation calculations is provided by RealtyHop, and other third party sources

Comparables

Unit
Status
Type
Beds
Baths
ft²
Price/ft²
Asking Price
Listed On
Closing Price
Sold On
HOA + Taxes

About Tenby Chase


Similar Homes for Sale

Currently no similar homes around

Nearby Rentals


Frequently Asked Questions

When was property at 49 Tenby Chase Drive built and last sold?
The property at 49 Tenby Chase Drive was built in 1978 and last sold on Jan 1, 1970 for $103,000.
How much is this home worth?
The estimated value of the home located at 49 Tenby Chase Drive is $655,995.
What are some comparable homes to 49 Tenby Chase Drive?
There are currently no comparable homes to 49 Tenby Chase Drive.