by RH Advisors

Check Availability
Orange 10918
49 Stone Mountain Trail
$875,000
● House - For Sale

49 Stone Mountain Trail

Chester Town, NY 10918
bedrooms
4 Beds
bathrooms
2 Baths, 1 Half Bath
square feet
3,656 Ft²
$5,257
Est. Monthly

About This Property

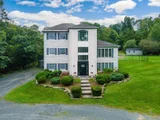
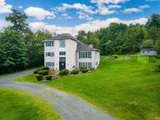
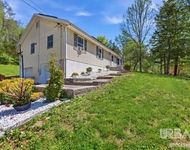
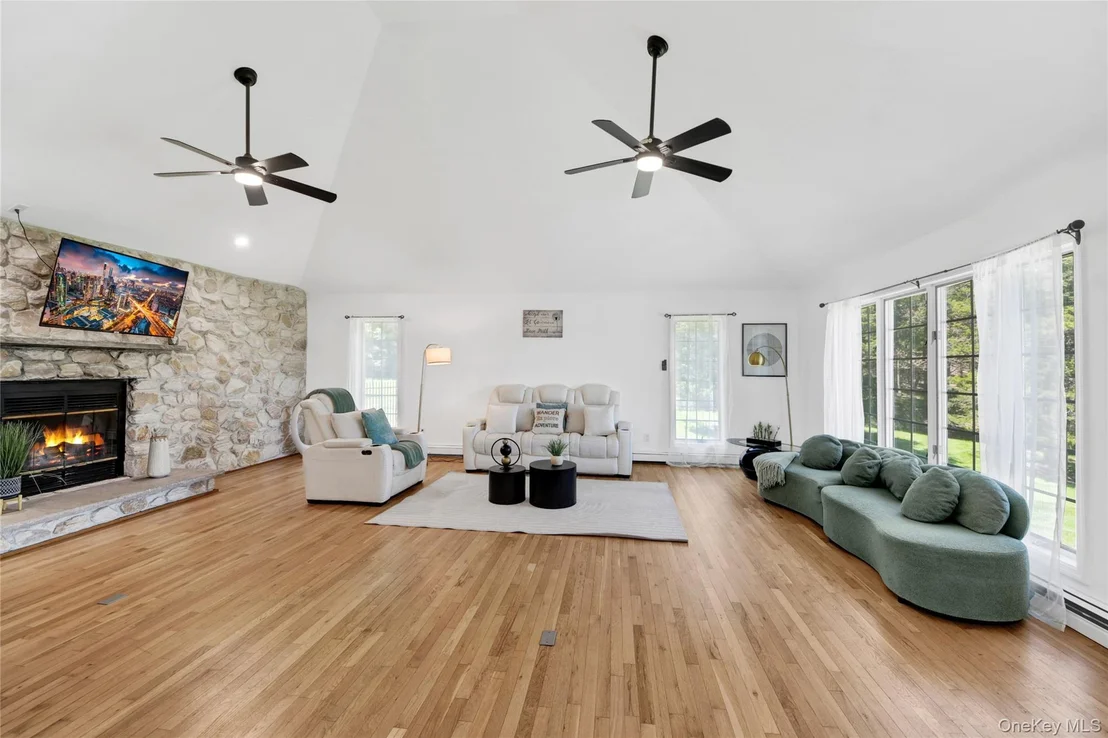
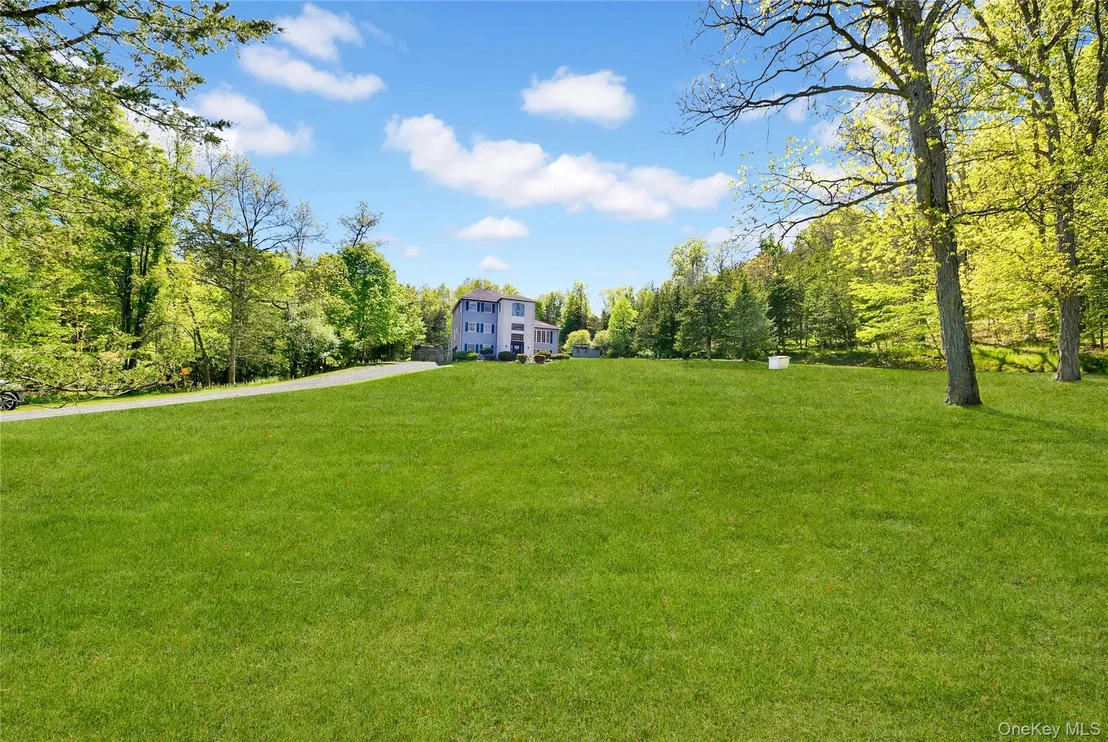
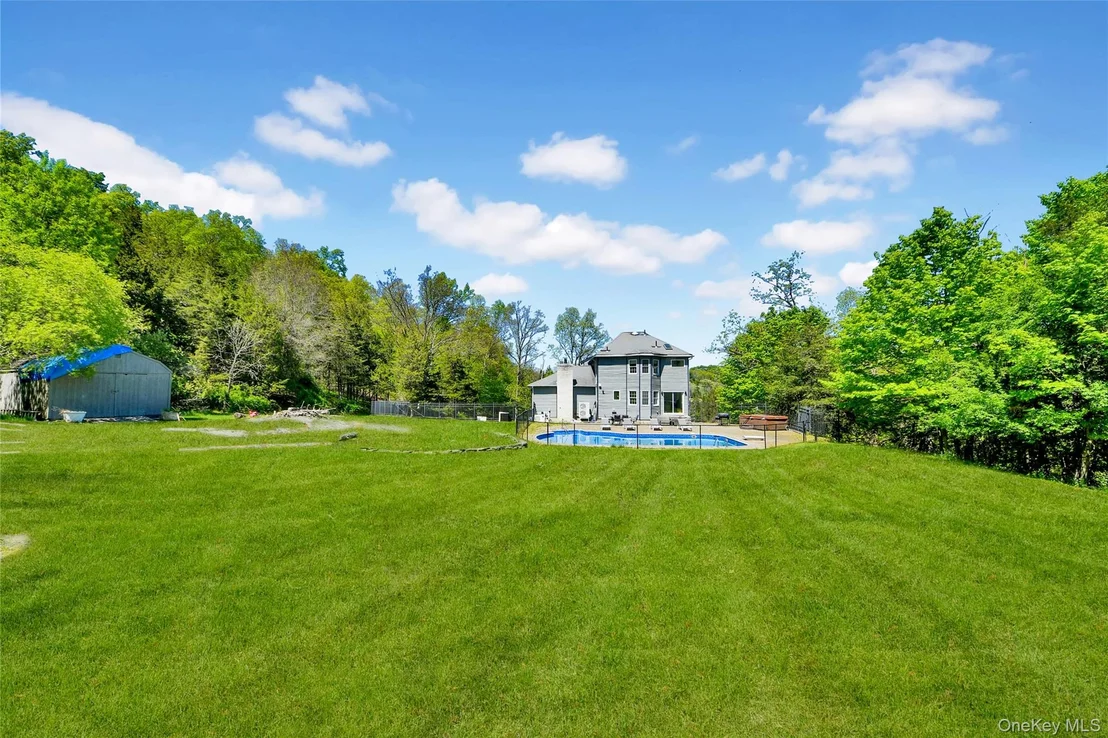
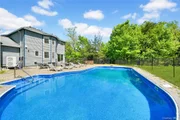
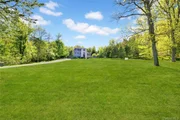
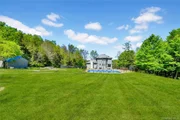
Escape to your own private retreat at 49 Stone Mountain Trail. Tucked away on more than 7 acres with mountain views, this contemporary home delivers the perfect balance of comfort, space, and outdoor enjoyment.

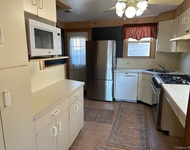
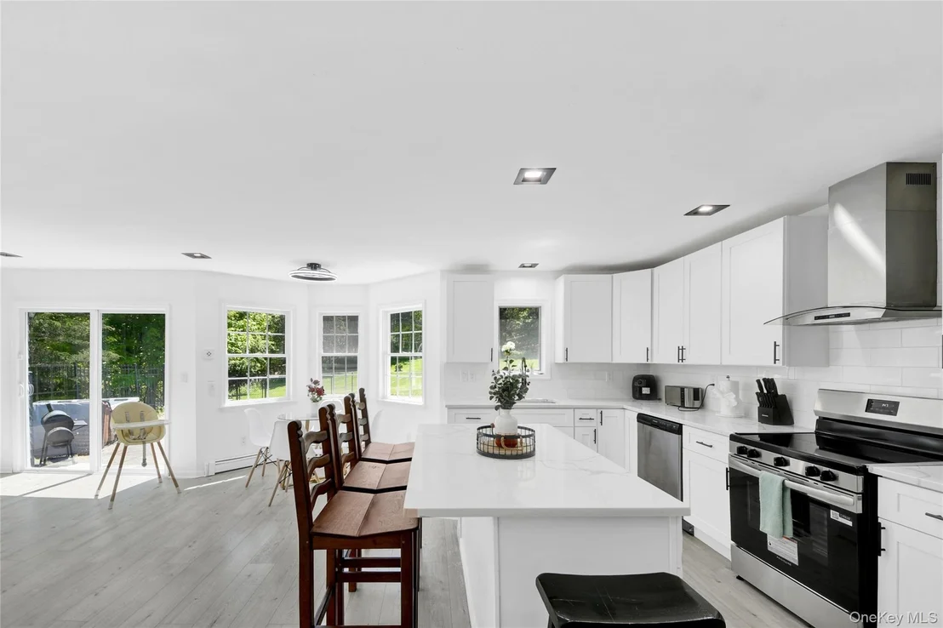
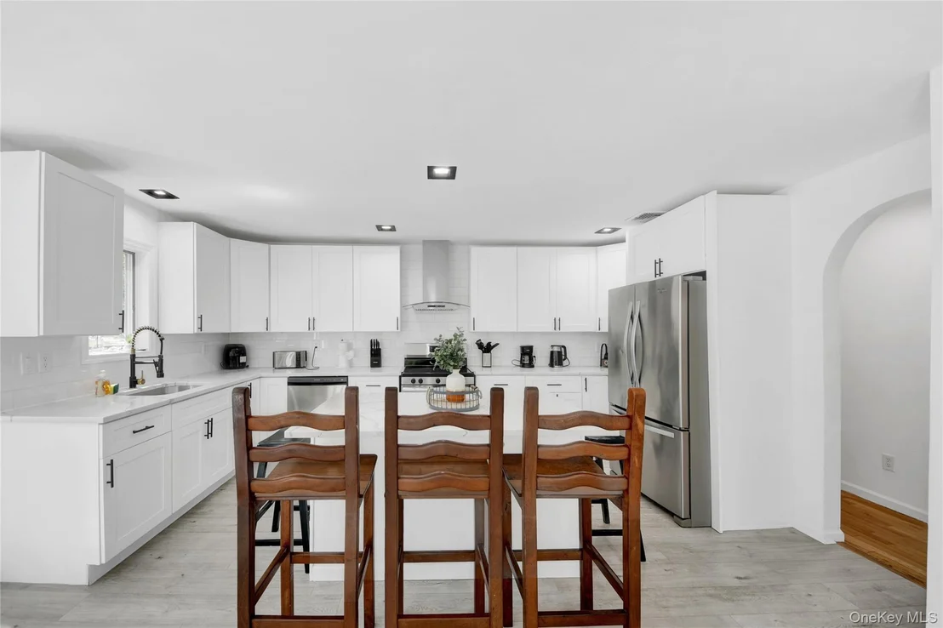
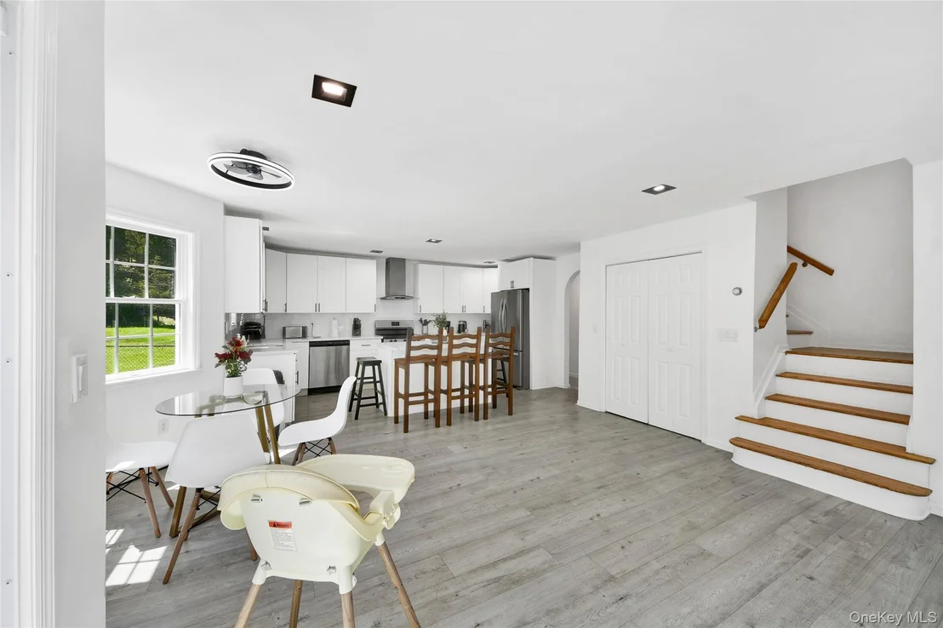
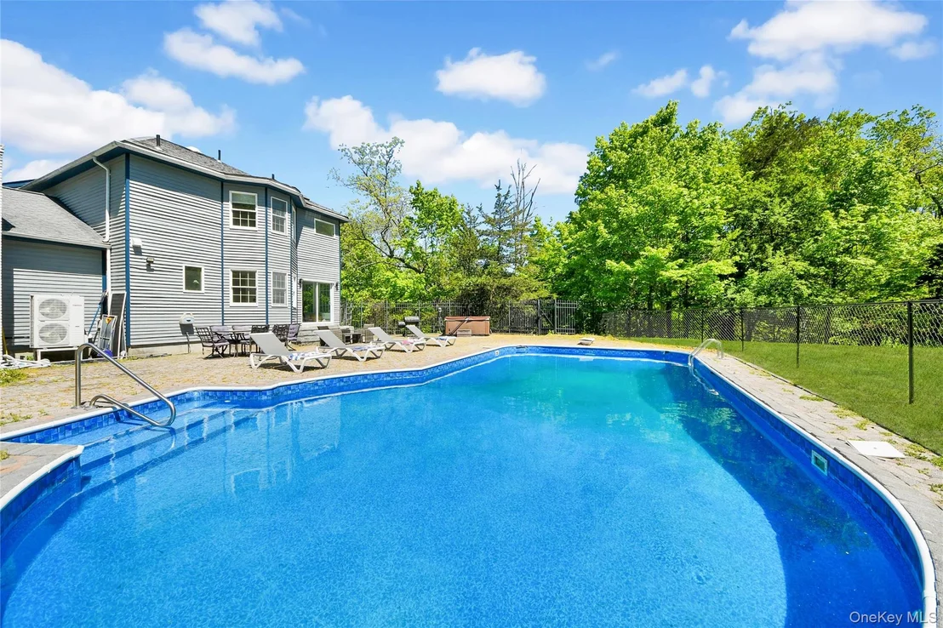
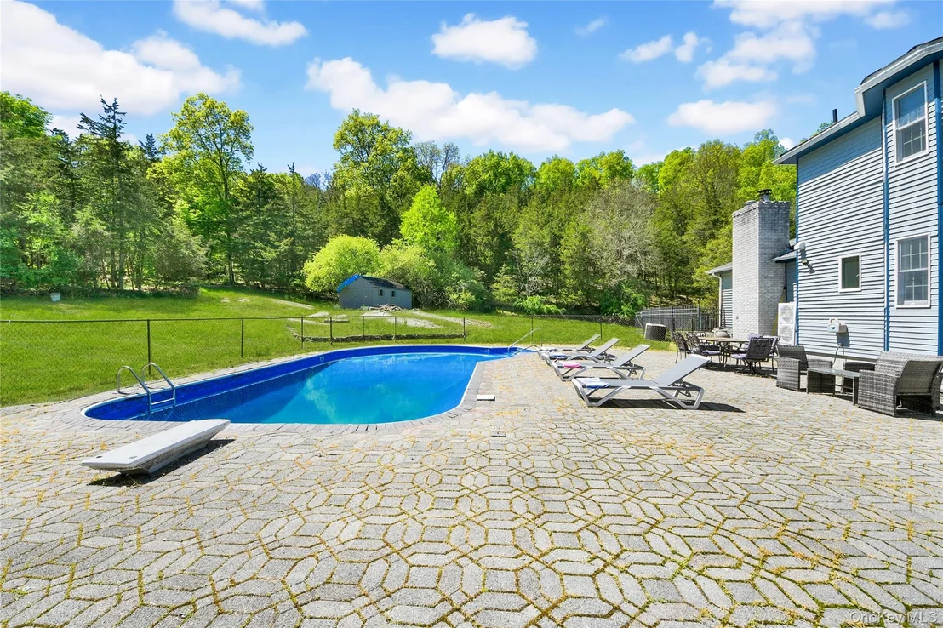
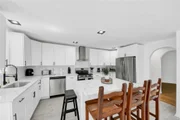
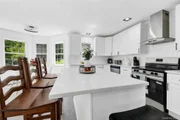
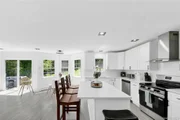
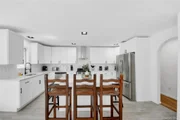
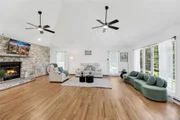
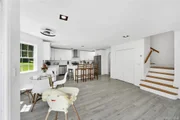
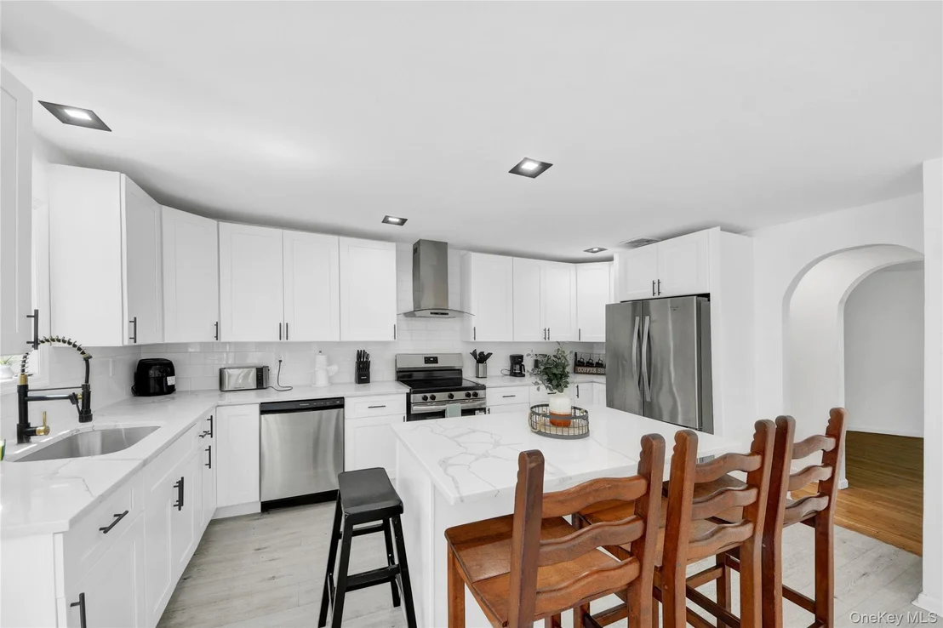
Imagine mornings filled with sunlight streaming through oversized windows, evenings gathered around the stone fireplace, and summers spent relaxing by the in-ground pool surrounded by nature. The soaring great room creates a dramatic first impression, while the beautifully updated kitchen serves as the heart of the home with its oversized island and bright, modern finishes.

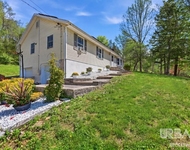
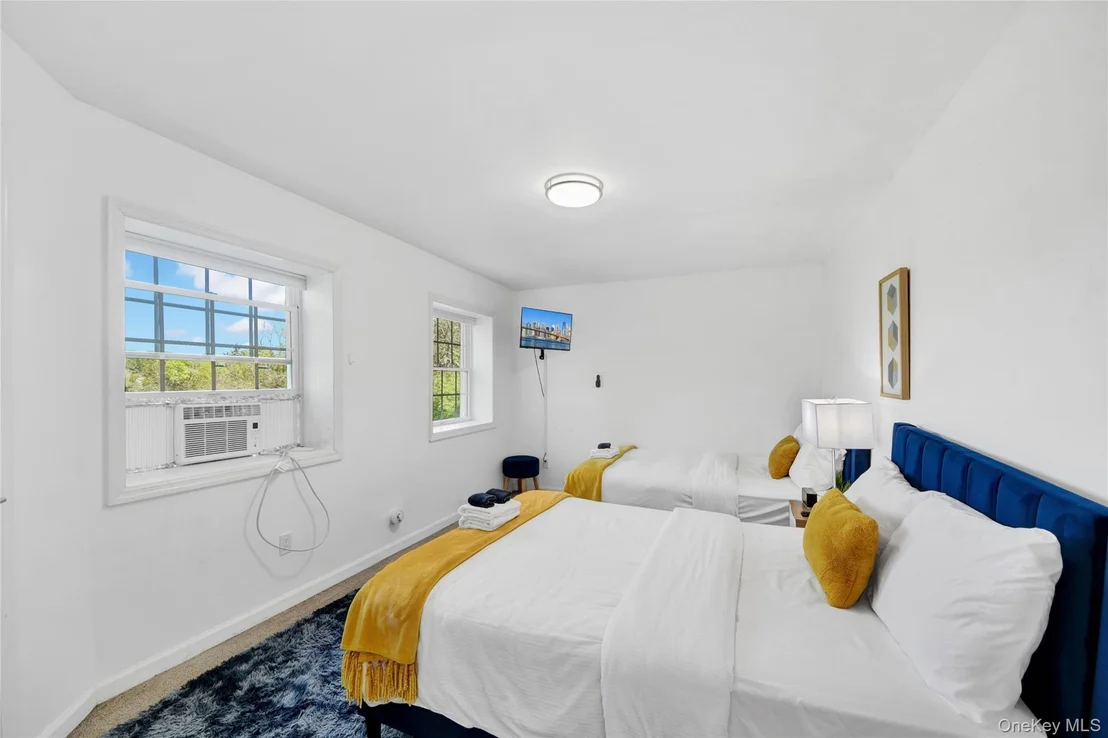
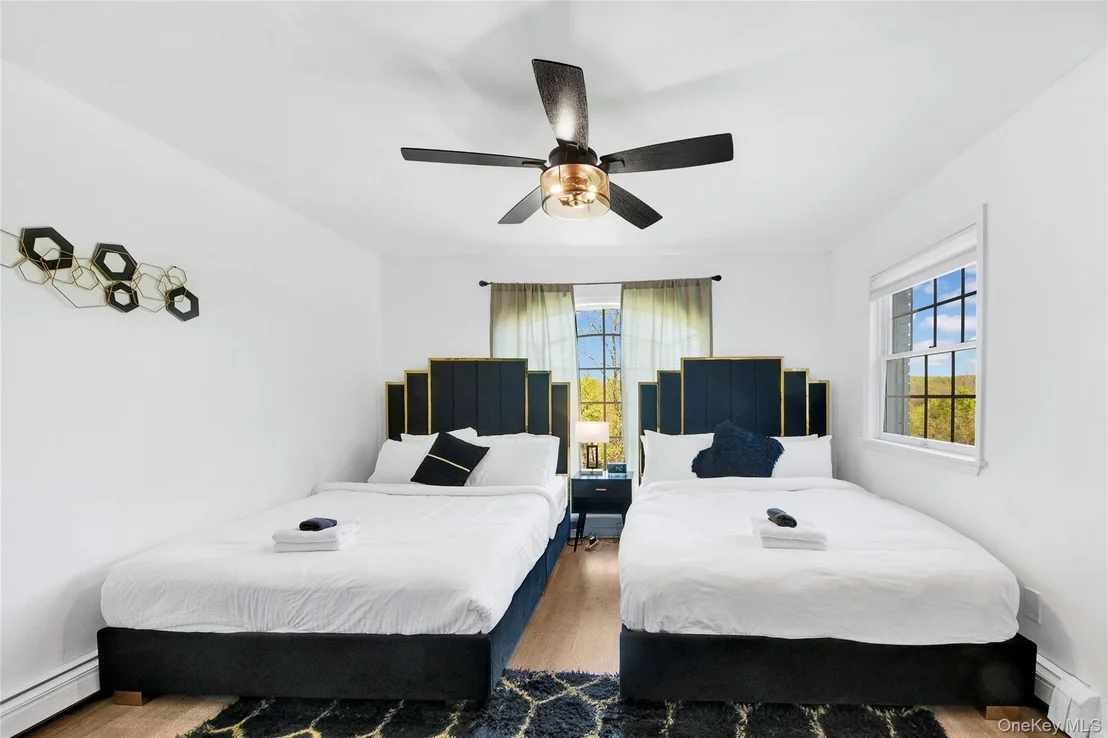
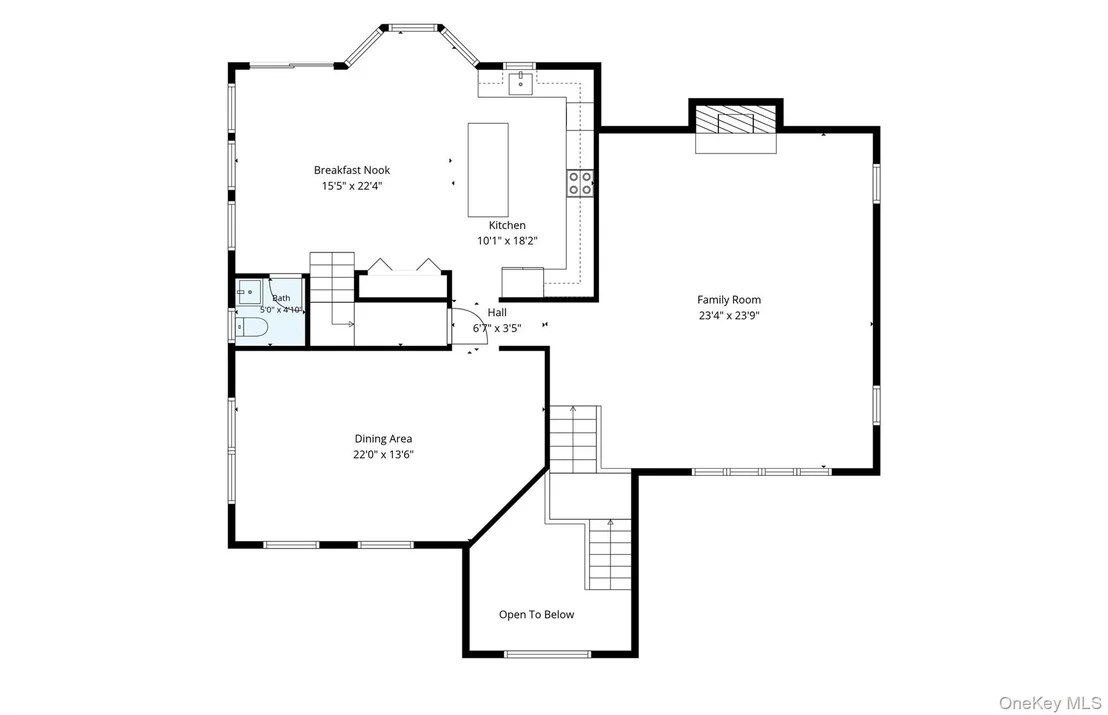
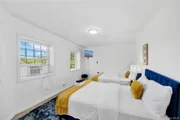
Outside, the expansive grounds provide endless possibilities-from entertaining and recreation to simply enjoying the peaceful surroundings. With 4 bedrooms, 2.5 baths, and over 3,600 square feet of living space, this property offers room to spread out while enjoying the privacy and beauty of its remarkable setting.
Unit Size
3,656 Ft²
Days on Market
108 days
Land Size
7.10 acres
Price per sqft
$239
Property Type
House
Property Taxes
$961
HOA Dues
-
Year Built
1993

Listed By

Payment Calculator

Cap Rate Calculator

Last updated: 4 months ago (OneKey MLS #KEY1011165)

Price History

Date / Event Date Event Price
Jun 10, 2026 Listed by eRealty Advisors, Inc $875,000
Listed by eRealty Advisors, Inc
Nov 8, 2025 No longer available -
No longer available
Jan 29, 2025 Listed by Keller Williams Hudson Valley $850,000
Listed by Keller Williams Hudson Valley
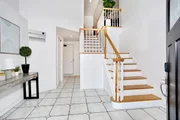
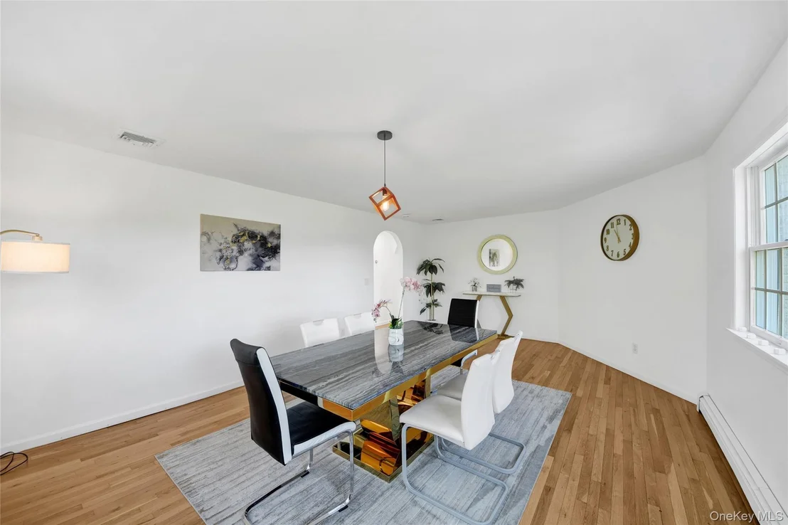
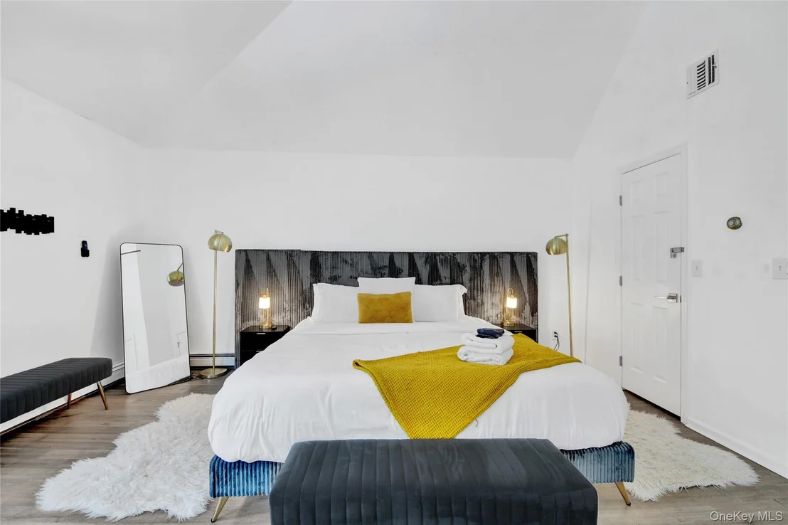
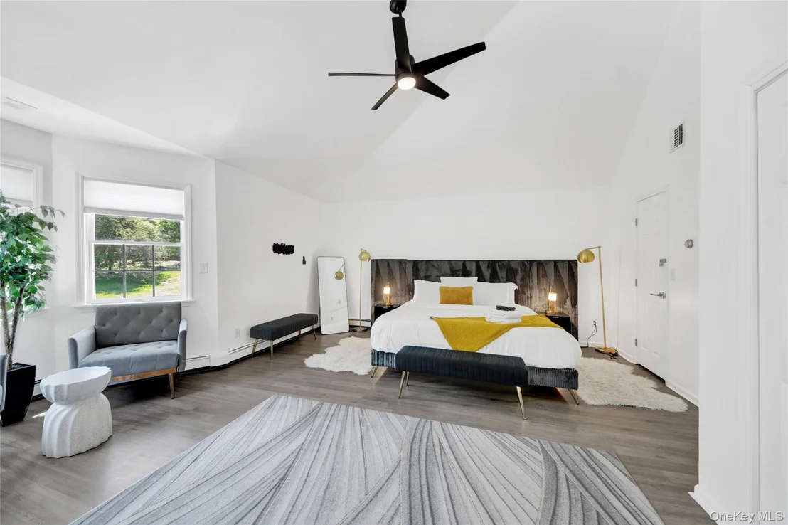
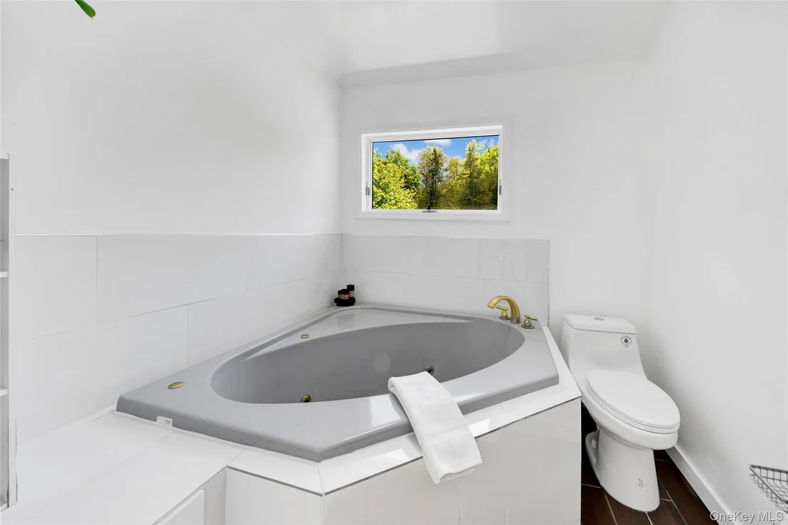
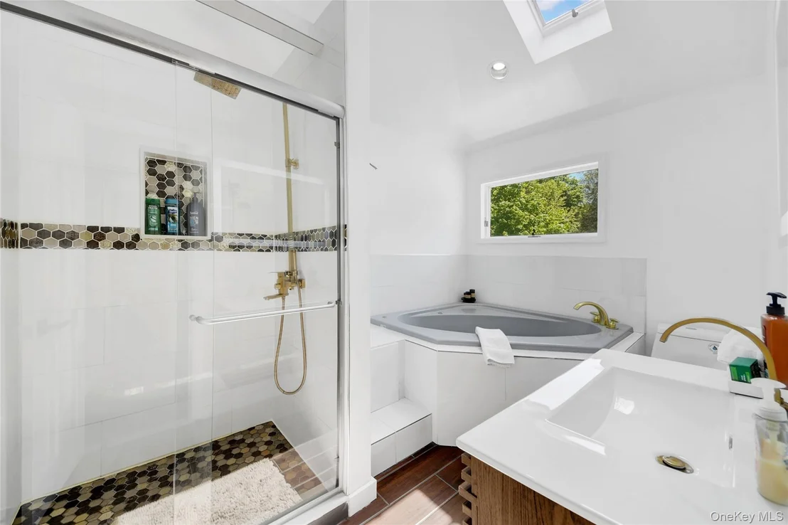
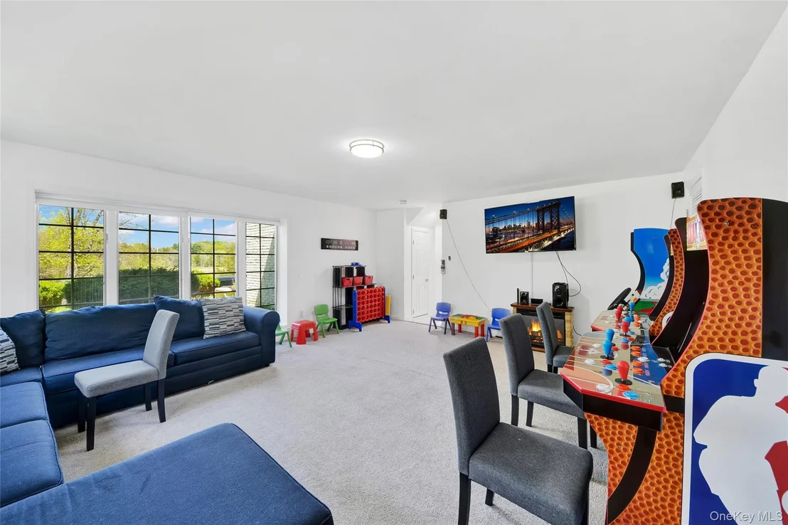
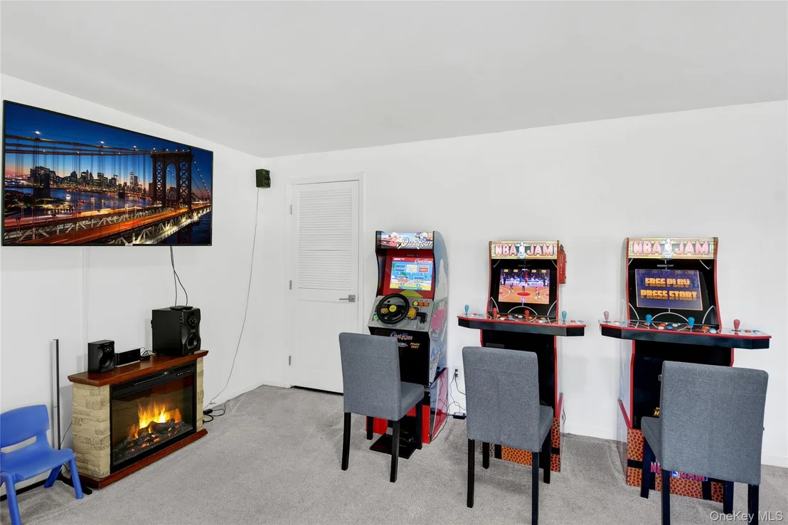
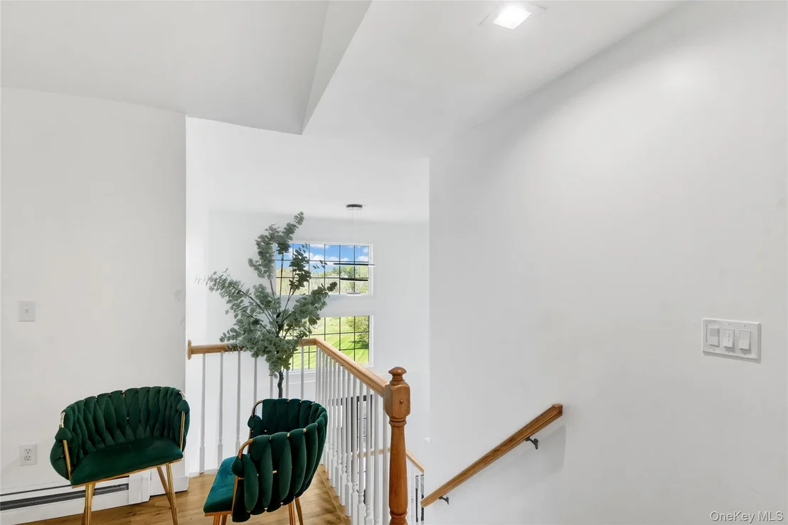
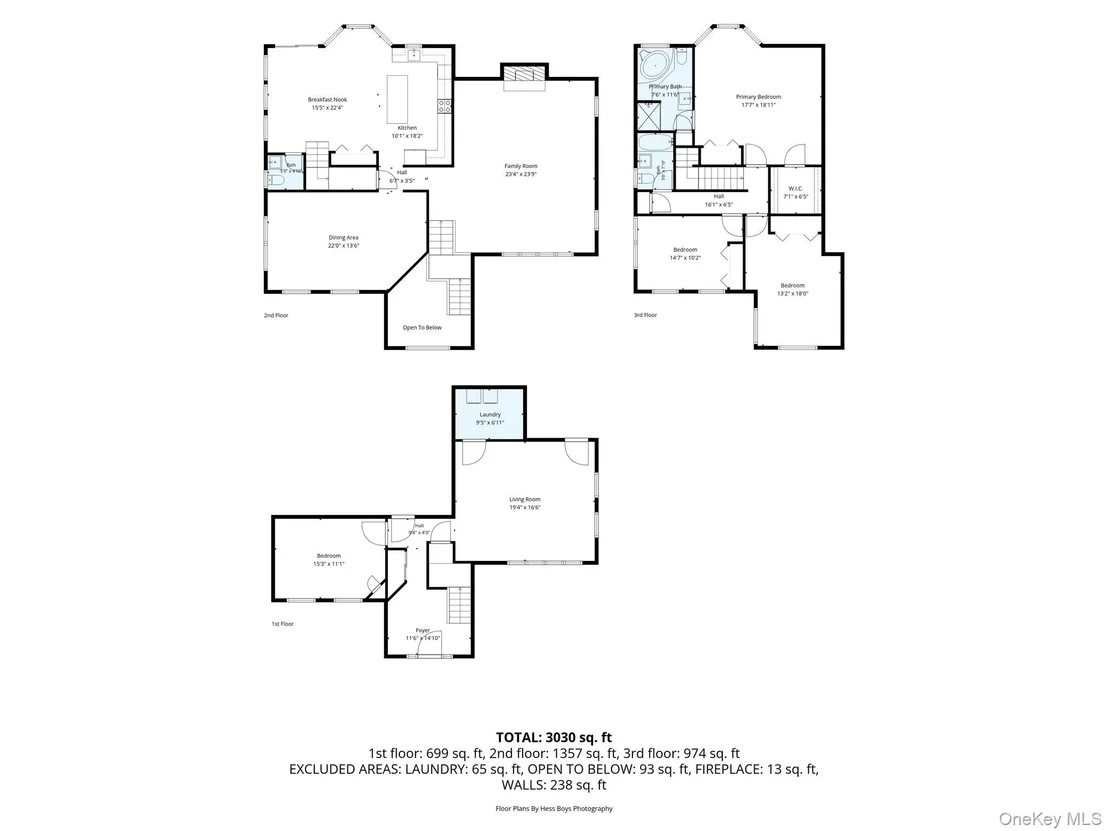
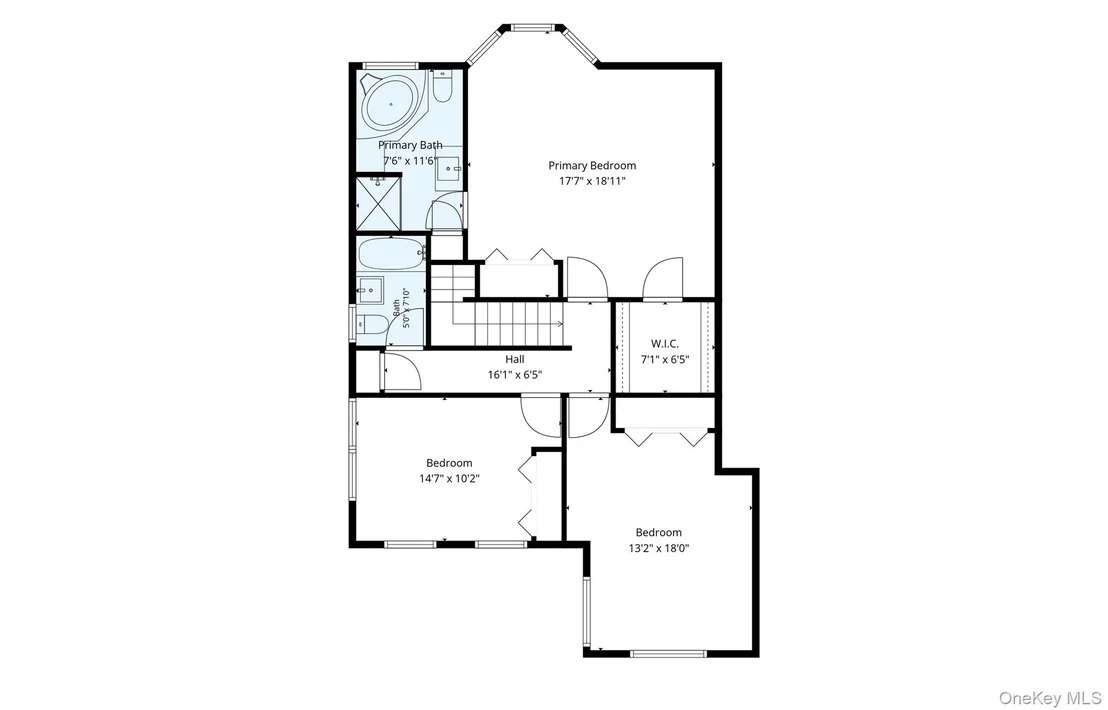
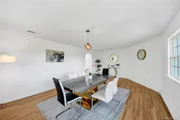
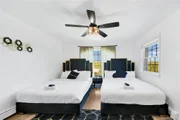
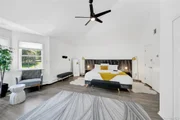
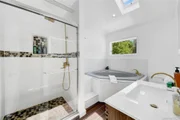
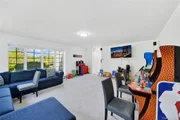
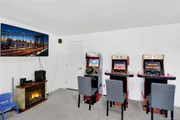
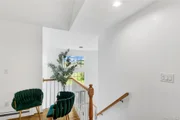
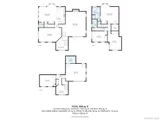
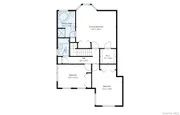
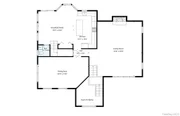
Stunning curb appeal. Unrivaled privacy. This 3-story, 3,650+ sq. ft. contemporary colonial is a true standout, set on over 7 acres in a private cul-de-sac, blending bold design with year-round comfort. From summer pool days to winter fun on gentle backyard slopes, this estate-style property delivers space, elegance, and adventure in one powerful package. Enter through a grand two-story foyer where oversized windows flood the space with natural light. The first level includes a bedroom, spacious game room, and laundry area. Upstairs, the dramatic family room features floor-to-ceiling windows and a cozy fireplace, while the formal dining room flows into a fully updated kitchen with quartz countertops, stainless steel appliances, vented range hood, and center island. Step outside to your private backyard oasis complete with a pristine inground pool. The top level offers a luxurious master suite with a jacuzzi, standing shower, and updated bath, along with two oversized bedrooms and a modern shared bath. A 2-car garage adds convenience, and the sprawling front yard adds to the grand appeal. This is where lifestyle meets scale, schedule your private tour today before it’s gone.
Feb 14, 2023 Sold
Sold
Jan 19, 2023 In contract -
In contract
Show More

Property Highlights

Garage
Fireplace
Parking Details
Has Garage
Parking Features: Driveway, Garage, Private
Garage Spaces: 2
Interior Details
Half Bathrooms: 1
Full Bathrooms: 2
Interior Features: Beamed Ceilings
Appliances: Dishwasher, Dryer, Refrigerator, Washer, Gas Water Heater
Rooms: 8
Has Fireplace
Fireplaces: 1
Basement: Finished
Exterior Details
Square Footage: 3656
Square Footage Source: $0
Architectural Style: Contemporary
Year Built: 1993
Other Structures: Shed(s)
Building Area Units: Square Feet
Window Features: Screens
Construction Materials: Frame
Pool Features: In Ground
Pool is Private
Lot Features: Views, Part Wooded
Lot Size Area: 309276
Lot Size Units: Square Feet
Lot Size Acres: 7.1
Lot Size Square Feet: 309276
Water Source: Well
Financial Details
Tax Assessed Value: $237,100
Tax Annual Amount: $11,526
Utilities Details
Cooling Type: Wall/Window Unit(s)
Heating Type: Baseboard, Propane
Sewer : Septic Tank

Building Info

Overview

    General

  • Year Built: 1993
  • Effective Year Built: 1993
  • Total Rooms: 8
  • Bedroom Count: 3
  • Bathroom Count: 3
  • Full Bathrooms: 2
  • Partial Bathrooms: 3
  • Building Condition: 3
  • Building Quality: 4
  • Construction Type: 0
  • Building Style: 21
  • Exterior Walls Type: 19
  • Interior Walls Type: 0
  • Roof Shape Type: 0
  • Roof Cover Type: 0
  • Floor Count: 200
  • Floor Cover: 0
  • Basement Type: 3
  • Basement Area: 1,000
  • Garage Type: 1
  • Parking Space Count: 2
  • Patio Type: 0
  • Porch Type: 0
  • Pool Type: 8
  • Location Influence Type: 22

    Dimensions

  • Lot Size Square Feet: 309,276
  • Total Building Area: 3,656
  • Building Area: 3,656
  • Building Area Measurement: L

    Heating and Cooling

  • Fireplace Count: 1
  • Air Conditioning: 1
  • Heating: 10
  • Heated Square Feet: 3,656
  • Heating Fuel Type: 6

    Utilities

  • Sewer System: 4
  • Water Service: 5

Building

  • Building Type: 0
  • Property Class: R
  • Subdivision: PINEHILL-OSTRER
  • Land Acres: 0000007100
  • Standard Land Use Code: 1001
  • County Land Use Code: 210

Neighborhood

  • School District Name: Warwick Valley Central School District
  • School Tax School District: WARWICK VALLEY
  • Census Tract: 014302

Zoning

  • Zoning: AR3

Geography

  • Account Number: Feb 21, 2016
  • District: 332289
  • Section: 16.00
  • Parcel: 332289 16-2-21
  • Block: 2
  • Lot: 21.000
  • Municipality: CHESTER
  • Latitude: 41.3177
  • Longitude: -74.3118

    Address

  • Full Address: 49 Stone Mountain Trl
  • Address - House Number: 49
  • Address - Street Name: Stone Mountain
  • Address - Suffix Type: Trl
  • State: NY
  • City Name: Chester
  • Carrier Code: R003
  • 4-Digit Zip Code: 1737
  • Zip Code: 10918

Valuation

    Tax

  • Tax Year: 2023
  • Tax Amount: $1,506,825
  • Tax Rate Code Area: 335401

    Appraisal Valuation

  • Standard Deviation: 0.1198
  • Valuation Date: Feb 07, 2024
  • Confidence Score: 87
  • Final Value: 601,379
  • High Value: 673,436
  • Low Value: 529,321

    Market Valuation

  • Market Total Value: $650,000
  • Market Land Value: $230,976
  • Market Improvement Value: $419,024

    Assessments Valuation

  • Assessed Year: 2023
  • Assessed Total Value: $266,500
  • Assessed Land Value: $94,700
  • Assessed Improvements Value: $171,800
Data used for valuation calculations is provided by RealtyHop, and other third party sources

Comparables

Unit
Status
Type
Beds
Baths
ft²
Price/ft²
Asking Price
Listed On
Closing Price
Sold On
HOA + Taxes

About Orange


Similar Homes for Sale

Currently no similar homes around

Nearby Rentals

Unit for rent at 4370 Route 94, Goshen, NY, 10921

$3,500 /mo

  • 3 Beds
  • 3 Baths
  • 2,438 ft²
4370 Route 94, Goshen, NY, 10921 Listing by Nelson Cabassa
Unit for rent at 168 Pine Hill, Chester, NY, 10918

$2,900 /mo

  • 3 Beds
  • 1 Bath
  • 1,600 ft²
168 Pine Hill #1, Chester, NY, 10918 Listing by Claudia Lepore
Unit for rent at 4370 Route 94, Goshen, NY, 10924

$3,500 /mo

  • 3 Beds
  • 3 Baths
  • 2,438 ft²
4370 Route 94, Goshen, NY, 10924 Listing by Nelson M. Cabassa


Frequently Asked Questions

When was property at 49 Stone Mountain Trail built and last sold?
The property at 49 Stone Mountain Trail was built in 1993 and last sold on Jan 1, 1970 for $0.
How much is this home worth?
The estimated value of the home located at 49 Stone Mountain Trail is $888,970.
What are some comparable homes to 49 Stone Mountain Trail?
There are currently no comparable homes to 49 Stone Mountain Trail.