Check Availability
$5,950,000
↓ $300K (4.8%)
● House - For Sale

49 Saddleback

Rolling Hills, CA 90274
bedrooms
6 Beds
bathrooms
6 Baths, 1 Half Bath
square feet
7,250 Ft²
$30,344
Est. Monthly
$1,128
HOA / Fees

About This Property

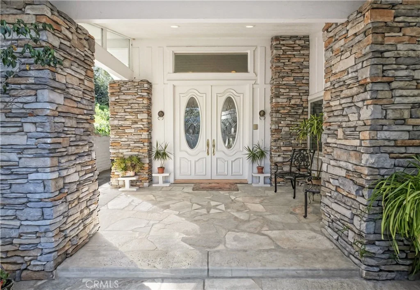
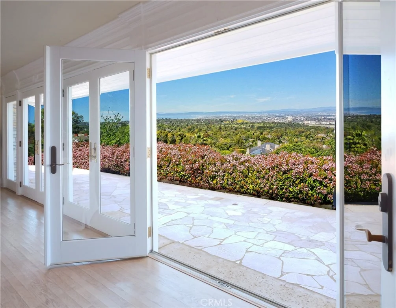
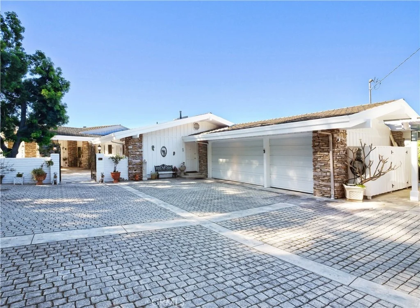
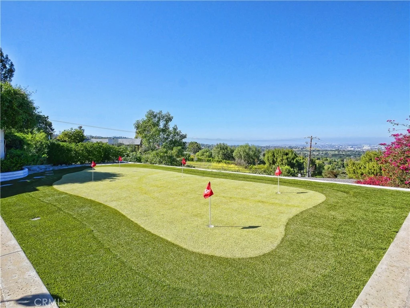
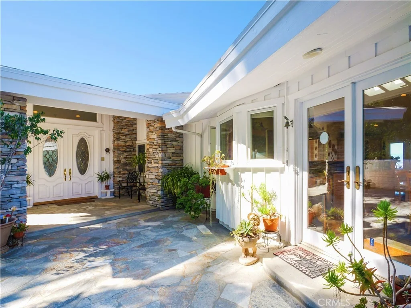
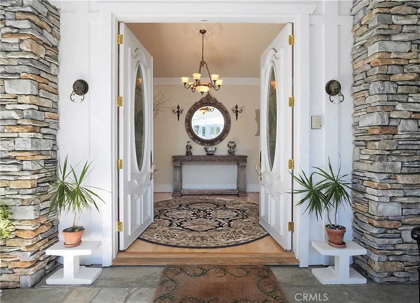
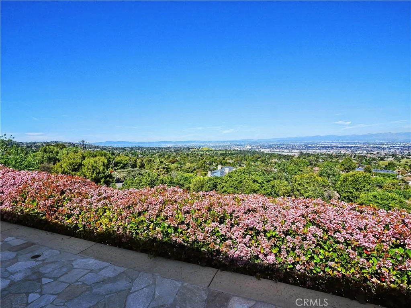
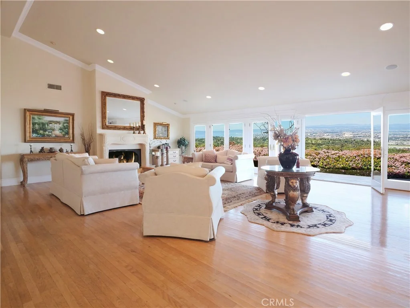
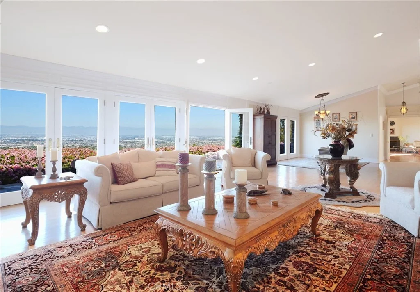
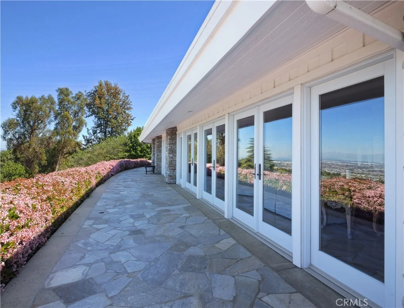
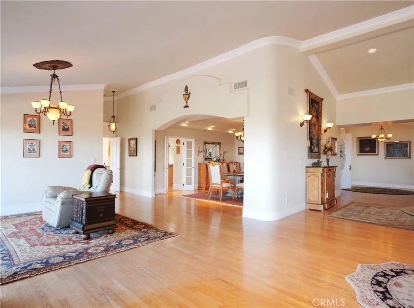
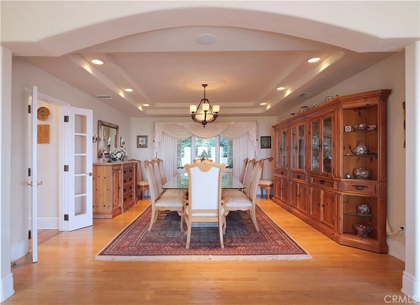
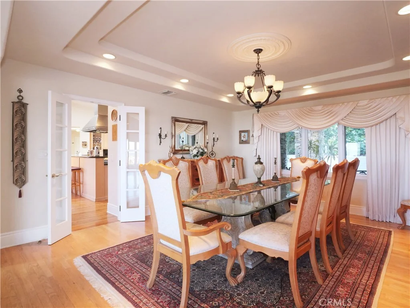
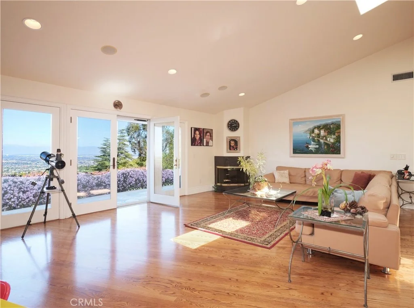
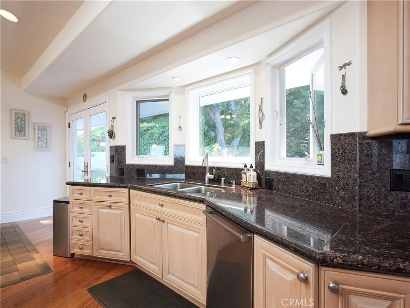
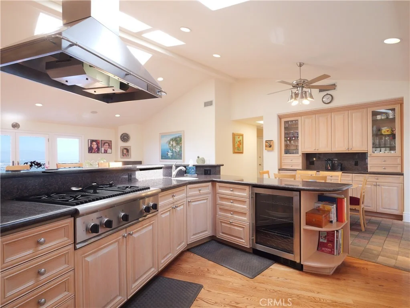
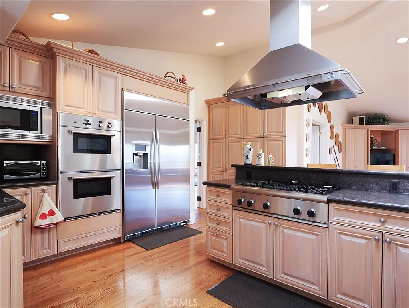
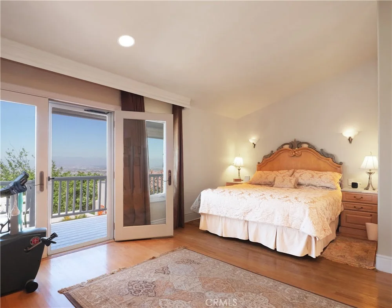
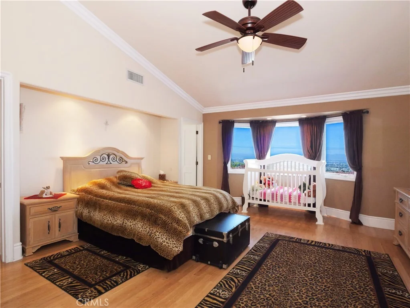
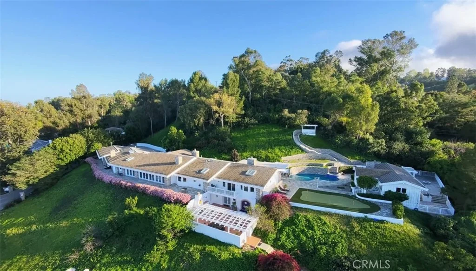
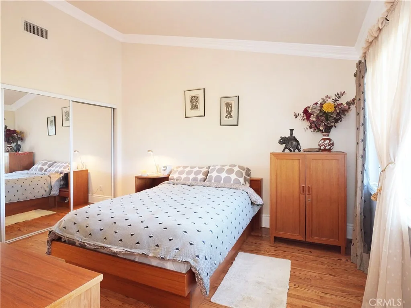
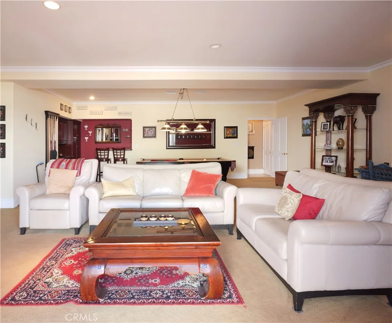
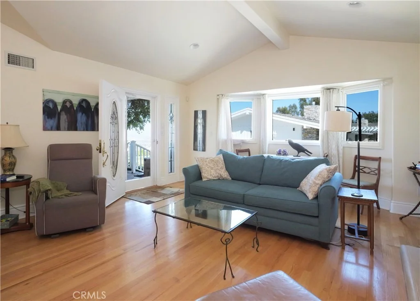
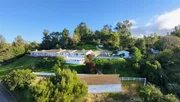
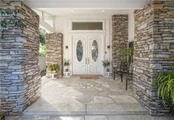
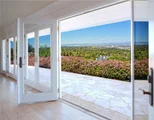
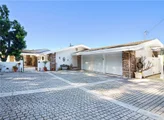
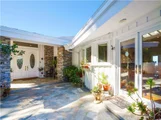
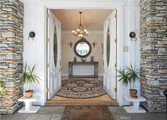
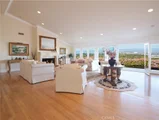
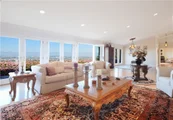
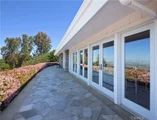
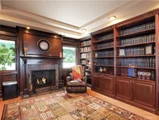
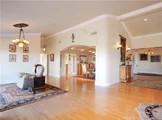
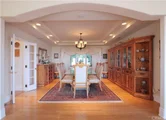
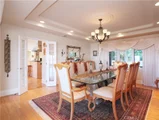
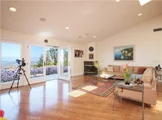
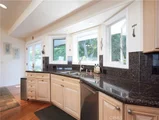
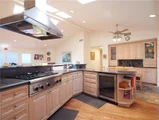
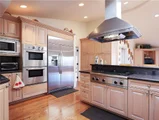
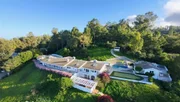
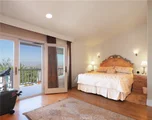
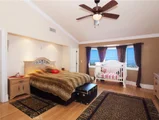
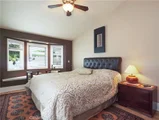
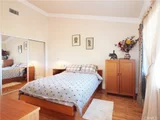
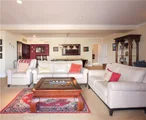
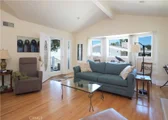
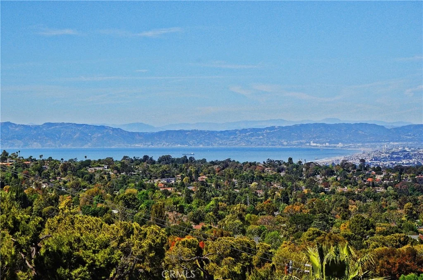
Set within the prestigious, guard-gated city of Rolling Hills, this extraordinary 5,500-square-foot residence offers sweeping City and Queen's Necklace views from its bedrooms, decks and patios. French doors seamlessly blend indoor and outdoor living throughout this mostly single-story gem. Upon entry, the foyer welcomes with soaring ceilings and reveals an expansive, light-filled living room. A semi-open concept kitchen with Thermador appliances, granite countertops, and light wooden cabinetry serves as the perfect setting for both everyday living and the special moments in between.

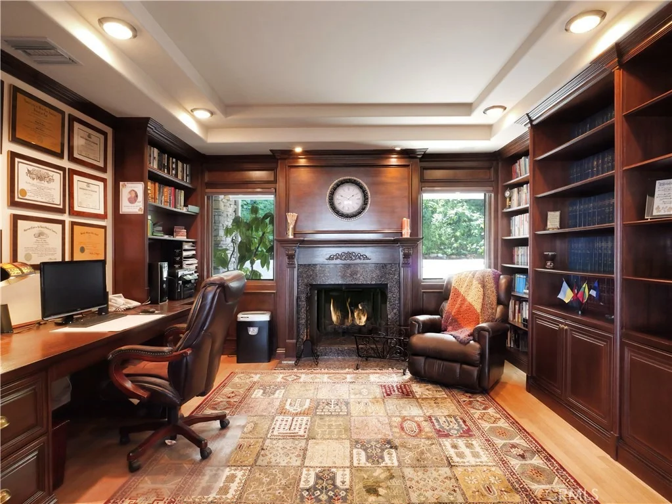
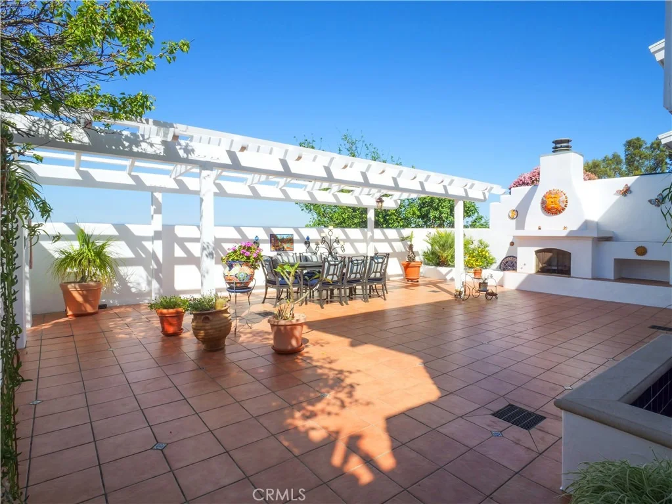
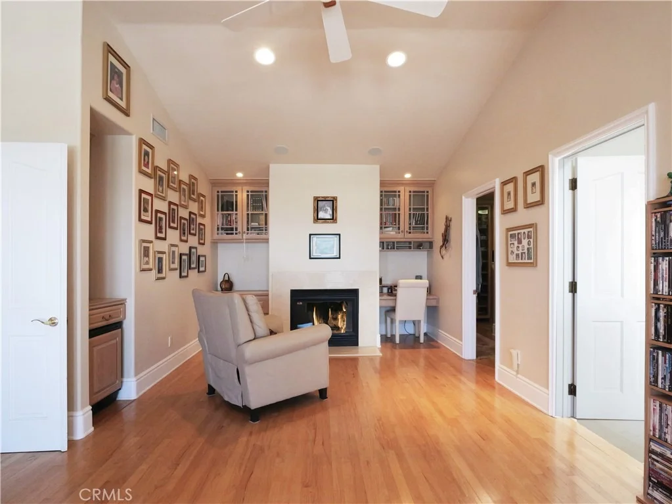
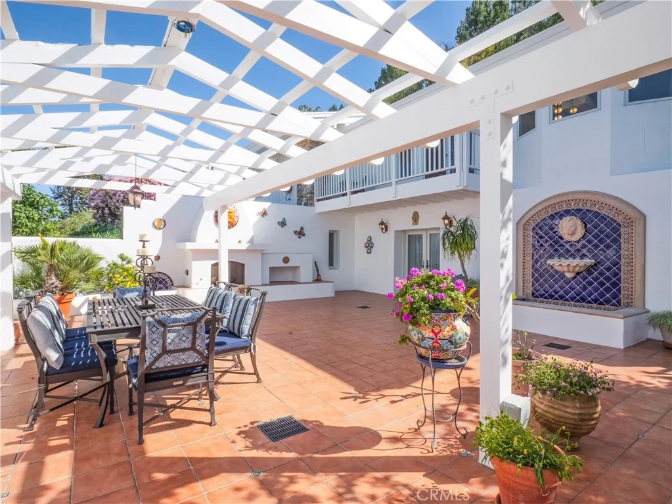
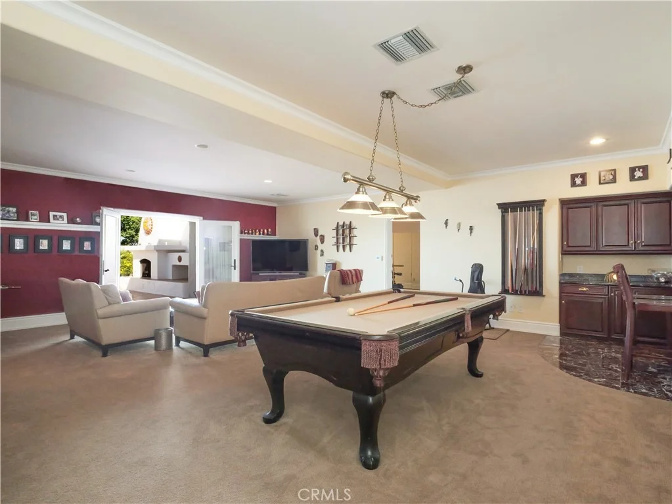
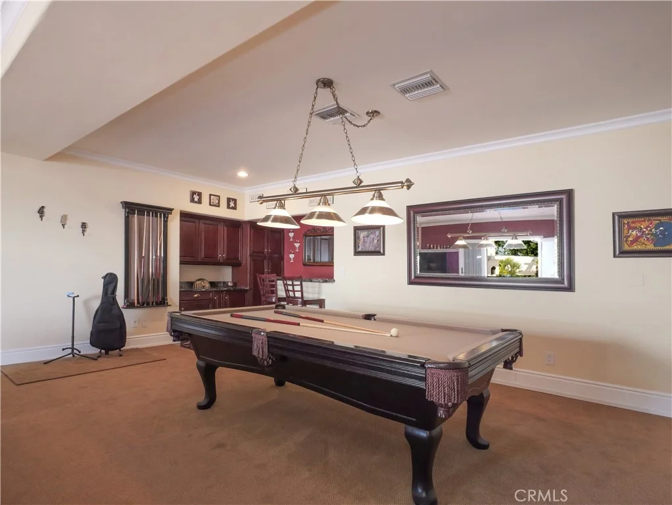
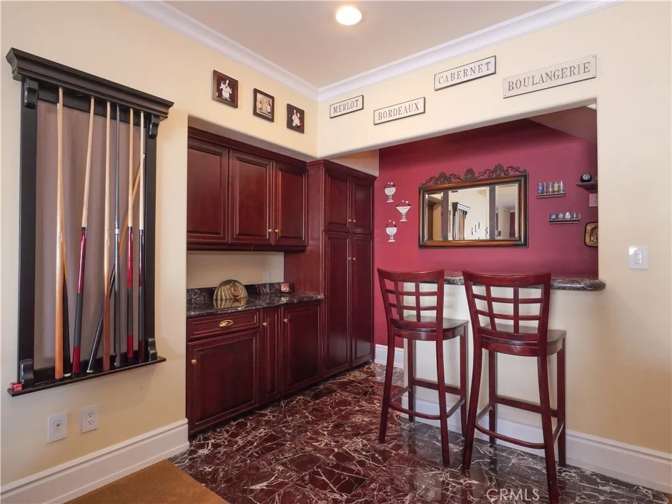
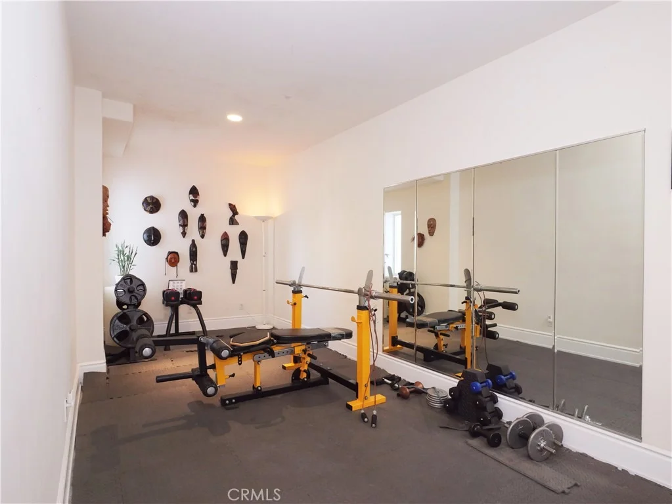
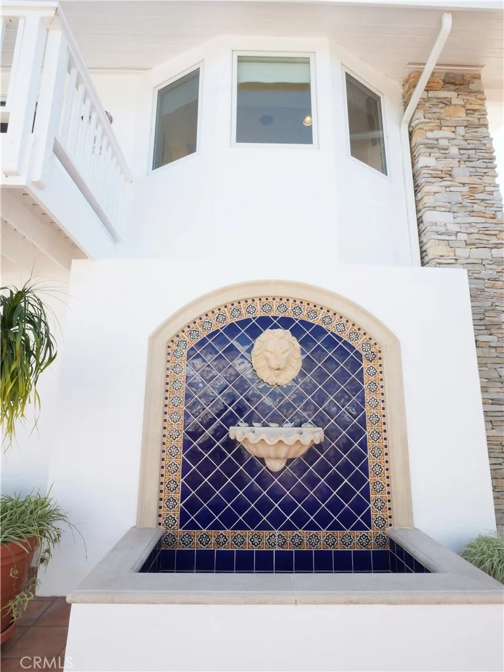
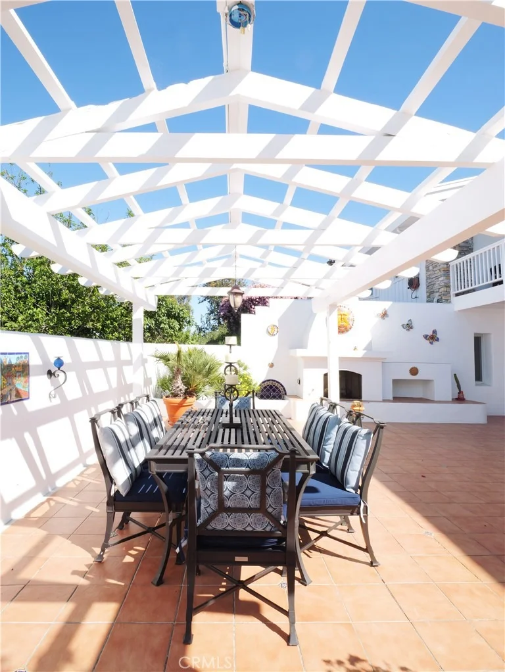
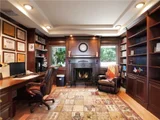
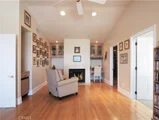
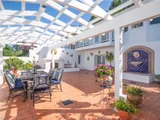
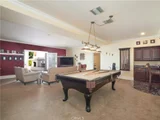
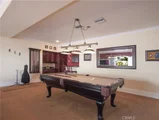
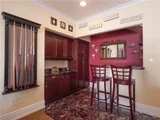
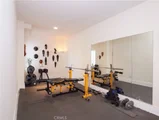
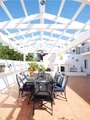
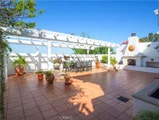
Vaulted ceilings, recessed lighting, curated alabaster light fixtures, hardwood floors, wide hallways, and generously sized bathrooms create an airy environment that feels both elegant and inviting. The oversized basement features a fitness room, storage room, full bathroom and wet bar, French doors openi to a Large Mediterranean style patio complete with an outdoor fireplace-offering additional space to retreat- or entertain!


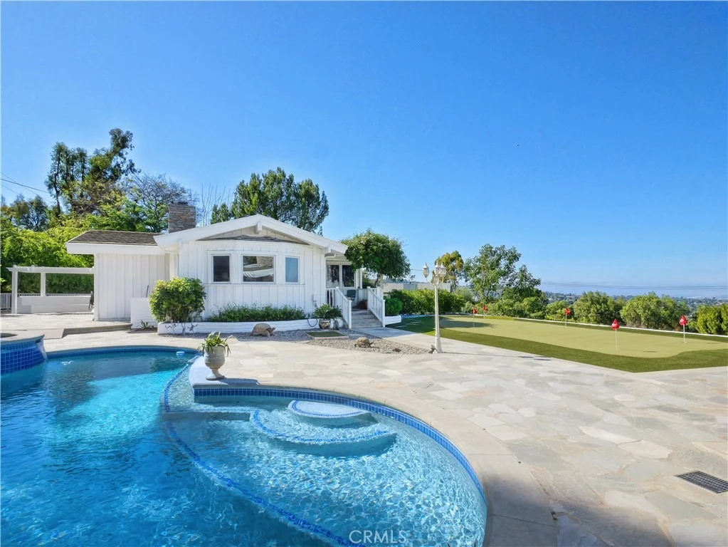
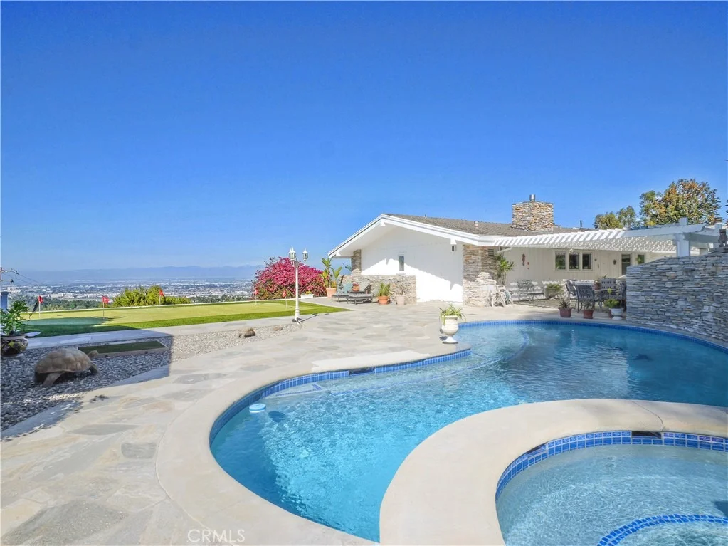
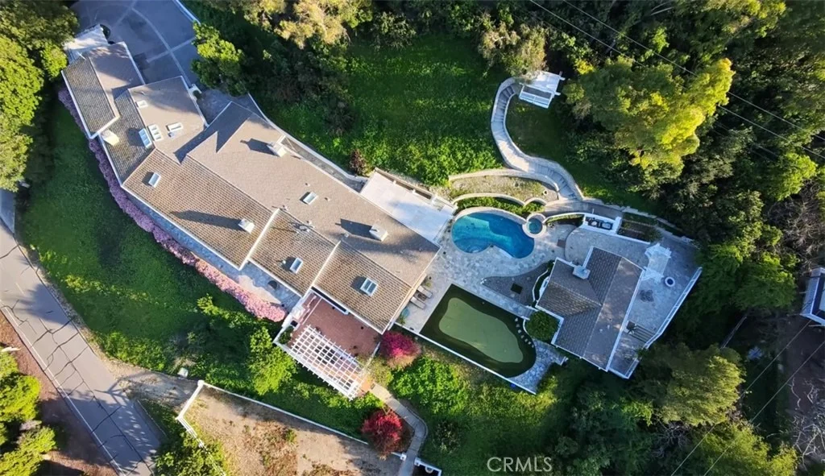
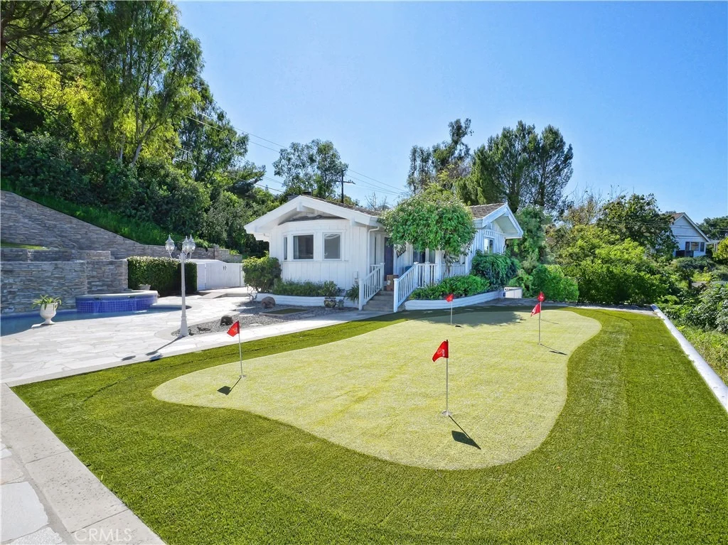
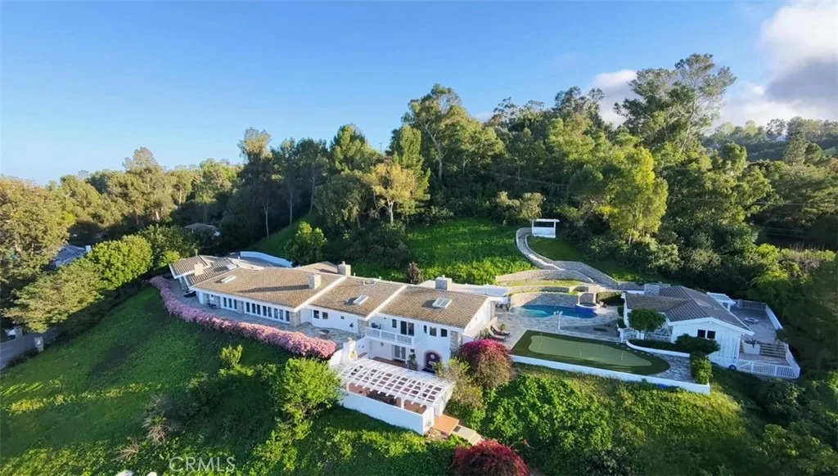
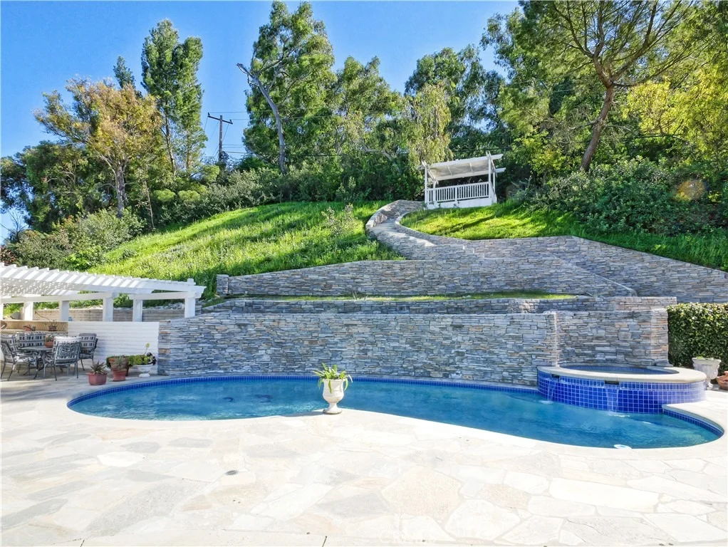
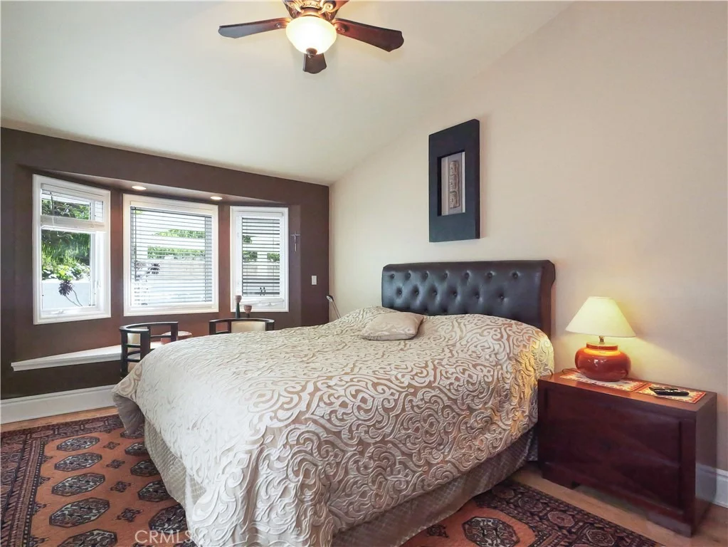
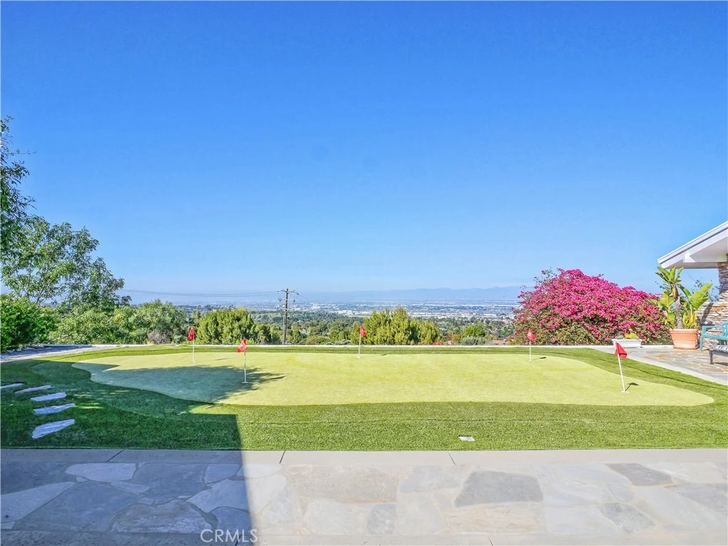
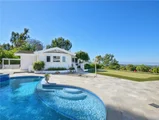
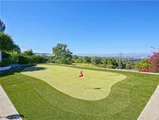
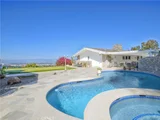
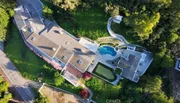
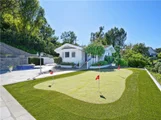
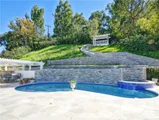
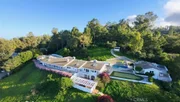
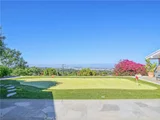
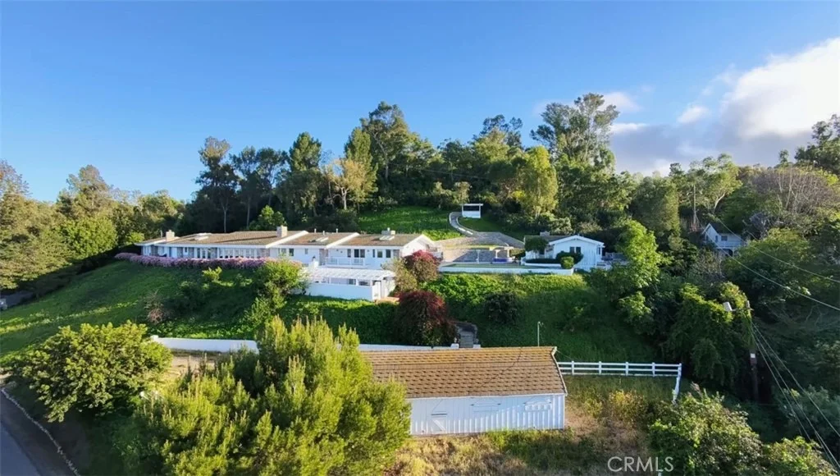
The home is comprised of 6 bedrooms and 7 bathrooms, including a fully self-contained guest house. Outdoors, a sparkling pool, putting green, barn, lush landscaping, and panoramic views provide an exceptional setting for both relaxed living and unforgettable entertaining. Welcome Home!
Unit Size
7,250 Ft²
Days on Market
218 days
Land Size
1.98 acres
Price per sqft
$821
Property Type
House
Property Taxes
-
HOA Dues
$1,128
Year Built
1998

Listed By

Payment Calculator

Cap Rate Calculator

Last updated: 2 months ago (CRMLS #PV26057607)

Price History

Date / Event Date Event Price
Aug 7, 2026 Price Decreased $5,950,000
↓ $300K (4.8%)
Price Decreased
May 30, 2026 Price Decreased $6,250,000
↓ $200K (3.1%)
Price Decreased
Mar 19, 2026 Listed by Coastal Legacy Realty Group $6,450,000
Listed by Coastal Legacy Realty Group

Property Highlights

Garage
Air Conditioning
Fireplace
With View
Parking Details
Has Garage
Attached Garage
Has Carport
Parking Features: Garage, Garage Door Opener, Garage Faces Side, DoorMulti, DrivewayUpSlopeFromStreet, OneSpace
Garage Spaces: 2
Open Parking Spaces: 10
Interior Details
Half Bathrooms: 1
Full Bathrooms: 6
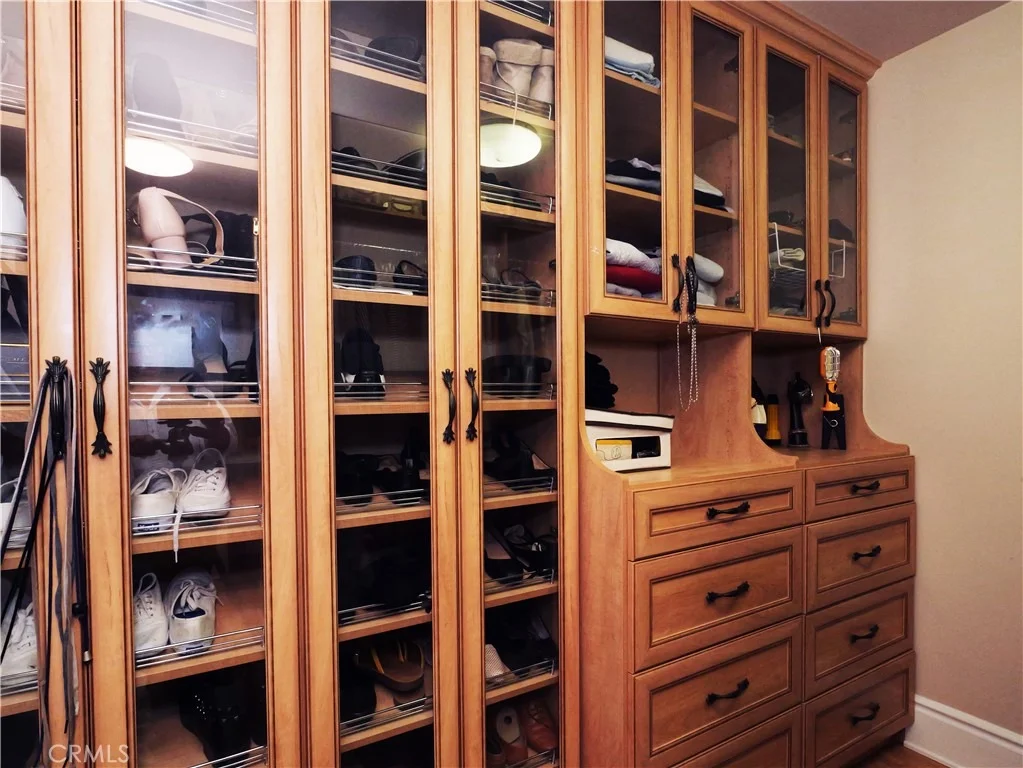
Interior Features: Beamed Ceilings, Built-in Features, Ceiling Fan(s), Cathedral Ceiling(s), Eat-in Kitchen, Granite Counters, High Ceilings, Open Floorplan, Pantry, See Remarks, Bar, Wired for Sound, BlockWalls, SeparateFormalDiningRoom, LivingRoomDeckAttached, AllBedroomsUp
Appliances: Double Oven, Dishwasher, Freezer, Gas Cooktop, Disposal, Gas Oven, Gas Range, Gas Water Heater, Microwave, Refrigerator, Range Hood, Vented Exhaust Fan, Water Heater, SixBurnerStove
Door Features: French Doors, DoubleDoorEntry, ServiceEntrance
Laundry Features: Laundry Room
Has Fireplace
Fireplace Features: Family Room, Gas, Great Room, Outside
Basement: Finished
Exterior Details
Square Footage: 7250
Square Footage Source: $0
Security Features: Gated with Guard, Gated Community, Smoke Detector(s)
Property Condition: BuildingPermit, Turnkey
Year Built Source: Assessor
Year Built: 1998
Levels: Two
Other Structures: Barn(s), Storage, Corral(s), Stable(s), GuestHouseDetached
Window Features: Drapes, Screens, Skylight(s), CasementWindows, CustomCoverings
Construction Materials: Board & Batten Siding, Concrete, Stucco, Drywall
Patio and Porch Features: See Remarks, Concrete
Pool Features: Gas Heat, Heated, In Ground, Private, Tile
Pool is Private
Lot Features: Garden, Gentle Sloping, Irregular Lot, Landscaped, HorseProperty, LotOver40000Sqft, SprinklerSystem
Lot Size Area: 86145
Lot Size Units: Square Feet
Lot Size Acres: 1.9776
Lot Size Square Feet: 86145
Tax Lot: 61
Water Source: See Remarks
Utilities Details
Cooling Type: Central Air, Zoned
Heating Type: Central
Sewer : Septic Tank
Location Details
HOA/Condo/Coop Amenities: Security, Tennis Court(s), Trail(s), HorseTrails, Pickleball, Guard
HOA Fee: $13,540
HOA Fee Frequency: Annually

Building Info

Overview

    General

  • Year Built: 1998
  • Effective Year Built: 1998
  • Building Count: 1
  • Total Rooms: 12
  • Bedroom Count: 5
  • Bathroom Count: 5
  • Full Bathrooms: 5
  • Partial Bathrooms: 5
  • Building Condition: 6
  • Building Quality: 10
  • Construction Type: 17
  • Building Style: 11
  • Exterior Walls Type: 12
  • Interior Walls Type: 0
  • Roof Shape Type: 1
  • Roof Cover Type: 13
  • Floor Count: 100
  • Living Units: 1
  • Floor Cover: 0
  • Basement Type: 0
  • Basement Area: 0
  • Garage Type: 0
  • Parking Space Count: 3
  • Patio Type: 0
  • Porch Type: 0
  • Pool Type: 8

    Dimensions

  • Lot Size Square Feet: 86,172
  • Lot Size Depth Feet: 2,100
  • Lot Size Frontage Feet: 3,610
  • Total Building Area: 5,534
  • Building Area: 5,534
  • Building Area Measurement: L

    Heating and Cooling

  • Fireplace Count: 1
  • Air Conditioning: 0
  • Heating: 3
  • Heated Square Feet: 5,534
  • Heating Fuel Type: 0

    Utilities

  • Sewer System: 0
  • Water Service: 0

Building

  • Building Type: 0
  • Property Class: R
  • Subdivision: ROLLING HILLS
  • Land Acres: 0000001978
  • Standard Land Use Code: 1001
  • County Land Use Code: 0101
  • Legal Description 1: ROLL1NG H1LLS LOT/SEC 61

Neighborhood

  • School District Name: Palos Verdes Peninsula Unified School District
  • Census Tract: 670500

Zoning

  • Zoning: RHRAS1

Geography

  • Assessors Map Reference: 73-B5
  • Parcel: 7569-005-002
  • Lot: 61
  • Municipality: SOUTH /RH/MRALESTE SFR
  • Latitude: 33.7692
  • Longitude: -118.342

    Address

  • Full Address: 49 Saddleback Rd
  • Address - House Number: 49
  • Address - Street Name: Saddleback
  • Address - Suffix Type: Rd
  • State: CA
  • City Name: Rolling Hills
  • Carrier Code: C007
  • 4-Digit Zip Code: 5156
  • Zip Code: 90274

Valuation

    Tax

  • Tax Year: 2022
  • Tax Amount: $2,758,869
  • Tax Rate Code Area: 07-084

    Appraisal Valuation

  • Standard Deviation: 0.2212
  • Valuation Date: Aug 04, 2023
  • Confidence Score: 69
  • Final Value: 4,005,063
  • High Value: 4,891,303
  • Low Value: 3,118,824

    Assessments Valuation

  • Assessed Year: 2023
  • Assessed Total Value: $2,404,653
  • Assessed Land Value: $1,212,479
  • Assessed Improvements Value: $1,192,174

    Exemptions

  • Homeowner Exemption: Yes

    Sales

  • Current Sale Contract Date: Aug 29, 1994
  • Current Sale Recording Date: Sep 08, 1994
  • Current Sale Price:
  • Current Sale Document Type: 36
  • Current Sale Input Document Number: 94-1649070
  • Previous Sale Recording Date: Apr 19, 1994
  • Previous Sale Contract Date: Apr 18, 1994
  • Previous Sale Amount: $450,000
  • Previous Sale Document Type: 69
Data used for valuation calculations is provided by RealtyHop, and other third party sources

Comparables

Unit
Status
Type
Beds
Baths
ft²
Price/ft²
Asking Price
Listed On
Closing Price
Sold On
HOA + Taxes

About Rolling Hills


Similar Homes for Sale

Currently no similar homes around

Nearby Rentals

Unit for rent at 25930 Narbonne Avenue, LOMITA, CA, 90717

$2,675 /mo

  • 2 Beds
  • 2 Baths
  • 1,062 ft²
25930 Narbonne Avenue #137, LOMITA, CA, 90717 Listing by Madsun Riley
Unit for rent at 4017 Via Pavion, PALOS VERDES ESTATES, CA, 90274

$9,250 /mo

  • 4 Beds
  • 3 Baths
  • 2,425 ft²
4017 Via Pavion, PALOS VERDES ESTATES, CA, 90274 Listing by Christina Kaminsky
Unit for rent at 3045 Crownview, RANCHO PALOS VERDES, CA, 90275

$9,000 /mo

  • 4 Beds
  • 2 Baths
  • 2,256 ft²
3045 Crownview, RANCHO PALOS VERDES, CA, 90275 Listing by Patricia Haught


Frequently Asked Questions

When was property at 49 Saddleback Road built and last sold?
The property at 49 Saddleback Road was built in 1998 and last sold on Aug 29, 1994 for $960,300.
How much is this home worth?
The estimated value of the home located at 49 Saddleback Road is $6,009,500.
What are some comparable homes to 49 Saddleback Road?
There are currently no comparable homes to 49 Saddleback Road.