by RH Advisors

See Home Value
$1,688,500
● House - Off Market

49 Overlook Circle

New Rochelle, NY 10804
bedrooms
6 Beds
bathrooms
3 Baths, 2 Half Baths
square feet
5,340 Ft²
$10,403
Est. Monthly

About This Property

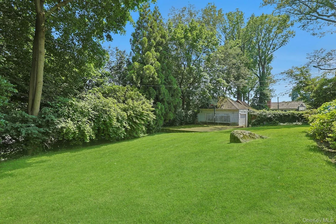
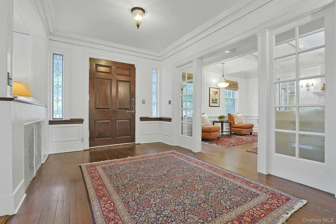
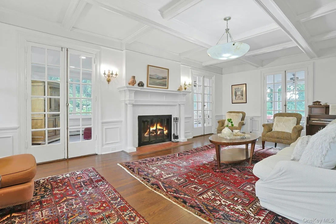
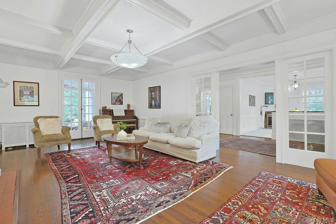
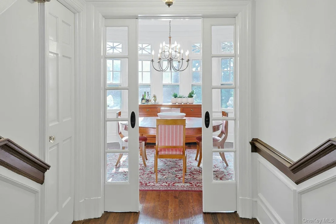
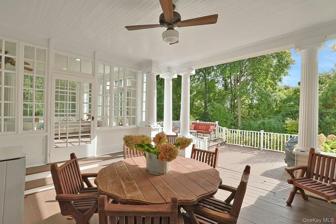
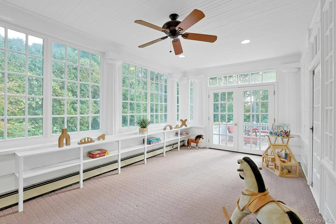
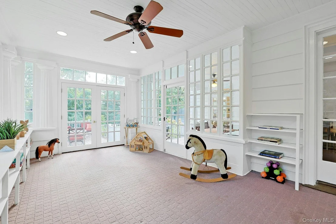
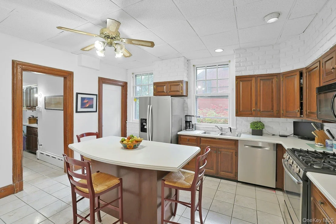
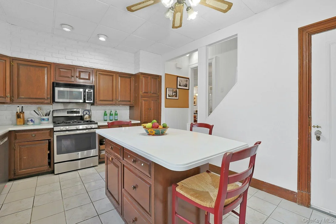
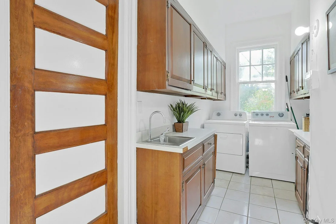
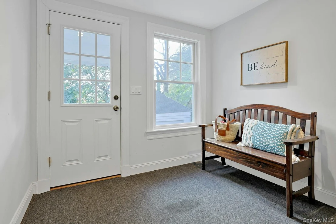
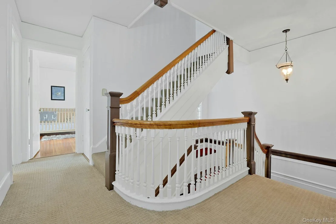
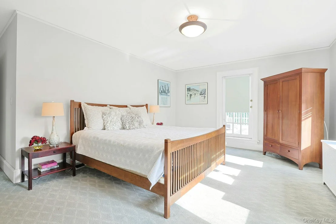
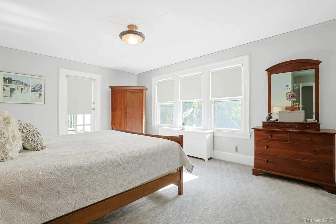
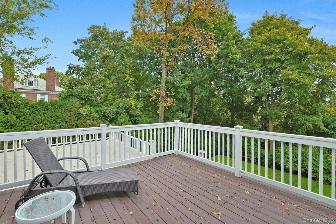
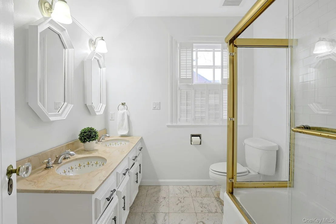
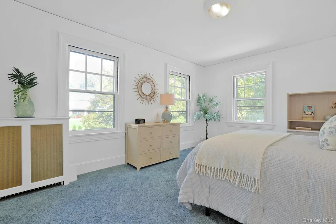
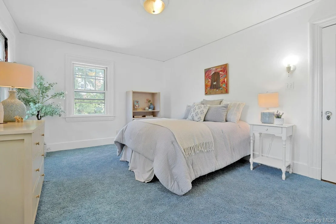
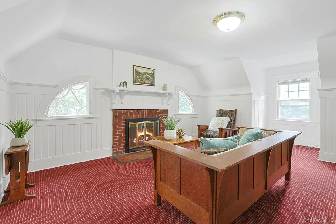
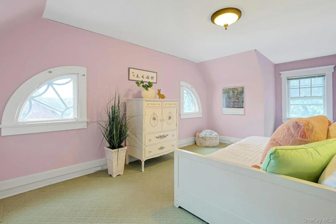
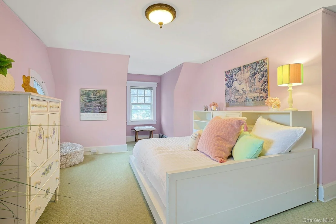
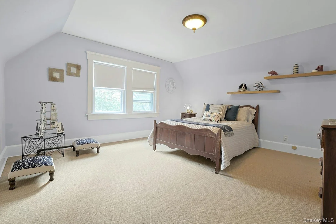
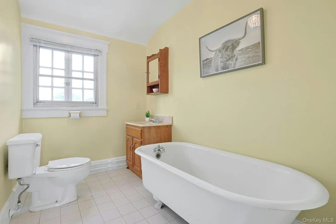
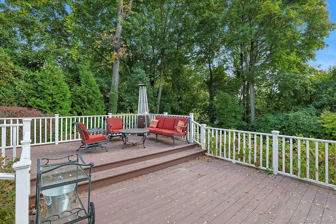
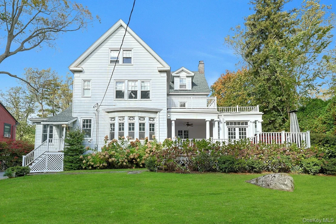
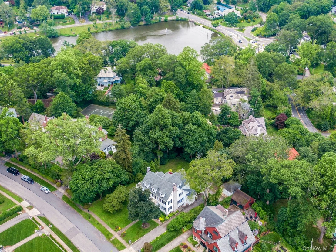
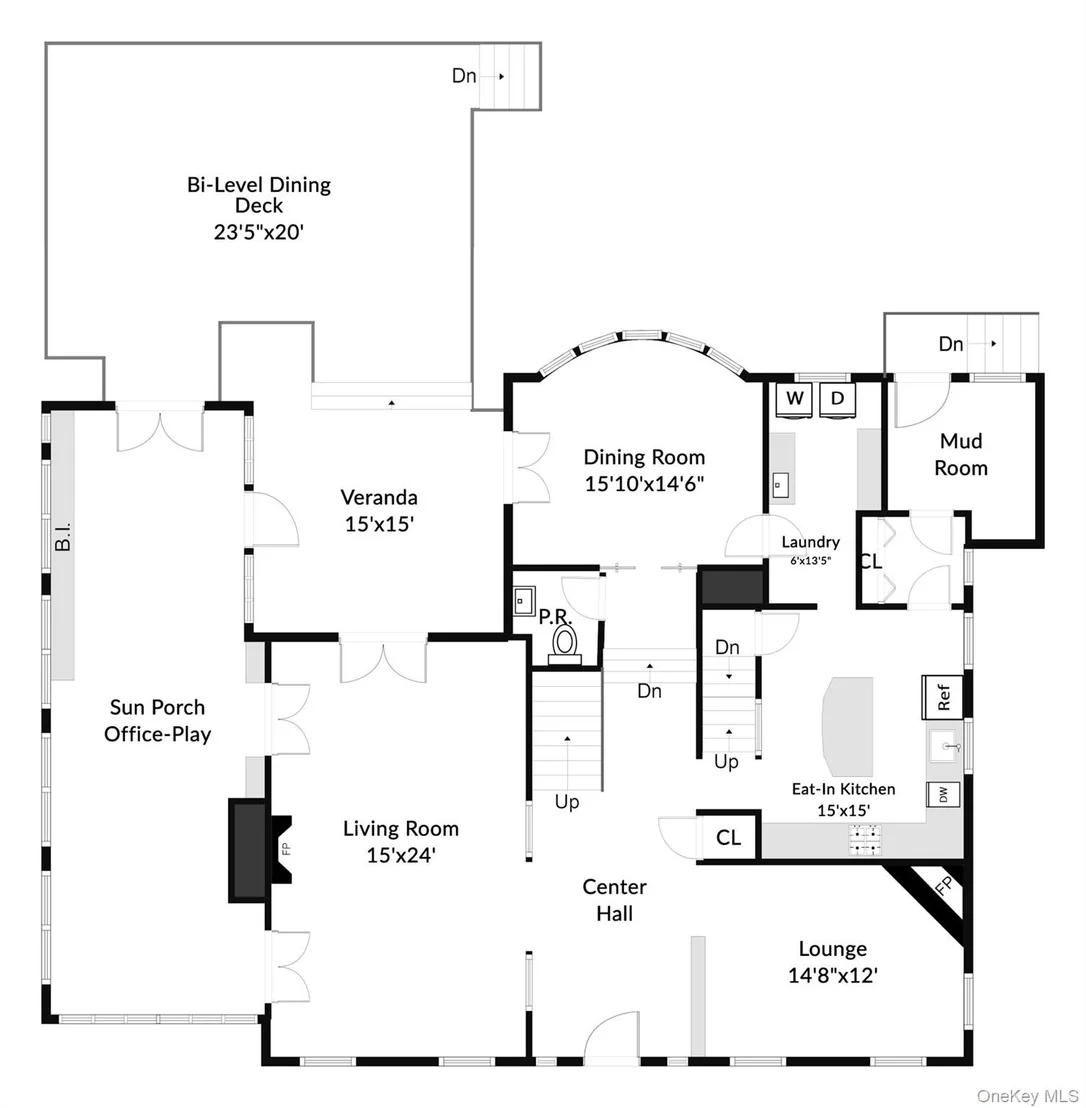
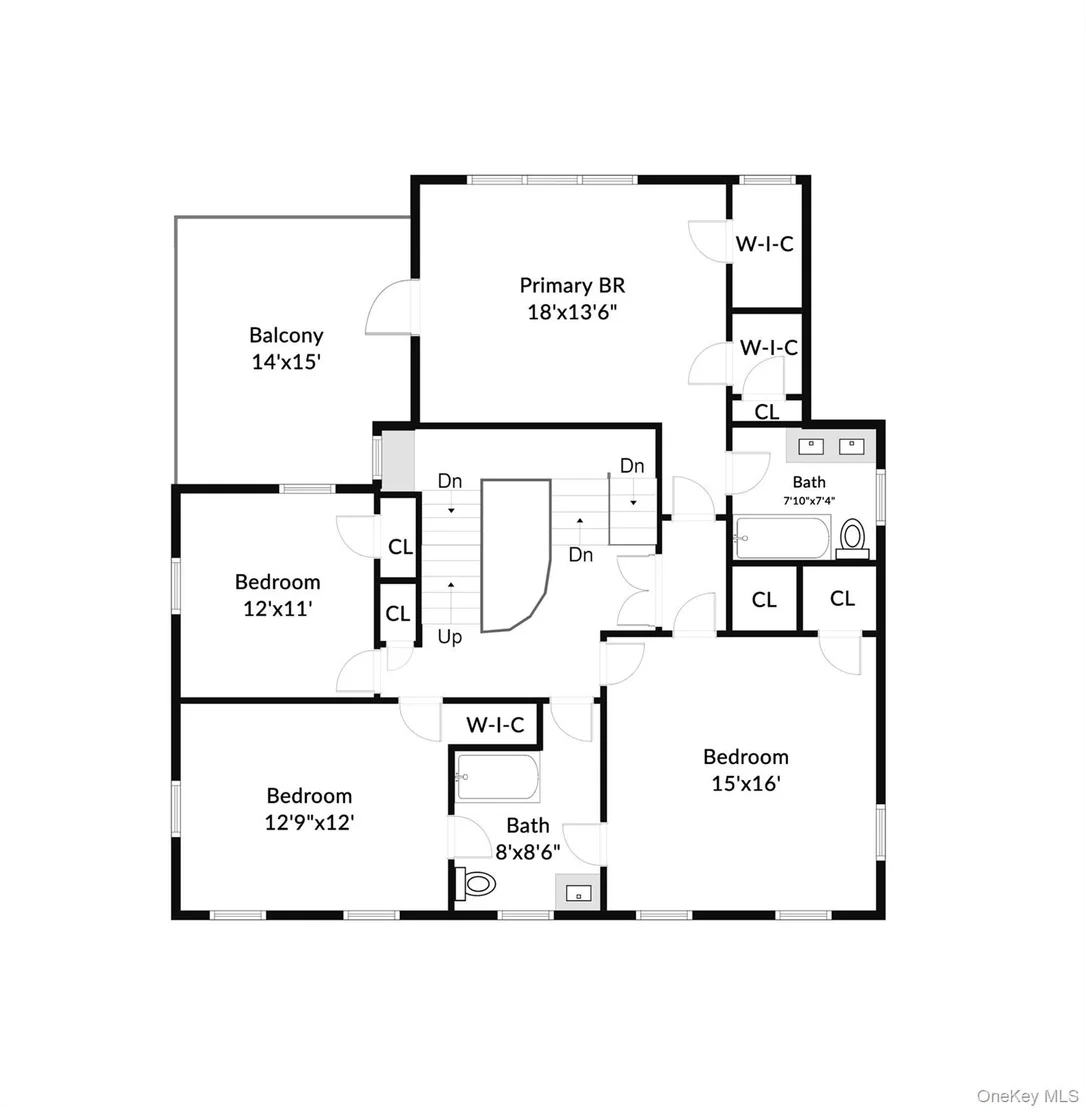
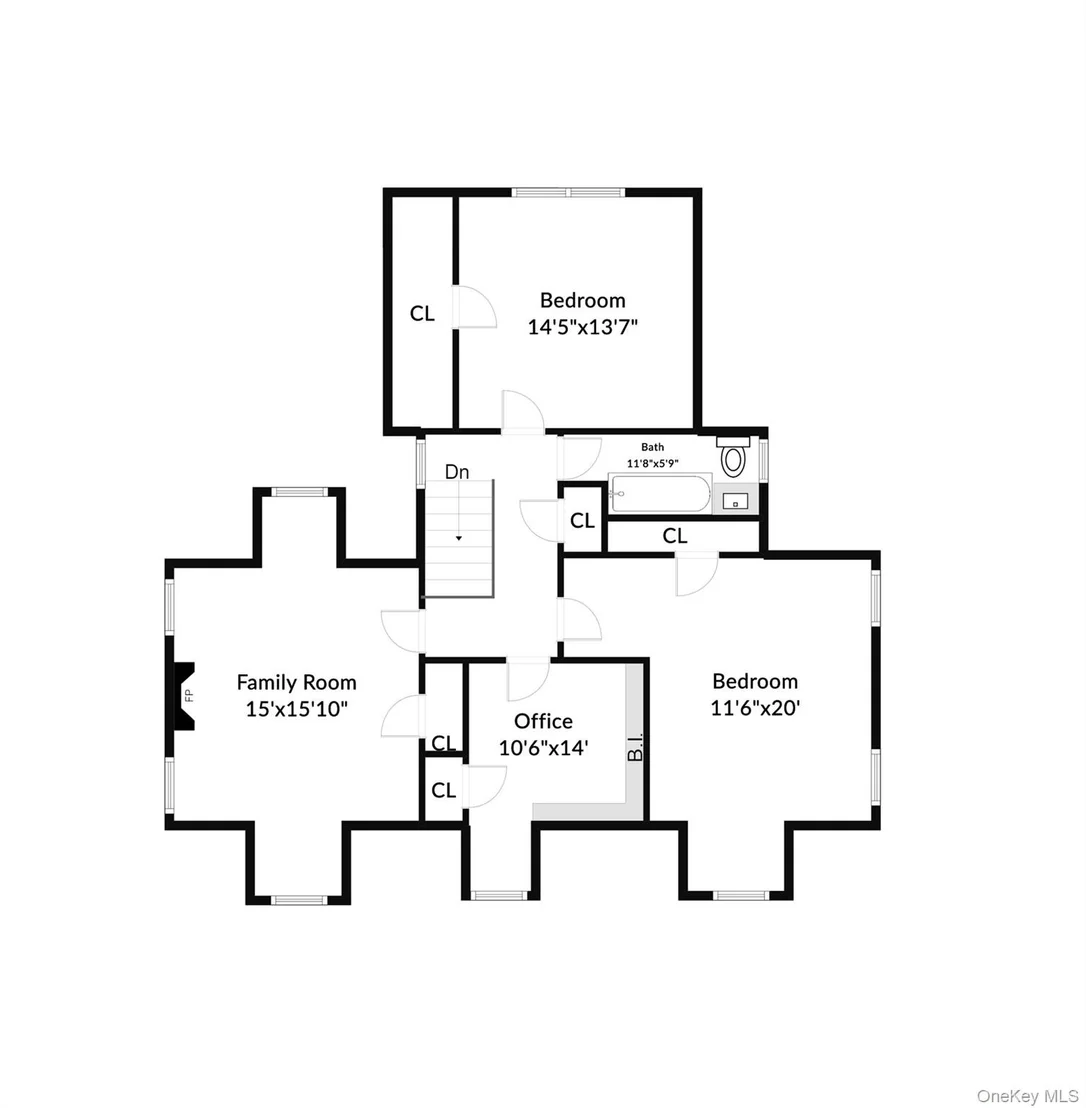
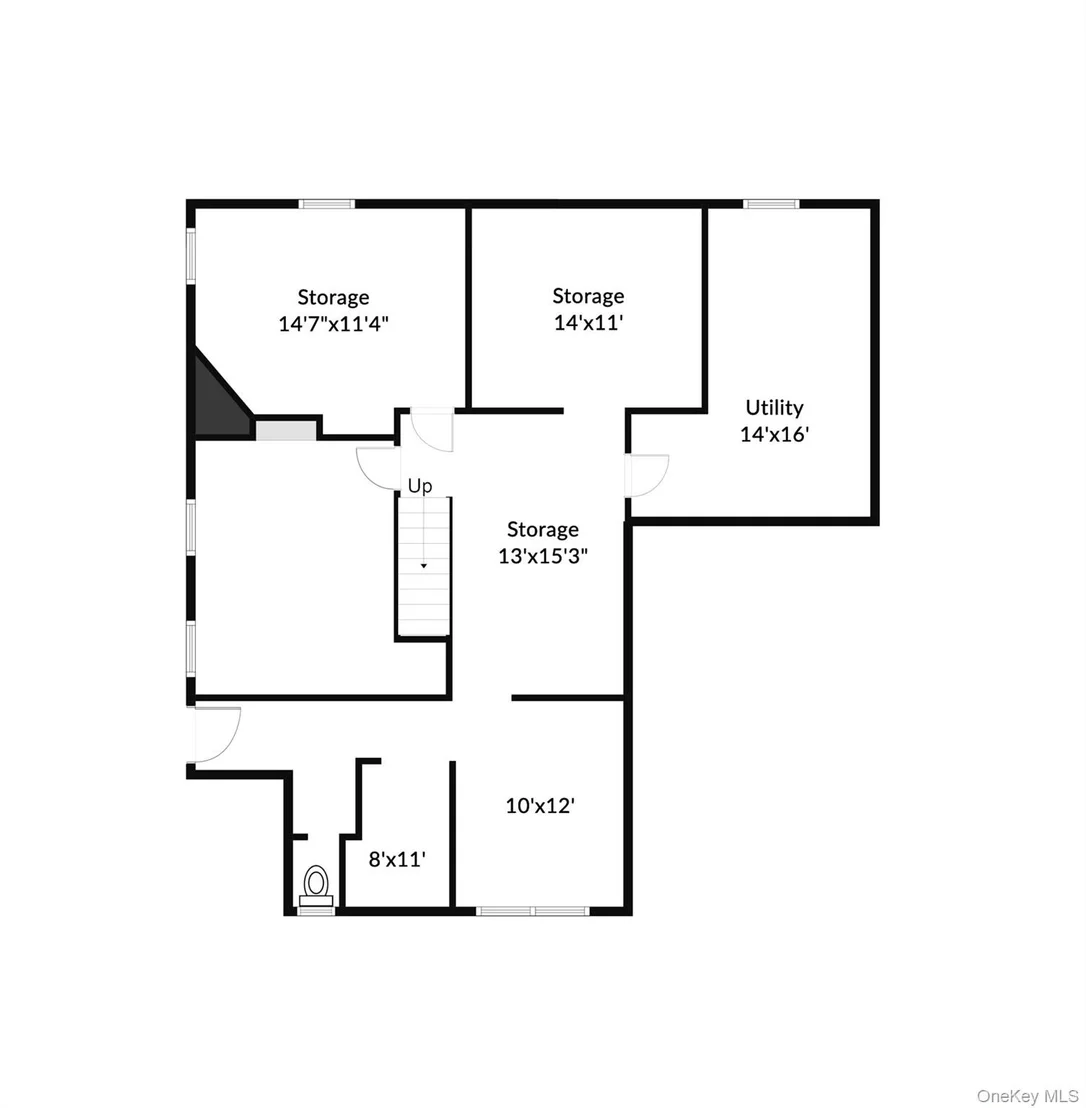
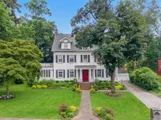
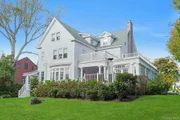
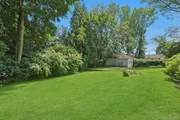
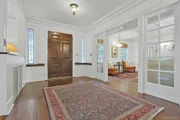
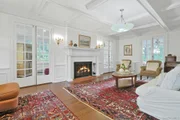
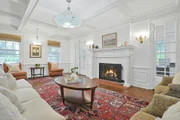
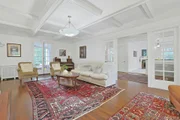
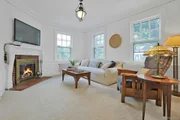
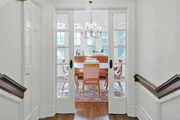
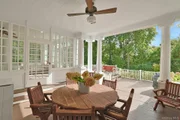
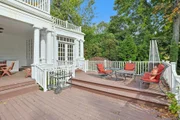
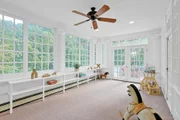
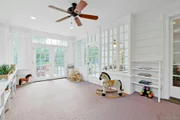
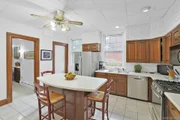
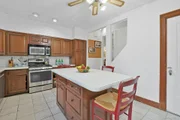
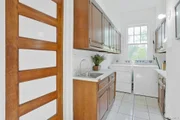
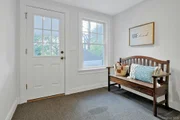
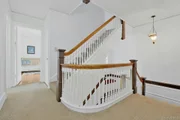
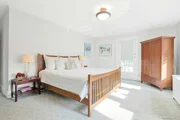
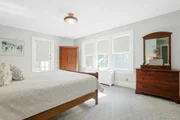
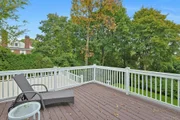
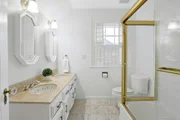
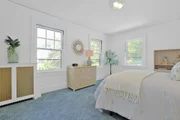
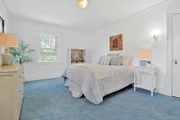
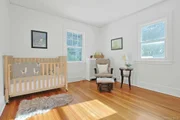
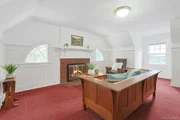
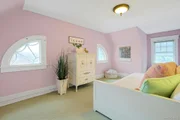
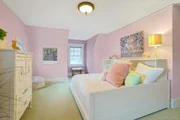
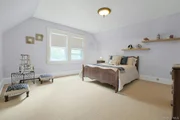
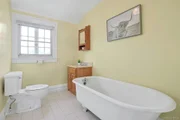
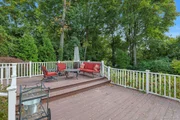
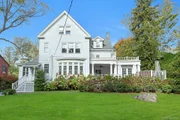
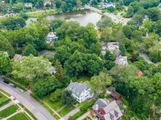
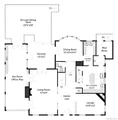
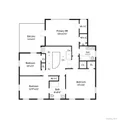
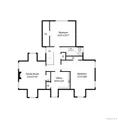
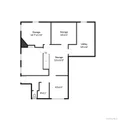
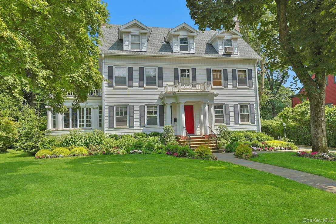
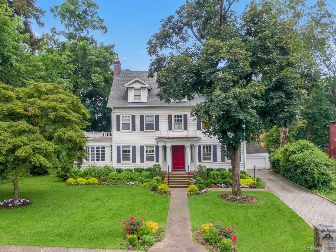
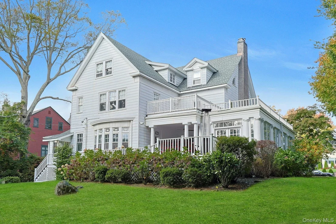
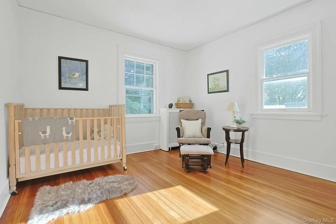
Opportunity knocks and this is one that you should not OVERLOOK! An entirely new roof, all just painted in and out & 200 amp electric service opens the door to to easy living and ease of mind in this graciously classic and superbly located Beechmont Estates Colonial crafted & built in 1909 when artisans created not just homes but things of grace and beauty. Set well back on a premiere street that does NOT have what almost all other streets have..NO OVERHEAD POWER LINES...a rare gift indeed! The sheltering portico invites you in to a large center welcoming hall  that announces your arrival. Your eyes will dance to & fro as they open as wide as the room entryways and they will be swept upward to the soaring ceilings which feature period crown moldings, coffered beams & picture rails. A family lounge room with one of three wood-burning fireplaces and picture frame molding is a great place to begin. Across the way is an enormous living room that is anchored by a wood-burning fireplace & enhanced by 3 sets of french doors that open to WOW! A vast and aptly named sun porch will bring a smile & the door out to the bi-level dining deck comes with alfresco dreams. The outdoor goodness gets even better as you step into the sipping & nibbling veranda/loggia with its wainscot ceiling which is also accessible from the perfectly proportioned dining room that has a curvilinear wall of windows and is large enough to host any feast you plan. An eat-in kitchen is ready for you to impart your favorite flavor profile to & spice it up your way!  A separate pantry, mud room and main level laundry rooms make life convenient as does the large hall closet & main level powder room. Head up the grand stair (there's also a back stair!) with its custom millwork to a landing with a window seat that makes for a great perch to read a favorite book. French doors open to a sweet Primary suite that holds a king-sized bedroom, 3 closets, and en-suite bathroom with double sink and your own balcony! 3 additional bedrooms, a full hall bath and linen storage round out this floor. But wait...there's more! A stairway brings you up to a full third floor where more bedrooms, office, au-pair rooms, a recreation room or top of house second living room (so many choices!) plus a full bath with clawfoot tub make living grand and lifestyle flexible! Downstairs you will find a sprawling basement comprised of many separate rooms with high ceilings (possibilites!) and a door out. The yard and dining deck and a pavered patio plus garage & long driveway bring it, and YOU all the way home!  Come Over-Look at something splendid!
Unit Size
5,340 Ft²
Days on Market
85 days
Land Size
0.46 acres
Price per sqft
$299
Property Type
House
Property Taxes
$2,556
HOA Dues
-
Year Built
1920

Payment Calculator

Cap Rate Calculator

Last updated: 10 months ago (OneKey MLS #KEY812663)
Price History

Date / Event Date Event Price
Jan 15, 2026 Sold
Sold
Nov 5, 2025 In contract -
In contract
Oct 18, 2025 Listed by Christie's Int. Real Estate $1,598,000
Listed by Christie's Int. Real Estate

Property Highlights

Garage
Fireplace

Building Info

Overview

    General

  • Year Built: 1920
  • Effective Year Built: 1920
  • Total Rooms: 12
  • Bedroom Count: 5
  • Bathroom Count: 4
  • Full Bathrooms: 3
  • Partial Bathrooms: 4
  • Building Condition: 6
  • Building Quality: 4
  • Construction Type: 0
  • Building Style: 5
  • Exterior Walls Type: 0
  • Interior Walls Type: 0
  • Roof Shape Type: 0
  • Roof Cover Type: 0
  • Floor Count: 200
  • Floor Cover: 0
  • Basement Type: 0
  • Basement Area: 0
  • Garage Type: 0
  • Parking Space Count: 0
  • Patio Type: 0
  • Porch Type: 0
  • Pool Type: 0

    Dimensions

  • Lot Size Square Feet: 20,038
  • Total Building Area: 4,674
  • Building Area: 4,674
  • Building Area Measurement: L

    Heating and Cooling

  • Air Conditioning: 1
  • Heating: 10
  • Heated Square Feet: 4,674
  • Heating Fuel Type: 0

    Utilities

  • Sewer System: 0
  • Water Service: 0

Building

  • Building Type: 0
  • Property Class: R
  • Land Acres: 0000000460
  • Standard Land Use Code: 1001
  • County Land Use Code: 210

Neighborhood

  • School District Name: New Rochelle City School District
  • School Tax School District: NEW ROCHELLE
  • Census Tract: 006700

Geography

  • District: 551000
  • Parcel: 551000 3-1043-0006
  • Block: 1043
  • Lot: 0.006
  • Municipality: NEW ROCHELLE
  • Latitude: 40.9317
  • Longitude: -73.7815

    Address

  • Full Address: 49 Overlook Cir
  • Address - House Number: 49
  • Address - Street Name: Overlook
  • Address - Suffix Type: Cir
  • State: NY
  • City Name: New Rochelle
  • Carrier Code: C025
  • 4-Digit Zip Code: 4501
  • Zip Code: 10804

Valuation

    Tax

  • Tax Year: 2023
  • Tax Amount: $2,926,044
  • Tax Rate Code Area: 551000

    Appraisal Valuation

  • Standard Deviation: 0.2369
  • Valuation Date: Feb 07, 2024
  • Confidence Score: 66
  • Final Value: 1,486,114
  • High Value: 1,838,293
  • Low Value: 1,133,936

    Market Valuation

  • Market Total Value: $1,157,216
  • Market Land Value: $355,670
  • Market Improvement Value: $801,546

    Assessments Valuation

  • Assessed Year: 2023
  • Assessed Total Value: $22,450
  • Assessed Land Value: $6,900
  • Assessed Improvements Value: $15,550
Data used for valuation calculations is provided by RealtyHop, and other third party sources

Comparables

Unit
Status
Type
Beds
Baths
ft²
Price/ft²
Asking Price
Listed On
Closing Price
Sold On
HOA + Taxes

About Beachmont


Similar Homes for Sale

Currently no similar homes around

Nearby Rentals

Unit for rent at 10 Byron Place, Larchmont, NY, 10538

$7,800 /mo

  • 2 Beds
  • 2 Baths
  • 1,283 ft²
10 Byron Place #PH716, Larchmont, NY, 10538 Listing by Mary Gail Barry
Unit for rent at 14 Deane Place, Larchmont, NY, 10538

$7,500 /mo

  • 3 Beds
  • 2 Baths
  • 1,998 ft²
14 Deane Place, Larchmont, NY, 10538 Listing by Maria Carlino
Unit for rent at 65 Wildwood Road, New Rochelle, NY, 10804

$8,900 /mo

  • 5 Beds
  • 3 Baths
  • 2,439 ft²
65 Wildwood Road, New Rochelle, NY, 10804 Listing by Cathy Devore


Frequently Asked Questions

When was property at 49 Overlook Circle built and last sold?
The property at 49 Overlook Circle was built in 1920 and last sold on Jan 1, 1970 for $0.
How much is this home worth?
The estimated value of the home located at 49 Overlook Circle is $0.
What are some comparable homes to 49 Overlook Circle?
There are currently no comparable homes to 49 Overlook Circle.