


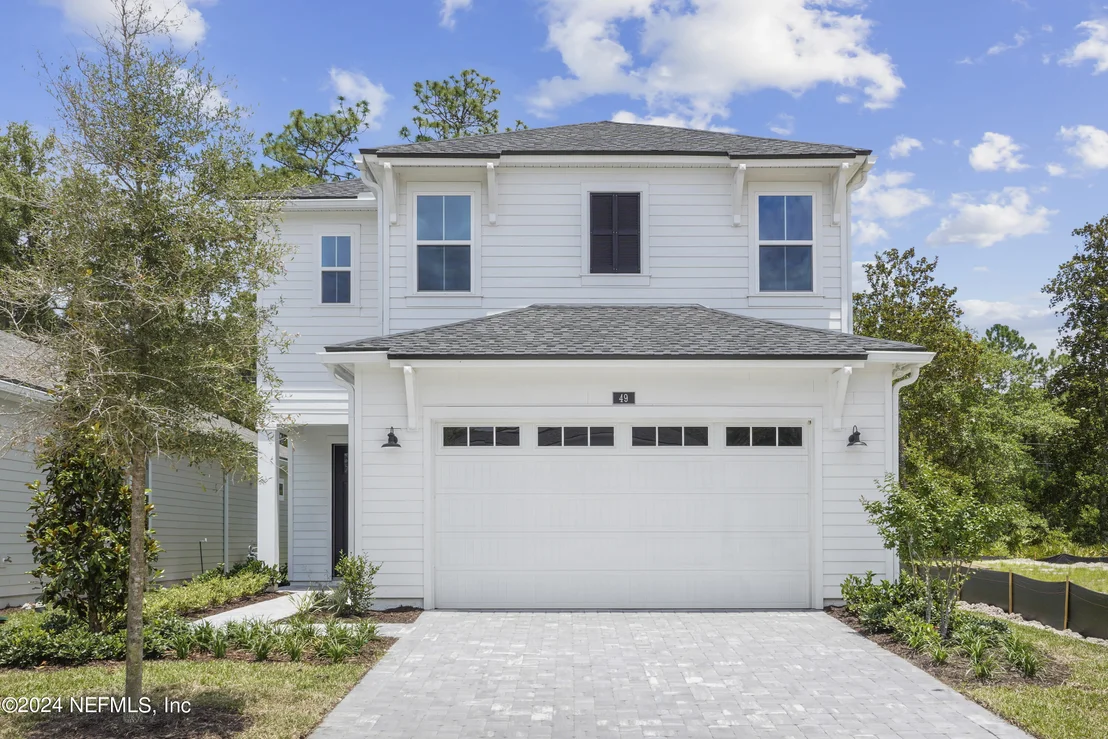

49 OAKMOSS Drive


About This Property
Payment Calculator
Your Estimated Monthly Payment
Cap Rate Calculator
What does this mean?
Based on our analysis, the cap rate of this property is 1.25%. A negative cap rate indicates that the property might not be feasible as an income-producing asset. The median cap rate for a near zip code 11238 is 4.23%.
How much can I actually make?
Actual monthly rental income may vary between $4,760 and $7,140 depending on unit-specific characteristics. You can change the amount using the slider to further explore.
How is cap rate calculated?
Cap Rate = Net Operating Income (NOI) / Property Asset Value.
When calculating the cap rate, we assume 100% occupancy. Leverage (mortgage) is not considered.
Cap Rate provided by RealtyHop and RentHop, learn more about cap rate here.
Price History
| Date / Event | Date | Event | Price |
|---|---|---|---|
| Jan 30, 2025 | Sold | ||
| Sold | |||
| Jan 6, 2025 | In contract | - | |
| In contract | |||
| Jan 4, 2025 | Price Decreased |
$524,900
↓ $15K
(2.8%) | |
| Price Decreased | |||
| Dec 5, 2024 | Price Decreased |
$539,900
↓ $10K
(1.8%) | |
| Price Decreased | |||
| Oct 15, 2024 | Listed by RE/MAX SPECIALISTS | $549,999 | |
| Listed by RE/MAX SPECIALISTS | |||
| | |||
|
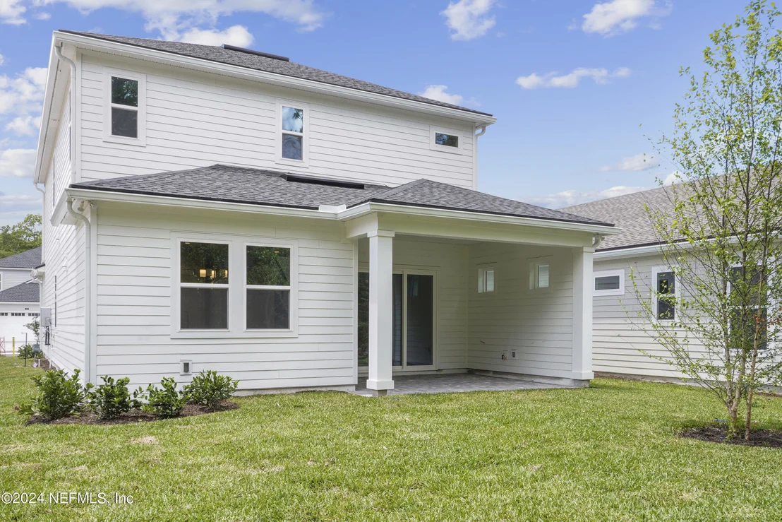
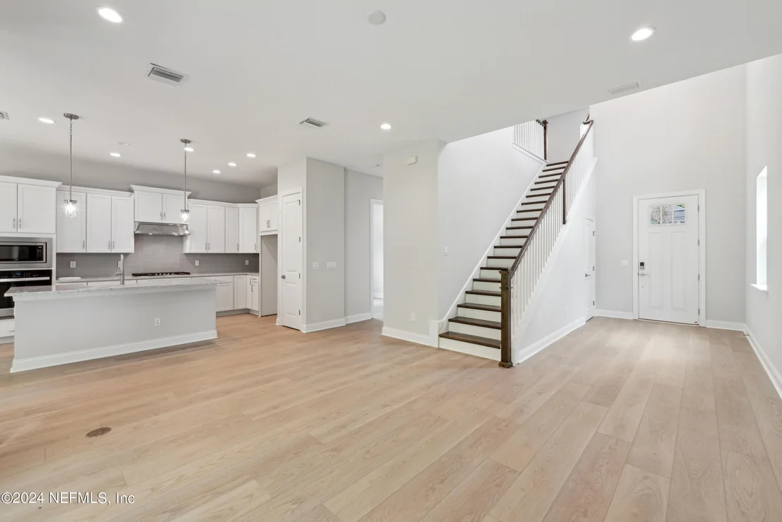
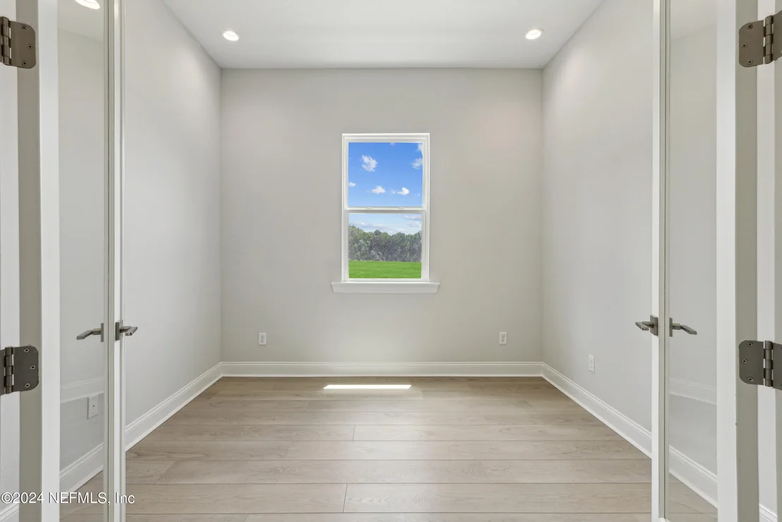
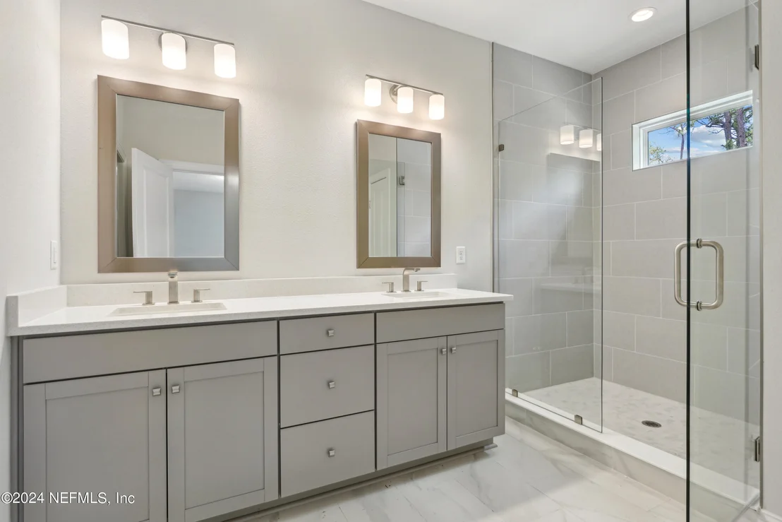
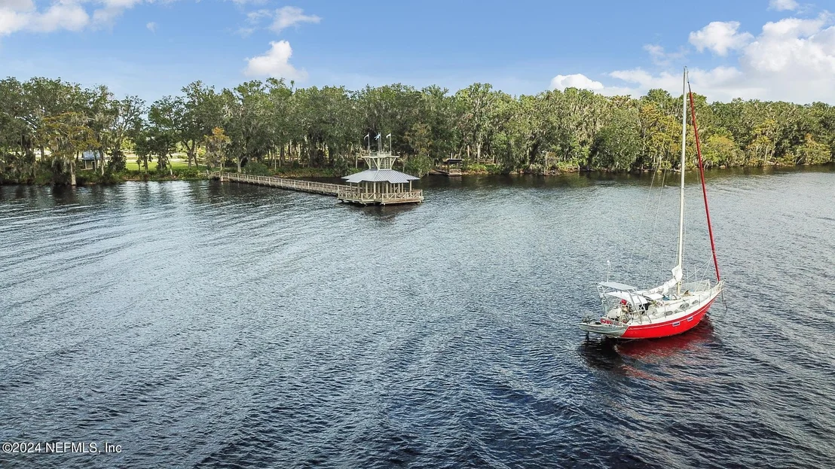
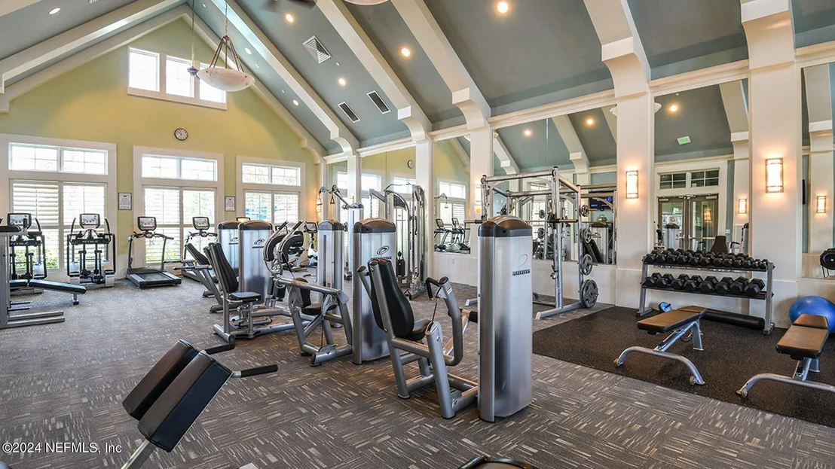
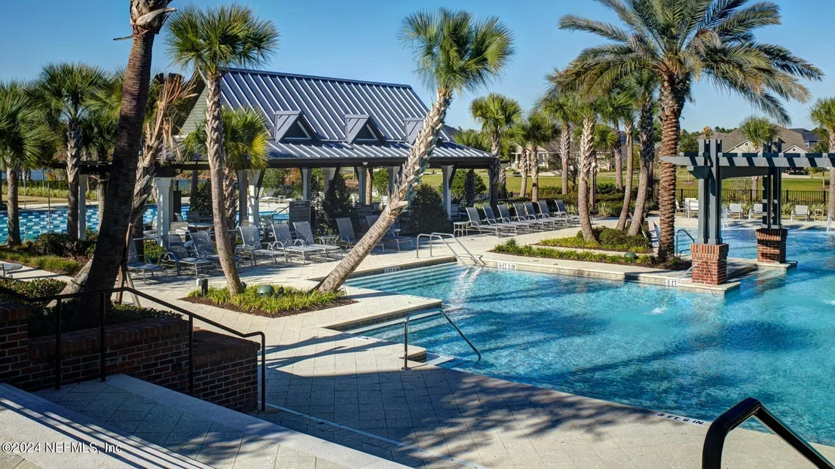
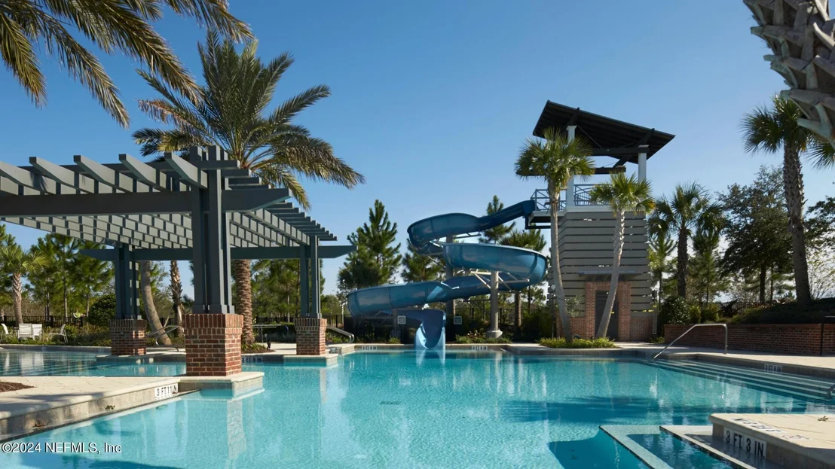
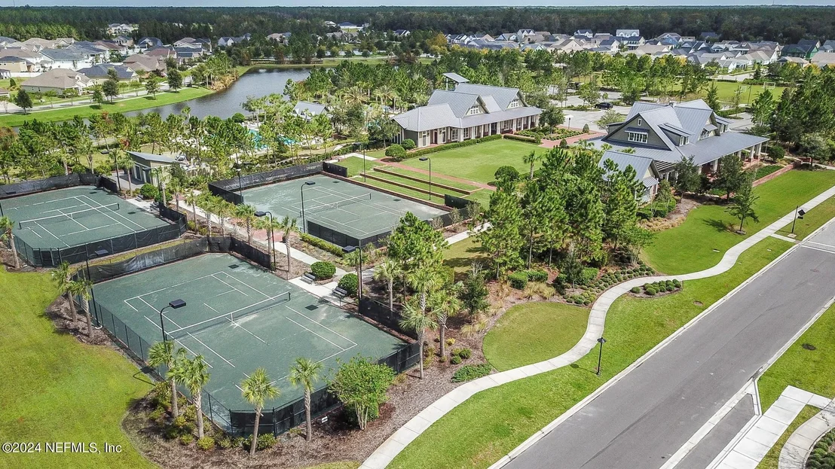
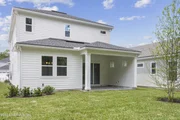
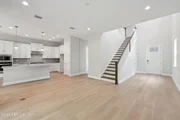
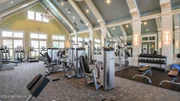
$5K TOWARDS BUYERS CLOSING COSTS with acceptable offer! Experience relaxed Florida living along the river in The Shores at Rivertown, a premier Toll Brothers community nestled on the banks of the St. Johns River. Less than a month new, this home offers airy spaces with relaxed coastal-designed elements that create a sense of serene comfort. The stunning kitchen offers a perfect blend of sleek design and high-end functionality. Featuring an abundance of counter & cabinet space, the kitchen is accented by luxurious quartz countertops and full-height, sleek subway tile backsplash. Top-of-the-line stainless steel appliances featuring a BRAND NEW high-grade refrigerator and gas stove top, provide an elegant and efficient cooking experience. The spacious island serves as both functional workspace and seating for causal dining. Recessed lighting and pendant fixtures create a bright and welcoming atmosphere, while the open layout seamlessly connects the kitchen to the living, dining areas Off the kitchen is a flex room with french doors and access to a half bathroom, perfect for a home office! Upstairs you will find the primary suite, 2 large guest bedrooms and loft area. Add'l BONUS features include upgraded epoxy garage floors, new water softener, & brand new high-end washer & dryer! The Shores is a gated community with private pathway to the RiverClub and also access to RT pools with waterslides, and a lazy river, a state-of-the-art fitness center, kayak launch, a plethora of playgrounds, dog parks, and walking trails, a riverfront boardwalk, waterfront dining at the River Club, yoga studio, and indoor/outdoor gathering space! A HUGE BONUS for residents living in The Shores is the option to purchase a BOAT SLIP at the PRIVATE DOCK located within the community! This home is move-in ready! Enjoy luxury living, top-rated schools and resort-style amenities all in one setting in the beautiful, golf cart friendly, riverfront community of The Shores!
| |||

Property Highlights
Building Info
Comparables
Status
Price/ft²
Listed On
Sold On
About St. Johns
Similar Homes for Sale
Currently no similar homes aroundNearby Rentals

Last Updated: 2 months ago
Data Source: Real MLS, MLS# 2031731





















 Your Privacy Choices
Phone: 425-283-2930
Address: 335 Madison Avenue, New York, NY 10017