Check Availability
$1,090,000
● House - In Contract

49 Lynde Ave

Melrose, MA 02176
bedrooms
3 Beds
bathrooms
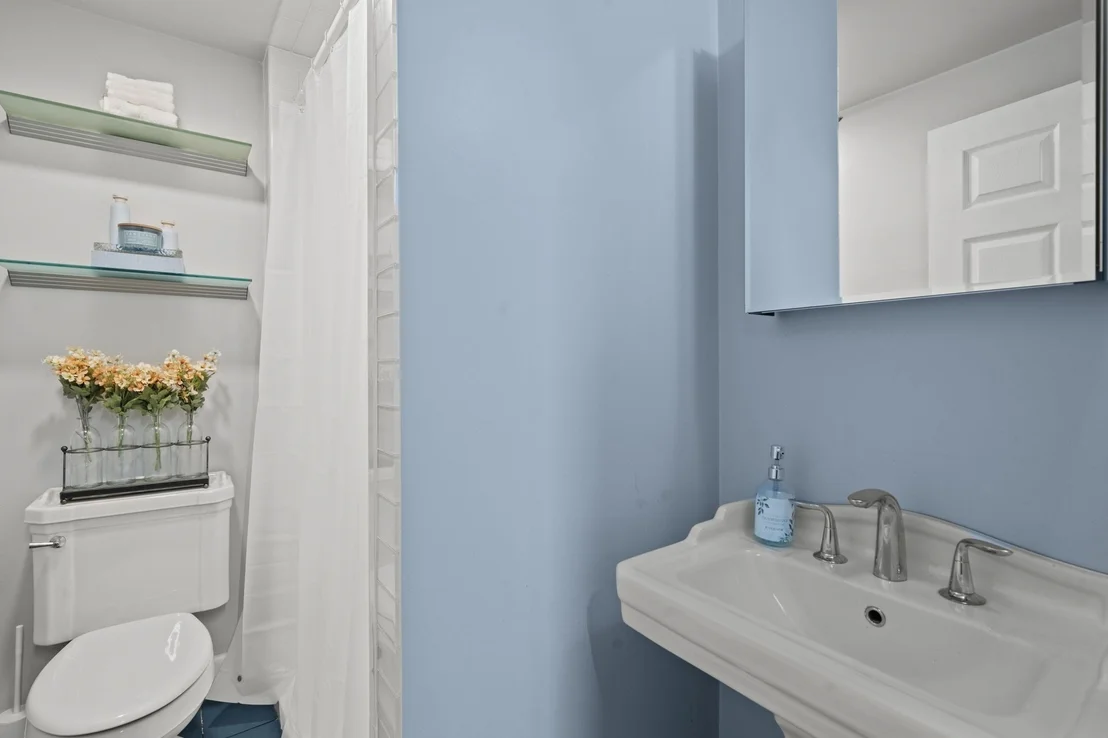
3 Baths, 1 Half Bath
square feet
2,000 Ft²
$6,093
Est. Monthly

About This Property

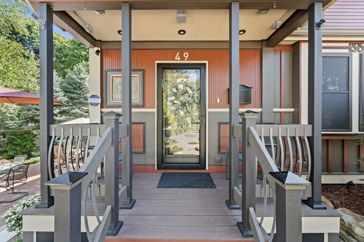
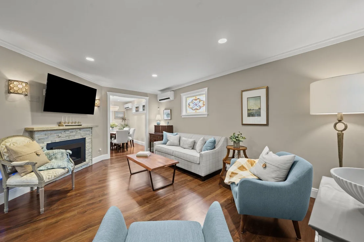
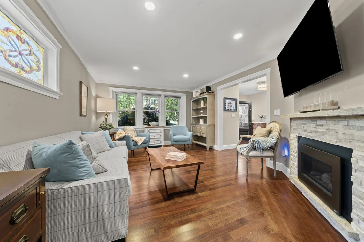
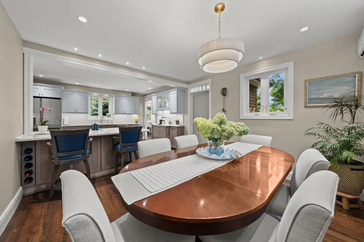
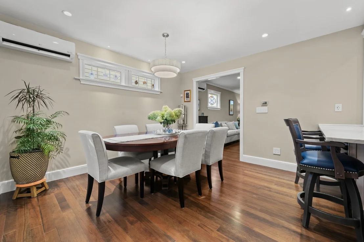
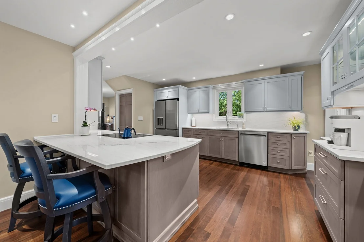
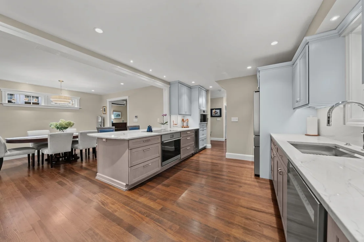
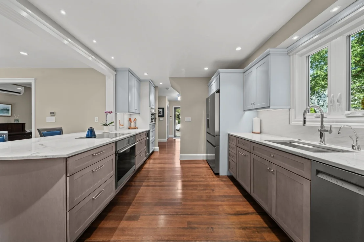
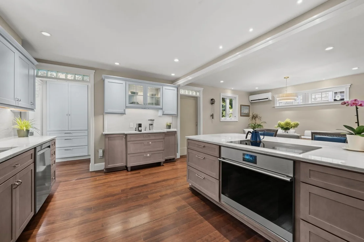
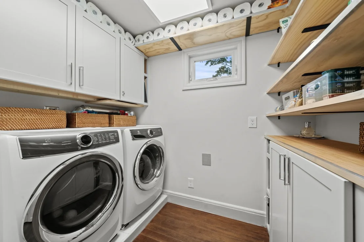
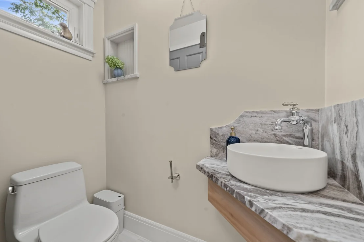
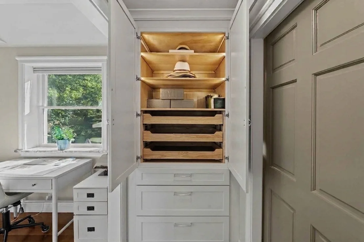
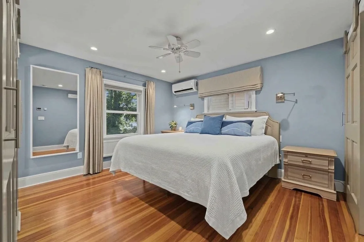
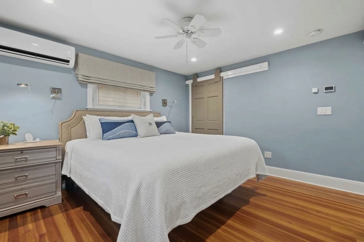
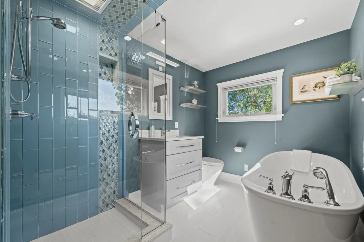
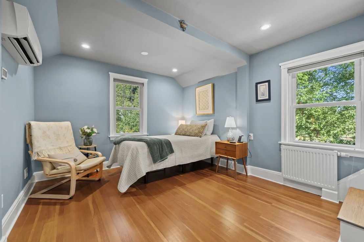
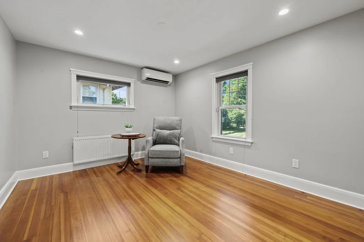
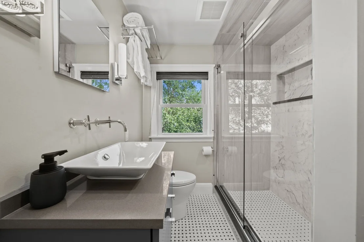
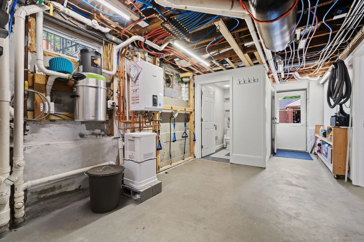
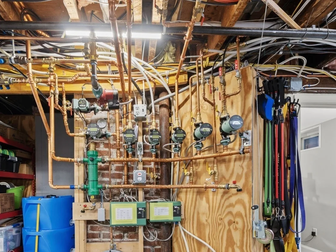
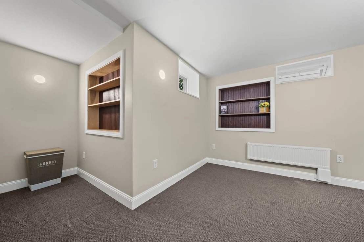
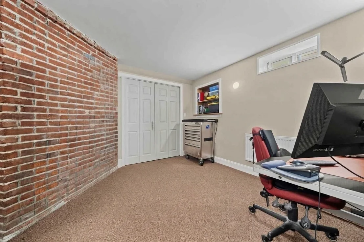
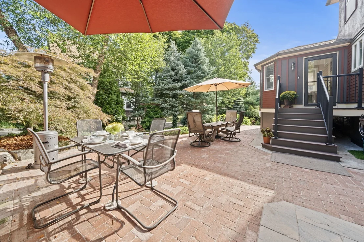
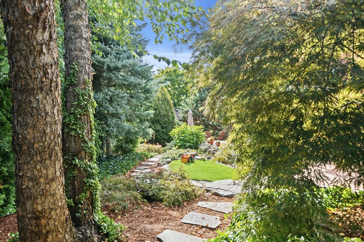
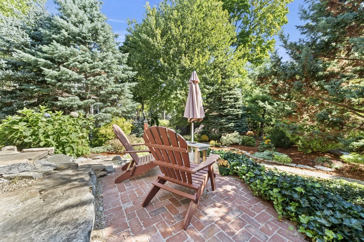
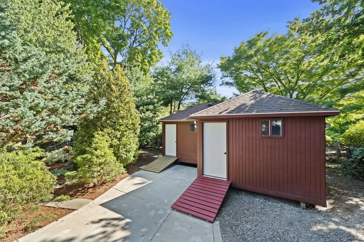
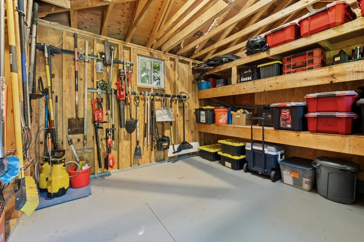
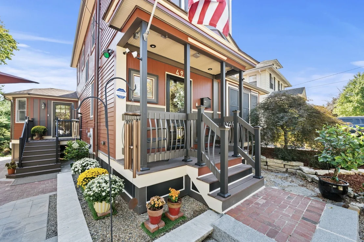
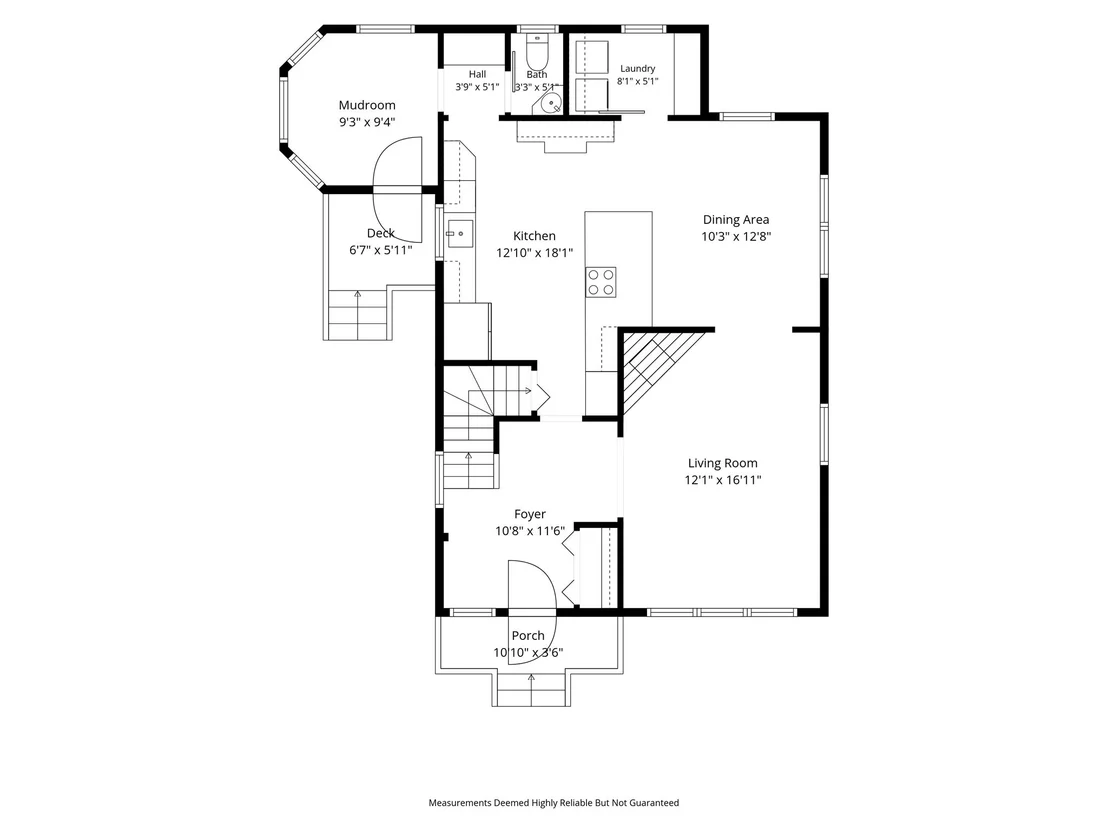
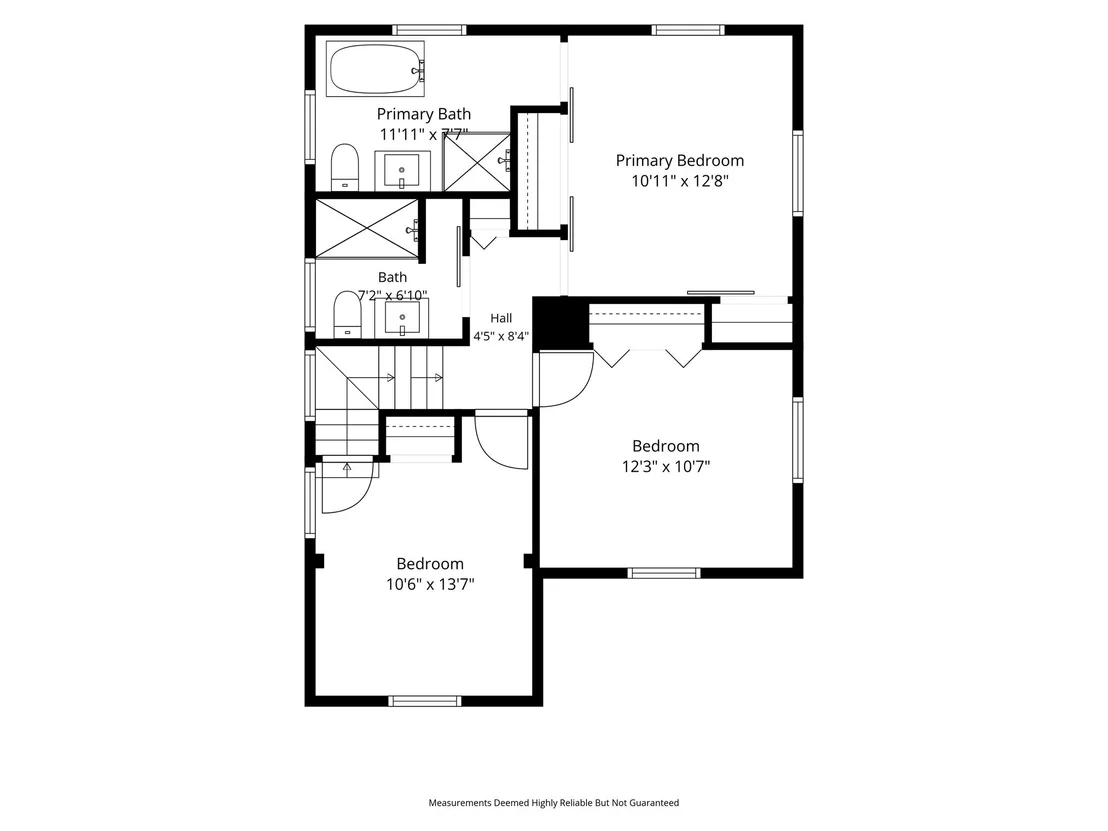
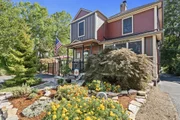
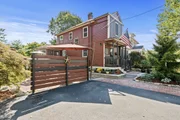
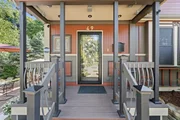
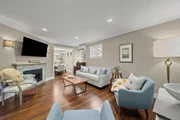
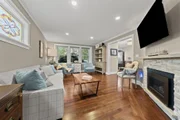
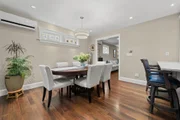
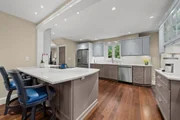
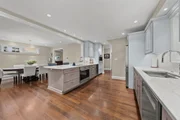
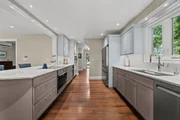
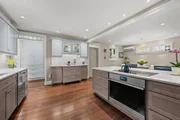
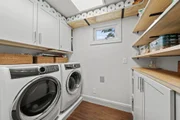
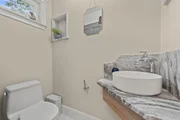
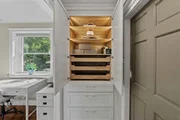
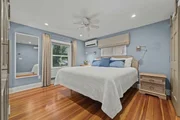
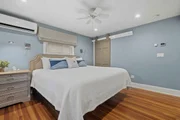
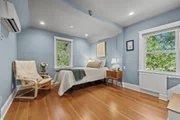
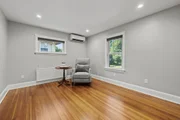
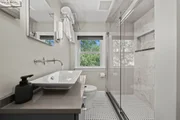
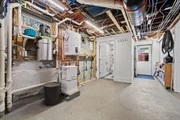
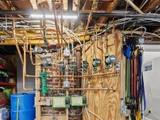
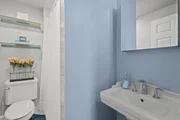
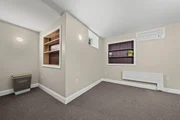
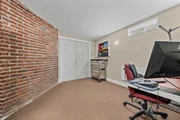
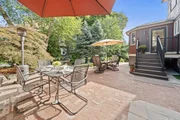
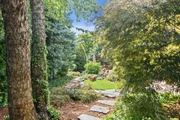
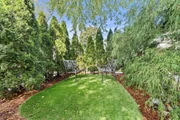
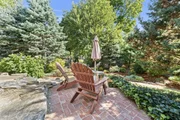
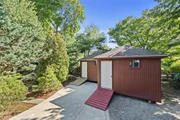
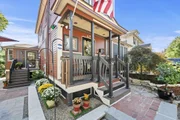
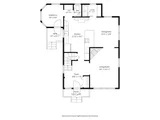
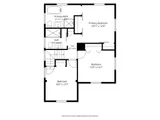
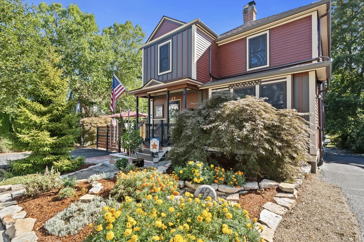
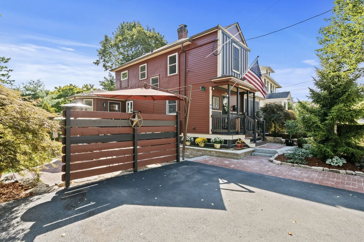
Welcome to a home where 20 years of meticulous customization has created a space that offers modern living, warmth & character. This beautifully updated and maintained Colonial offers a thoughtfully designed floor plan across 3 levels, blending private living spaces with entertaining areas. Step inside the welcoming entry with a large coat closet, leading into a cozy living room complete with a gas fireplace and energy-efficient tinted privacy windows. The heart of the home is the stunning kitchen, boasting Quartzite countertops, soft-close cabinets, stainless steel appliances, an induction cooktop, a Wi-Fi-enabled microwave/oven, a beverage fridge, and peninsula seating. It flows seamlessly into a spacious dining room built for holiday gatherings. Tucked behind a stylish barn door in the large pantry is a convenient 1st floor laundry. Off the kitchen is a second pantry, 1/2 bath, and a sitting room with windows overlooking the superbly landscaped side and back yards. Upstairs, the primary bedroom includes 2 closets and an ensuite bath with a soaking tub, rainfall shower, and radiant floor heat. Two additional bedrooms and a 3/4 bath complete the 2nd floor, while a walk-up attic provides excellent storage. The walk-out basement adds incredible versatility, with two heated rooms-each with built-in shelves, perfect for a home office and a gym. Situated on a rare, nearly double-wide lot, the exterior is a showpiece, conscientiously landscaped with a large patio and colorful perennial plants (sustained by an automatic drip watering system) to complement the terrain. It offers multiple private seating areas where you can entertain friends and family or enjoy your coffee and a good book. The expansive lot also offers 2 separate driveways and a 480-sf shed with built-in shelves. New owners will appreciate the unparalleled attention to detail throughout. From premium, professional-grade fixtures to behind-the-scenes mechanical upgrades-including brand-new wiring, plumbing, a Navien combi-boiler with 8 zones, fully insulated walls, spray foam attic ceiling, central vacuum, and ductless mini-splits-nothing was overlooked in restoring this high-efficiency home. Perfect for commuters, this unbeatable location is just half a mile from the Wyoming Hill train station and 1.2 miles from the Oak Grove Orange Line. Plus, you are less than a mile from the heart of downtown Melrose, packed with vibrant shops, top-tier restaurants, and everyday conveniences
Unit Size
2,000 Ft²
Days on Market
-
Land Size
0.21 acres
Price per sqft
$545
Property Type
House
Property Taxes
$741
HOA Dues
-
Year Built
1900

Listed By

Amber Orton
RE/MAX Platinum

Payment Calculator

Cap Rate Calculator

Last updated: 27 days ago (MLSPIN #73576812)

Price History

Date / Event Date Event Price
Sep 22, 2026 In contract -
In contract
Sep 14, 2026 Listed by Lyv Realty $1,090,000
Listed by Lyv Realty
May 6, 2003 Sold
Sold
Nov 16, 2002 Listed by Lyv Realty $410,000
Listed by Lyv Realty

Property Highlights

Parking Available
Air Conditioning
Fireplace
Parking Details
Has Open Parking
Parking Features: Paved, Off Street, Paved
Open Parking Spaces: 5
Interior Details
Half Bathrooms: 1
Full Bathrooms: 3
Interior Features: Recessed Lighting, Entrance Foyer, Central Vacuum, Bathroom - Half, Bathroom - 3/4, Bathroom - With Shower Stall, Closet, Sitting Room, 3/4 Bath, Bonus Room, Office, Walk-up Attic
Appliances: Gas Water Heater, Tankless Water Heater, Oven, Dishwasher, Disposal, Microwave, Range, Refrigerator, Washer, Dryer, Wine Refrigerator, Instant Hot Water, Plumbed For Ice Maker
Flooring Type: Wood, Tile, Carpet, Flooring - Stone/Ceramic Tile, Flooring - Wall to Wall Carpet, Flooring - Wood
Door Features: Storm Door(s)
Laundry Features: Gas Dryer Hookup, Washer Hookup, First Floor
Rooms: 9
Has Fireplace
Fireplace Features: Living Room
Fireplaces: 1
Basement: Full, Partially Finished, Walk-Out Access, Interior Entry, Concrete
Exterior Details
Square Footage: 2000
Square Footage Source: $0
Security Features: Security System
Architectural Style: Colonial
Year Built Source: Owner
Year Built: 1924
Building Area Total: 2000
Building Area Units: Square Feet
Window Features: Insulated Windows, Storm Window(s), Screens
Construction Materials: Frame
Patio and Porch Features: Patio
Lot Features: Gentle Sloping
Lot Size Area: 0.21
Lot Size Units: Acres
Lot Size Acres: 0.21
Lot Size Square Feet: 9265
Water Source: Public
Financial Details
Tax Assessed Value: $897,800
Tax Annual Amount: $8,888
Utilities Details
Cooling Type: Ductless
Heating Type: Radiant, Natural Gas, Ductless, Hydronic Floor Heat(Radiant)
Sewer : Public Sewer

Building Info

Overview

    General

  • Year Built: 1900
  • Effective Year Built: 1900
  • Building Count: 1
  • Total Rooms: 7
  • Bedroom Count: 3
  • Bathroom Count: 4
  • Full Bathrooms: 3
  • Partial Bathrooms: 4
  • Building Condition: 3
  • Building Quality: 0
  • Construction Type: 6
  • Building Style: 5
  • Exterior Walls Type: 18
  • Interior Walls Type: 0
  • Roof Shape Type: 8
  • Roof Cover Type: 15
  • Floor Count: 200
  • Living Units: 1
  • Floor Cover: 0
  • Basement Type: 7
  • Basement Area: 694
  • Garage Type: 0
  • Parking Space Count: 0
  • Patio Type: 0
  • Porch Type: 0
  • Pool Type: 0

    Dimensions

  • Lot Size Square Feet: 9,265
  • Total Building Area: 1,649
  • Gross Building Area: 3,013
  • Building Area: 1,649
  • Building Area Measurement: L

    Heating and Cooling

  • Fireplace Count: 1
  • Air Conditioning: 0
  • Heating: 10
  • Heated Square Feet: 1,649
  • Heating Fuel Type: 3

    Utilities

  • Sewer System: 0
  • Water Service: 0

Building

  • Building Type: 0
  • Property Class: R
  • Land Acres: 0000000213
  • Standard Land Use Code: 1001
  • County Land Use Code: 101

Neighborhood

  • School District Name: Melrose School District
  • School Tax School District: MELROSE SD
  • Census Tract: 336402

Zoning

  • Zoning: URA

Geography

  • Parcel: MELR M:0A6 P:000134+
  • Municipality: MELROSE
  • Latitude: 42.4528
  • Longitude: -71.0765

    Address

  • Full Address: 49 Lynde Ave
  • Address - House Number: 49
  • Address - Street Name: Lynde
  • Address - Suffix Type: Ave
  • State: MA
  • City Name: Melrose
  • Carrier Code: C040
  • 4-Digit Zip Code: 4333
  • Zip Code: 02176

Valuation

    Tax

  • Tax Year: 2024
  • Tax Amount: $877,400
  • Initial Tax Delinquent Year: 2021

    Appraisal Valuation

  • Standard Deviation: 0.2176
  • Valuation Date: Feb 07, 2024
  • Confidence Score: 70
  • Final Value: 818,197
  • High Value: 996,317
  • Low Value: 640,077

    Assessments Valuation

  • Assessed Year: 2024
  • Assessed Total Value: $883,600
  • Assessed Land Value: $466,600
  • Assessed Improvements Value: $417,000

    Sales

  • Current Sale Recording Date: May 06, 2003
  • Current Sale Price:
  • Current Sale Document Type: 27
  • Current Sale Input Document Number: 130
Data used for valuation calculations is provided by RealtyHop, and other third party sources

Comparables

Unit
Status
Type
Beds
Baths
ft²
Price/ft²
Asking Price
Listed On
Closing Price
Sold On
HOA + Taxes

About Wyoming


Similar Homes for Sale

Currently no similar homes around

Nearby Rentals

Unit for rent at 75 Pleasant St, Stoneham, 02180

$1,500 /mo

  • Studio
  • 1 Bath
75 Pleasant St, Stoneham, 02180 Listing by Inbound Real Estate


Frequently Asked Questions

When was property at 49 Lynde Avenue built and last sold?
The property at 49 Lynde Avenue was built in 1900 and last sold on Jan 1, 1970 for $395,000.
How much is this home worth?
The estimated value of the home located at 49 Lynde Avenue is $1,067,463.
What are some comparable homes to 49 Lynde Avenue?
There are currently no comparable homes to 49 Lynde Avenue.